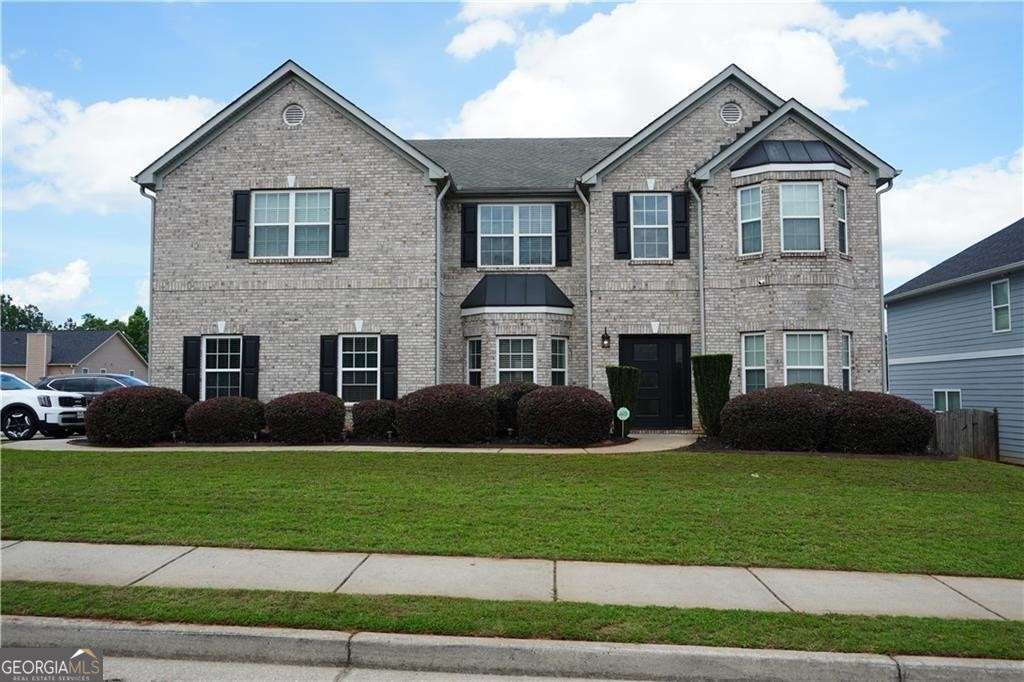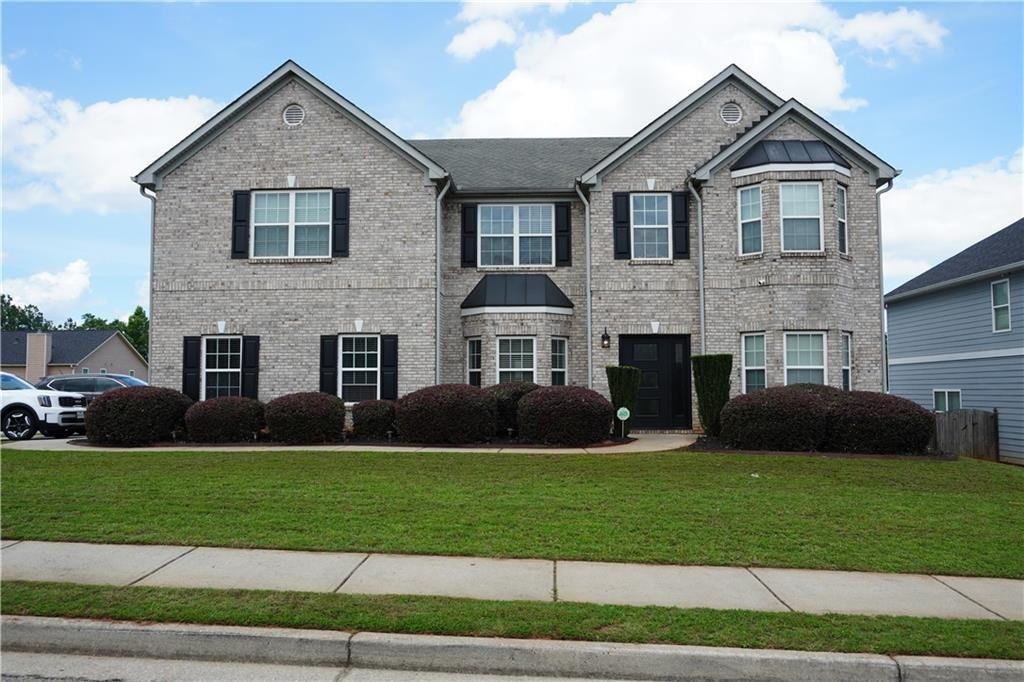
7985 Sandpoint Place,Lithia Springs, GA 30122
Lithia Springs, GA 30122

Description
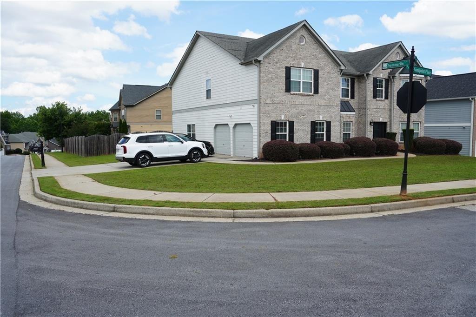
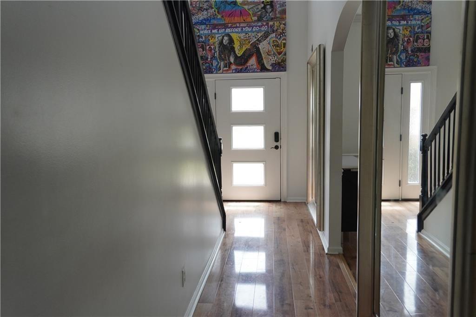
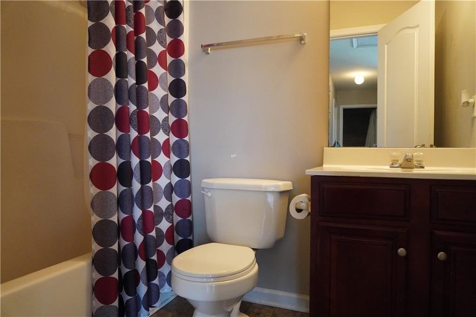
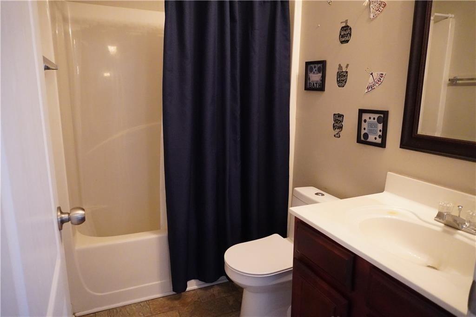
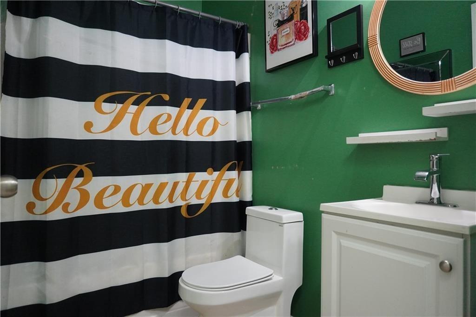
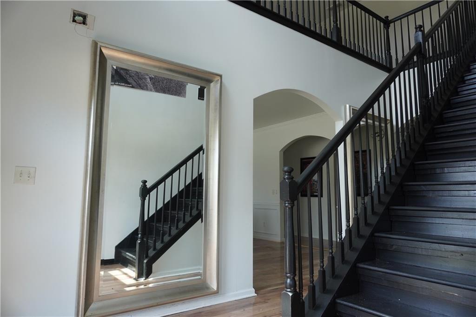
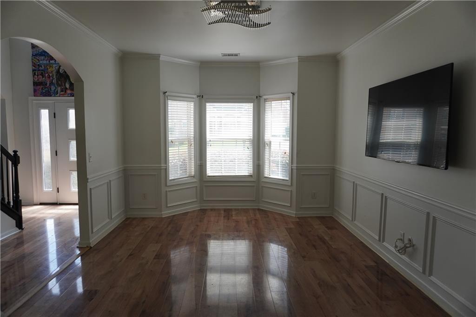
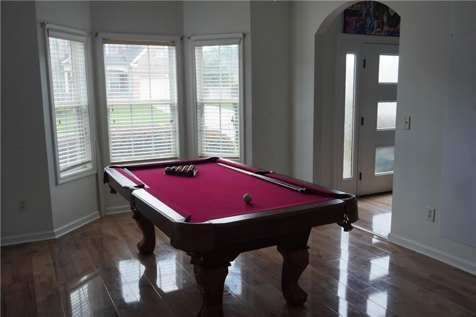
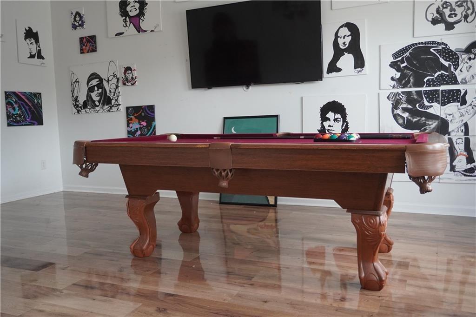
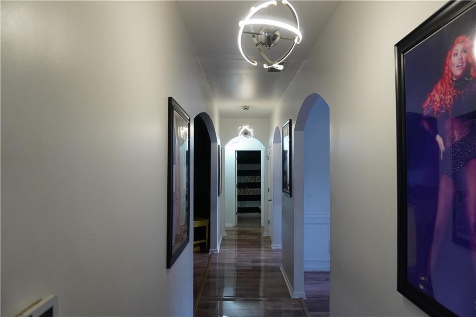
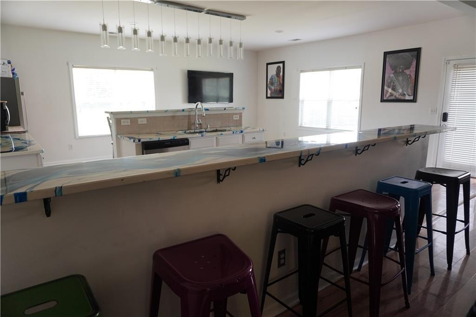
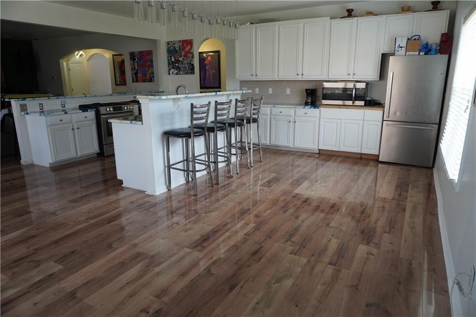
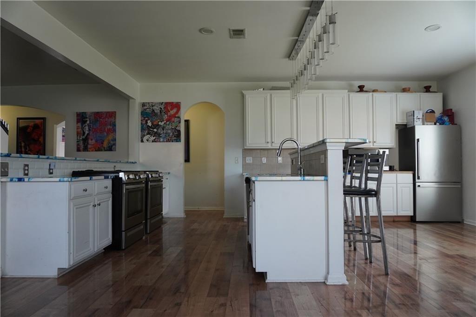
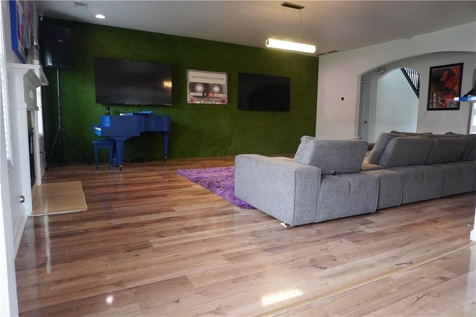
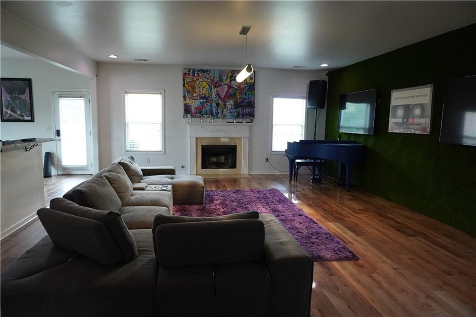
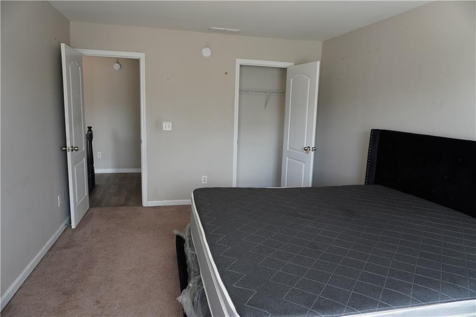
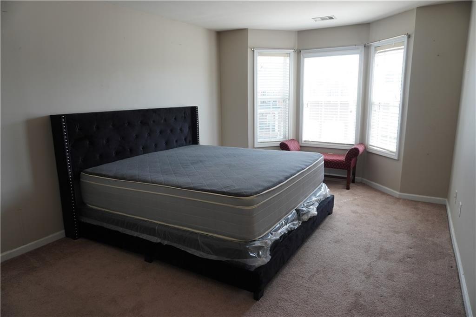
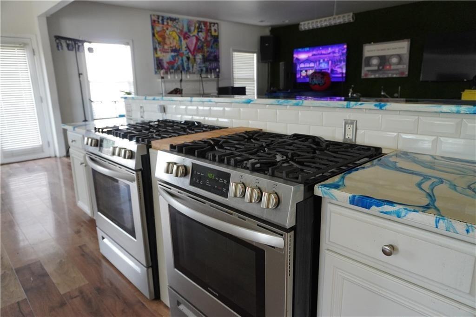
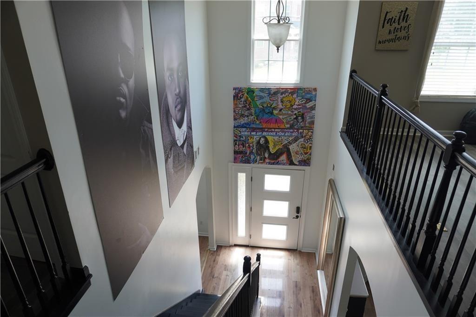
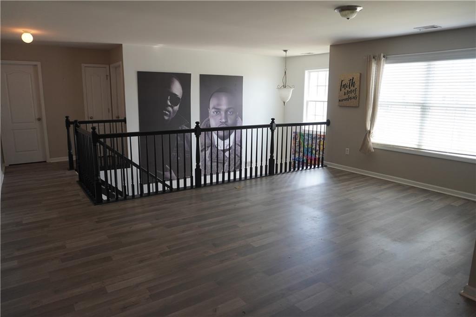
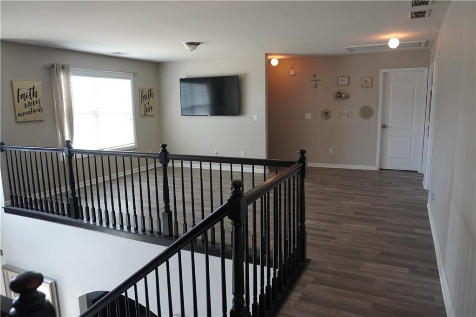
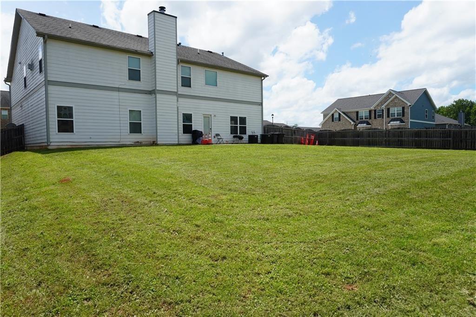
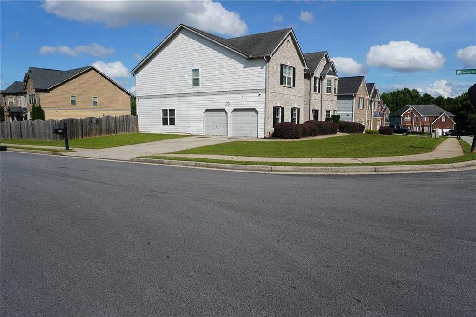
Welcome to this beautifully updated 5-bedroom, 4-bath home offering over 4,300 square feet of living space in a sought-after Lithia Springs community. Designed for both everyday living and entertaining, this spacious residence features an open-concept floor plan with a remodeled kitchen that flows seamlessly into the family room after the removal of the original dividing wall. The kitchen has been enhanced with elegant stone countertops, ample cabinetry, and generous prep space, creating the perfect gathering place for family and friends. Throughout the main level and upper common areas, you'll find upgraded flooring that adds warmth and modern appeal. Step outside to enjoy the fully fenced backyard, offering privacy and plenty of room for pets, play, or outdoor entertaining. With spacious bedrooms, multiple living areas, and thoughtful updates throughout, this home provides the perfect combination of comfort, functionality, and style. Conveniently located near shopping, dining, parks, and major highways, this move-in-ready.
Details
| MLS # | 7841236 |
|---|---|
| Listing Type | For Sale |
| Style | House |
| HOA Dues | $800 |
| Sub-Type | Resale |
| Status | Active |
| Year | 2007 |
| Days On Site | 46 |
| Listing Provided By | Coldwell Banker Realty | Dominique Bowen |
Features
| Bed(s) | 5 |
|---|---|
| Bath(s) | 4 Total |
| SQ Feet | 4,316 |
| Garage | 2 |
| Story(s) | 2 |
| Acreage | 0.28 |
| Water Front | Yes |
| Property View | Other |
Interior
| Appliances | Dishwasher, Disposal, Dryer, Gas Oven, Gas Range, Self Cleaning Oven, Washer |
|---|---|
| Interior Features | Disappearing Attic Stairs, Double Vanity, Entrance Foyer 2 Story, High Ceilings 10 ft Main, Walk-In Closet(s) |
| Cooling | Central Air |
| Heating | Central |
| Fireplaces Total | 2 |
| Fireplace Features | Factory Built |
| Window Features | Insulated Windows |
| Room Kitchen Features | Breakfast Bar, Breakfast Room, Cabinets Other, Cabinets White, Eat-in Kitchen |
| Room Dining Room Features | Seats 12+, Separate Dining Room |
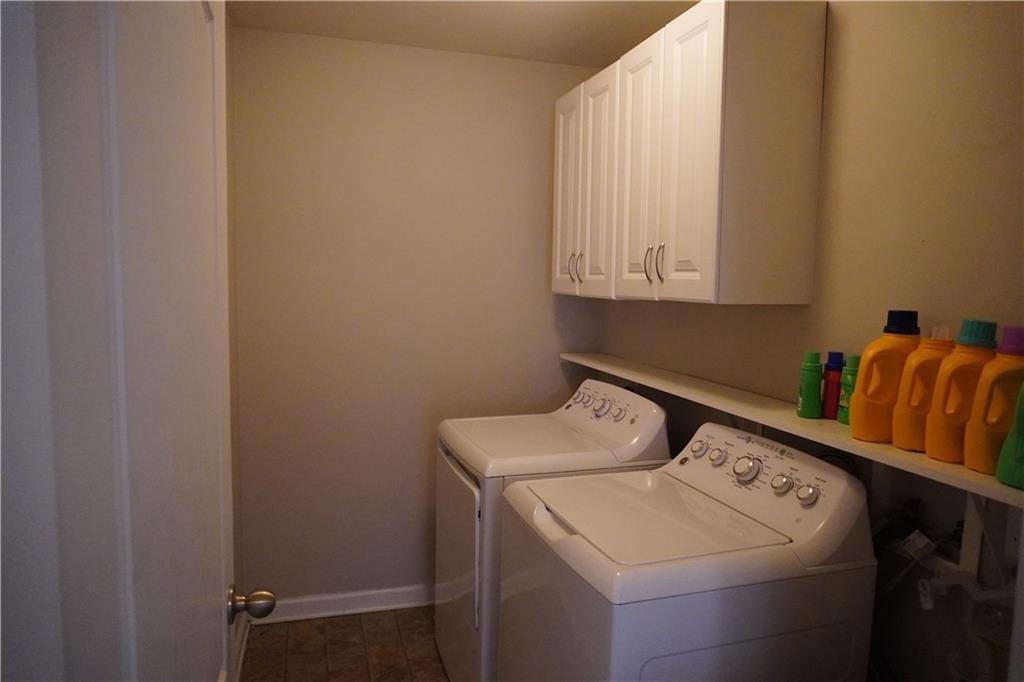
| Laundry Features | Laundry Room, Upper Level |
Exterior
| Accessibility Features | None |
|---|---|
| Exterior Features | Private Entrance |
| Lot Features | Back Yard, Front Yard |
| Construction Materials | Brick Front |
| Roof | Composition |
| Fencing | Back Yard |
| Foundation Details | Slab |
| Waterfront Features | None |
| Patio And Porch Features | None |
| Security Features | Carbon Monoxide Detector(s), Fire Alarm, Smoke Detector(s) |
Parking
| Garage Spaces | 2 |
|---|---|
| Parking Features | Driveway, Garage, Garage Door Opener, Garage Faces Side, Kitchen Level |
| Open Parking Yes / No | Yes |
Utilities
| Utilities | Cable Available, Electricity Available, Natural Gas Available, Phone Available |
|---|---|
| Sewer | Public Sewer |
| Electric | 110 Volts |
Taxes
| Tax Annual Amount | 6779 |
|---|---|
| Tax Legal Description | HSE/LOT #7 KENSINGTON PARK U-1Described in deed book 2115, page 209 of the land records of the above county. |
| Tax Parcel Letter | 9182-07-5-0-008 |
| Tax Year | 2025 |
Location
| Community Features | Pool, Tennis Court(s) |
|---|
Area Information
| State | GA |
|---|---|
| County | Douglas GA |
| City | Lithia Springs |
| Zip Code | 30122 |
| Area | Douglas GA |
| Community Name | Kensington Park |
| School District | Lithia Springs |
| Elementary School | Sweetwater |
| High School | Lithia Springs |
| Listing VS Median (in Kensington Park) | |
Price: $500,000 low | high Med: $407,500 sqft: 4,316 low | high Med: 2,356 $ / sqft: $116 low | high Med: $173 On site: 46 low | high Med: 128 | |
Market Activity 30122
Request a showing
Request a showing
 Listings identified with the FMLS IDX logo come from FMLS and are held by brokerage firms other than the owner of this website. The listing brokerage is identified in any listing details. Information is deemed reliable but is not guaranteed. If you believe any FMLS listing contains material that infringes your copyrighted work please click here to review our DMCA policy and learn how to submit a takedown request. © 2022 First Multiple Listing Service, Inc.
Contact
Learn More About This Property

| State | GA |
|---|---|
| County | Douglas GA |
| City | Lithia Springs |
| Zip Code | 30122 |
| Area | Douglas GA |
| Community Name | Kensington Park |
| School District | Lithia Springs |
| Elementary School | Sweetwater |
| High School | Lithia Springs |
| Listing VS Median (in Kensington Park) | |
Price: $500,000 low | high Med: $407,500 sqft: 4,316 low | high Med: 2,356 $ / sqft: $116 low | high Med: $173 On site: 46 low | high Med: 128 | |