Price Reduced Listing
7977 Flanders Ct,Jonesboro, GA 30238
Jonesboro, GA 30238

Description
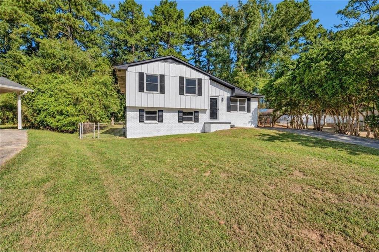
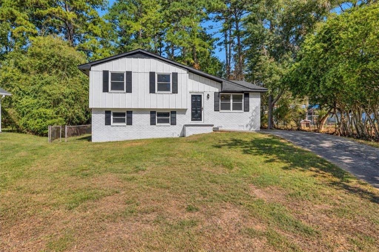
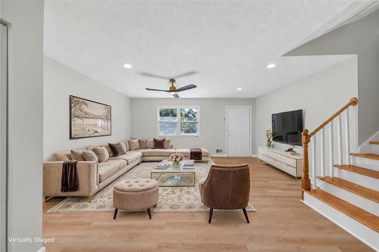
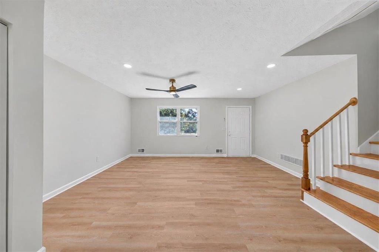
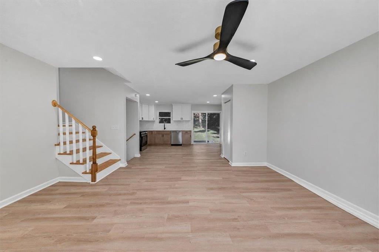
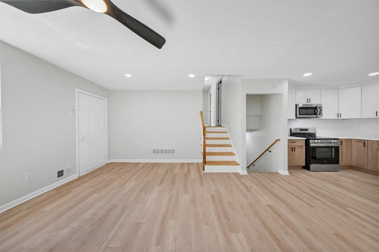
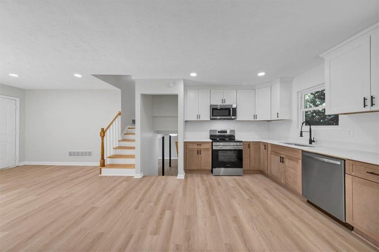
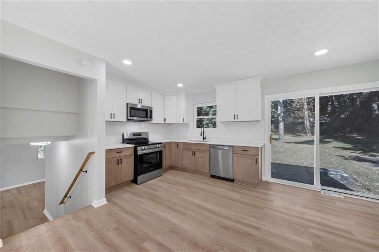
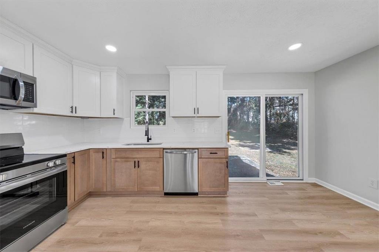
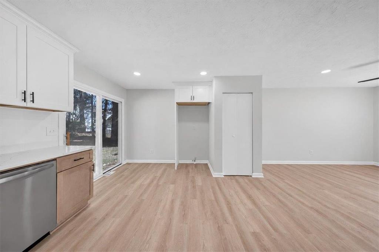
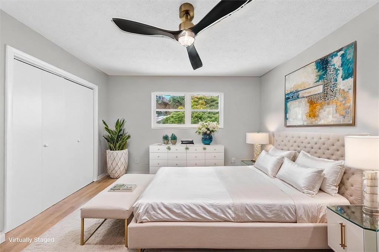
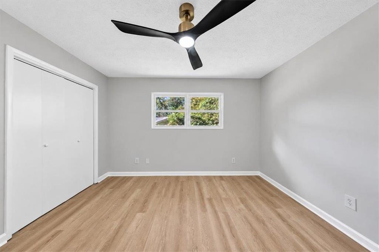
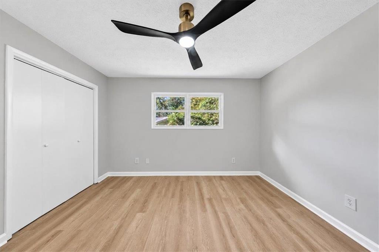
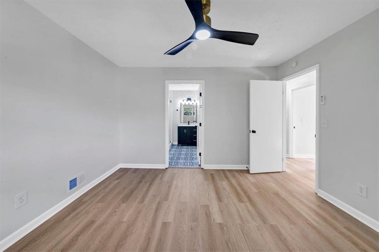
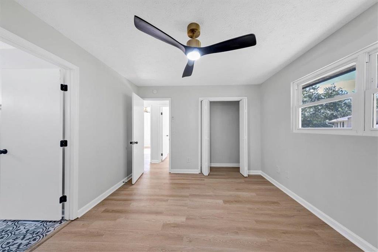
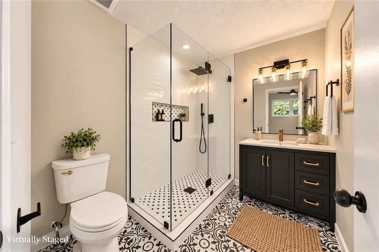
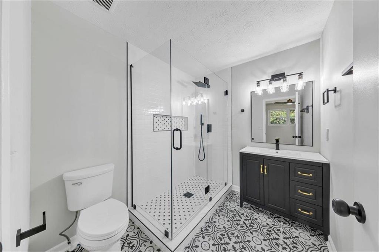
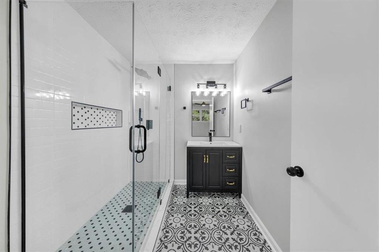
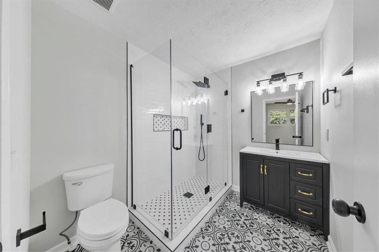
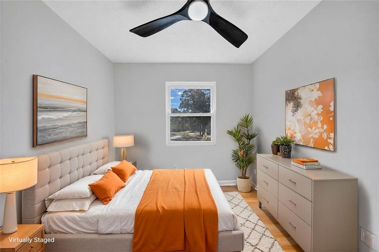
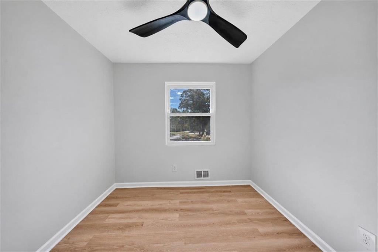
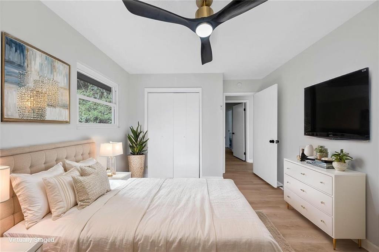
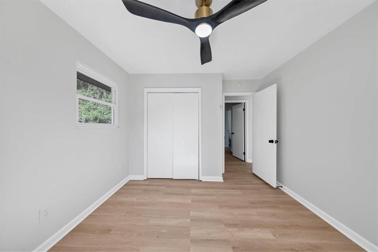
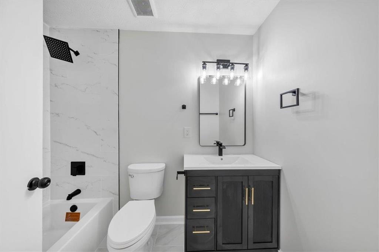
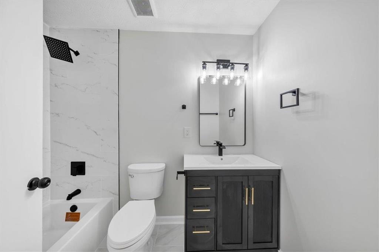
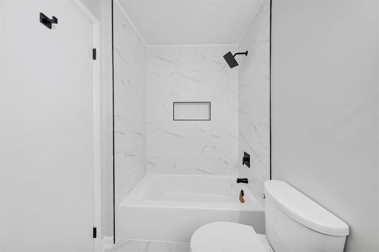
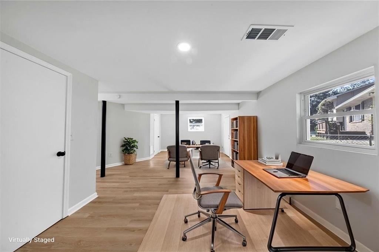
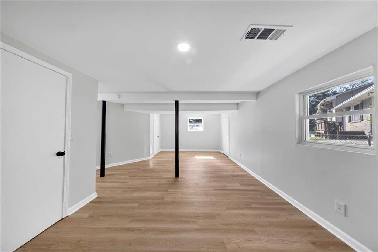
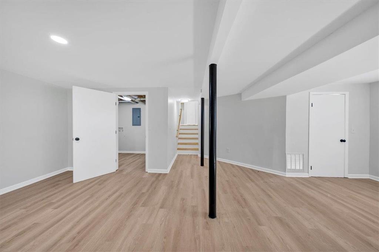
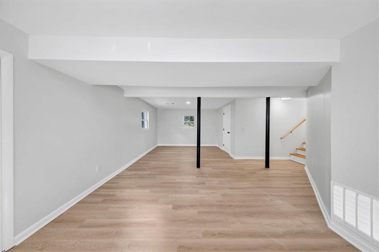
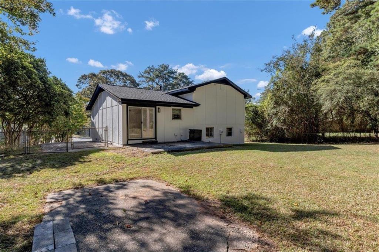
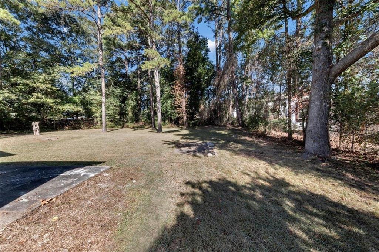
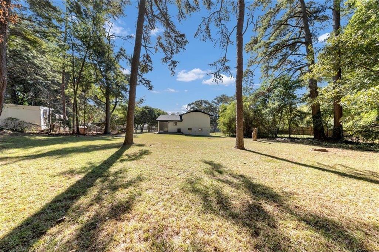
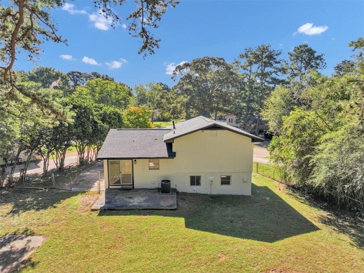
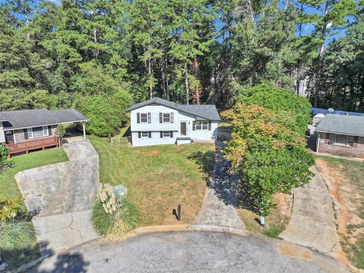
Move-in ready and beautifully renovated, this stunning 3-bedroom, 2-bath home in Jonesboro offers the perfect blend of modern style, comfort, and functionality. Thoughtfully updated throughout, the home features a brand-new roof, new HVAC system, new windows, and luxury vinyl plank flooring throughout. The bright and inviting living space flows seamlessly into a beautifully updated kitchen featuring a stylish combination of white and toffee shaker cabinetry, quartz countertops, ample storage, and generous prep space perfect for everyday living and entertaining. The oversized primary suite offers a relaxing retreat, complete with a beautifully designed spa-inspired bathroom featuring designer wall and floor tile and stylish modern finishes. Generously sized secondary bedrooms provide plenty of flexibility, while the secondary bathroom makes a statement with eye-catching black-and-white designer tile and a tub/shower combination. Outside, enjoy a private backyard with plenty of space for relaxing, entertaining, or creating your own outdoor oasis. Conveniently located in an established Jonesboro neighborhood near shopping, dining, parks, and major highways, this beautifully renovated home is ready for its new owner!
Details
| MLS # | 7846712 |
|---|---|
| Listing Type | For Sale |
| Style | House |
| Sub-Type | Resale |
| Status | Active |
| Year | 1971 |
| Days On Site | 44 |
| Listing Provided By | HomeSmart | Oluwaseun Dare |
Features
| Bed(s) | 3 |
|---|---|
| Bath(s) | 2 Total |
| SQ Feet | 1,534 |
| Basement | Y |
| Acreage | 0.40 |
| Water Front | Yes |
| Property View | Other |
Interior
| Appliances | Electric Water Heater, Dishwasher, Microwave, Electric Range |
|---|---|
| Interior Features | Other |
| Cooling | Central Air |
| Heating | Central |
| Fireplaces Total | 0 |
| Fireplace Features | None |
| Window Features | None |
| Room Kitchen Features | Pantry, Cabinets White, Stone Counters, View to Family Room |
| Room Dining Room Features | Open Concept |
| Laundry Features | In Basement |
Exterior
| Accessibility Features | None |
|---|---|
| Exterior Features | None |
| Lot Features | Cul-De-Sac |
| Construction Materials | Other, Stone |
| Roof | Shingle |
| Fencing | Chain Link |
| Foundation Details | Combination |
| Waterfront Features | None |
| Patio And Porch Features | Front Porch |
| Security Features | None |
Parking
| Parking Features | Driveway |
|---|---|
| Open Parking Yes / No | Yes |
Utilities
| Utilities | None |
|---|---|
| Sewer | Public Sewer |
| Electric | None |
Taxes
| Tax Annual Amount | 1997 |
|---|---|
| Tax Legal Description | LOT:18 CITY/MUNI/TWP:UNINCORPORATED CNTY W/FIRE SUBD:SUSSEX MANOR |
| Tax Parcel Letter | 13-0212D-00A-020 |
| Tax Year | 2025 |
Location
| Community Features | None |
|---|
Area Information
| State | GA |
|---|---|
| County | Clayton GA |
| City | Jonesboro |
| Zip Code | 30238 |
| Area | Clayton GA |
| Community Name | Sussex Manor |
| School District | Jonesboro |
| Elementary School | Callaway - Clayton |
| High School | Jonesboro |
| Listing VS Median (in Sussex Manor) | |
Price: $254,500 low | high Med: $254,500 sqft: 1,534 low | high Med: 1,534 $ / sqft: $166 low | high Med: $166 On site: 44 low | high Med: 44 | |
Market Activity 30238
Request a showing
Request a showing
 Listings identified with the FMLS IDX logo come from FMLS and are held by brokerage firms other than the owner of this website. The listing brokerage is identified in any listing details. Information is deemed reliable but is not guaranteed. If you believe any FMLS listing contains material that infringes your copyrighted work please click here to review our DMCA policy and learn how to submit a takedown request. © 2022 First Multiple Listing Service, Inc.
Contact
Learn More About This Property

| State | GA |
|---|---|
| County | Clayton GA |
| City | Jonesboro |
| Zip Code | 30238 |
| Area | Clayton GA |
| Community Name | Sussex Manor |
| School District | Jonesboro |
| Elementary School | Callaway - Clayton |
| High School | Jonesboro |
| Listing VS Median (in Sussex Manor) | |
Price: $254,500 low | high Med: $254,500 sqft: 1,534 low | high Med: 1,534 $ / sqft: $166 low | high Med: $166 On site: 44 low | high Med: 44 | |