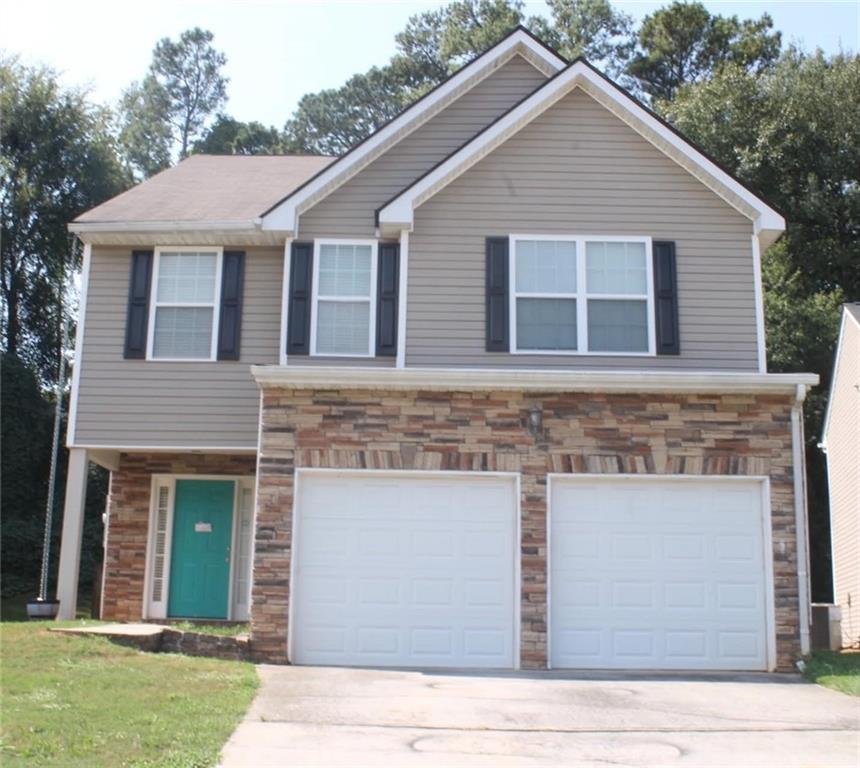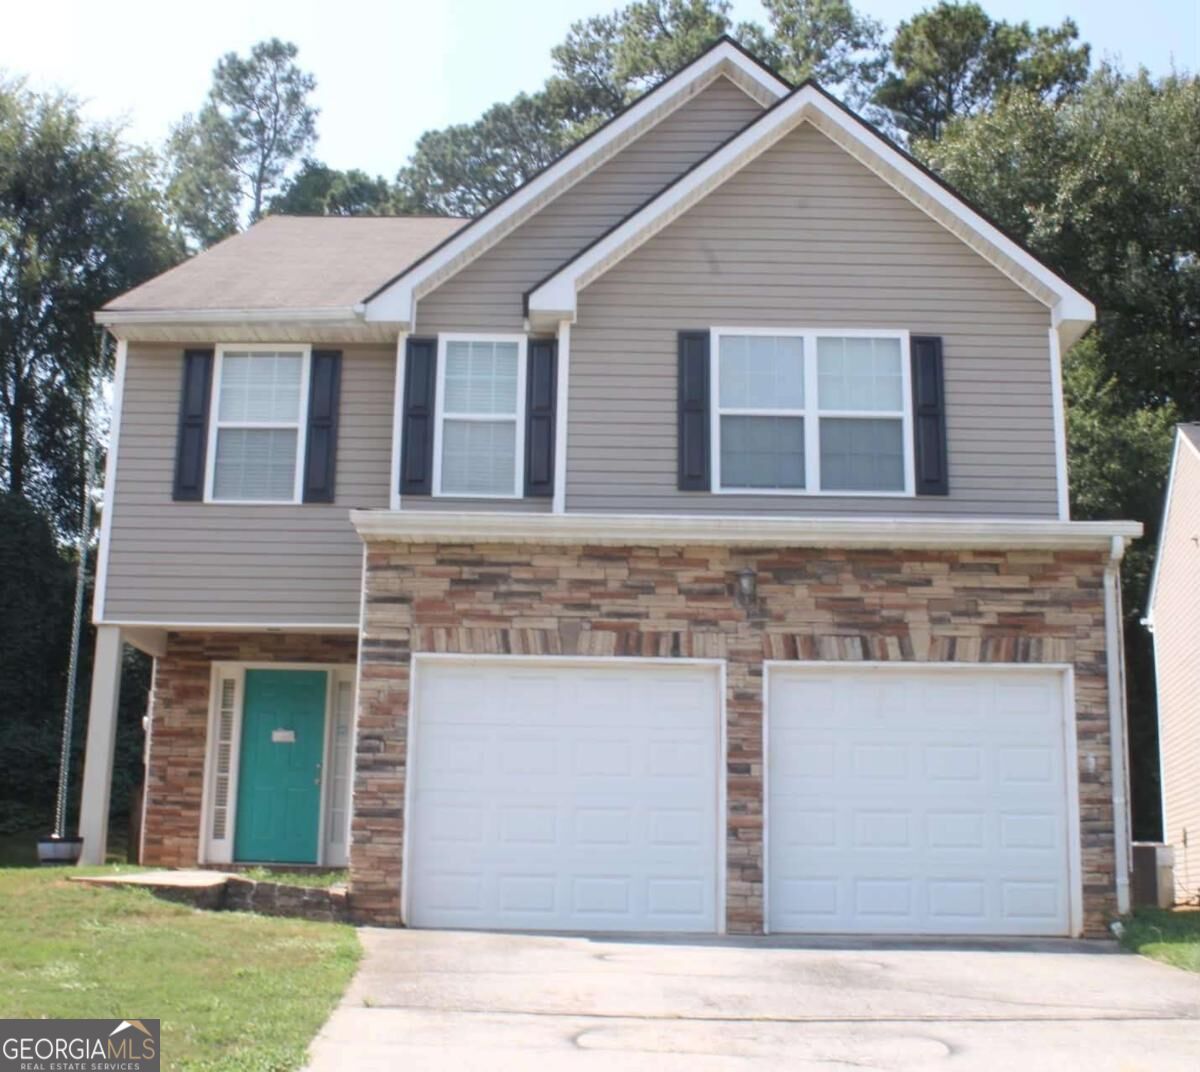
7809 Newbury Drive,Jonesboro, GA 30236
Jonesboro, GA 30236

Description
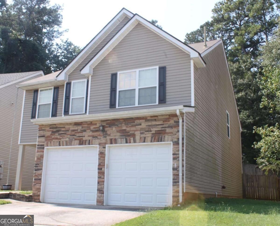
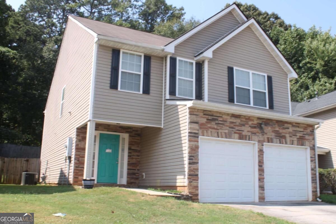
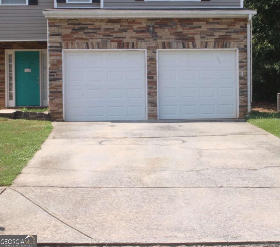
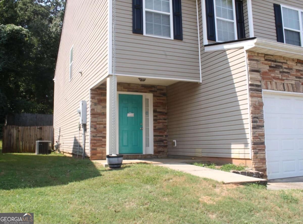
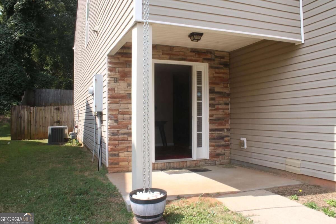
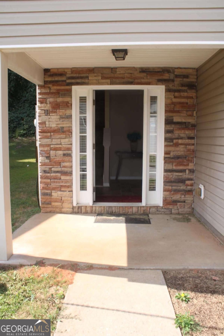
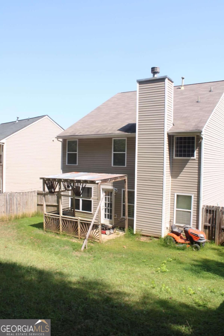
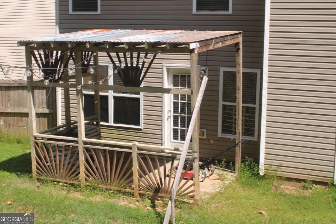
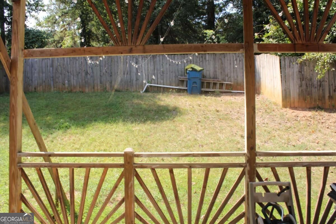
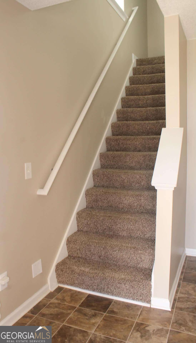
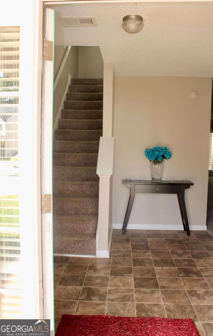
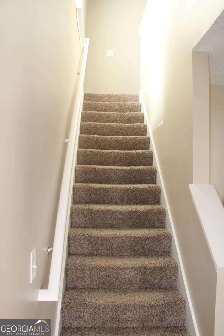
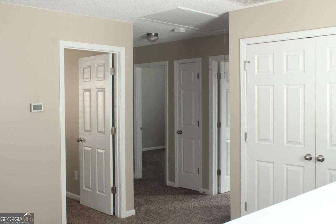
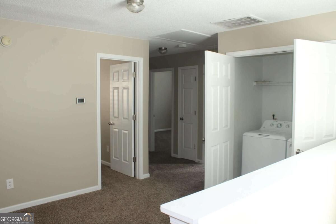
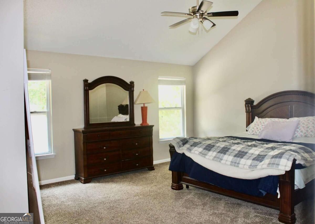
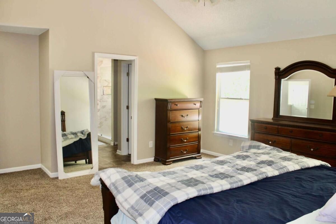
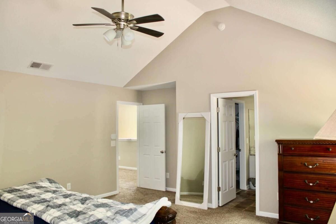
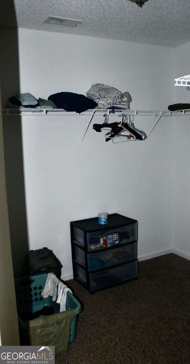
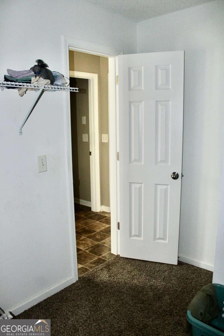
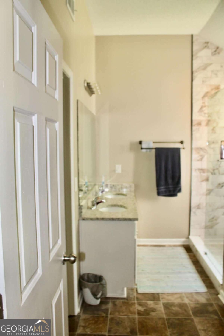
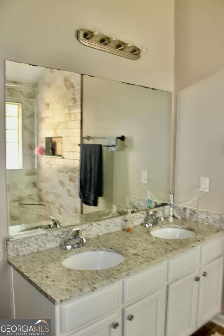
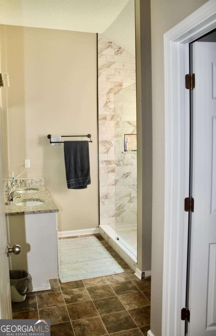
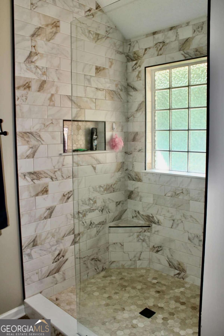
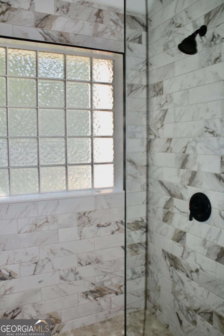
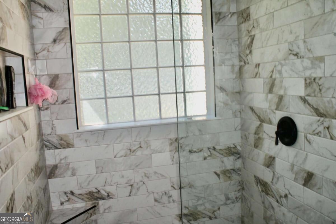
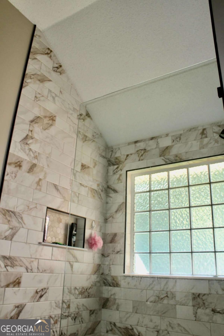
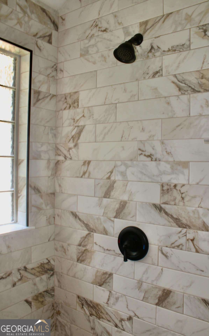
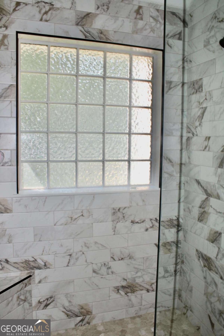
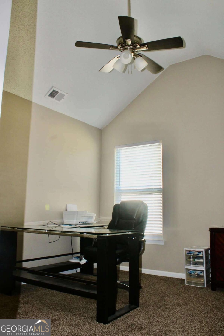
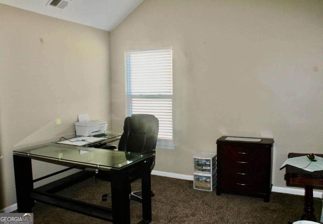
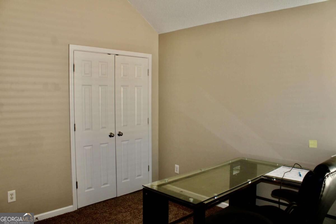
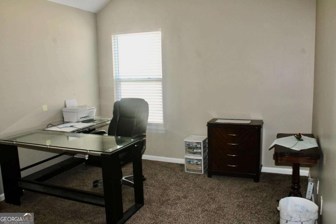
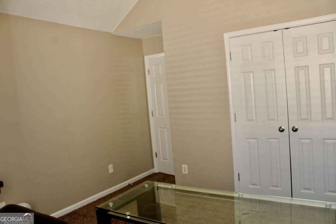
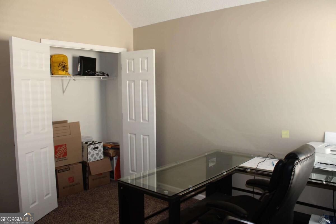
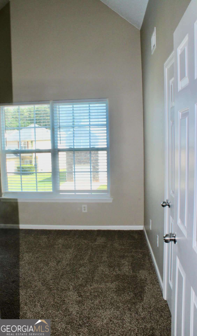
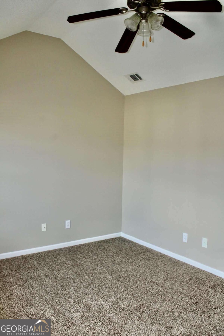
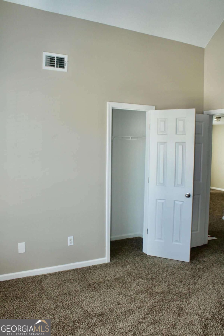
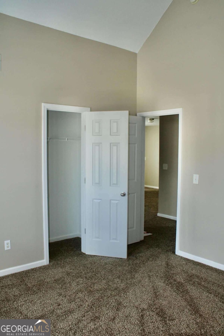
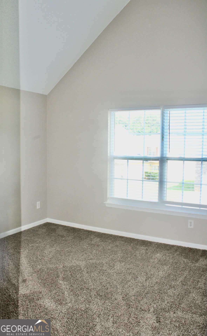
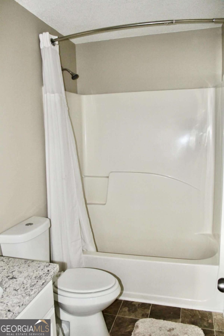
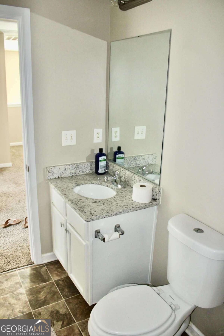
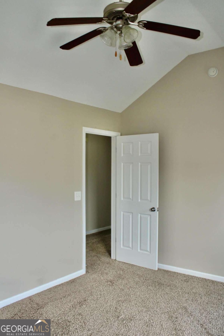
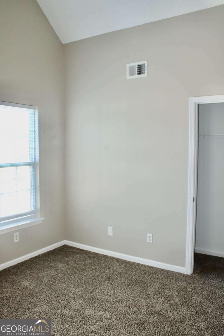
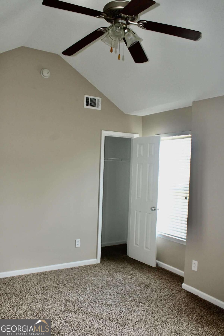
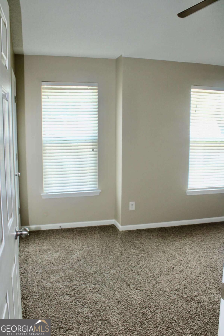
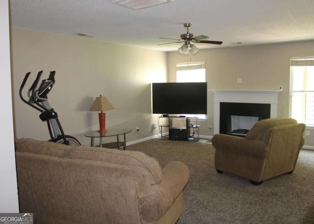
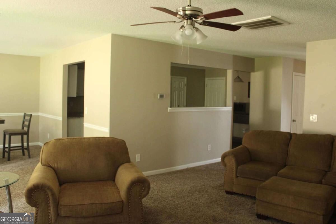
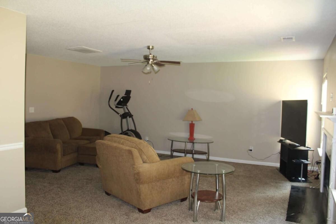
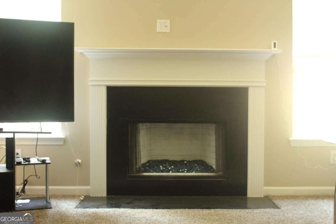
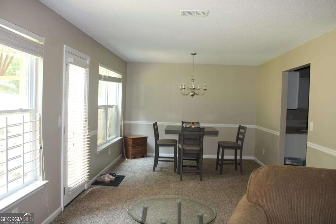
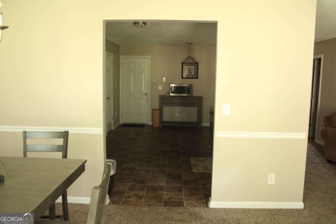
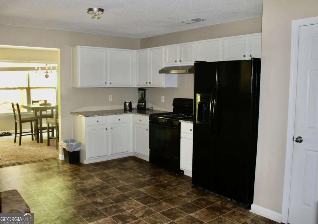
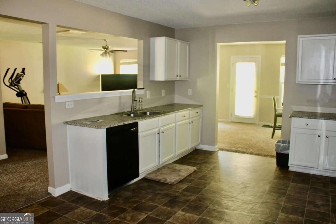
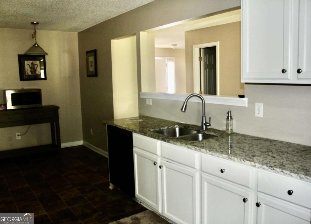
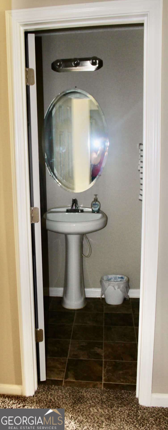
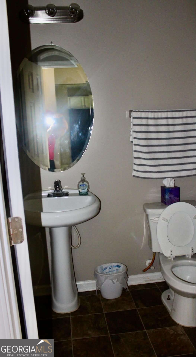
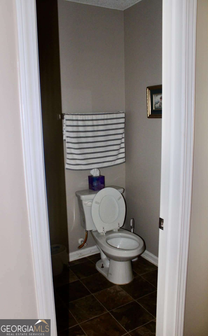
Welcome to this spacious 4-bedroom, 2.5-bath home offering approximately 2,244 square feet of comfortable living space with a functional layout and thoughtful updates. The main level features a welcoming foyer, a spacious living area with a fireplace and mantle, and a kitchen with granite countertops that flows into the dining area. The layout offers plenty of flexibility for entertaining, working from home, or creating spaces that fit your needs. Upstairs, the spacious primary suite offers a private retreat with a large walk-in closet and an updated ensuite bathroom. The primary bath features updated tile and a beautiful glass-enclosed walk-in shower, creating a fresh, modern feel. Three additional bedrooms provide versatile space for guests, a home office, hobbies, or other personal uses. Outside, enjoy the fenced backyard and patio area, providing additional space for outdoor entertaining or relaxing. An attached garage and additional parking add convenience. Conveniently located in Jonesboro near shopping, dining, transportation, and other everyday amenities, this home offers a combination of space, functionality, and desirable updates. Come see all that this home has to offer!
Details
| MLS # | 10851159 |
|---|---|
| Listing Type | For Sale |
| Style | House |
| Sub-Type | Resale |
| Status | Active |
| Year | 2007 |
| Days On Site | 59 |
| Listing Provided By | Keller Williams Realty Atl. Partners | Amber Kelley |
Features
| Bed(s) | 4 |
|---|---|
| Bath(s) | 3 Total |
| SQ Feet | 2,244 |
| Story(s) | 2 |
| Acreage | 0.14 |
| Water Front | Yes |
Interior
| Appliances | Dishwasher, Range, Refrigerator |
|---|---|
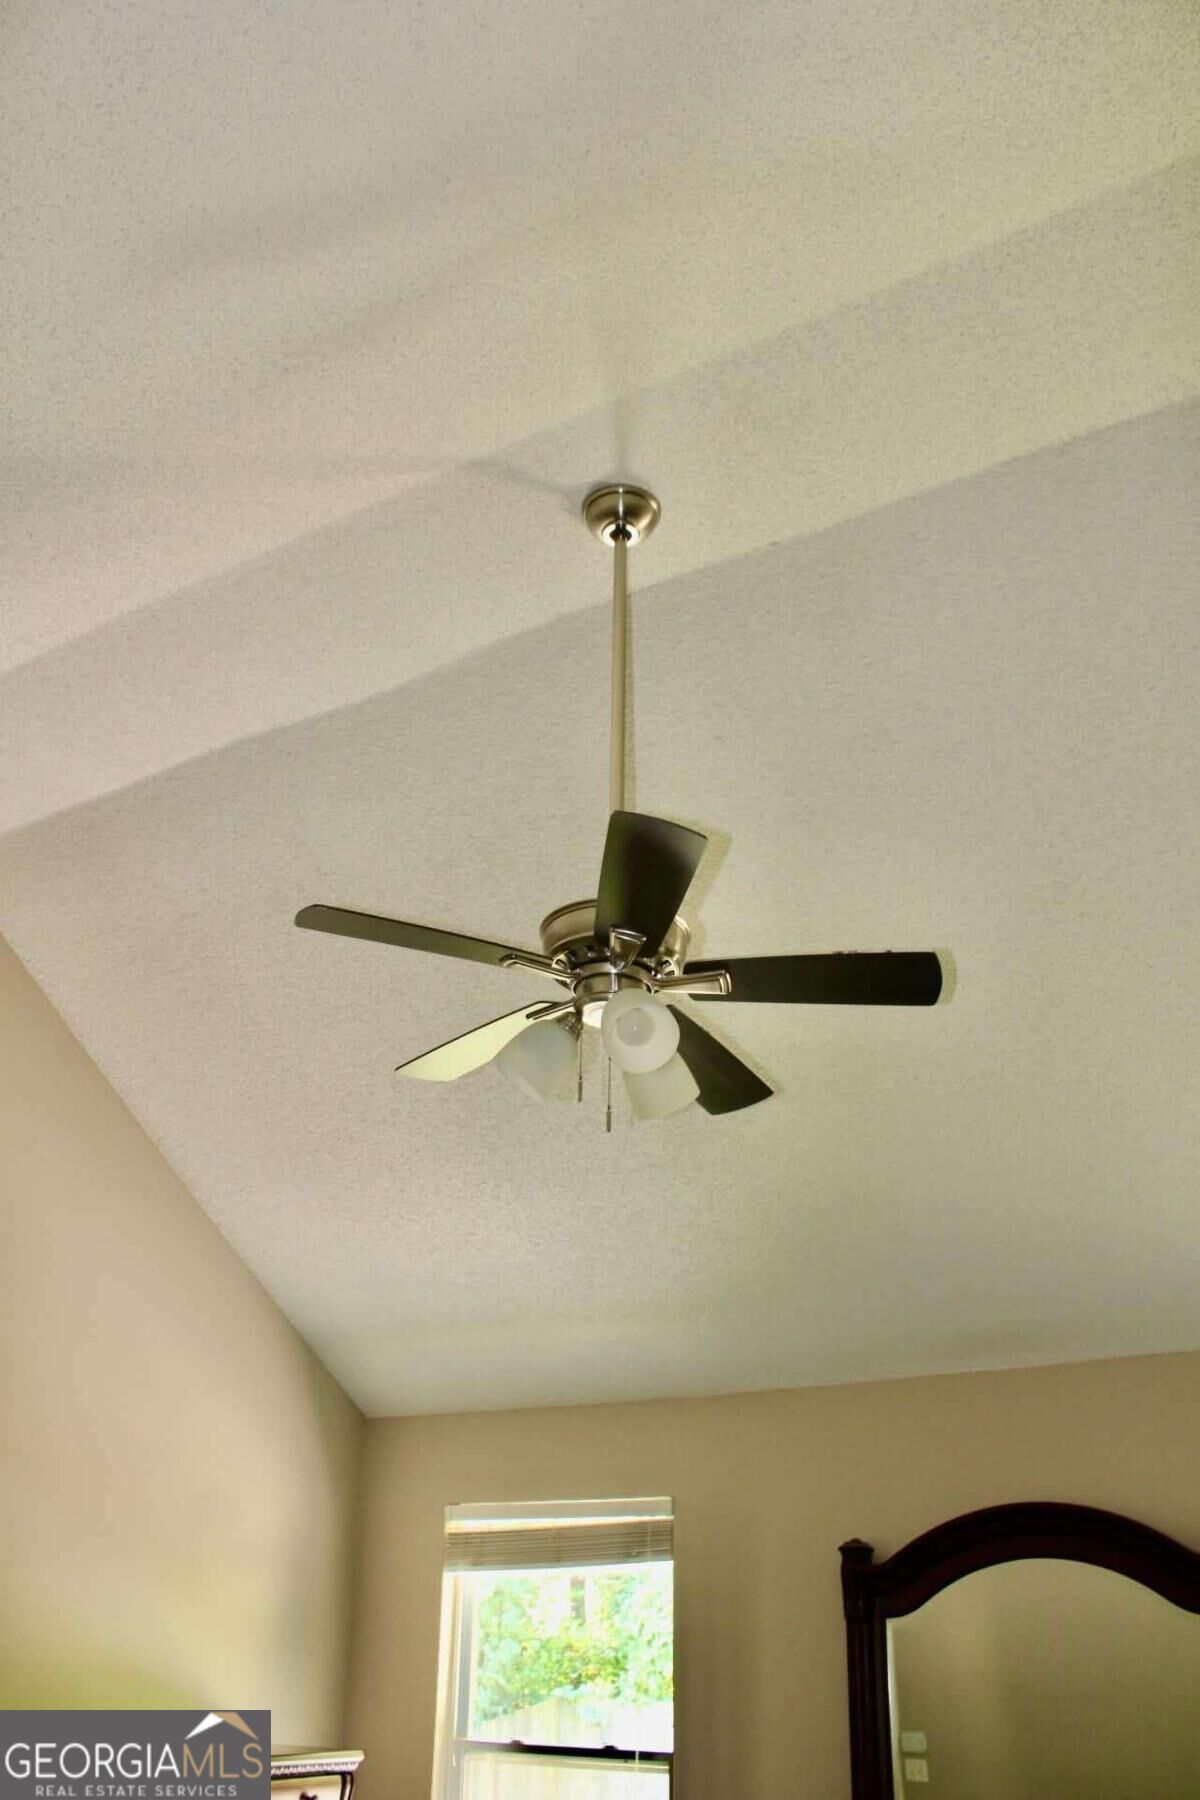
| Interior Features | High Ceilings, Vaulted Ceiling(s), Walk-In Closet(s) |
| Cooling | Central Air |
| Cooling Yes / No | Yes |
| Heating | Central |
| Heating Yes / No | Yes |
| Fireplace Yes / No | Yes |
| Fireplaces Total | 1 |
| Fireplace Features | Factory Built, Family Room |
| Window Features | Double Pane Windows, Window Treatments |
| Room Kitchen Features | Breakfast Area, Pantry |
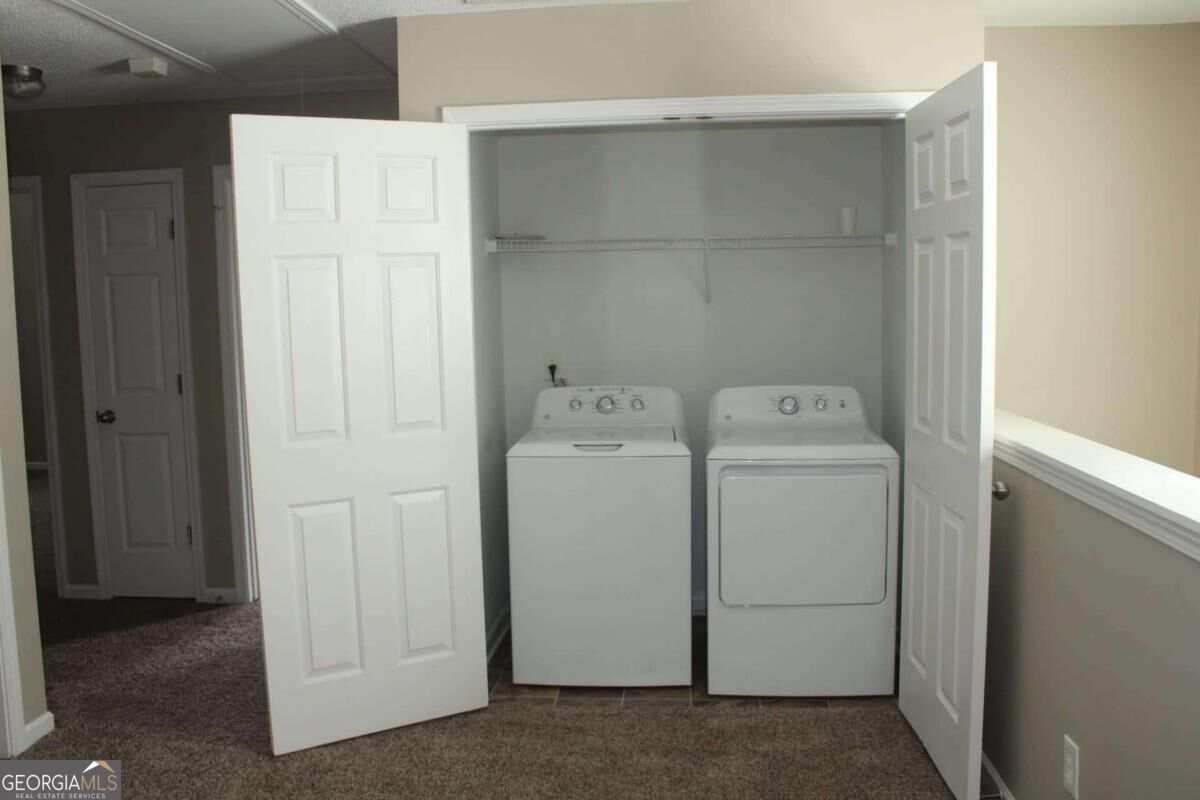
| Laundry Features | In Hall, Laundry Closet, Upper Level |
Exterior
| Lot Features | Private, Sloped |
|---|---|
| Construction Materials | Brick, Vinyl Siding |
| Roof | Composition |
| Fencing | Back Yard, Fenced, Privacy, Wood |
| Foundation Details | Slab |
| Waterfront Features | No Dock Or Boathouse |
| Patio And Porch Features | Patio |
| Security Features | Carbon Monoxide Detector(s), Security System, Smoke Detector(s) |
Parking
| Attached Garage Yes / No | No |
|---|---|
| Garage Yes / No | Yes |
| Parking Features | Garage, Kitchen Level, Garage Door Opener |
Utilities
| Utilities | Electricity Available, Natural Gas Available, Sewer Available, Water Available |
|---|---|
| Sewer | Public Sewer |
Taxes
| Tax Annual Amount | 4088 |
|---|---|
| Tax Year | 2025 |
Location
| Community Features | None |
|---|
Area Information
| State | GA |
|---|---|
| County | Clayton |
| City | Jonesboro |
| Zip Code | 30236 |
| Area | Clayton |
| Community Name | Biltmore |
| School District | Riverdale |
| Elementary School | Callaway |
| High School | Riverdale |
| Listing VS Median (in Biltmore) | |
Price: $273,000 low | high Med: $179,900 sqft: 2,244 low | high Med: 1,418 $ / sqft: $122 low | high Med: $127 On site: 59 low | high Med: 78 | |
Market Activity 30236
Request a showing
Request a showing
Contact
Learn More About This Property

| State | GA |
|---|---|
| County | Clayton |
| City | Jonesboro |
| Zip Code | 30236 |
| Area | Clayton |
| Community Name | Biltmore |
| School District | Riverdale |
| Elementary School | Callaway |
| High School | Riverdale |
| Listing VS Median (in Biltmore) | |
Price: $273,000 low | high Med: $179,900 sqft: 2,244 low | high Med: 1,418 $ / sqft: $122 low | high Med: $127 On site: 59 low | high Med: 78 | |