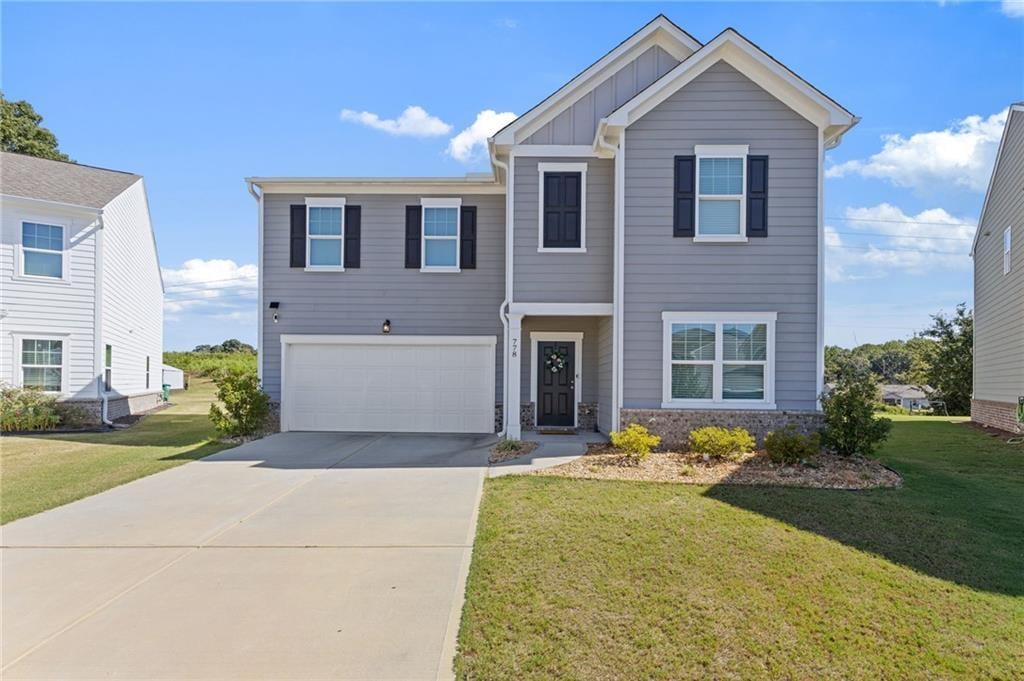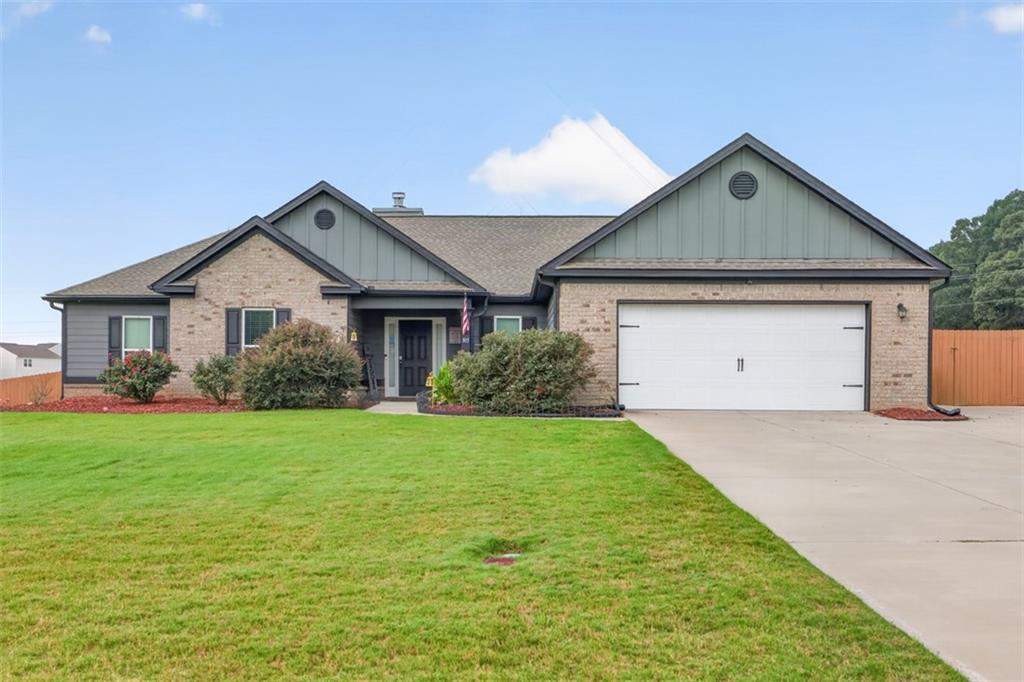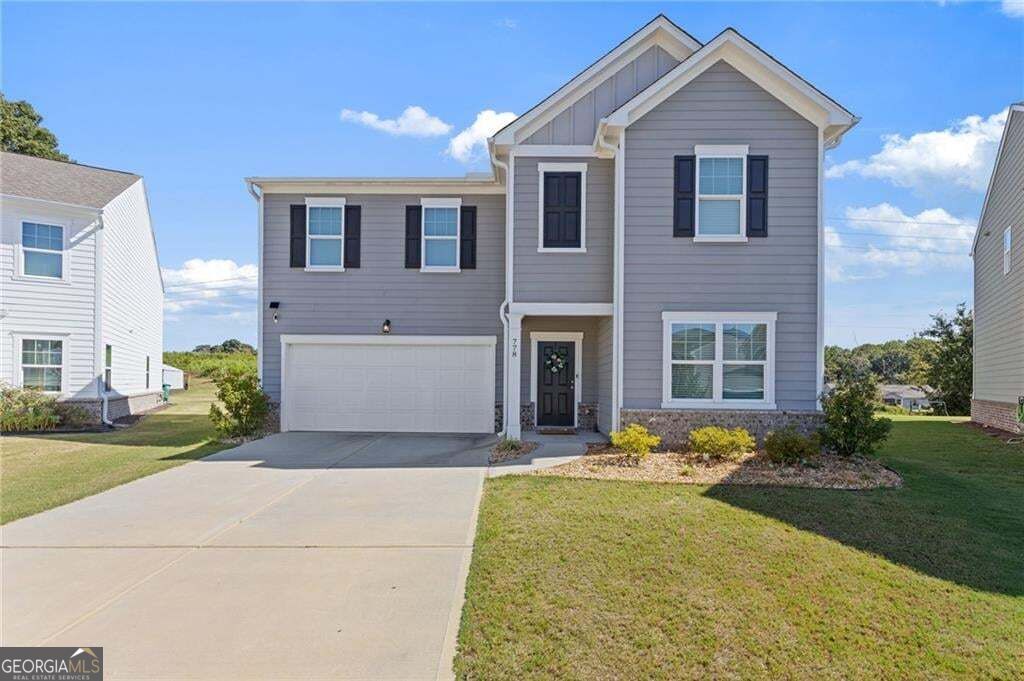
778 Knightsbridge Lane,Winder, GA 30680
Winder, GA 30680

Description
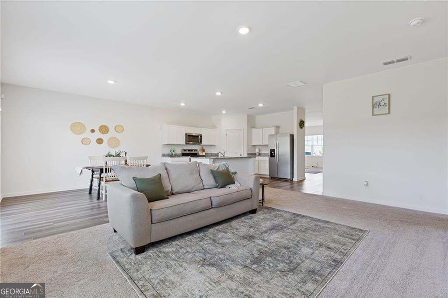
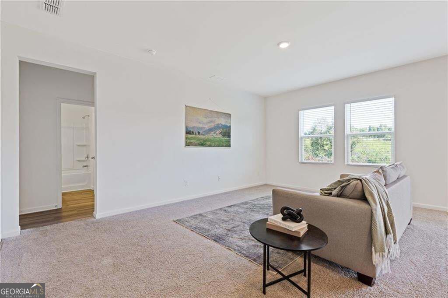
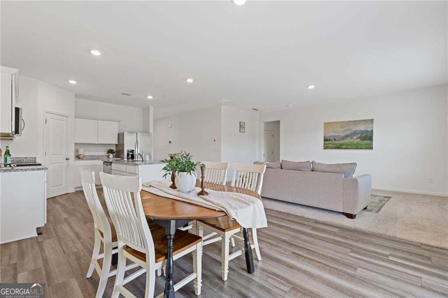
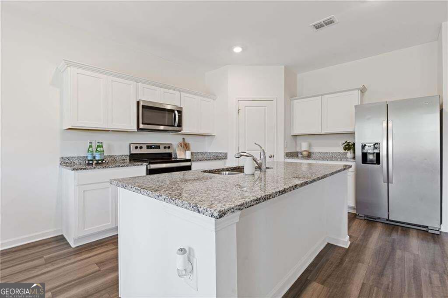
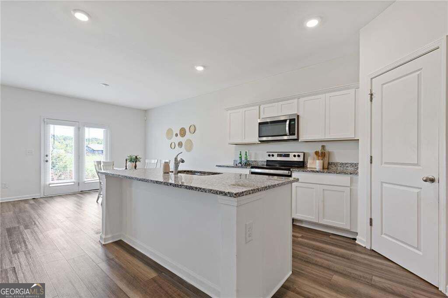
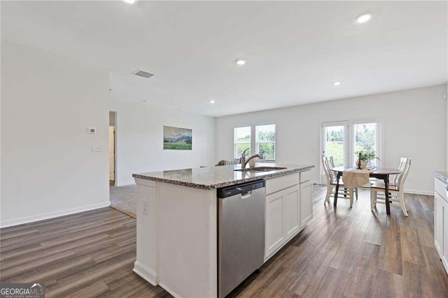
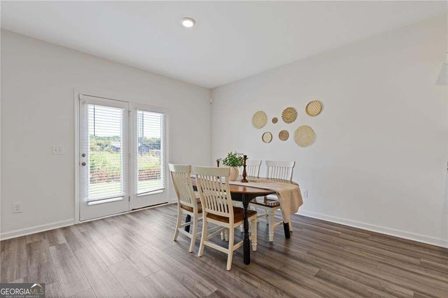
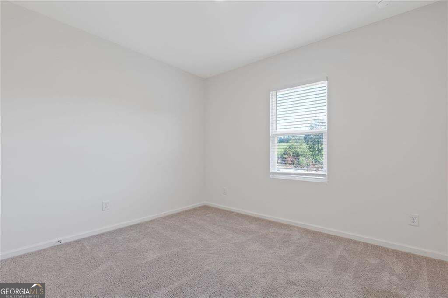
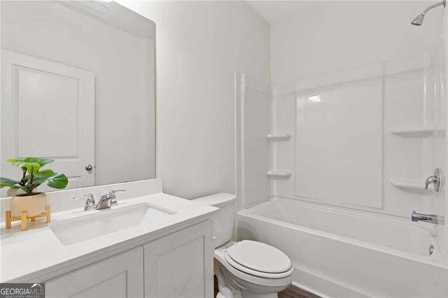
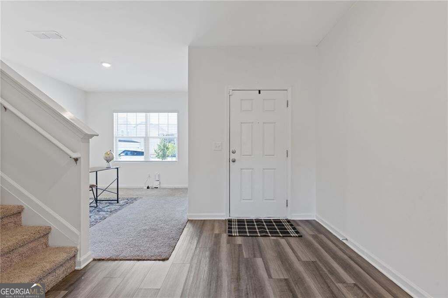
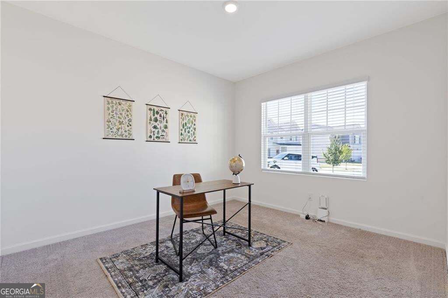
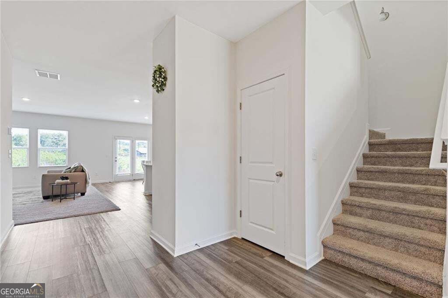
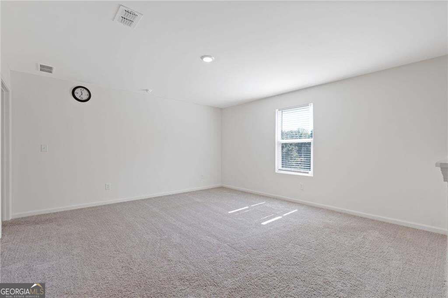
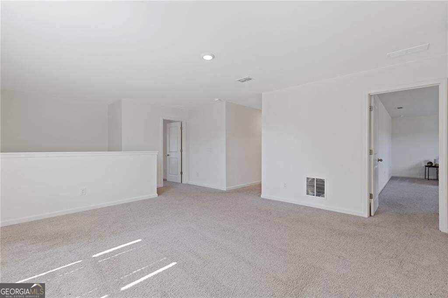
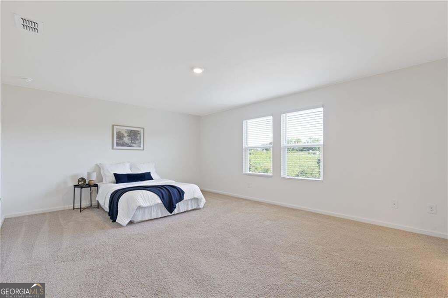
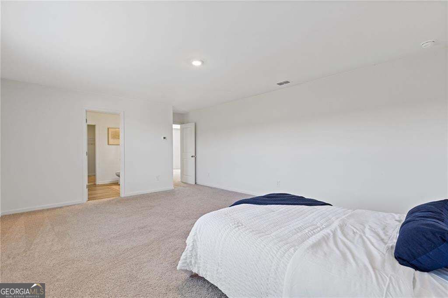
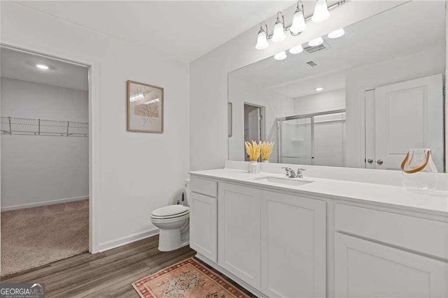
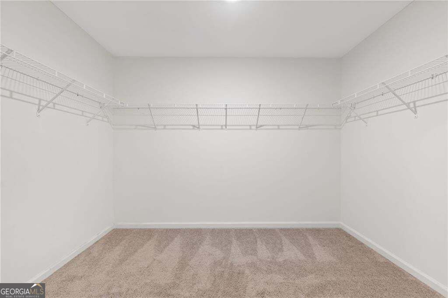
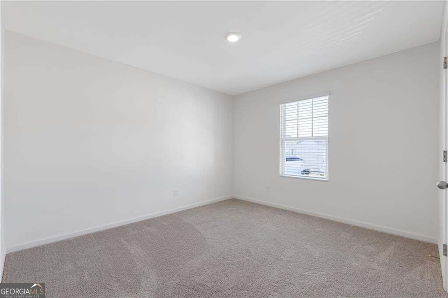
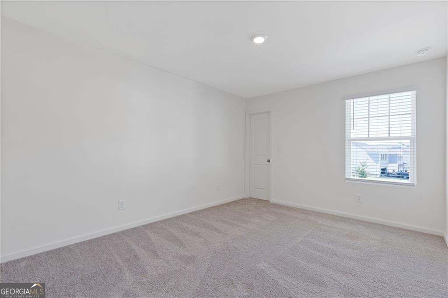
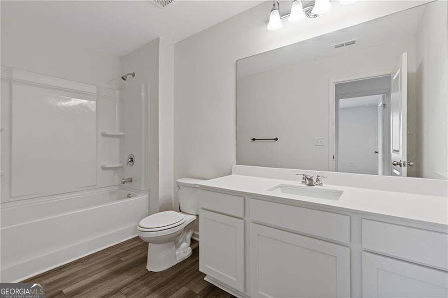
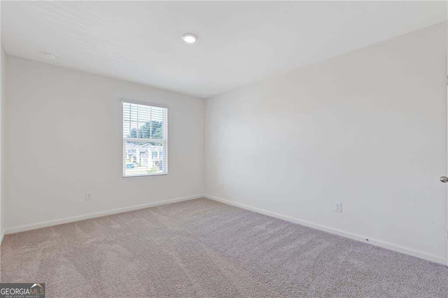
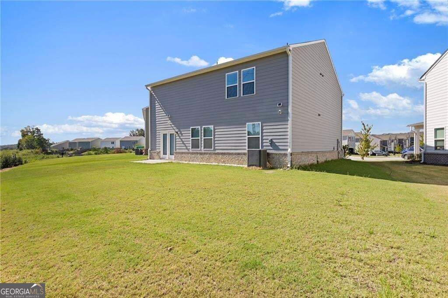
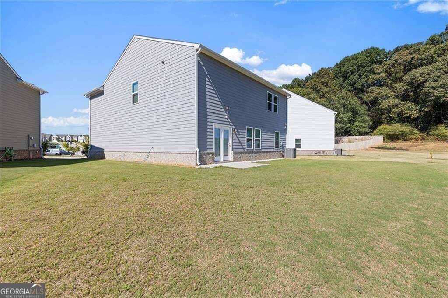
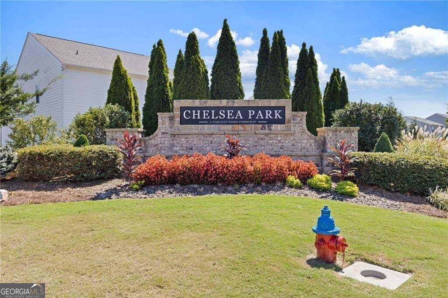
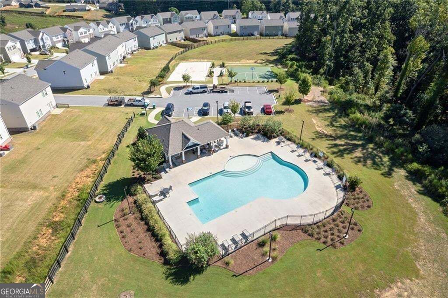
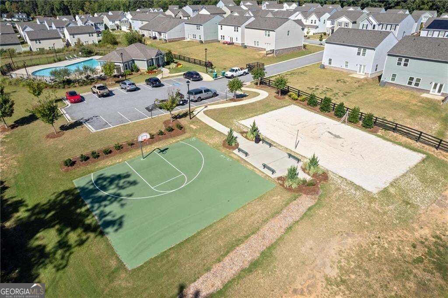
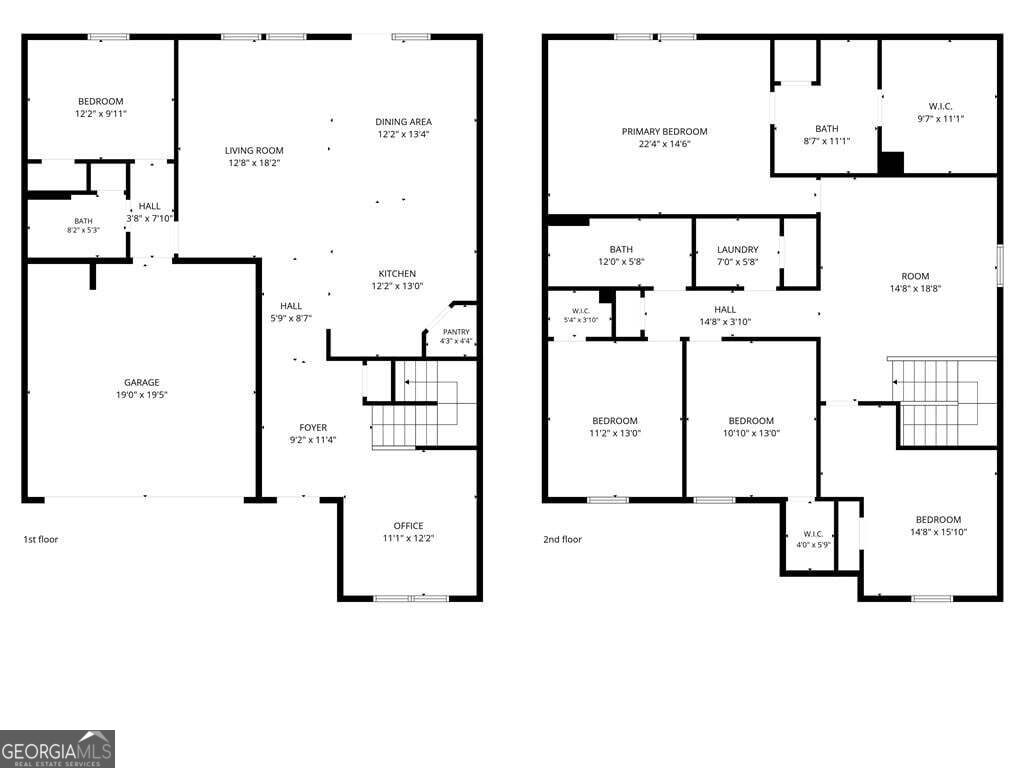
Newer construction. Serious space. So many ways to make it your own. At just 3 years old, 778 Knightsbridge Lane in Winder delivers the space and flexibility that's getting harder to find. With room for everyone and a floor plan designed to adapt to the way you live, this home checks a lot of boxes. The main-level bedroom and full bath make hosting guests, accommodating extended family, or creating a private office easy. The open-concept layout brings the living, dining, and kitchen spaces together, with a spacious living area, oversized kitchen island, and walk-in pantry that has room for all the extras. Upstairs, you'll find even more room to spread out, with plenty of space for additional bedrooms, a home office, playroom, or second living area. Whether you need room for a growing household, multi-generational living, or simply want more flexibility, the possibilities are here. Outside, enjoy neighborhood amenities and a convenient Winder location. Plus, with newer major systems, including the roof and HVAC, there's even more to appreciate. If you've been searching for a newer home with plenty of square footage, a versatile floor plan, and room to grow, 778 Knightsbridge Lane is one to put on your list!
Details
| MLS # | 10841140 |
|---|---|
| Listing Type | For Sale |
| Style | House |
| Sub-Type | Resale |
| Status | Active |
| Year | 2023 |
| Days On Site | 63 |
| Listing Provided By | Heartland Real Estate | Chelsea Watts |
Features
| Bed(s) | 5 |
|---|---|
| Bath(s) | 3 Total |
| SQ Feet | 2,792 |
| Story(s) | 2 |
| Acreage | 0.30 |
Interior
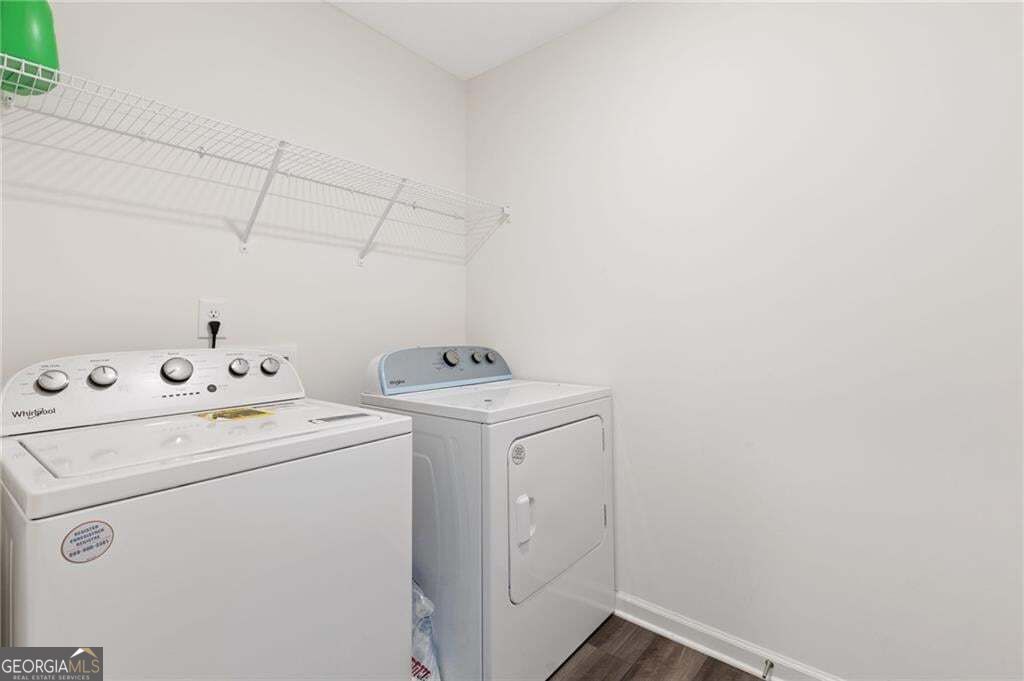
| Appliances | Dishwasher, Disposal, Microwave, Refrigerator, Washer, Oven |
|---|---|
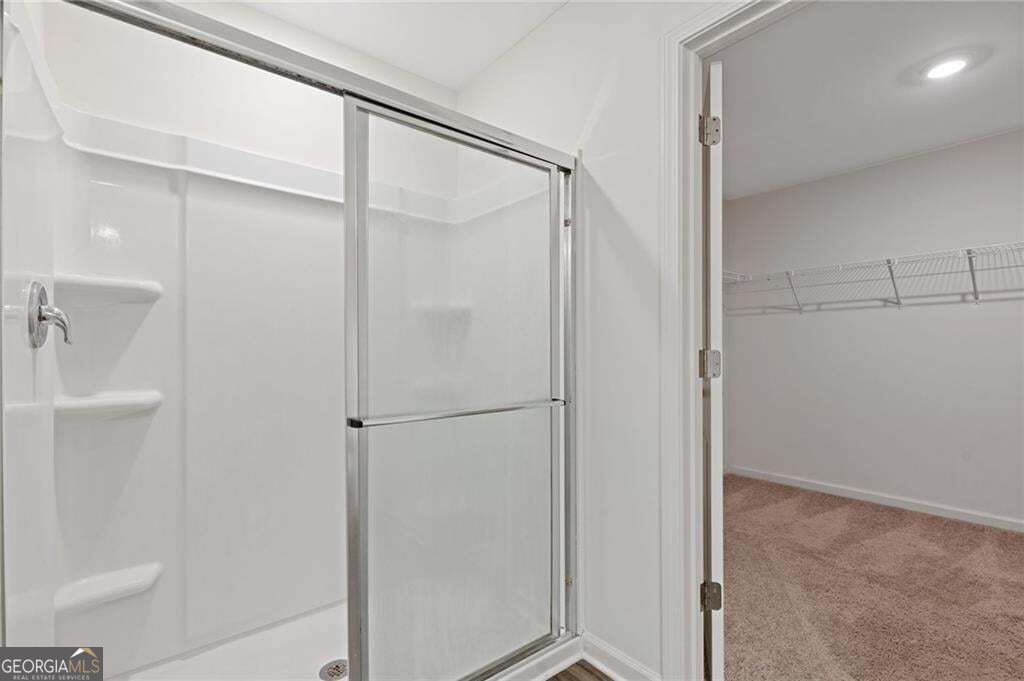
| Interior Features | Double Vanity, Walk-In Closet(s), Tile Bath |
| Cooling | Central Air |
| Cooling Yes / No | Yes |
| Heating | Central |
| Heating Yes / No | Yes |
| Fireplace Yes / No | No |
| Fireplaces Total | 0 |
| Window Features | Double Pane Windows |
| Room Kitchen Features | Solid Surface Counters, Kitchen Island, Pantry, Walk-in Pantry |
| Room Dining Room Features | Separate Room |
| Laundry Features | Upper Level |
Exterior
| Lot Features | Pasture, Cul-De-Sac |
|---|---|
| Construction Materials | Brick |
| Roof | Composition |
| Foundation Details | Slab |
| Patio And Porch Features | Patio |
| Security Features | Smoke Detector(s) |
Parking
| Attached Garage Yes / No | No |
|---|---|
| Garage Yes / No | Yes |
| Parking Features | Garage |
Utilities
| Utilities | Cable Available, Electricity Available, High Speed Internet, Phone Available, Sewer Available, Propane, Sewer Connected, Water Available |
|---|---|
| Sewer | Public Sewer |
| Electric | 440 Volts |
Taxes
| Tax Annual Amount | 3673 |
|---|---|
| Tax Year | 2025 |
Location
| Community Features | Street Lights, Pool, Sidewalks |
|---|
Area Information
| State | GA |
|---|---|
| County | Barrow |
| City | Winder |
| Zip Code | 30680 |
| Area | Barrow |
| Community Name | Chelsea Park |
| School District | Winder Barrow |
| Elementary School | Winder |
| High School | Winder Barrow |
| Listing VS Median (in Chelsea Park) | |
Price: $399,000 low | high Med: $389,000 sqft: 2,792 low | high Med: 1,870 $ / sqft: $143 low | high Med: $208 On site: 63 low | high Med: 76 | |
Market Activity 30680
Request a showing
Request a showing
Contact
Learn More About This Property

| State | GA |
|---|---|
| County | Barrow |
| City | Winder |
| Zip Code | 30680 |
| Area | Barrow |
| Community Name | Chelsea Park |
| School District | Winder Barrow |
| Elementary School | Winder |
| High School | Winder Barrow |
| Listing VS Median (in Chelsea Park) | |
Price: $399,000 low | high Med: $389,000 sqft: 2,792 low | high Med: 1,870 $ / sqft: $143 low | high Med: $208 On site: 63 low | high Med: 76 | |