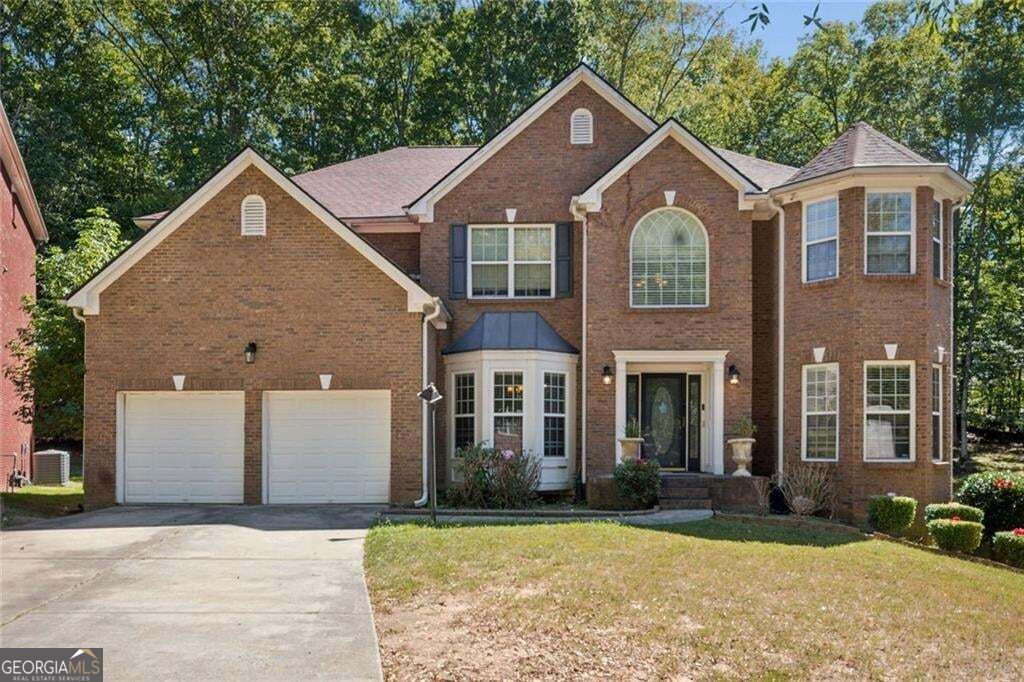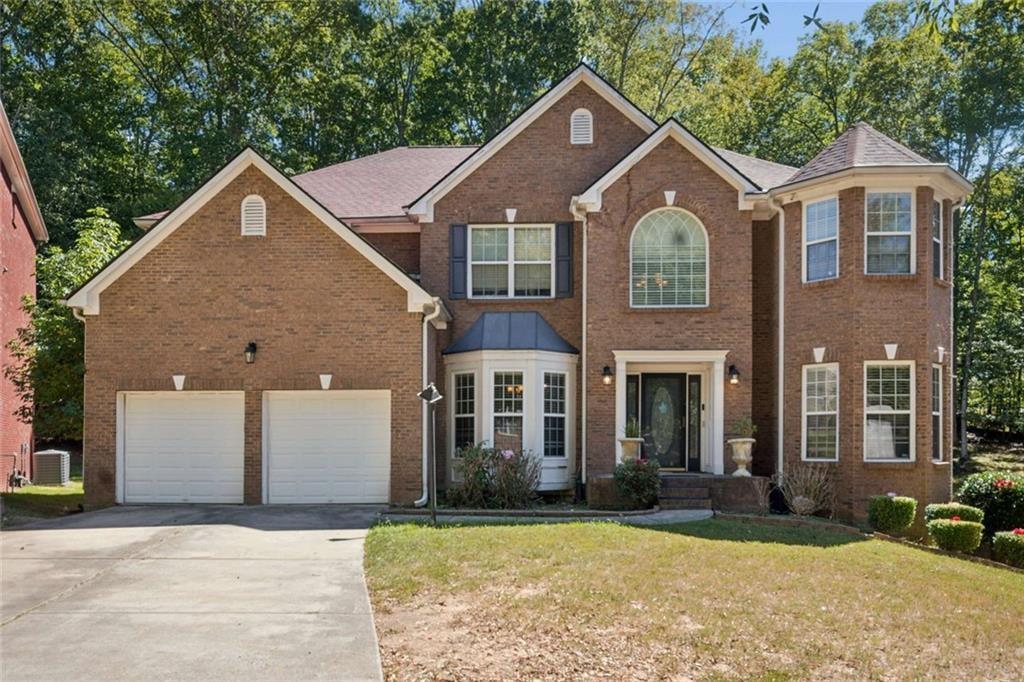
7627 Waterlace Drive,Fairburn, GA 30213
Fairburn, GA 30213

Description
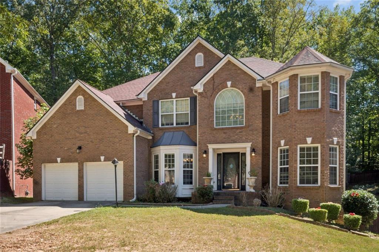
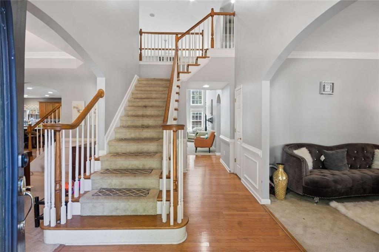
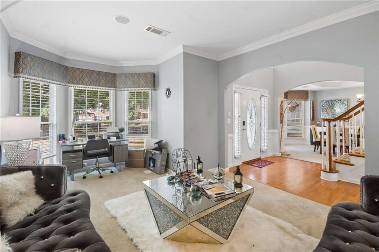
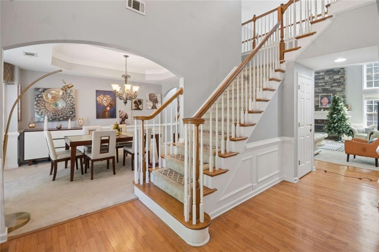
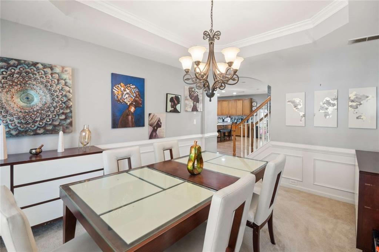
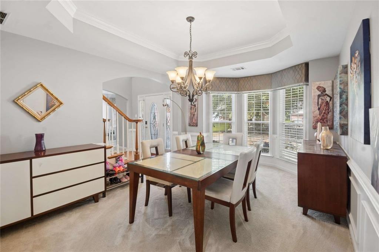
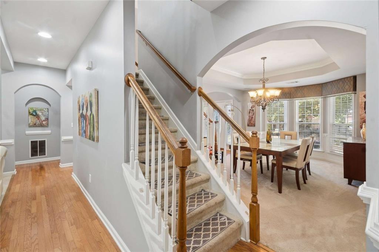
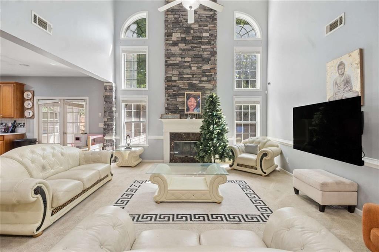
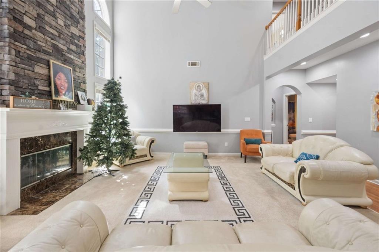
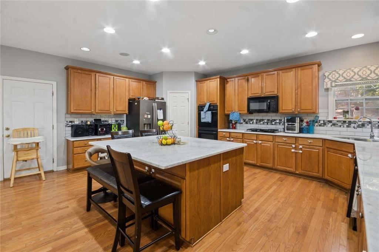
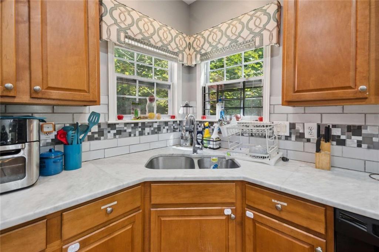
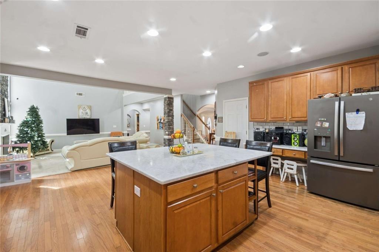
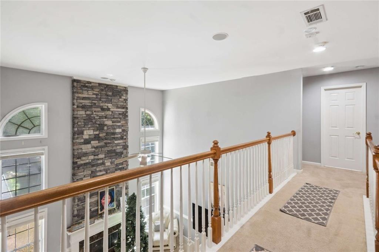
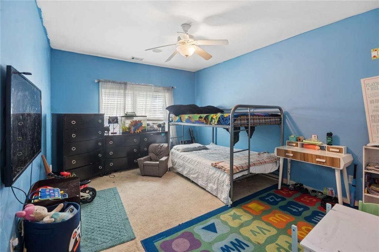
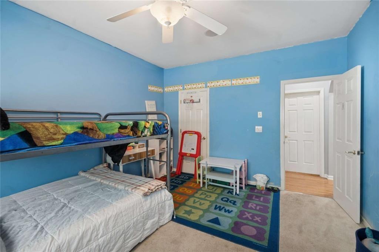
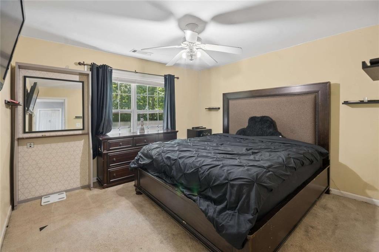
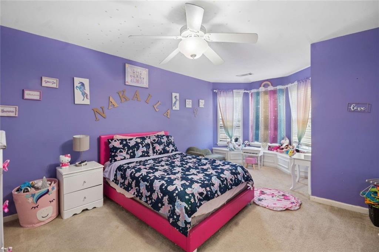
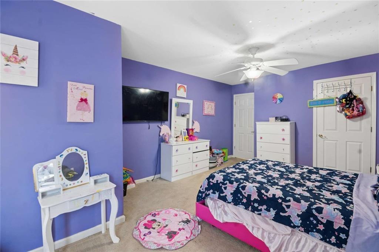
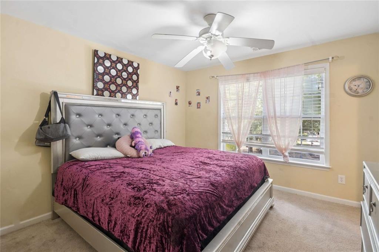
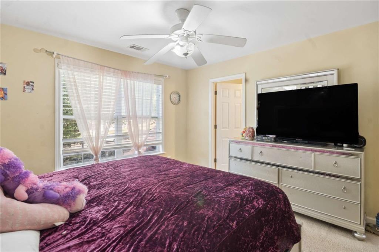
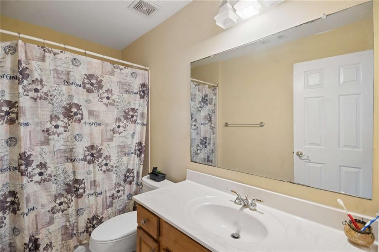
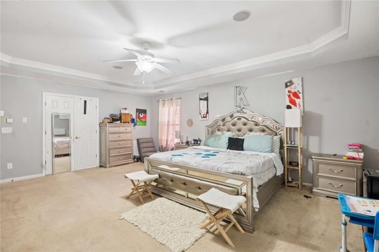
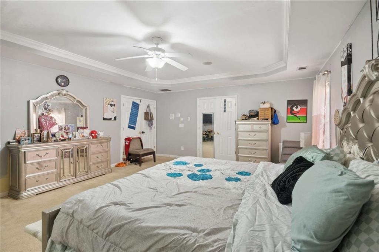
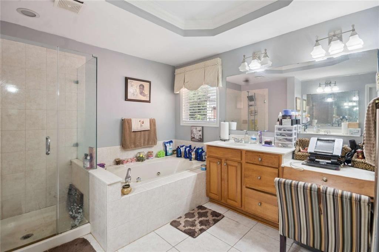
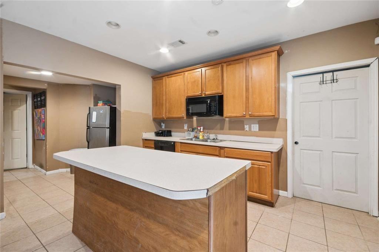
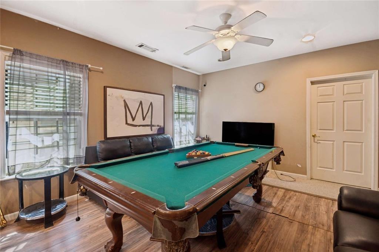
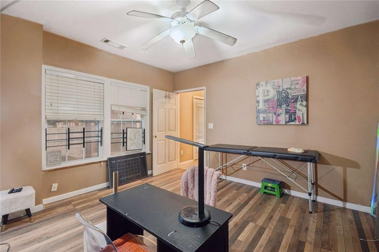
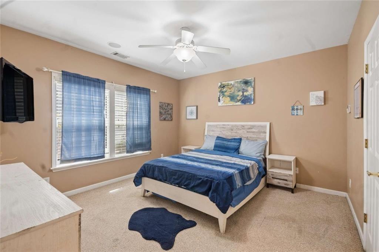
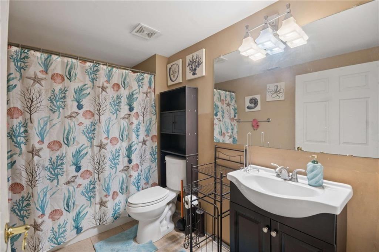
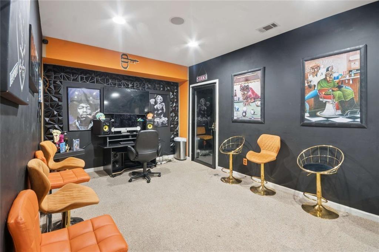
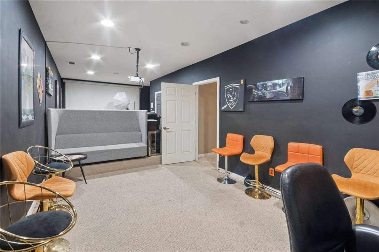
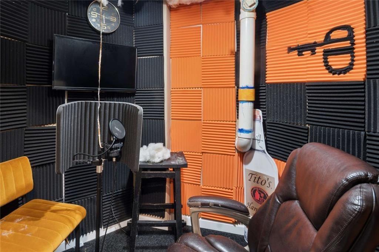
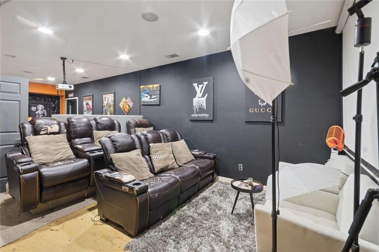
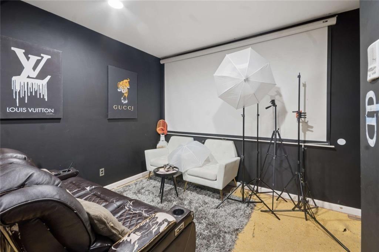
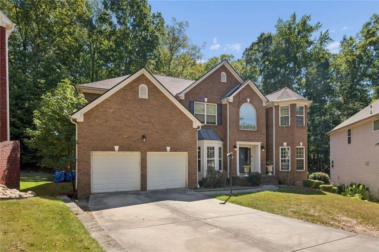
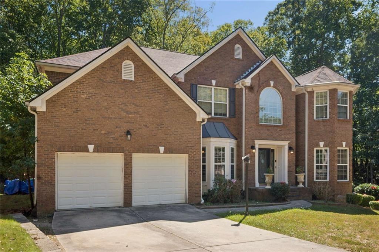
Welcome to 7627 Waterlace Drive, a spacious Fairburn home offering plenty of room to live, work, relax, and entertain. A standout feature is the finished basement, which includes two bedrooms, a dedicated recording studio, and a movie room. The recording studio offers a unique space for musicians, podcasters, content creators, or anyone looking for a creative workspace, with the flexibility to transform it into a home office, gym, game room, hobby space, or additional living area. The movie room provides the perfect setting for movie nights, watching the big game, or entertaining family and friends. The main level offers comfortable living spaces with a functional layout designed for everyday living and entertaining. Generously sized bedrooms provide plenty of room for family and guests, while the finished basement offers additional living and flex space for a variety of needs. Located in the Waterlace community, this home offers a neighborhood setting with convenient access to shopping, dining, parks, and major roadways. Enjoy the opportunity to have additional space and versatility while being part of an established Fairburn community. With two additional bedrooms in the basement and unique spaces that can be tailored to your lifestyle, 7627 Waterlace Drive offers flexibility for guests, a growing household, multigenerational living, or anyone looking for room to create. Come explore everything this home has to offer!
Details
| MLS # | 7847548 |
|---|---|
| Listing Type | For Sale |
| Style | House |
| HOA Dues | $995 |
| Sub-Type | Resale |
| Status | Active |
| Year | 2006 |
| Days On Site | 32 |
| Listing Provided By | Hester Group REALTORS | Amaya Wright |
Features
| Bed(s) | 7 |
|---|---|
| Bath(s) | 5 Total |
| SQ Feet | 5,452 |
| Garage | 2 |
| Basement | Y |
| Pool | Yes |
| Acreage | 0.55 |
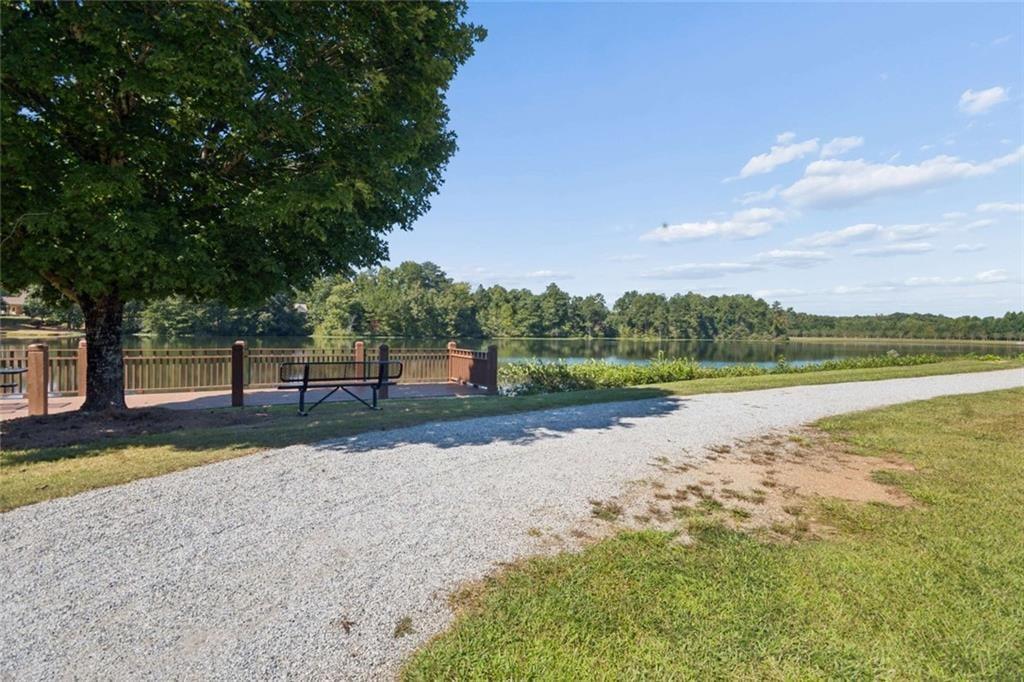
| Water Front | Yes |
| Property View | Neighborhood |
Interior
| Appliances | Dishwasher, Disposal, Dryer, Electric Oven, Electric Range |
|---|---|
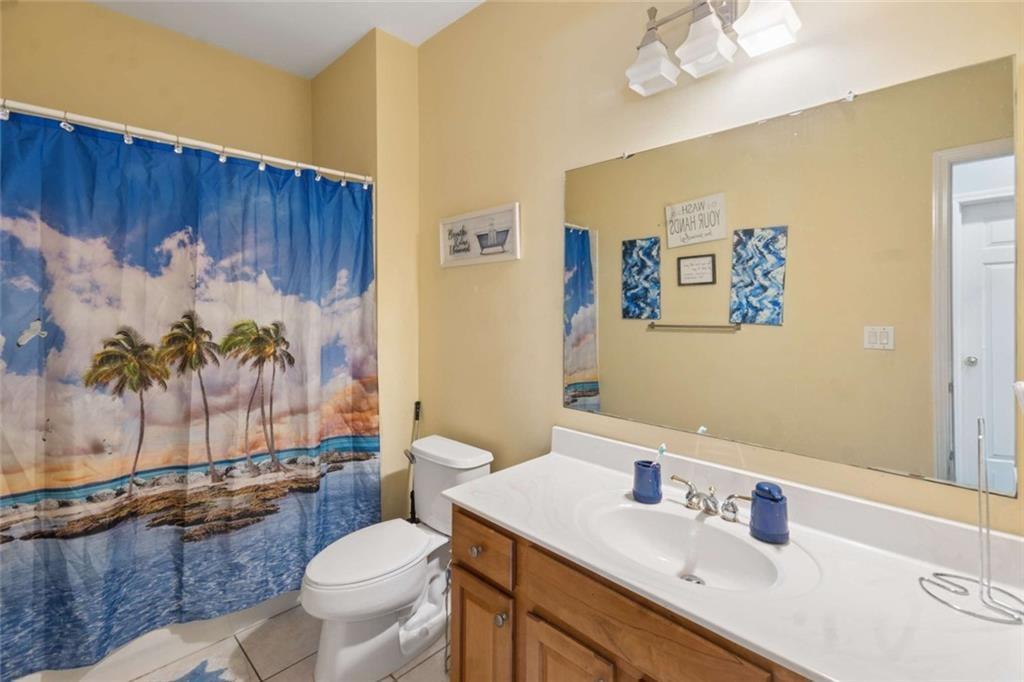
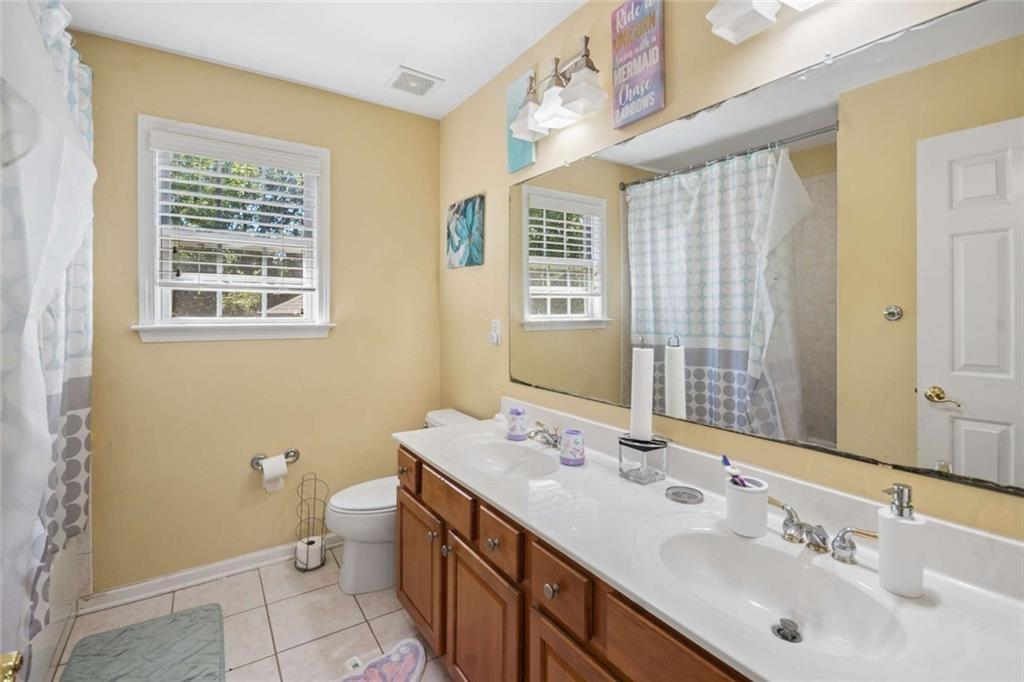
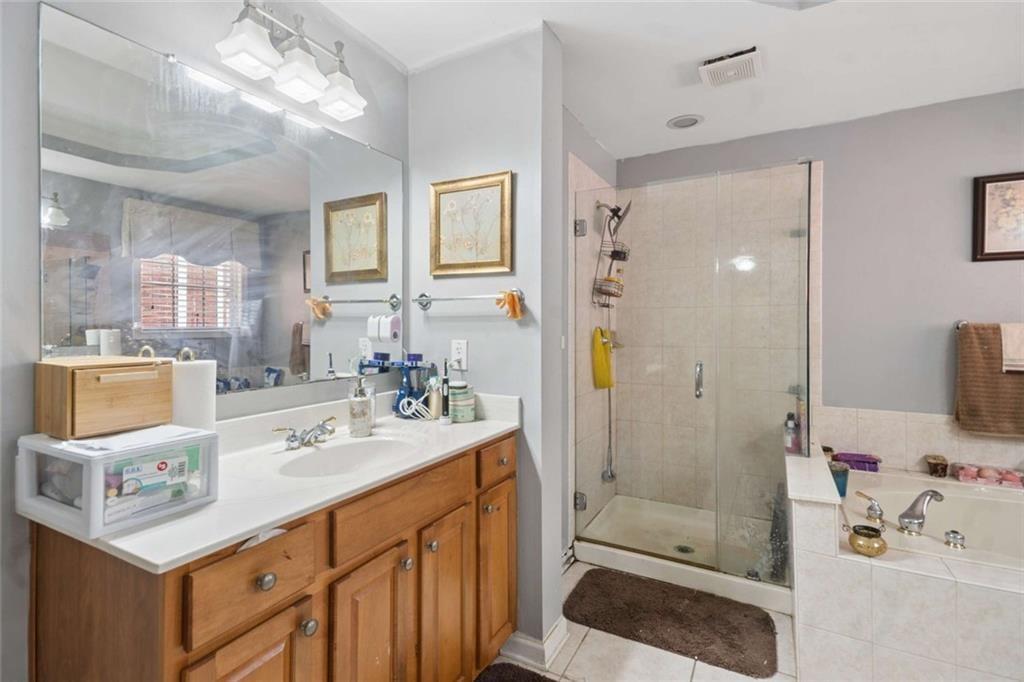
| Interior Features | Double Vanity, High Ceilings 10 ft Upper, High Speed Internet |
| Cooling | Central Air |
| Heating | Forced Air |
| Fireplaces Total | 1 |
| Fireplace Features | Family Room |
| Window Features | Storm Window(s) |
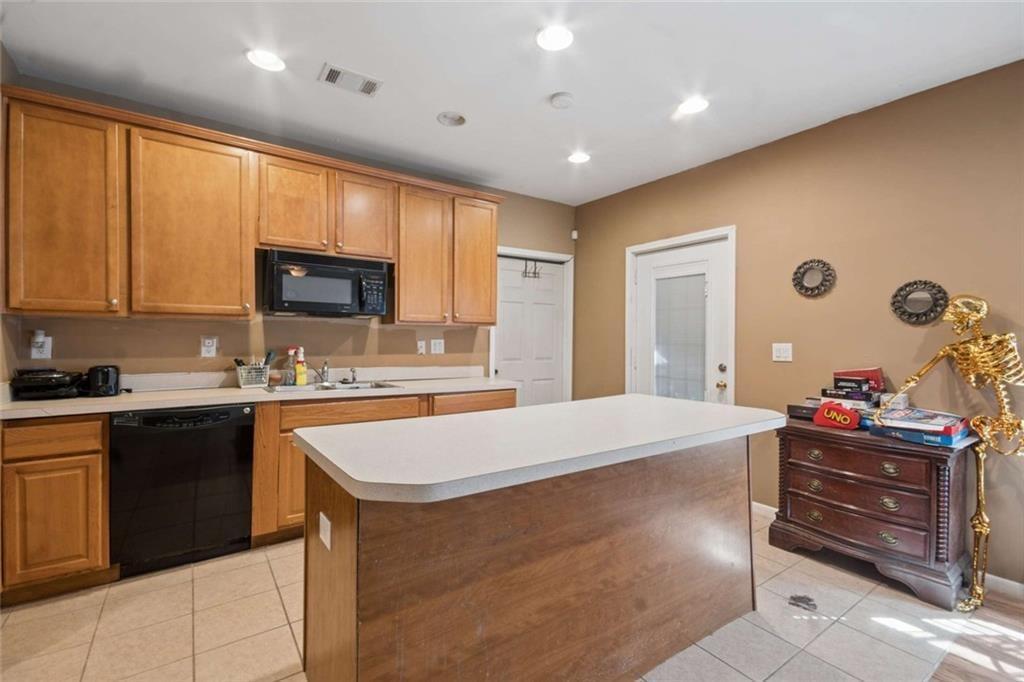
| Room Kitchen Features | Kitchen Island, Pantry Walk-In |
| Room Dining Room Features | Open Concept |
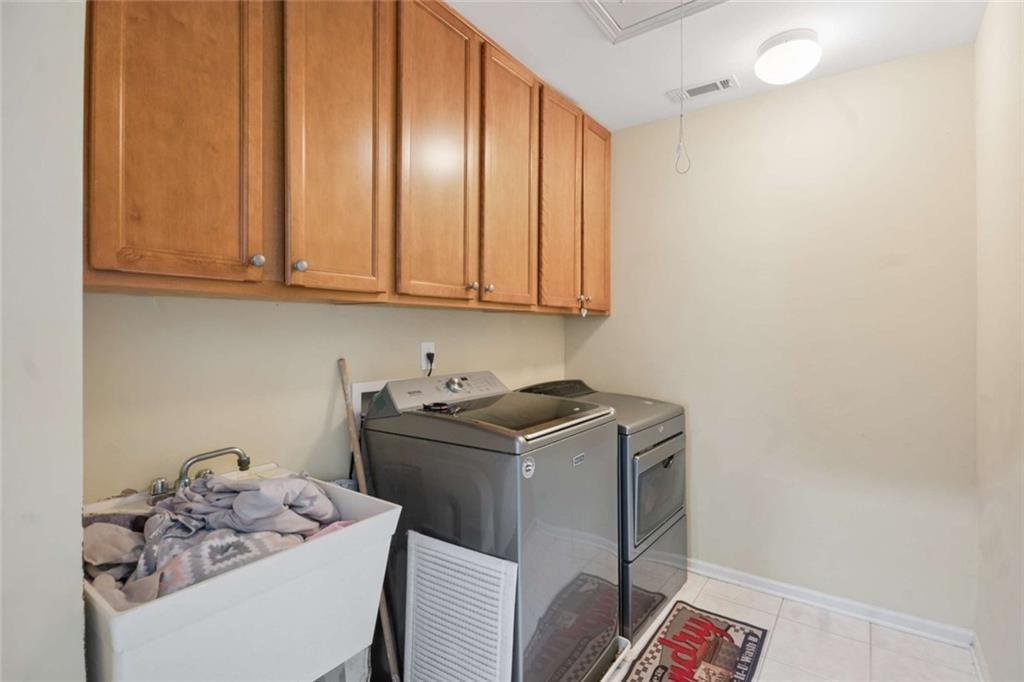
| Laundry Features | In Hall |
Exterior
| Accessibility Features | Accessible Electrical and Environmental Controls |
|---|---|
| Exterior Features | None |
| Lot Features | Back Yard, Cul-De-Sac |
| Construction Materials | Concrete |
| Roof | Composition |
| Fencing | Back Yard, Wood |
| Foundation Details | Slab |
| Waterfront Features | None |
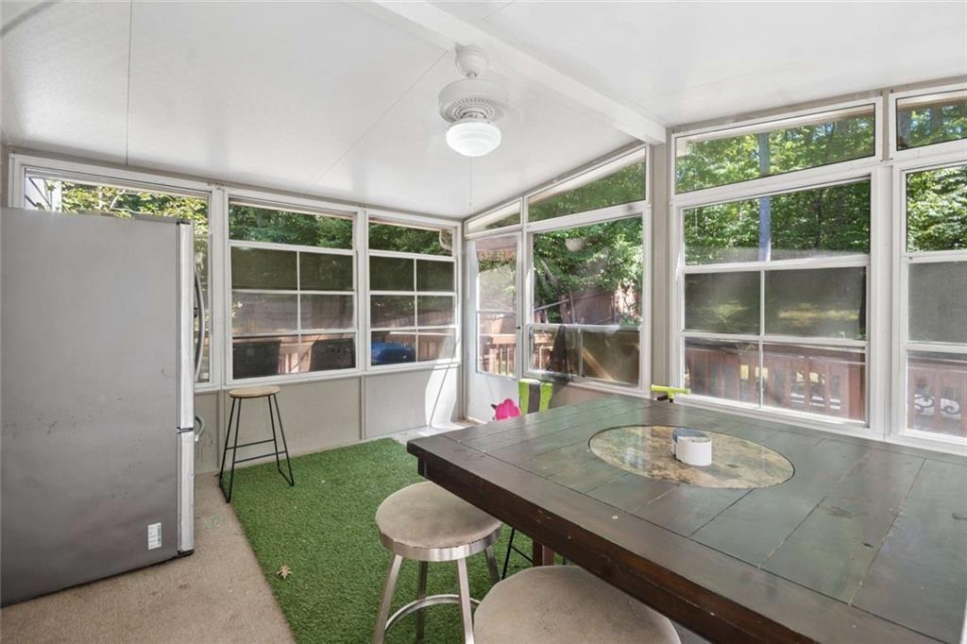
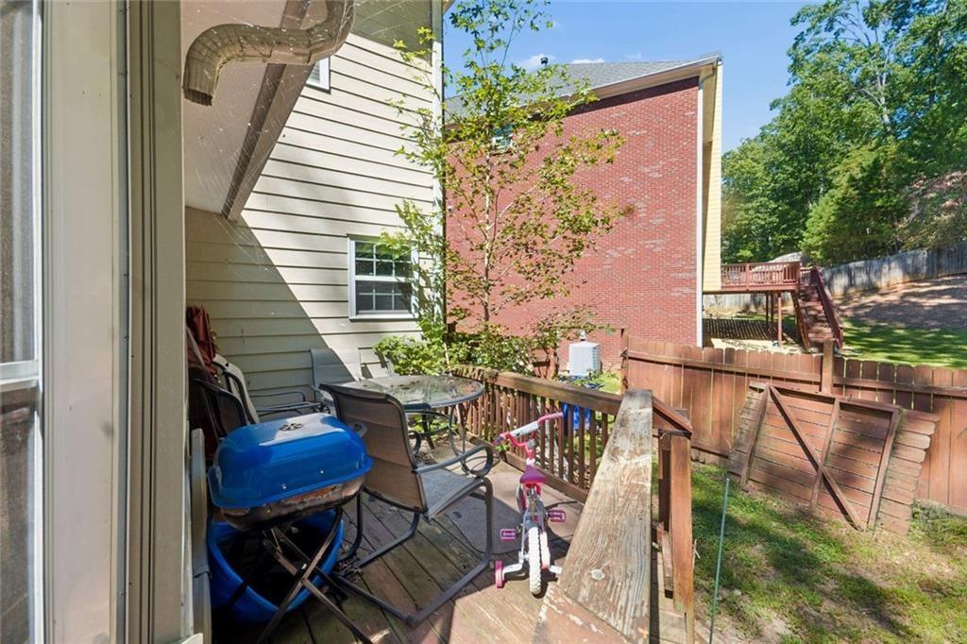
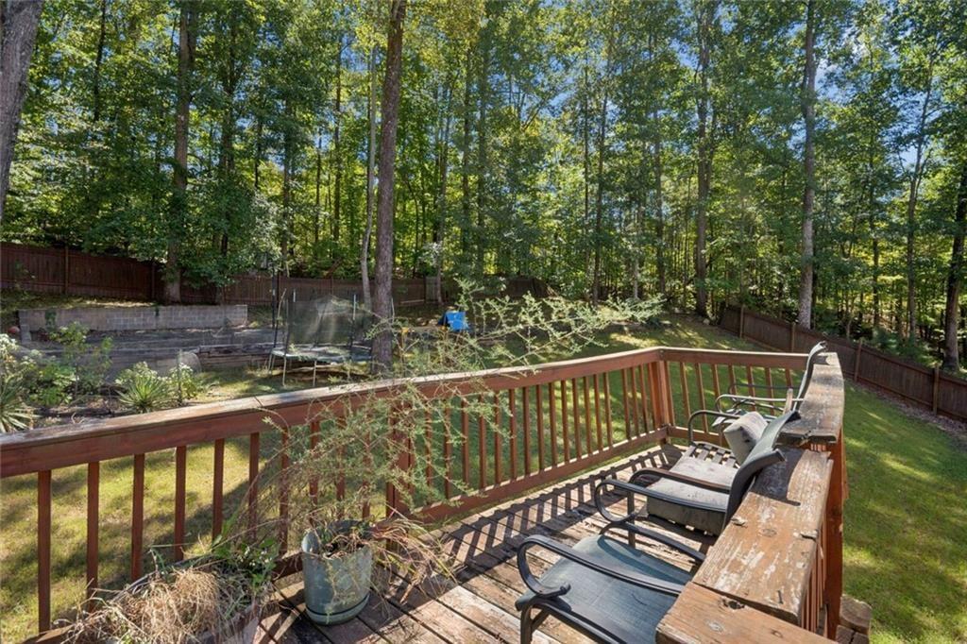
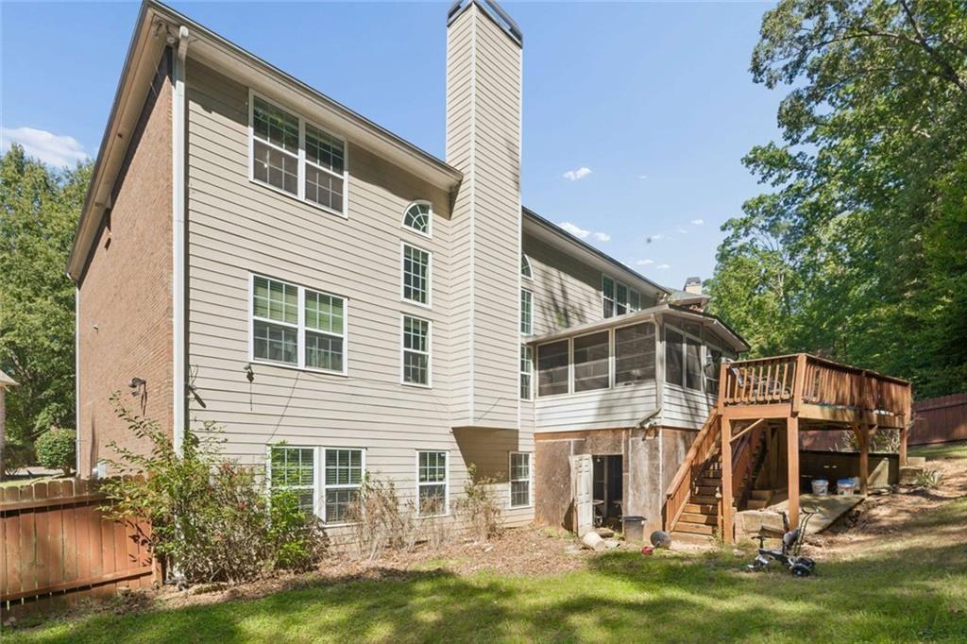
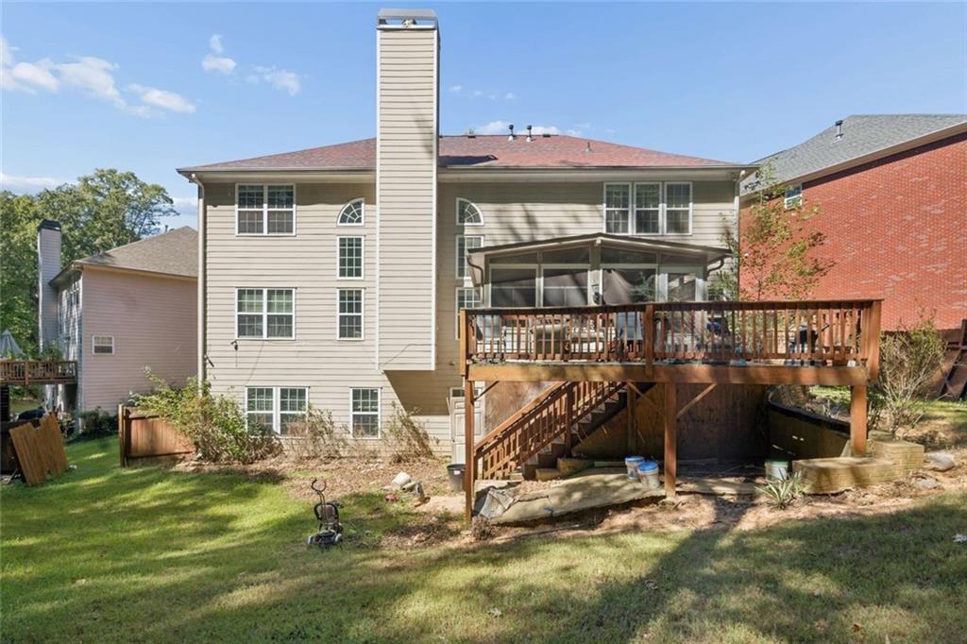
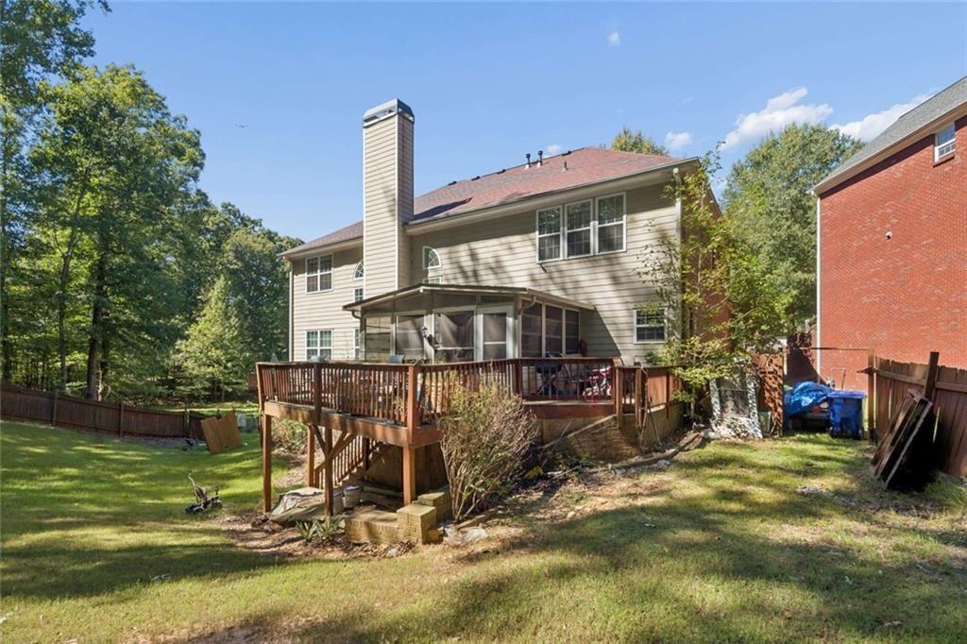
| Patio And Porch Features | Deck, Covered, Enclosed, Rear Porch, Patio |
| Security Features | Fire Alarm, Carbon Monoxide Detector(s), Intercom |
Parking
| Garage Spaces | 2 |
|---|---|
| Parking Features | Garage |
Utilities
| Utilities | Cable Available |
|---|---|
| Sewer | Public Sewer |
| Electric | Other |
Taxes
| Tax Annual Amount | 8221 |
|---|---|
| Tax Block | 2 |
| Tax Legal Description | 0 |
| Tax Lot | 539 |
| Tax Parcel Letter | 07-1400-0118-596-5 |
| Tax Year | 2026 |
Location
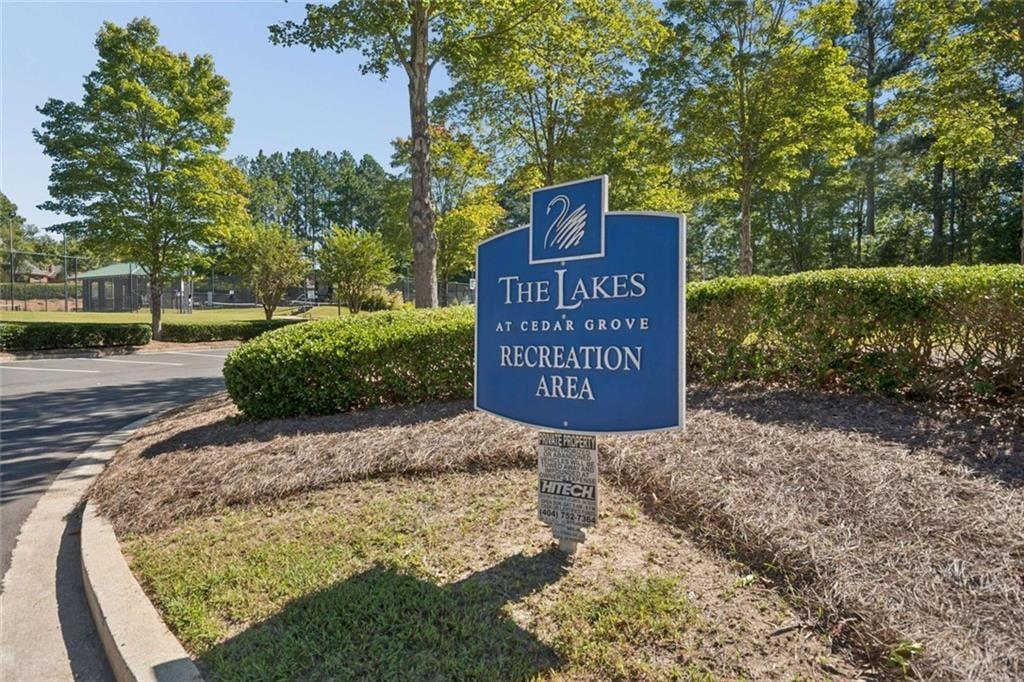
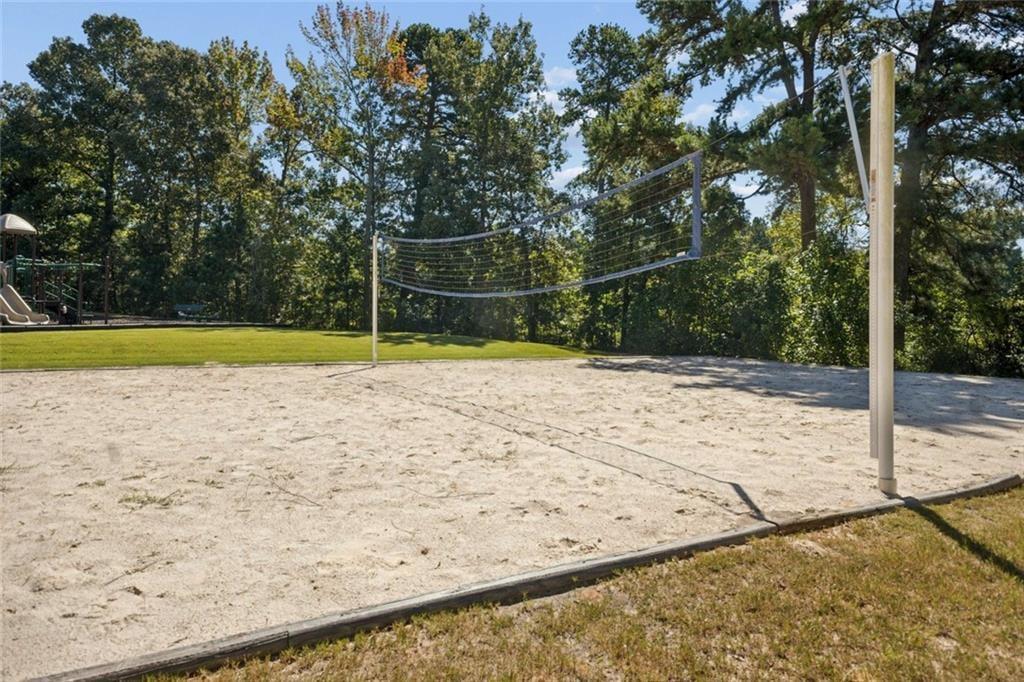
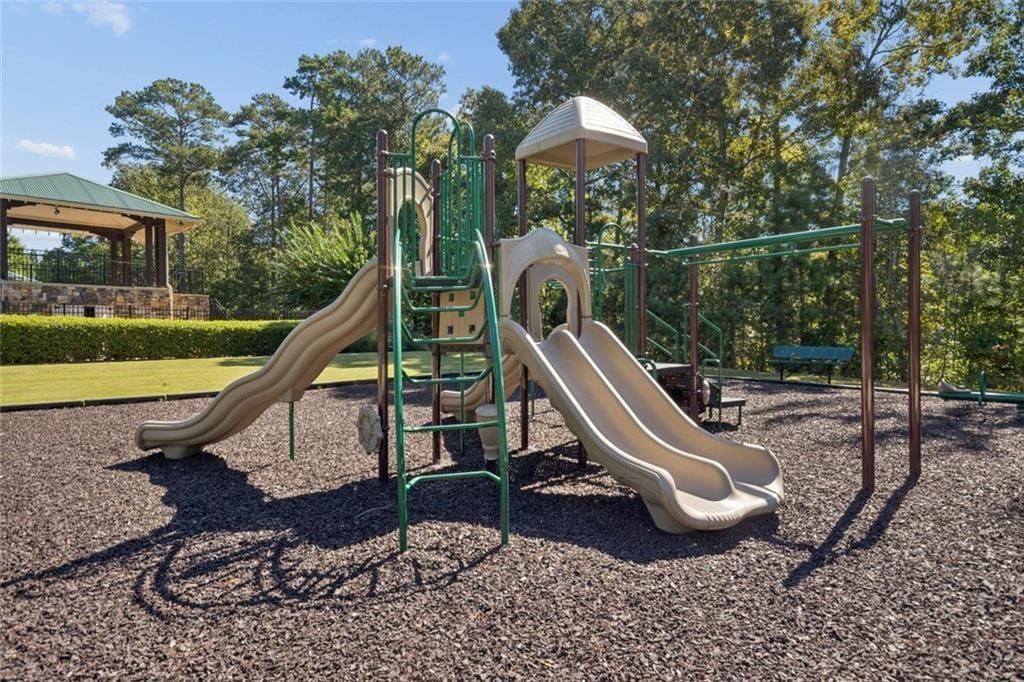
| Community Features | Clubhouse, Homeowners Assoc, Near Schools, Near Shopping, Playground, Pool |
|---|
Area Information
| State | GA |
|---|---|
| County | Fulton GA |
| City | Fairburn |
| Zip Code | 30213 |
| Area | Fulton GA |
| Community Name | Cedar Grove |
| School District | Langston Hughes |
| Elementary School | Renaissance |
| High School | Langston Hughes |
| Listing VS Median (in Cedar Grove) | |
Price: $520,000 low | high Med: $350,000 sqft: 5,452 low | high Med: 2,080 $ / sqft: $95 low | high Med: $191 On site: 32 low | high Med: 108.5 | |
Market Activity 30213
Request a showing
Request a showing
 Listings identified with the FMLS IDX logo come from FMLS and are held by brokerage firms other than the owner of this website. The listing brokerage is identified in any listing details. Information is deemed reliable but is not guaranteed. If you believe any FMLS listing contains material that infringes your copyrighted work please click here to review our DMCA policy and learn how to submit a takedown request. © 2022 First Multiple Listing Service, Inc.
Contact
Learn More About This Property

| State | GA |
|---|---|
| County | Fulton GA |
| City | Fairburn |
| Zip Code | 30213 |
| Area | Fulton GA |
| Community Name | Cedar Grove |
| School District | Langston Hughes |
| Elementary School | Renaissance |
| High School | Langston Hughes |
| Listing VS Median (in Cedar Grove) | |
Price: $520,000 low | high Med: $350,000 sqft: 5,452 low | high Med: 2,080 $ / sqft: $95 low | high Med: $191 On site: 32 low | high Med: 108.5 | |