
 Price Reduced Listing
$300,000 $1,610 est/mo Sourced by Back At You
7627 Rudder Circle,South Fulton, GA 30213
South Fulton, GA 30213
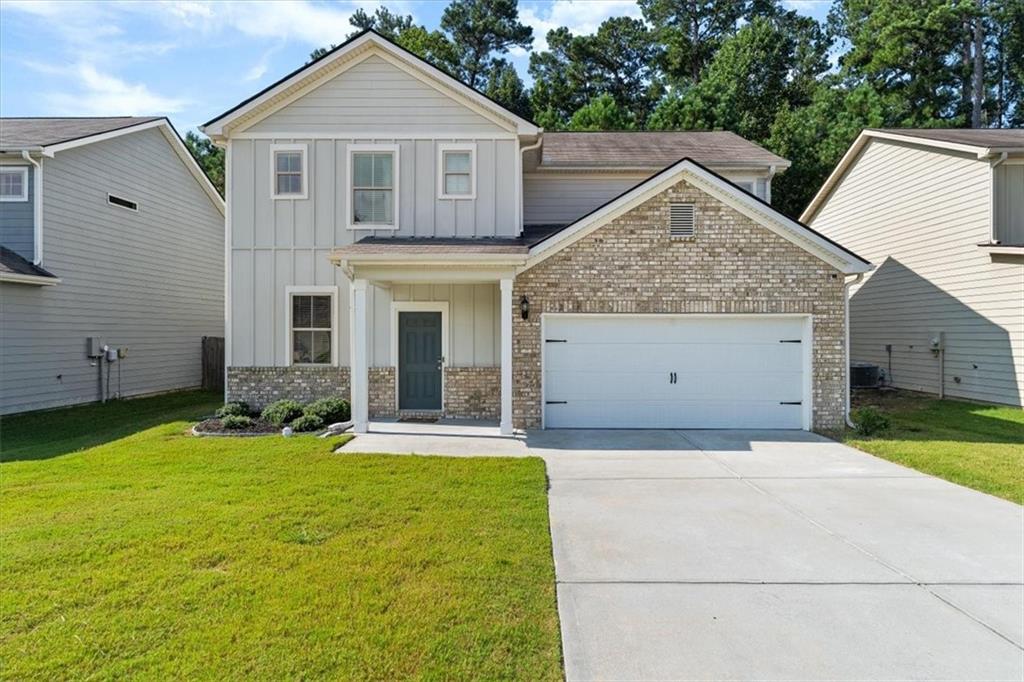
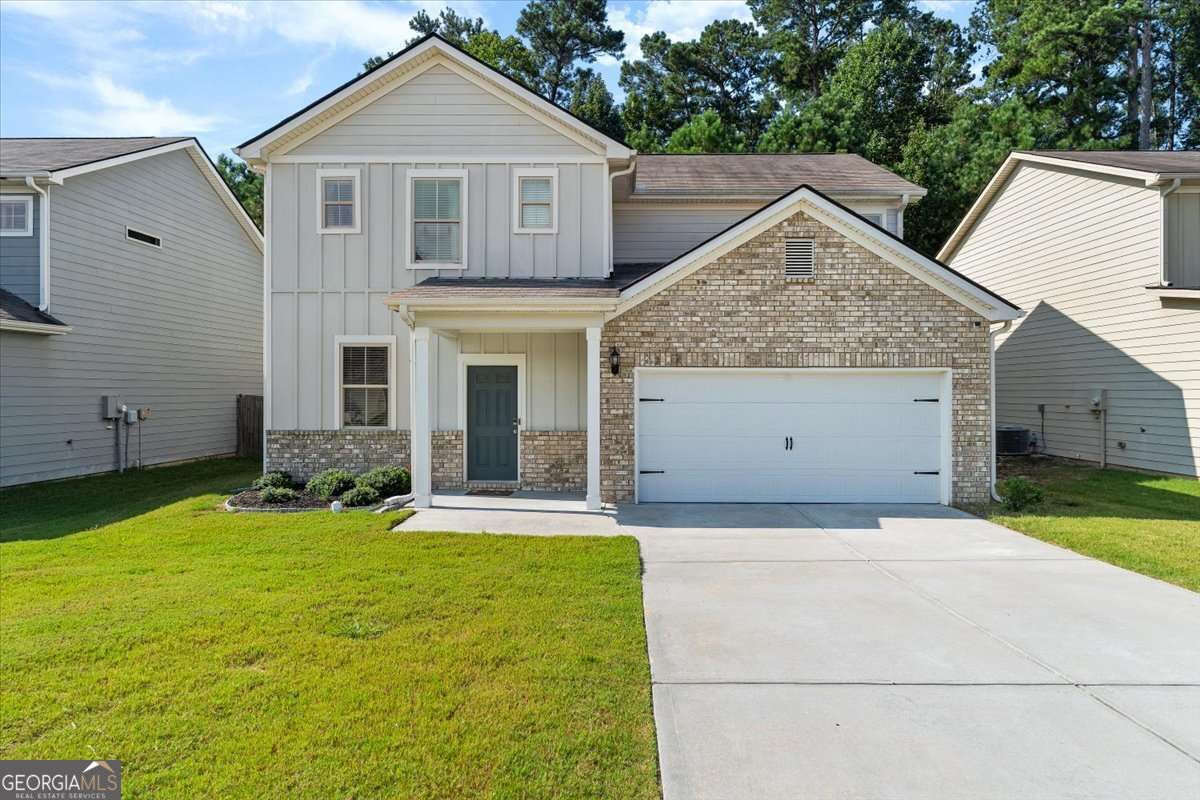
Two-story residence featuring light-colored siding and brick accents, a covered entry, an attached two-car garage, and a concrete driveway
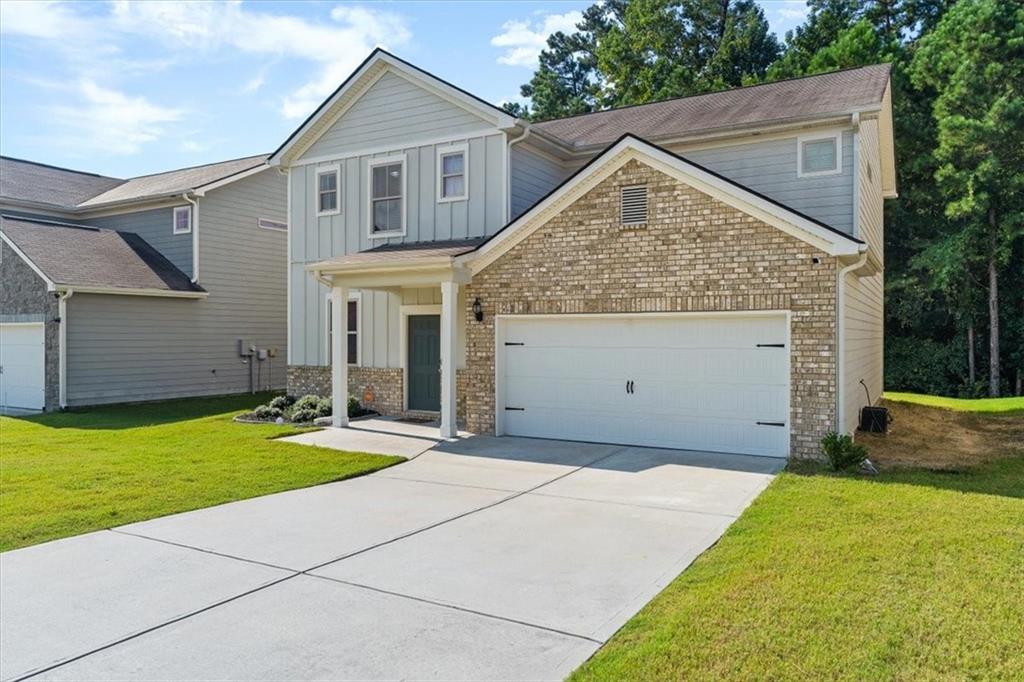
Exterior featuring brick and siding finishes, an attached two-car garage, a covered front entry, and a concrete driveway
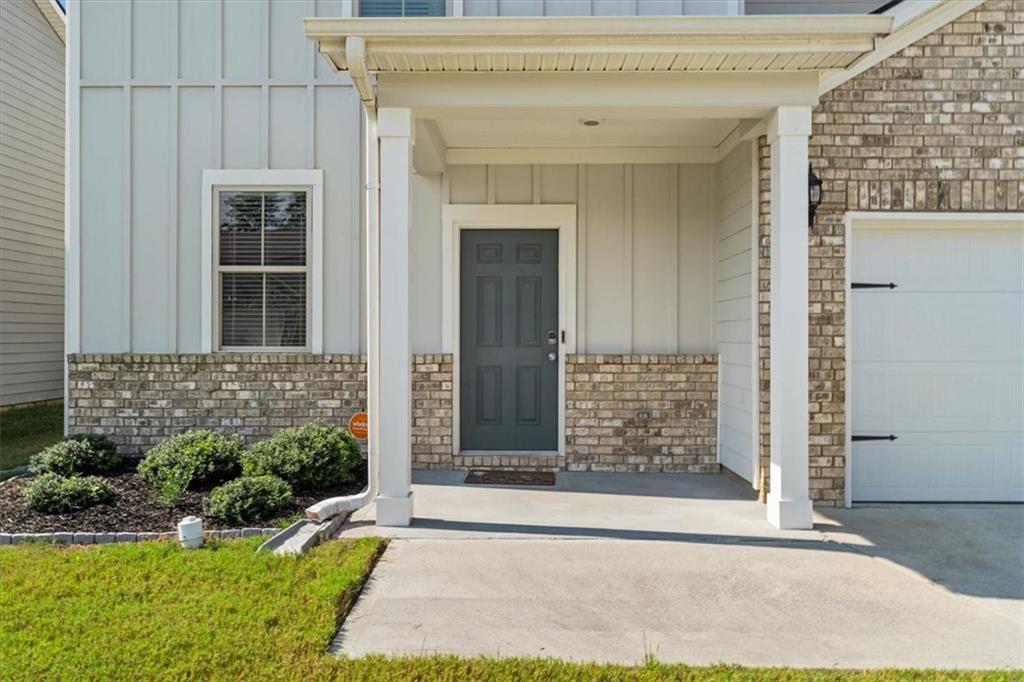
Covered porch with square columns, brick and board-and-batten exterior, paneled front door, and attached garage with black hardware
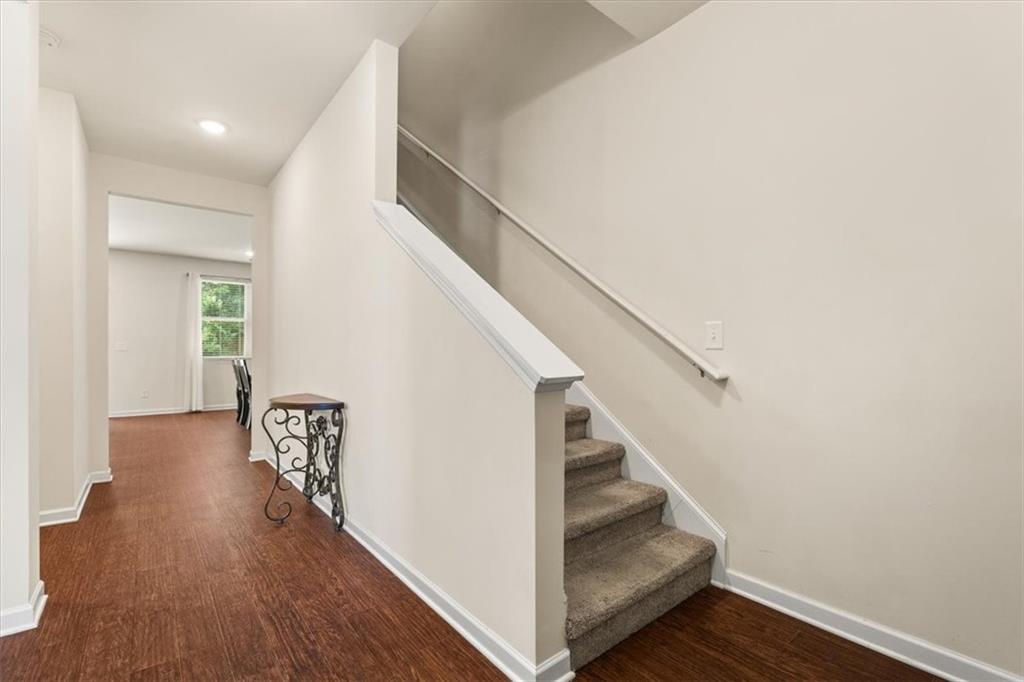
Wood-finish flooring throughout the main corridor, leading to a window
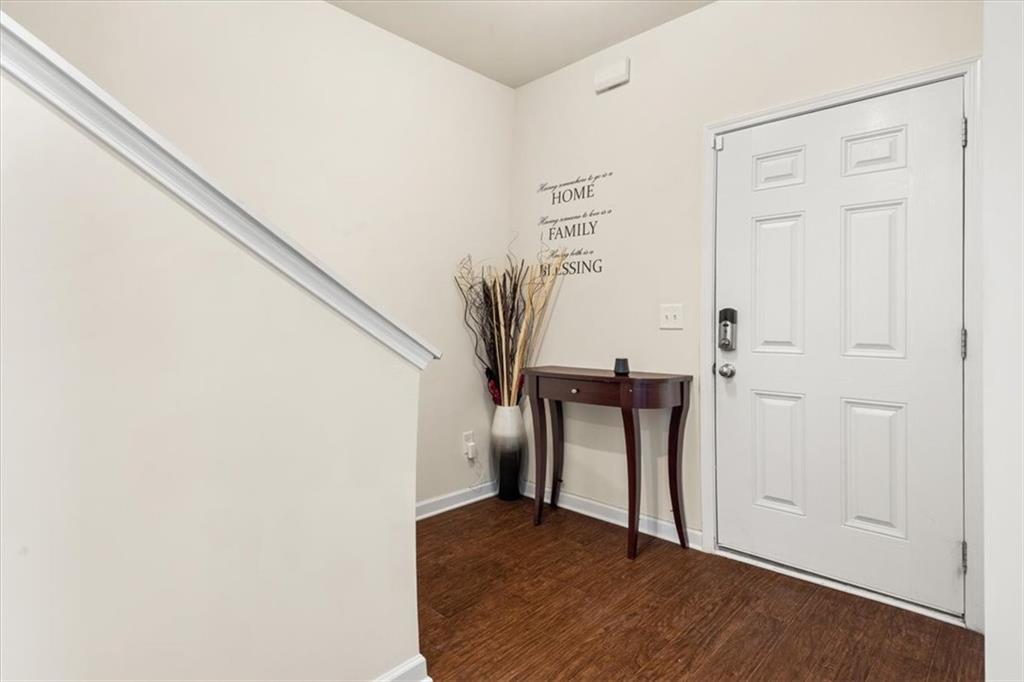
Wood-finish flooring
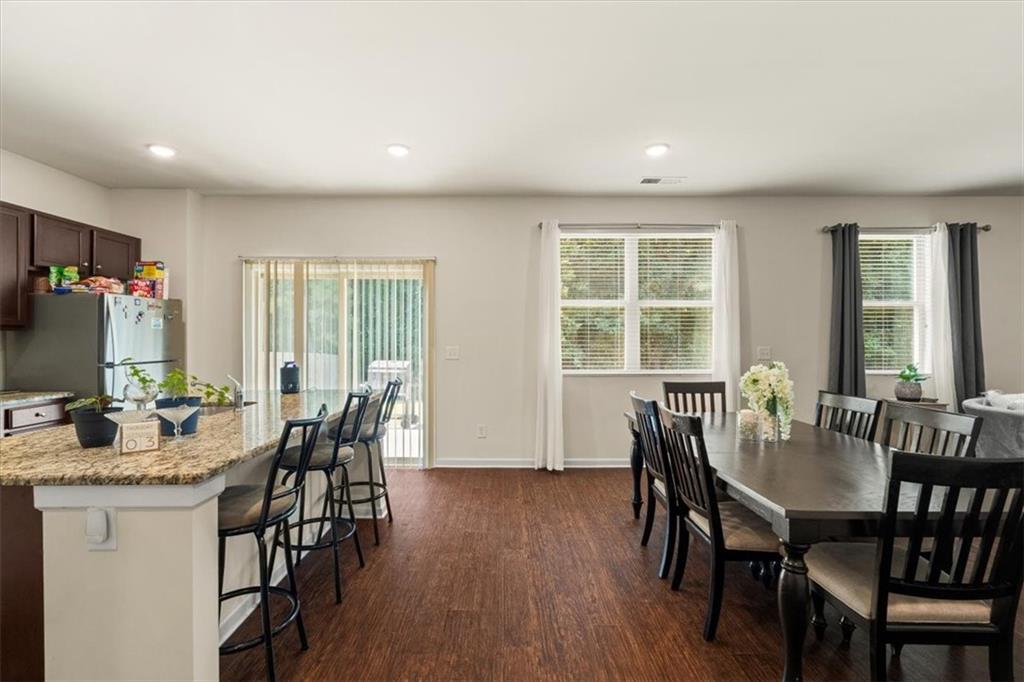
Open-concept living area with wood-finish flooring, a kitchen island with stone-finish countertop, dark wood cabinetry, and recessed lighting
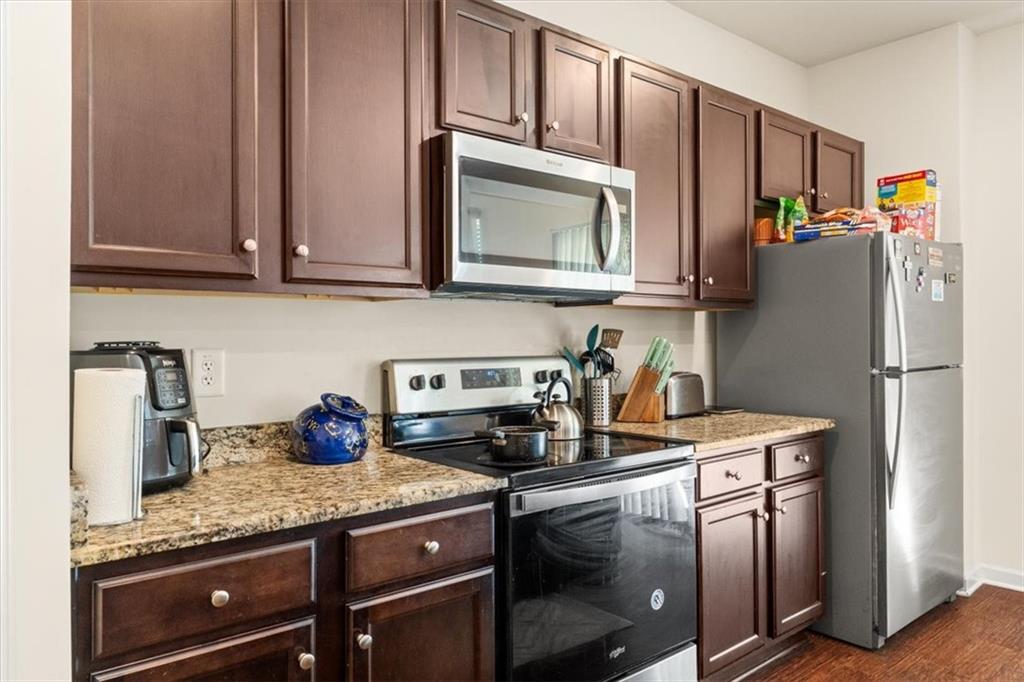
Rich wood-finish cabinetry, granite-style countertops, stainless steel microwave, black electric range, and wood-finish flooring
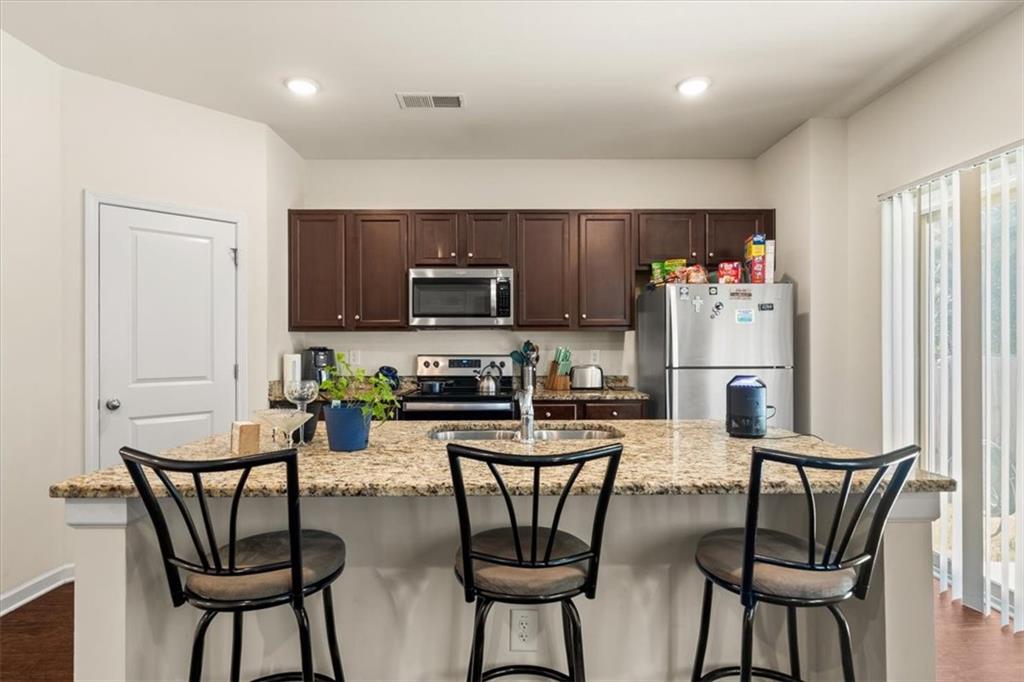
Kitchen featuring an island with a built-in sink, granite countertops, dark wood-finish cabinetry, and stainless steel appliances
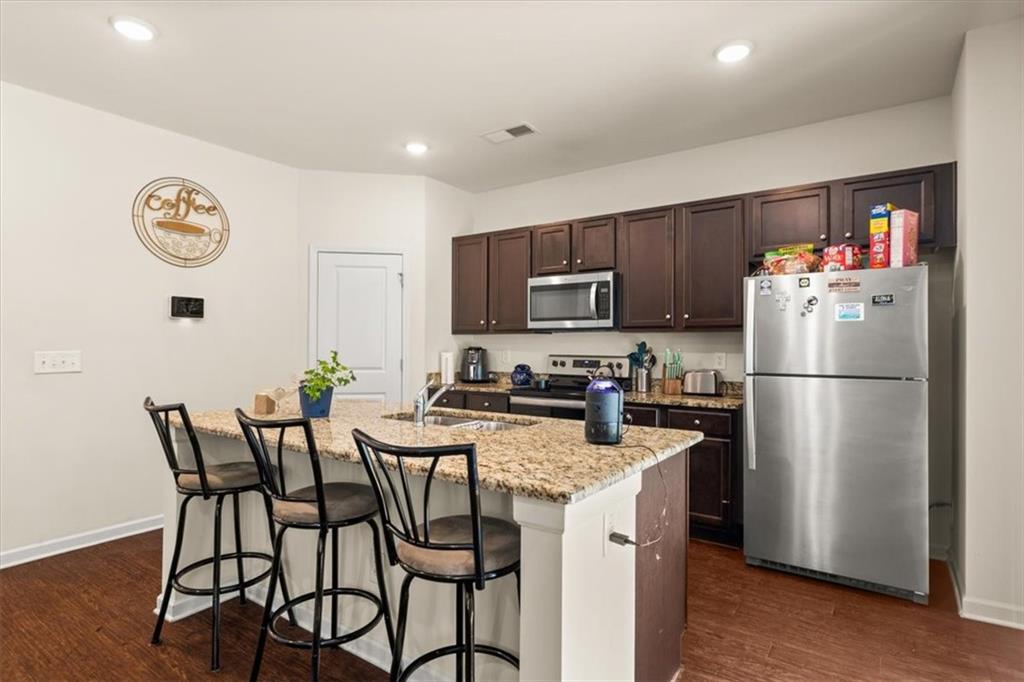
Kitchen featuring wood-finish flooring, recessed lighting, a kitchen island with stone countertops, dark wood cabinetry, and stainless steel appliances
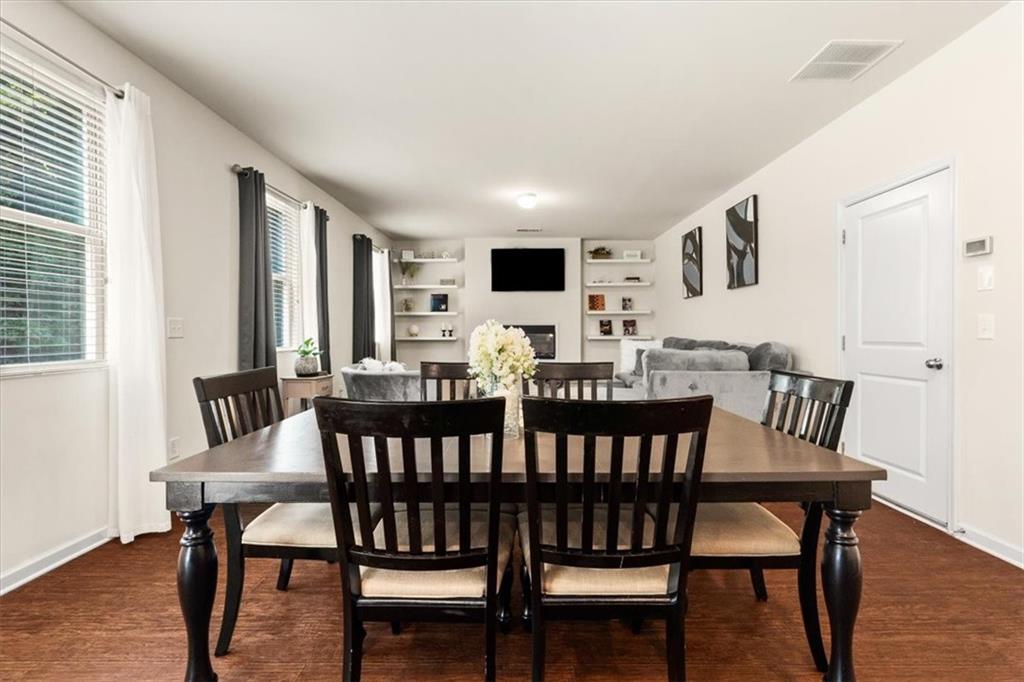
Wood-finish flooring throughout
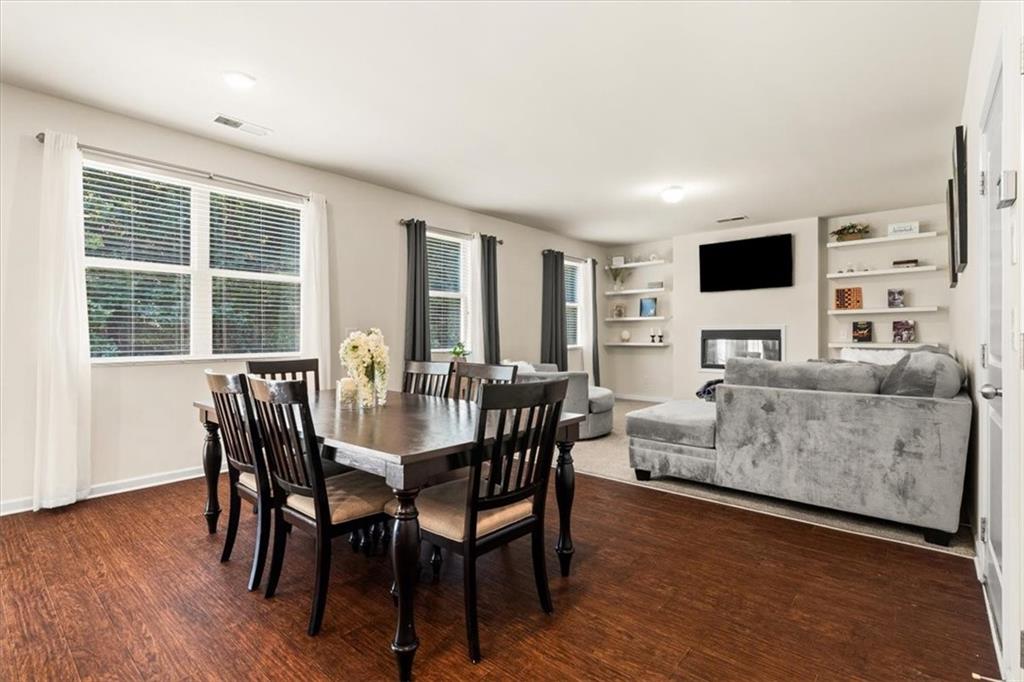
Open concept living space with wood-finish flooring
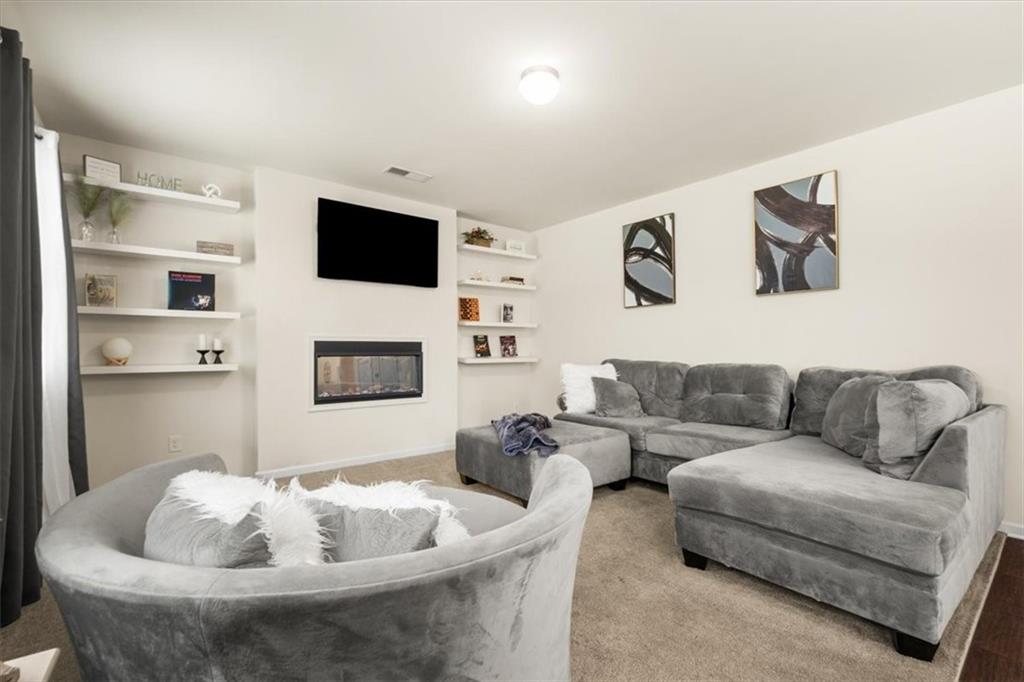
Built-in fireplace with a media niche, recessed lighting, and floating wall shelves
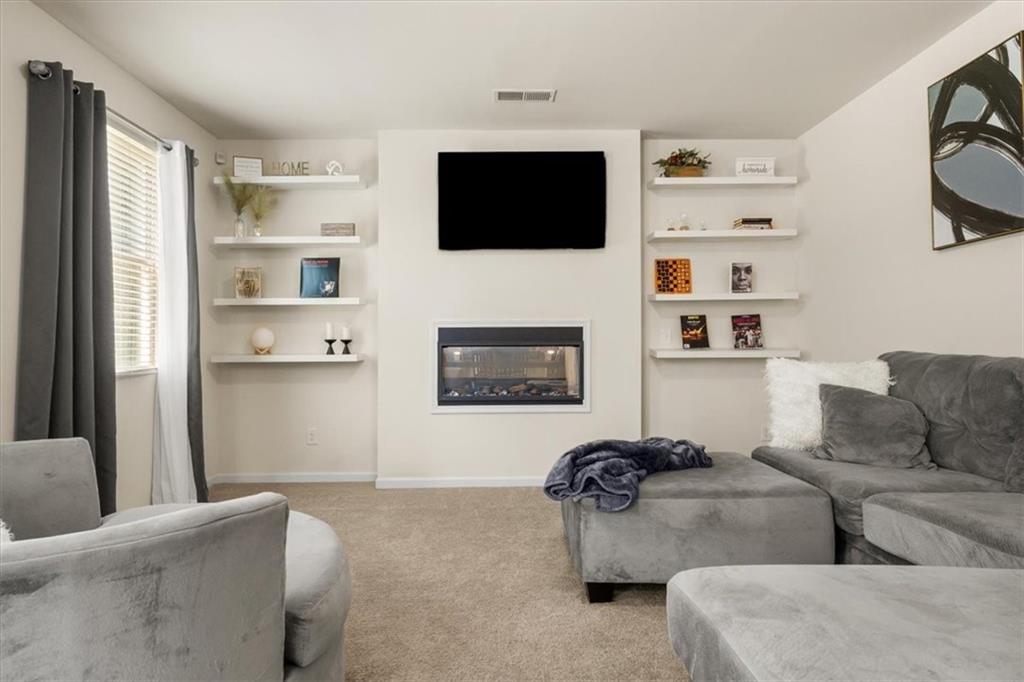
Integrated fireplace with a wall-mounted television installation, flanked by built-in shelving units
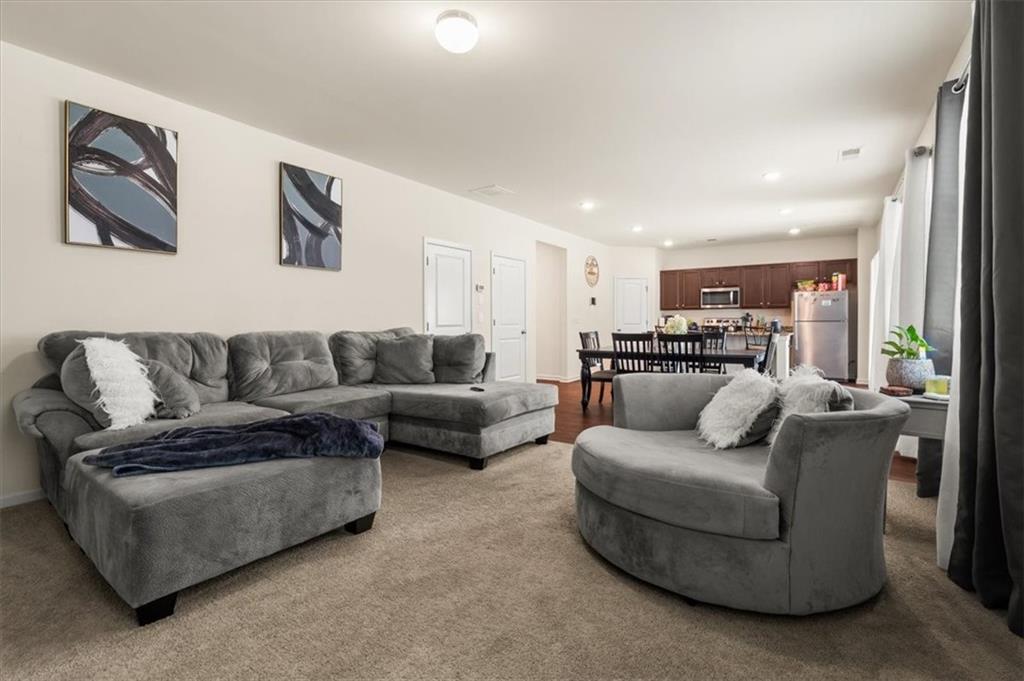
Open-concept living space featuring carpeted flooring, recessed lighting, and a dining area with dark wood-finish cabinetry
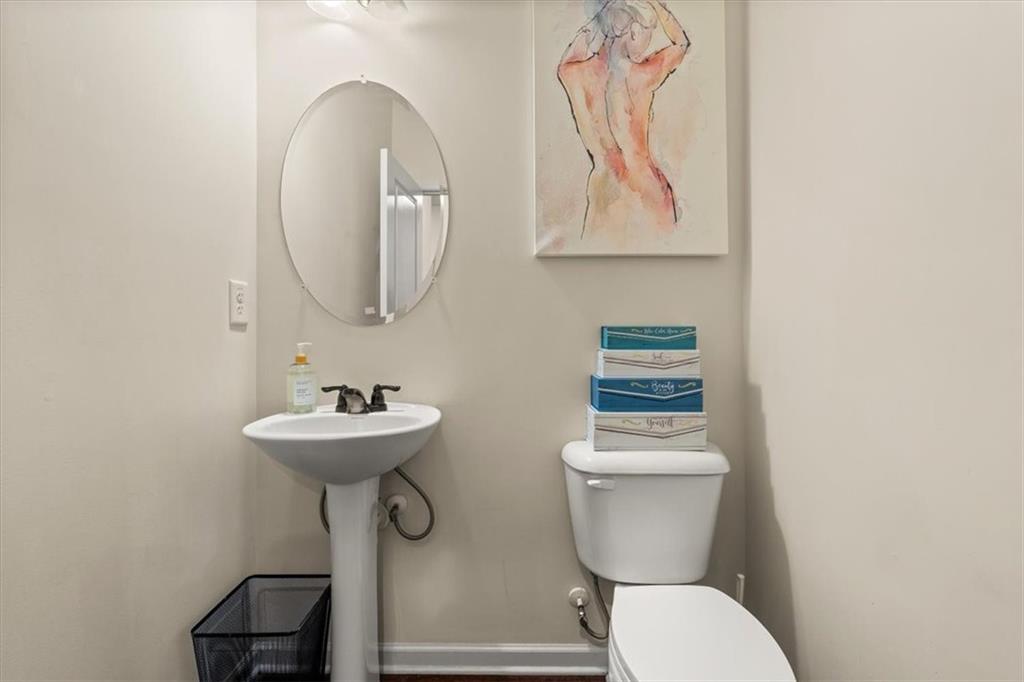
Pedestal sink with a dual-handle faucet, oval mirror, and a white toilet
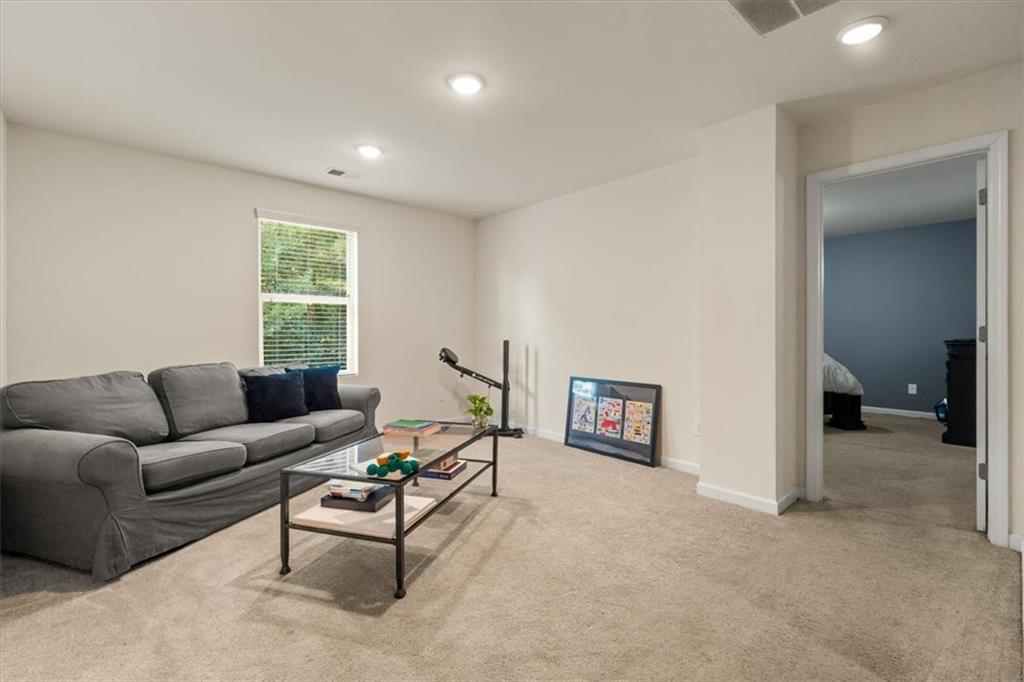
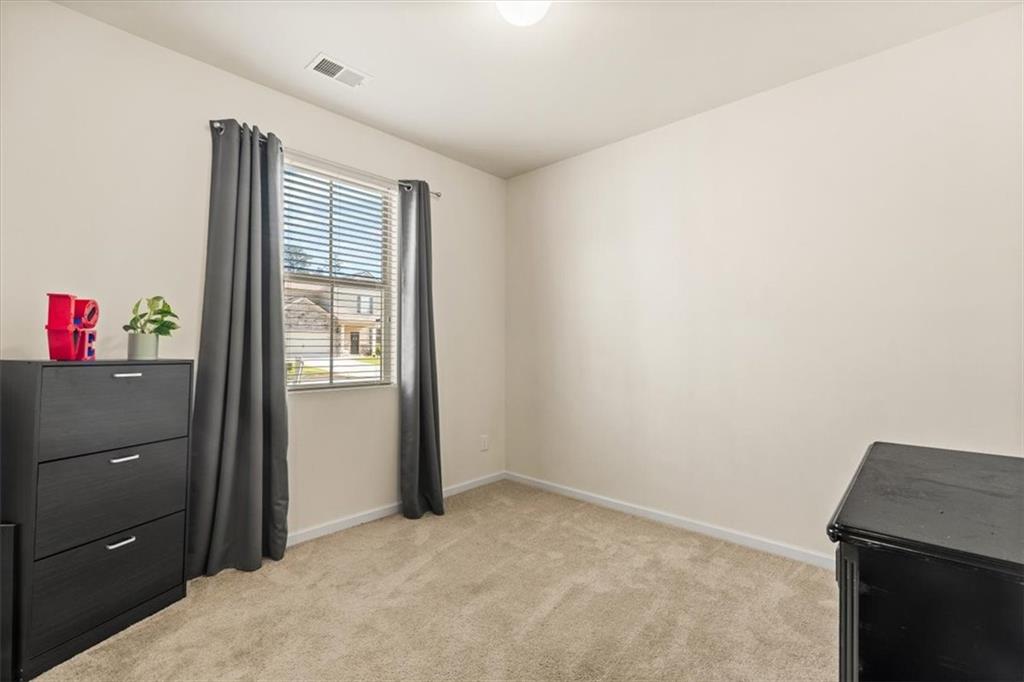
Plush carpeted flooring, recessed lighting, and a single window with blinds
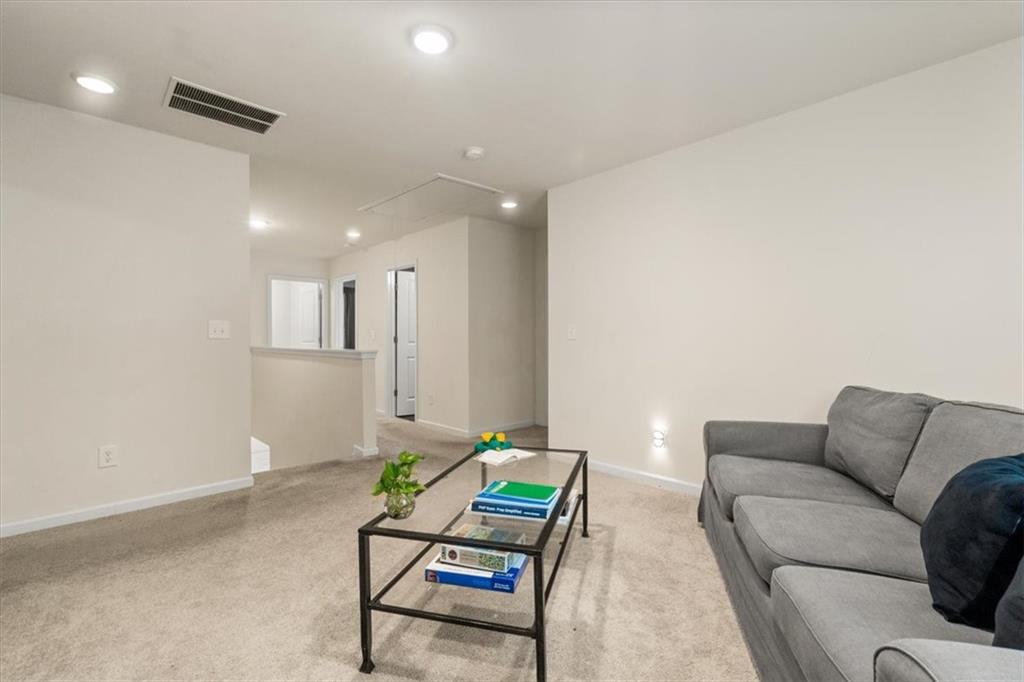
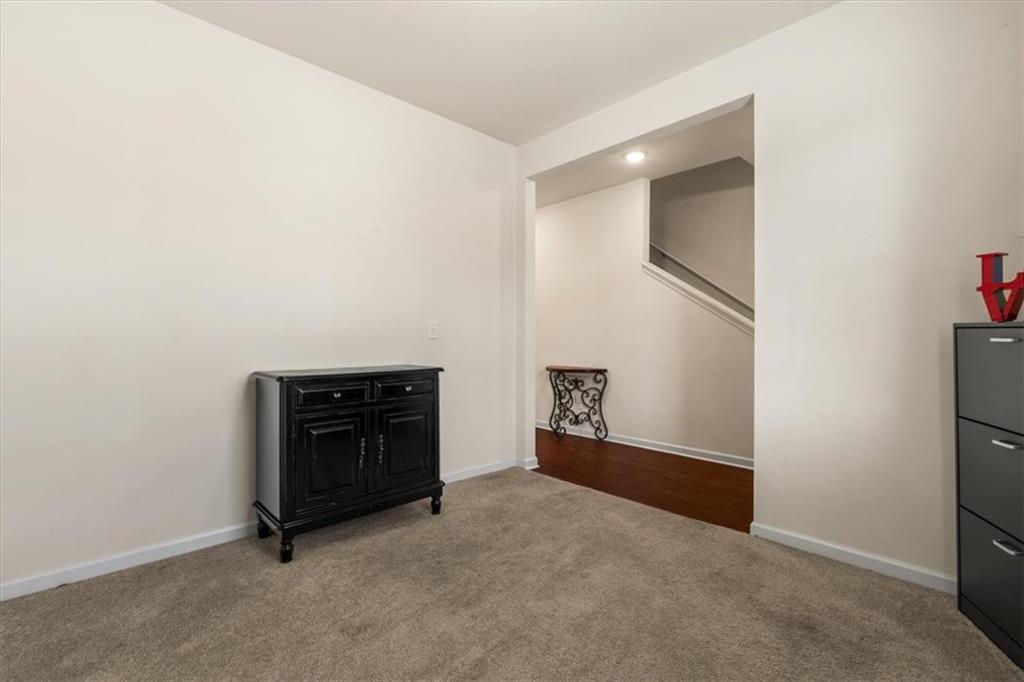
Recessed ceiling lighting, light-toned wall finishes, carpeted flooring, and a railing feature
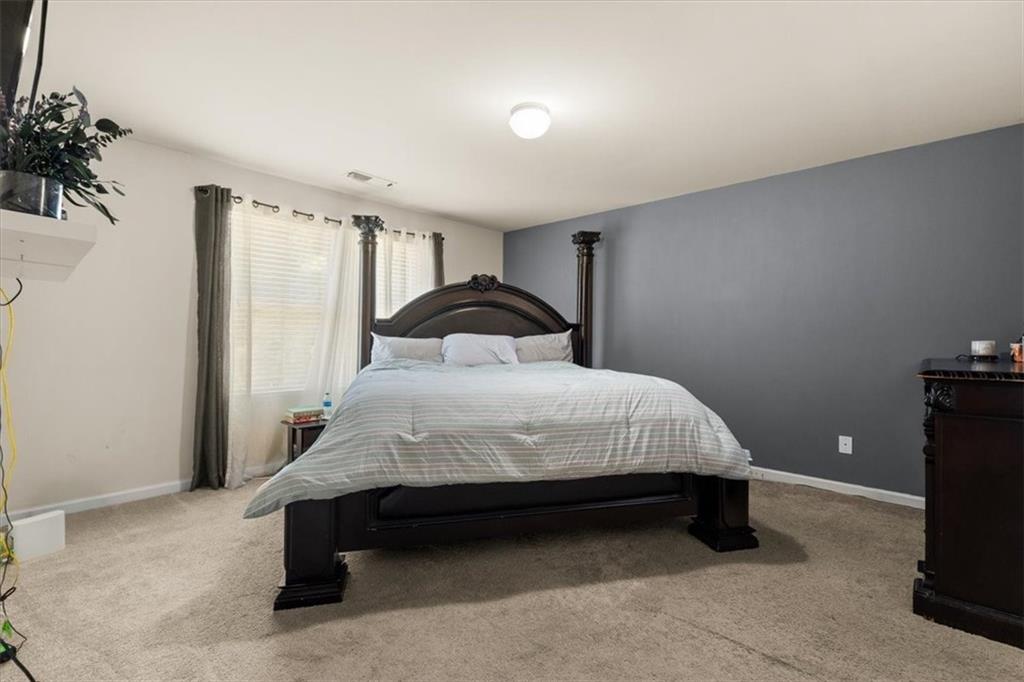
Carpeted flooring, recessed lighting, and large windows with blinds
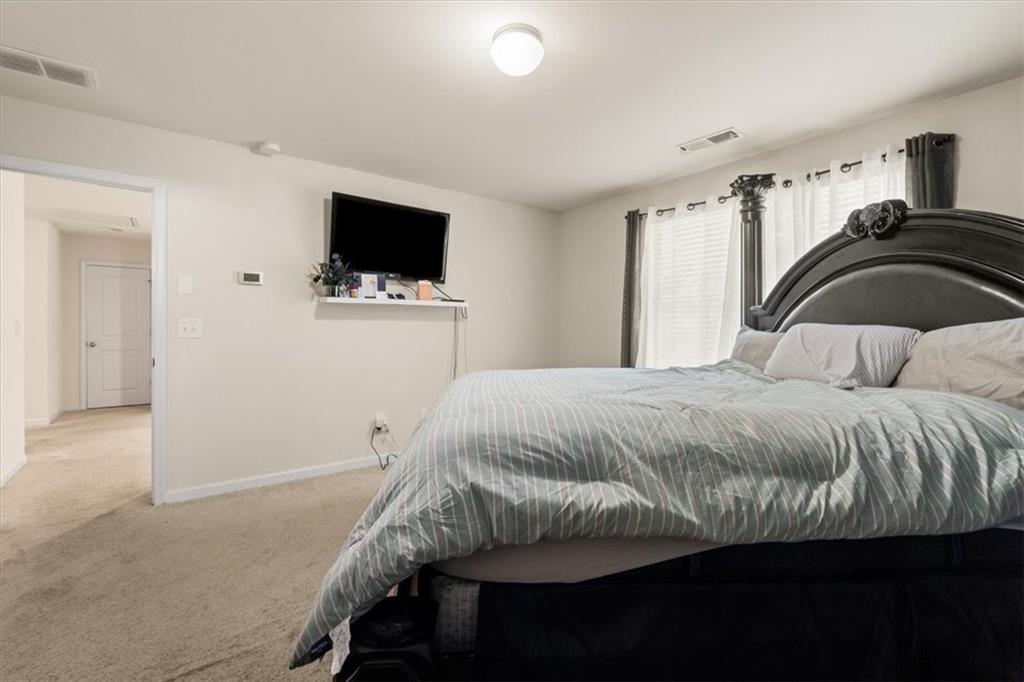
Wall-to-wall carpeting with light-toned walls and two panel doors
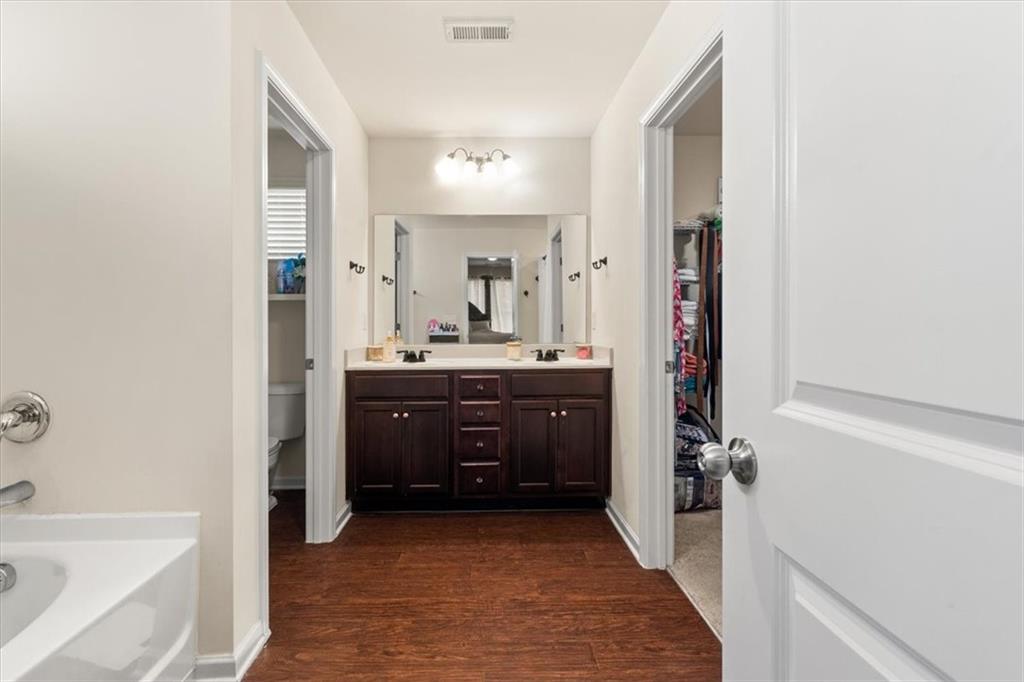
Dual vanity with dark wood-finish cabinetry, integrated sinks, and polished chrome fixtures
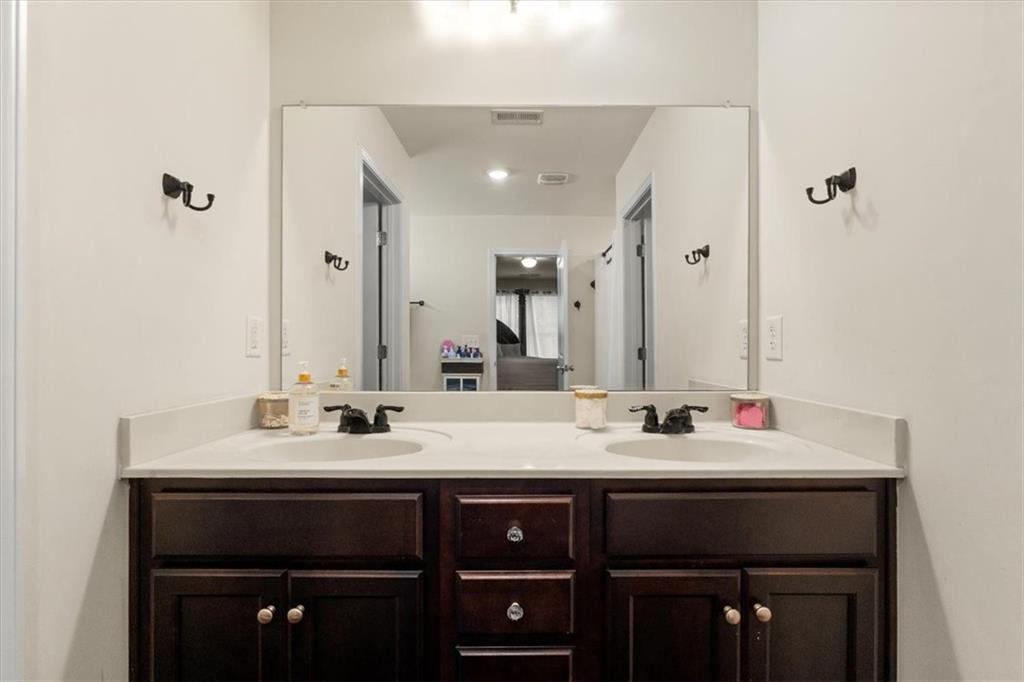
Dual sinks set in a light-toned countertop, dark wood-finish vanity with cabinet storage, and a large wall-mounted mirror
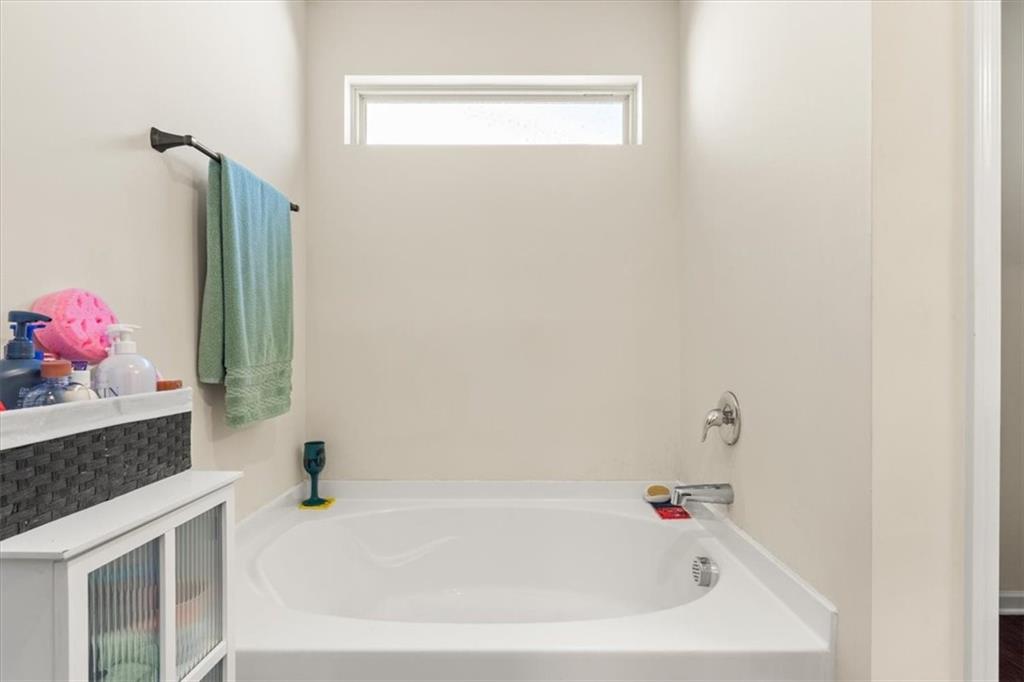
White soaking tub with chrome fixtures and an upper transom window
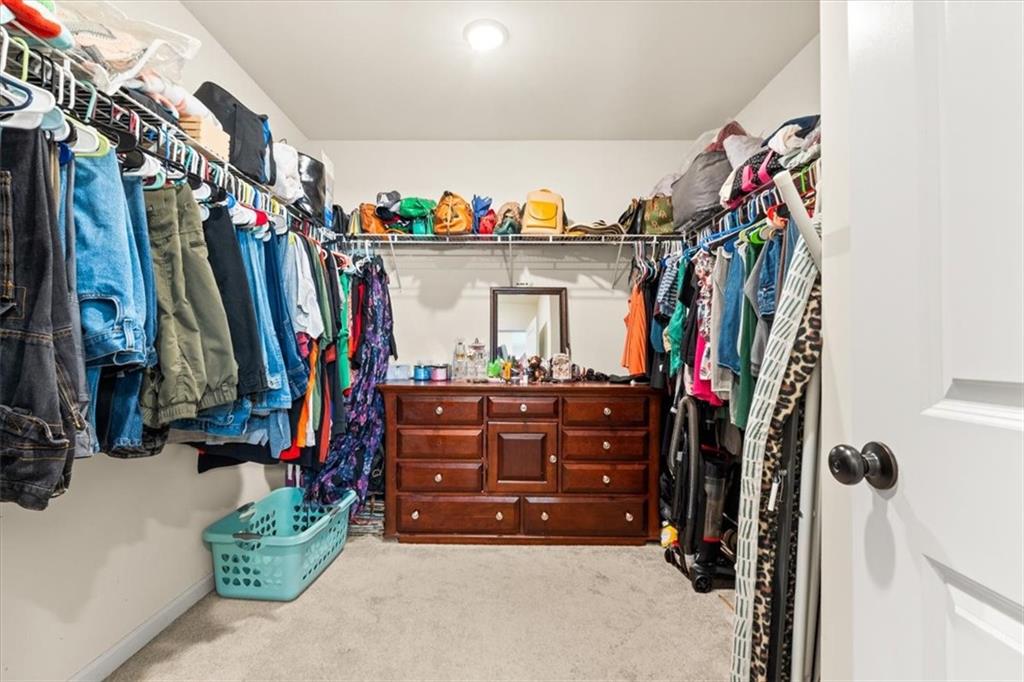
Walk-in closet with carpet flooring, white walls, and built-in metal shelving
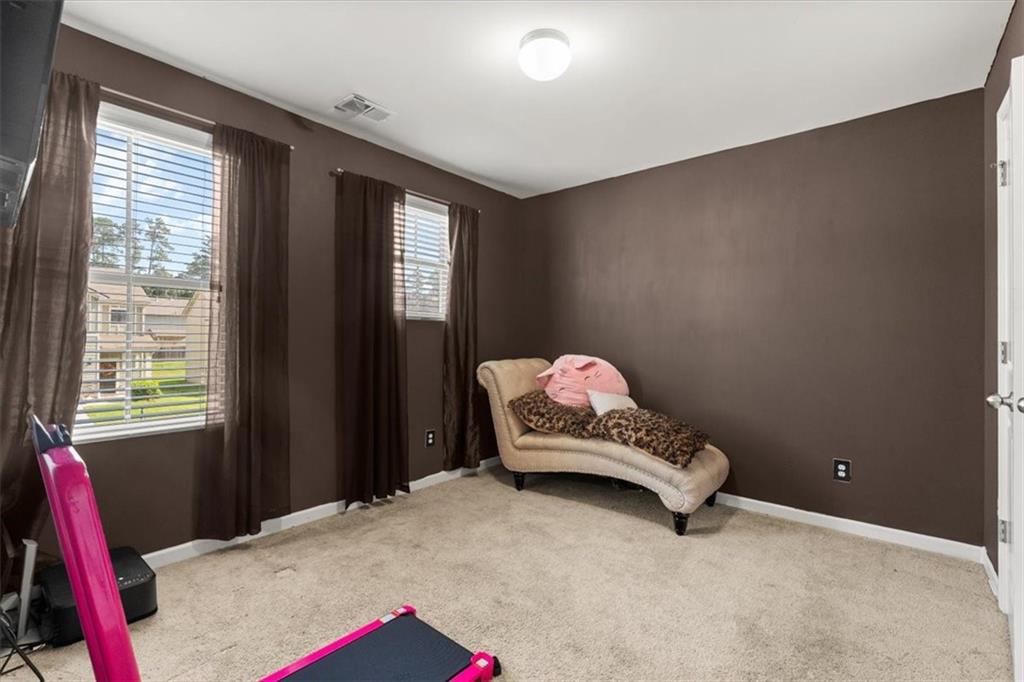
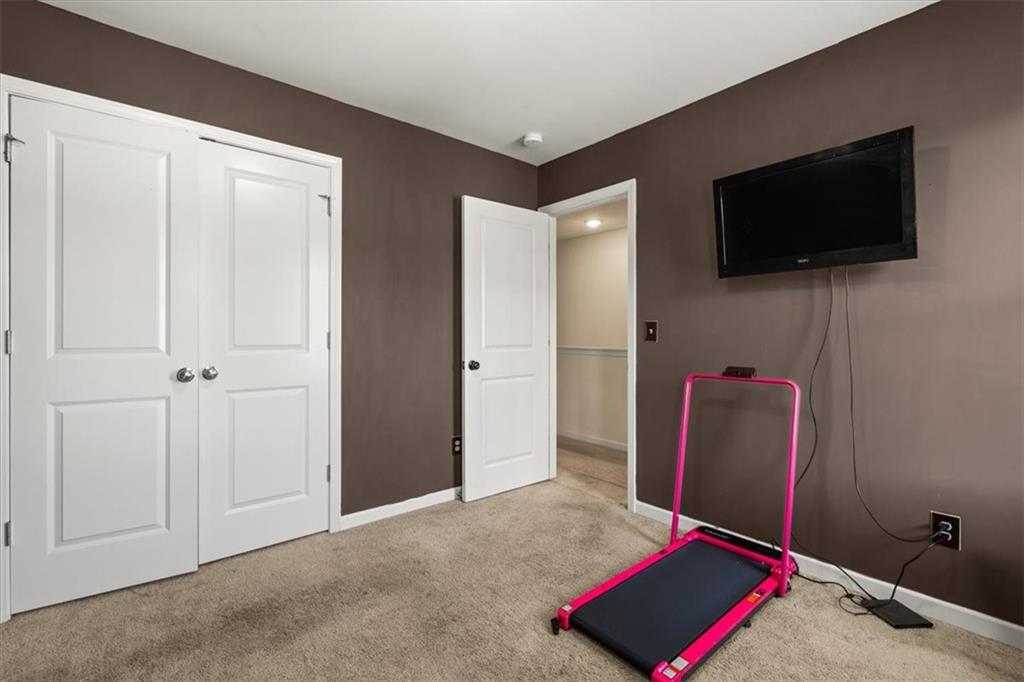
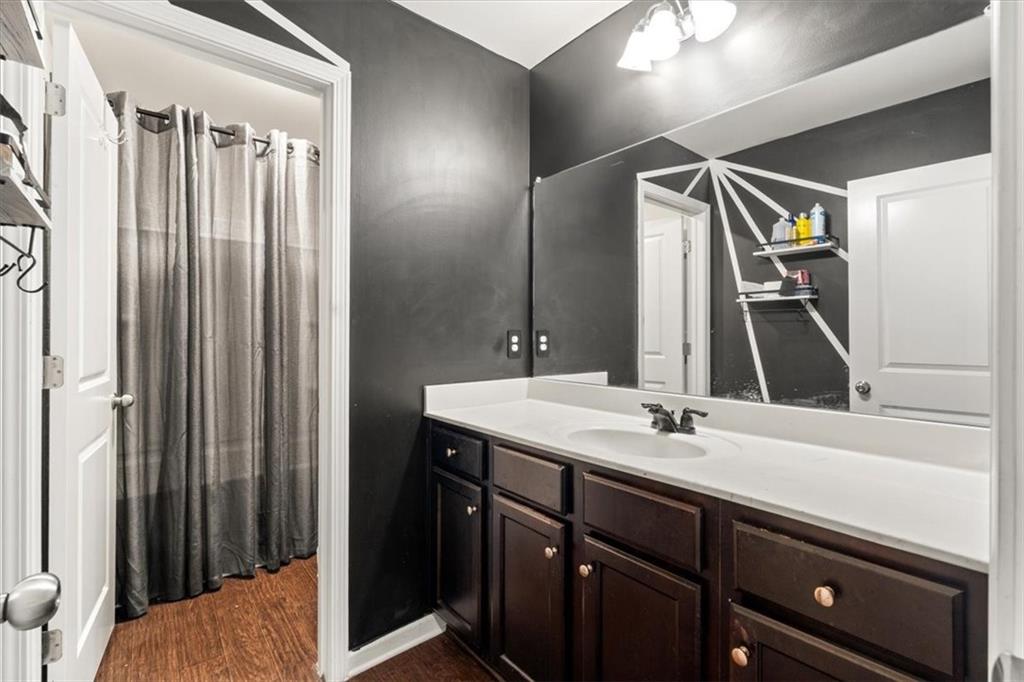
Wood-finish flooring with a dark wood vanity, white countertop, and integrated sink
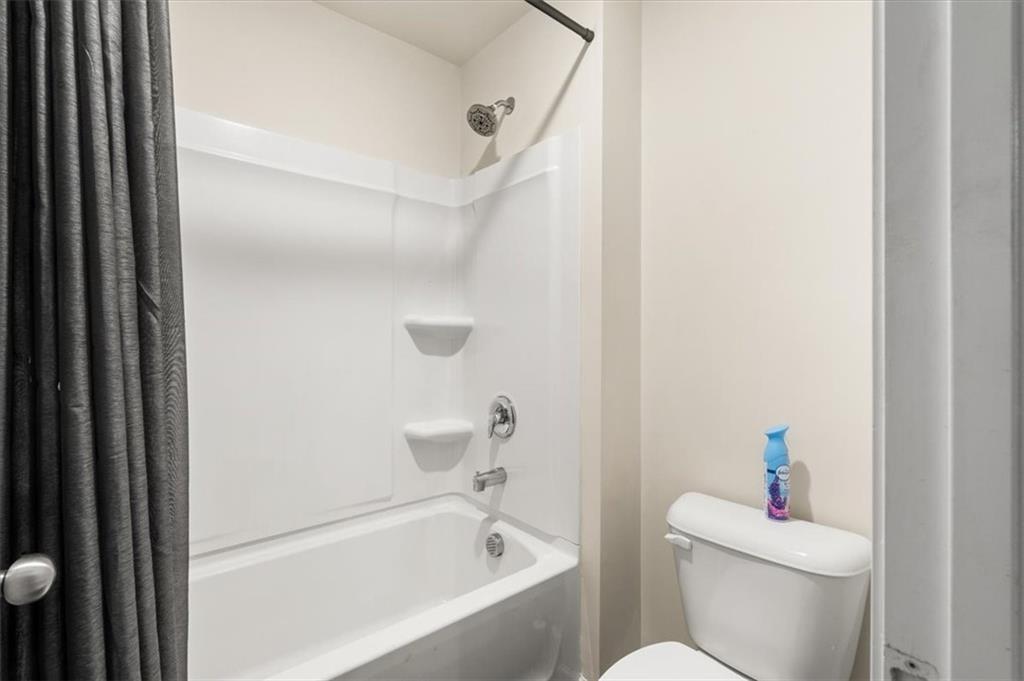
Bathtub with integrated shelving, chrome fixtures, and a showerhead
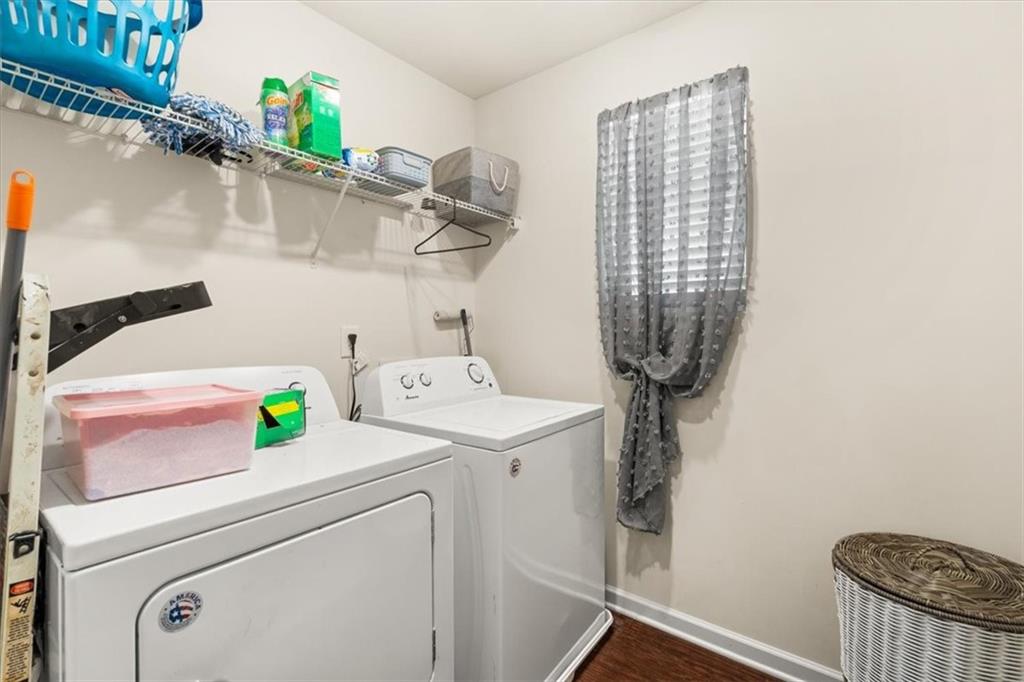
Dedicated laundry area with a washer and dryer, elevated wire shelving, and wood-finish flooring
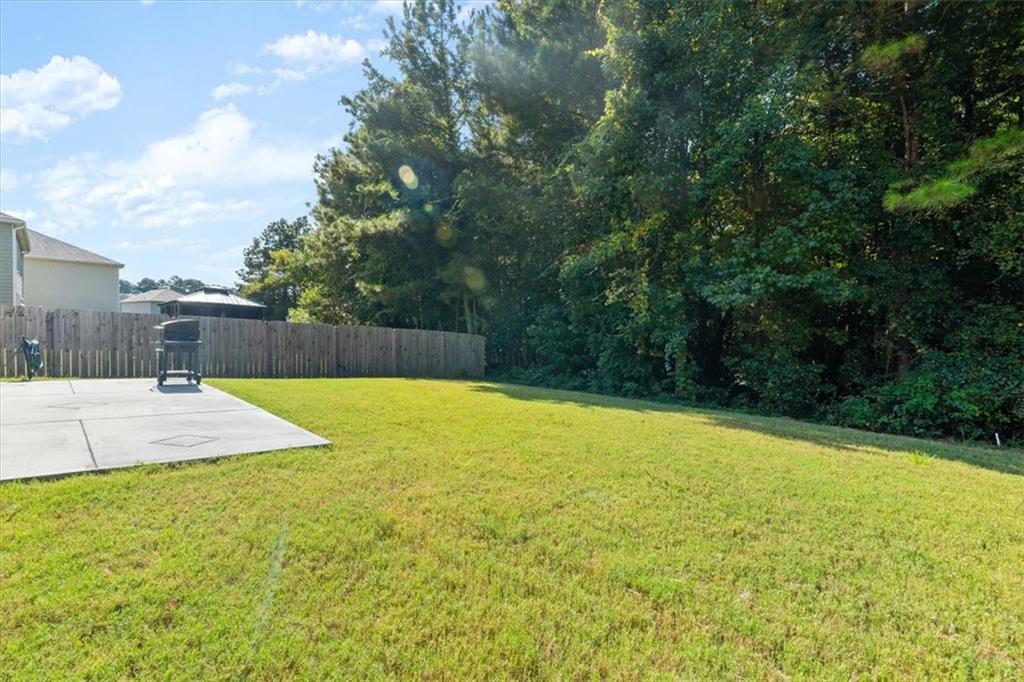
Expansive backyard featuring a large concrete patio, a wood privacy fence, and mature trees lining the property
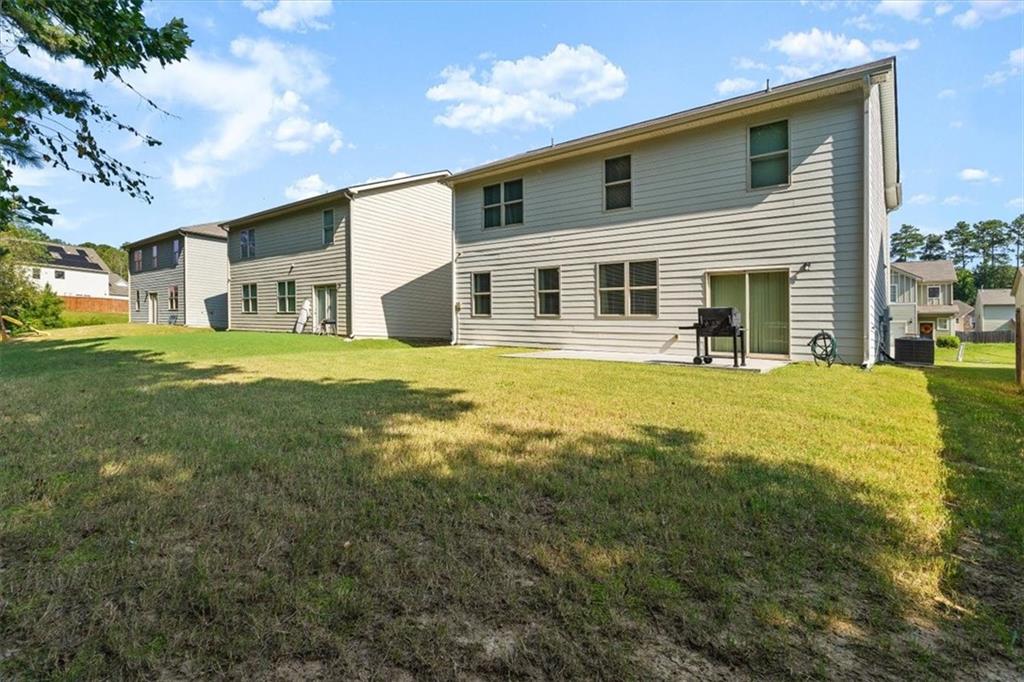
Expansive grass area with a concrete patio and sliding glass door access

Description
Welcome to 7627 Rudder Circle! Built in 2020, this beautifully maintained 3-bedroom, 2.5-bath home offers 2,149 square feet of spacious, comfortable living. The main level features a versatile formal living room that can easily serve as a home office or flex space, along with a spacious great room ideal for gathering and entertaining. The generous family room opens to the kitchen, creating an inviting flow for everyday living and entertaining. Upstairs, you'll find all 3 bedrooms plus a versatile loft that can be used as a media room, home office, play area or additional lounge space. With generous room sizes, a functional layout and a well-maintained interior, this home is ready for its next owner. Schedule your showing today!
Details
| MLS # | 7834542 |
|---|---|
| Listing Type | For Sale |
| Style | House |
| Sub-Type | Resale |
| Status | Active |
| Year | 2020 |
| Days On Site | 73 |
| Listing Provided By | Warrior Real Estate | Tangie Warrior |
Features
| Bed(s) | 3 |
|---|---|
| Bath(s) | 3 Total |
| SQ Feet | 2,460 |
| Garage | 2 |
| Story(s) | 2 |
| Acreage | 0.14 |
| Water Front | Yes |
| Property View | Neighborhood, Other |
Interior
| Appliances | Dishwasher, Disposal, Electric Range, Microwave, Refrigerator |
|---|---|
| Interior Features | Bookcases, Entrance Foyer, High Ceilings 10 ft Main, Low Flow Plumbing Fixtures, Recessed Lighting, Walk-In Closet(s) |
| Cooling | Central Air, Electric, Electric Air Filter |
| Heating | Central, Electric |
| Fireplaces Total | 1 |
| Fireplace Features | Circulating, Electric, Factory Built, Family Room |
| Window Features | Insulated Windows, Shutters |
| Room Kitchen Features | Cabinets Stain, Kitchen Island, Pantry Walk-In, Stone Counters, View to Family Room |
| Room Dining Room Features | Open Concept, Separate Dining Room |
| Laundry Features | Common Area, Electric Dryer Hookup, Laundry Room, Upper Level |
Exterior
| Accessibility Features | None |
|---|---|
| Exterior Features | Other |
| Lot Features | Back Yard, Level, Wooded |
| Construction Materials | Brick Front, Cement Siding, Hardi Plank Type |
| Roof | Composition |
| Fencing | None |
| Foundation Details | Concrete Perimeter, Slab |
| Waterfront Features | None |
| Patio And Porch Features | Front Porch, Patio |
| Security Features | Fire Alarm, Secured Garage/Parking, Smoke Detector(s) |
Parking
| Garage Spaces | 2 |
|---|---|
| Parking Features | Attached, Garage, Garage Door Opener, Garage Faces Front, Kitchen Level |
Utilities
| Utilities | Electricity Available, Water Available |
|---|---|
| Sewer | Public Sewer |
| Electric | None |
Taxes
| Tax Annual Amount | 3044 |
|---|---|
| Tax Legal Description | 13-0194-LL-144-6 |
| Tax Parcel Letter | 13-0194-LL-144-6 |
| Tax Year | 2025 |
Location
| Community Features | Homeowners Assoc, Sidewalks, Street Lights, Other |
|---|
Area Information
| State | GA |
|---|---|
| County | Fulton GA |
| City | South Fulton |
| Zip Code | 30213 |
| Area | Fulton GA |
| Community Name | Old Jonesboro Landing |
| School District | Banneker |
| Elementary School | Bethune |
| High School | Banneker |
| Listing VS Median (in Old Jonesboro Landing) | |
Price: $300,000 low | high Med: $300,000 sqft: 2,460 low | high Med: 2,460 $ / sqft: $122 low | high Med: $122 On site: 73 low | high Med: 73 | |
Market Activity 30213
Request a showing
Request a showing
 Listings identified with the FMLS IDX logo come from FMLS and are held by brokerage firms other than the owner of this website. The listing brokerage is identified in any listing details. Information is deemed reliable but is not guaranteed. If you believe any FMLS listing contains material that infringes your copyrighted work please click here to review our DMCA policy and learn how to submit a takedown request. © 2022 First Multiple Listing Service, Inc.
Contact
Learn More About This Property

| State | GA |
|---|---|
| County | Fulton GA |
| City | South Fulton |
| Zip Code | 30213 |
| Area | Fulton GA |
| Community Name | Old Jonesboro Landing |
| School District | Banneker |
| Elementary School | Bethune |
| High School | Banneker |
| Listing VS Median (in Old Jonesboro Landing) | |
Price: $300,000 low | high Med: $300,000 sqft: 2,460 low | high Med: 2,460 $ / sqft: $122 low | high Med: $122 On site: 73 low | high Med: 73 | |
Nearby Listings (Within 1/10 mile)
Price: $225K - $375K
sqft: 1,500 - 3,000
Listing Updated: November 13, 2026 at 6:09:17 PM PST