

Description
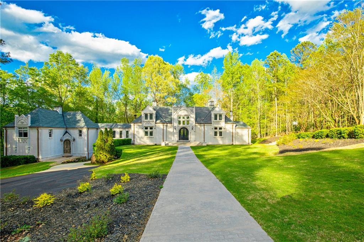
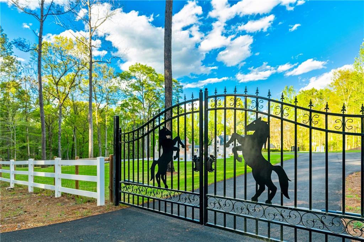
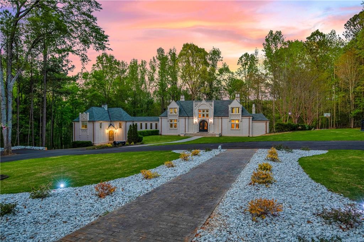
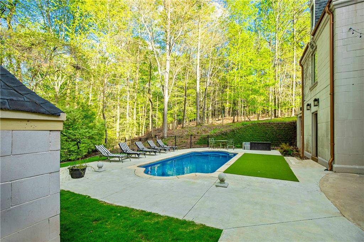
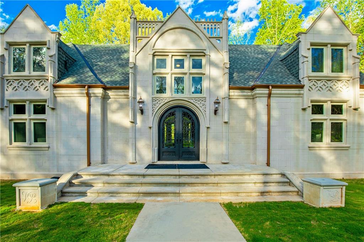
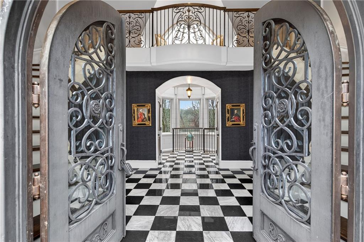
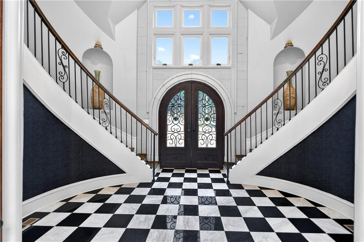
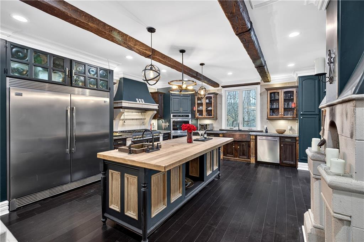
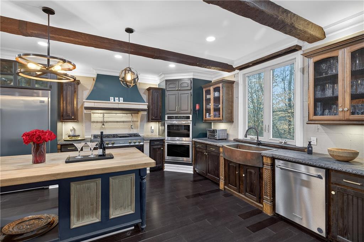
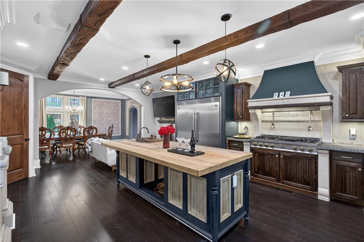
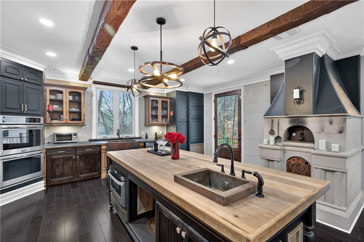
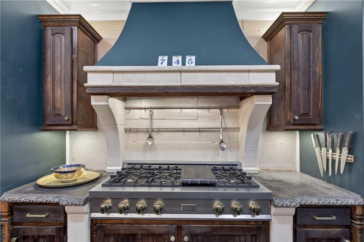
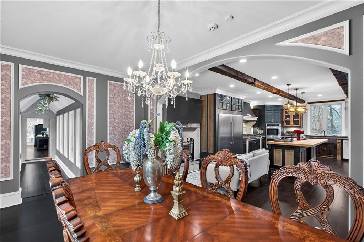
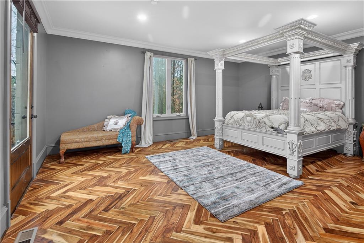
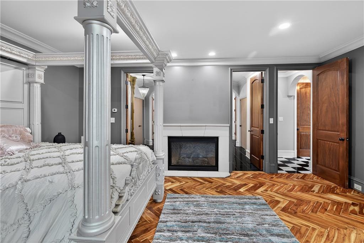
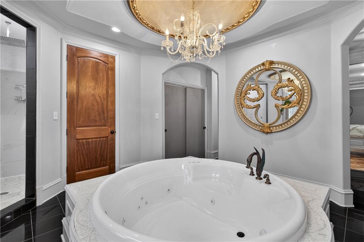
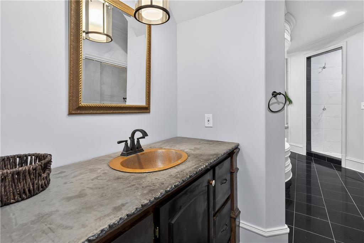
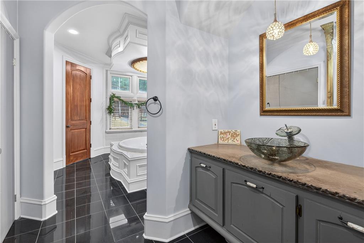
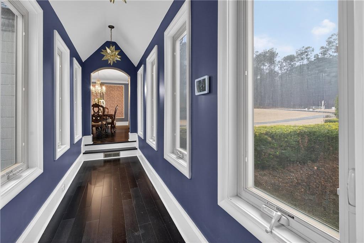
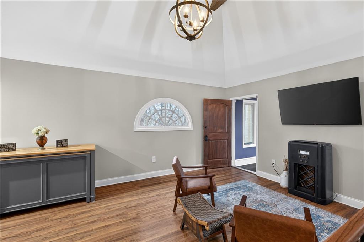
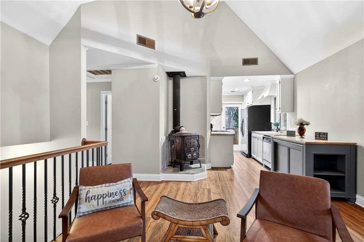
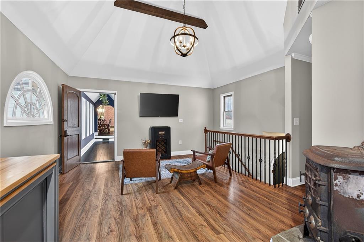
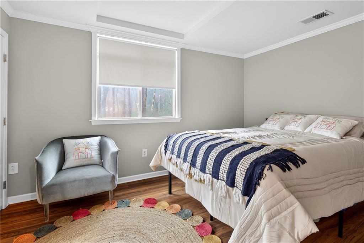
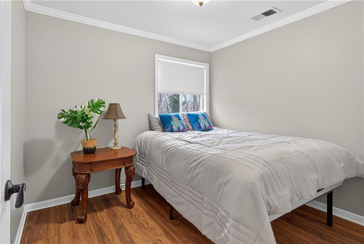
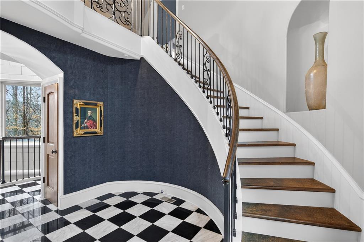
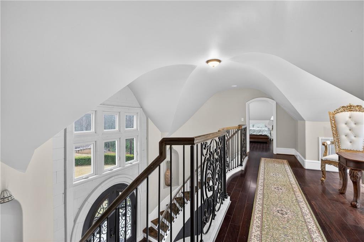
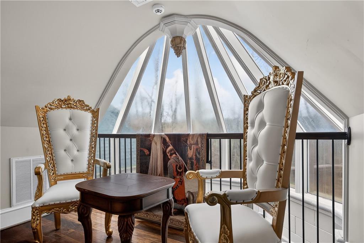
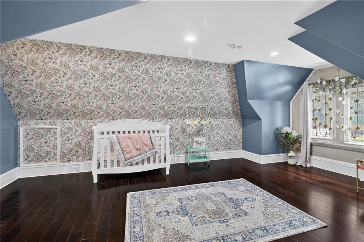
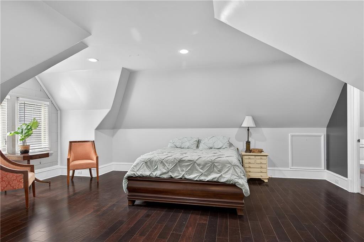
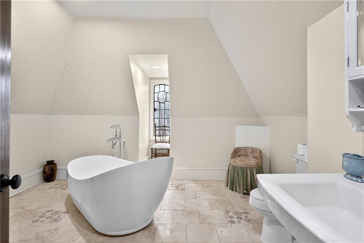
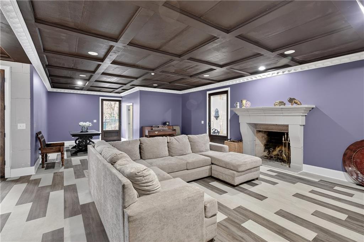
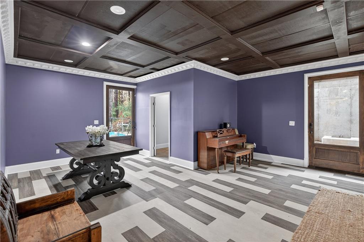
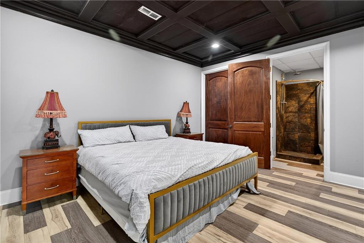
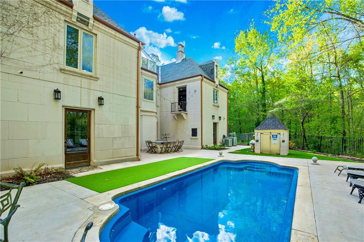
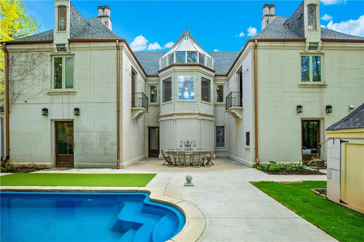
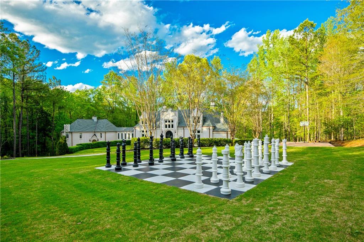
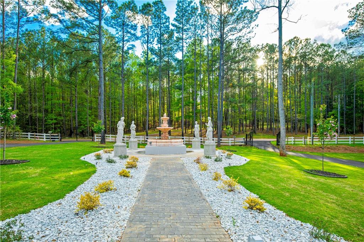
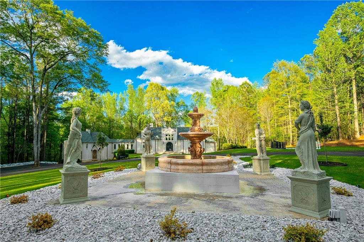
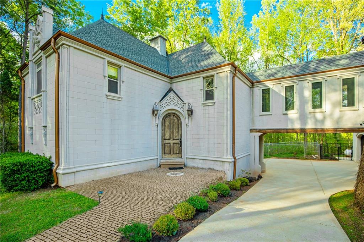
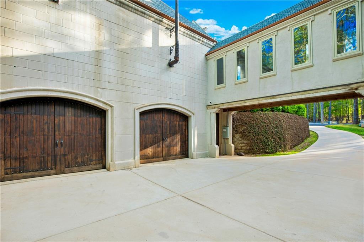
Nestled behind private gates on over six acres of manicured serenity, this exquisite 6-bedroom custom estate offers a masterclass in secluded sophistication just minutes from Downtown Thomaston. The residence greets you with a breathtaking dual-staircase marble foyer, leading to refined living spaces defined by a chef's kitchen with a built-in pizza oven and a main-level primary wing that serves as a true spa-inspired sanctuary. Designed for effortless entertaining and multi-generational living, the property features a secondary guest house connected by an elegant breezeway, providing a private entrance and significant income potential. The resort-style grounds are unparalleled, boasting a swimming pool, basketball court, and an oversized chessboard, all set against a tranquil backdrop of private walking trails and a winding creek.
Details
| MLS # | 7833426 |
|---|---|
| Listing Type | For Sale |
| Style | House |
| Sub-Type | Resale |
| Status | Active |
| Year | 2008 |
| Days On Site | 61 |
| Listing Provided By | Atlanta Fine Homes Sotheby's International | CLAY HENDERSON |
Features
| Bed(s) | 6 |
|---|---|
| Bath(s) | 6 Total |
| SQ Feet | 5,296 |
| Garage | 2 |
| Basement | Y |
| Pool | Yes |
| Story(s) | 2 |
| Acreage | 6.20 |
| Water Front | Yes |
| Property View | Trees, Woods |
Interior
| Appliances | Dishwasher, Double Oven, Dryer, Gas Oven, Microwave, Range Hood, Refrigerator, Washer, Other |
|---|---|
| Interior Features | Beamed Ceilings, Bookcases, Double Vanity, Entrance Foyer 2 Story, High Ceilings 10 ft Lower, High Ceilings 10 ft Main, High Ceilings 10 ft Upper, High Speed Internet, Walk-In Closet(s) |
| Cooling | Ceiling Fan(s), Central Air |
| Heating | Central, Natural Gas |
| Fireplaces Total | 3 |
| Fireplace Features | Basement, Family Room, Gas Log, Masonry, Master Bedroom, Wood Burning Stove |
| Window Features | Double Pane Windows, Insulated Windows |
| Room Kitchen Features | Breakfast Room, Cabinets Other, Eat-in Kitchen, Kitchen Island, Second Kitchen, Stone Counters |
| Room Dining Room Features | Open Concept, Separate Dining Room |
| Laundry Features | In Hall |
Exterior
| Accessibility Features | None |
|---|---|
| Exterior Features | Balcony, Gas Grill, Private Entrance, Private Yard |
| Lot Features | Private |
| Construction Materials | Stone |
| Roof | Composition, Shingle |
| Fencing | Back Yard, Fenced, Front Yard |
| Foundation Details | Concrete Perimeter, Slab |
| Waterfront Features | None |
| Patio And Porch Features | Front Porch, Patio |
| Security Features | Security Gate, Security System Owned, Smoke Detector(s) |
Parking
| Garage Spaces | 2 |
|---|---|
| Parking Features | Attached, Drive Under Main Level, Driveway, Garage, Garage Faces Side |
| Open Parking Yes / No | Yes |
Utilities
| Utilities | Electricity Available, Sewer Available, Underground Utilities, Water Available |
|---|---|
| Sewer | Public Sewer |
| Electric | 110 Volts |
Taxes
| Tax Annual Amount | 8482 |
|---|---|
| Tax Legal Description | LOTS 9 & 10 PB 27/121 AKA TRACT A PB 31/110 |
| Tax Lot | Tract A |
| Tax Parcel Letter | 035-080 |
| Tax Year | 2025 |
Location
| Community Features | None |
|---|
Area Information
| State | GA |
|---|---|
| County | Upson GA |
| City | Thomaston |
| Zip Code | 30286 |
| Area | Upson GA |
| Community Name | Goshen Shoals |
| School District | Upson-Lee |
| Elementary School | Upson-Lee |
| High School | Upson-Lee |
| Listing VS Median (in Goshen Shoals) | |
Price: $885,000 low | high Med: $885,000 sqft: 5,296 low | high Med: 5,296 $ / sqft: $167 low | high Med: $167 On site: 61 low | high Med: 61 | |
Market Activity 30286
Request a showing
Request a showing
 Listings identified with the FMLS IDX logo come from FMLS and are held by brokerage firms other than the owner of this website. The listing brokerage is identified in any listing details. Information is deemed reliable but is not guaranteed. If you believe any FMLS listing contains material that infringes your copyrighted work please click here to review our DMCA policy and learn how to submit a takedown request. © 2022 First Multiple Listing Service, Inc.
Contact
Learn More About This Property

| State | GA |
|---|---|
| County | Upson GA |
| City | Thomaston |
| Zip Code | 30286 |
| Area | Upson GA |
| Community Name | Goshen Shoals |
| School District | Upson-Lee |
| Elementary School | Upson-Lee |
| High School | Upson-Lee |
| Listing VS Median (in Goshen Shoals) | |
Price: $885,000 low | high Med: $885,000 sqft: 5,296 low | high Med: 5,296 $ / sqft: $167 low | high Med: $167 On site: 61 low | high Med: 61 | |