
Description
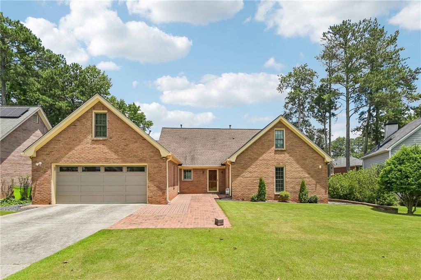
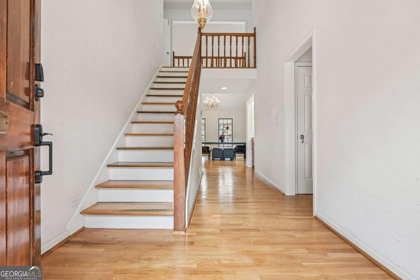
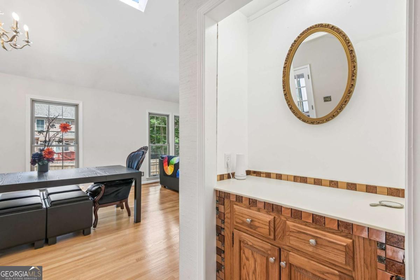
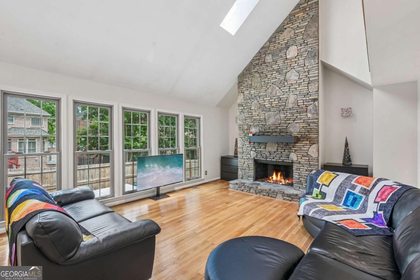
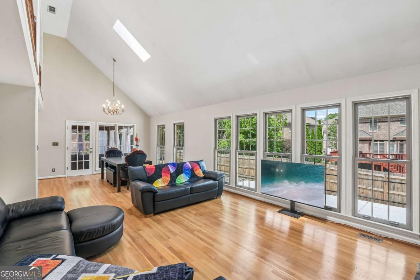
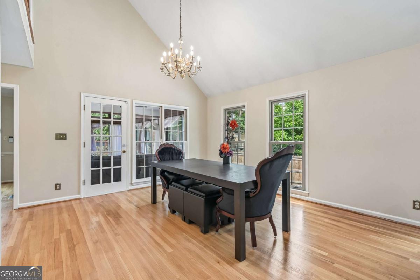
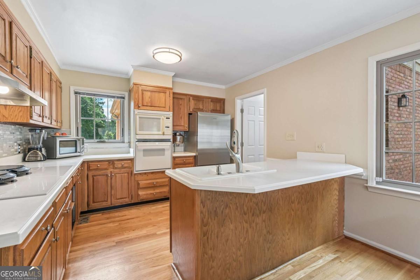
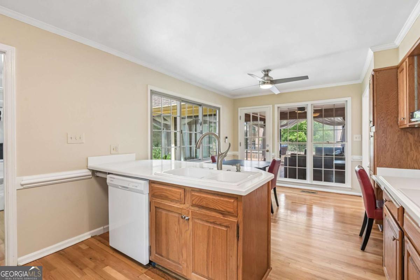
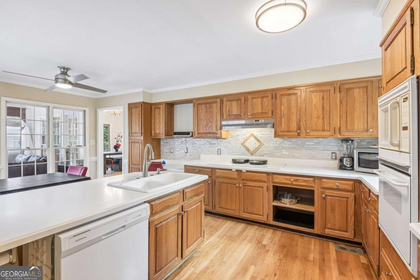
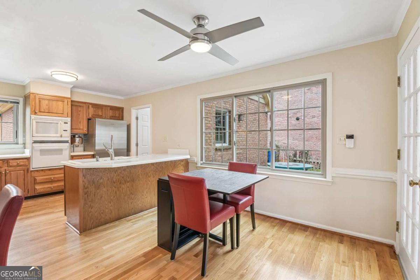
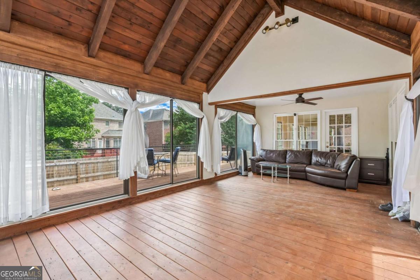
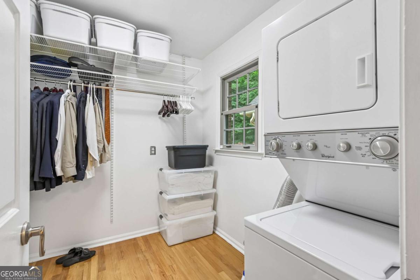
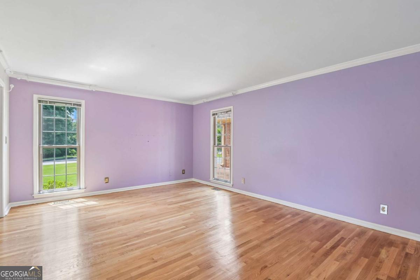
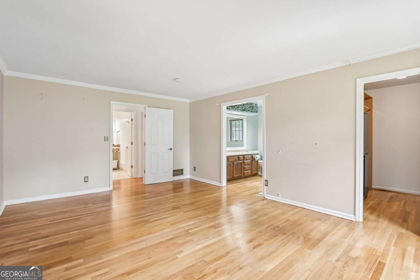
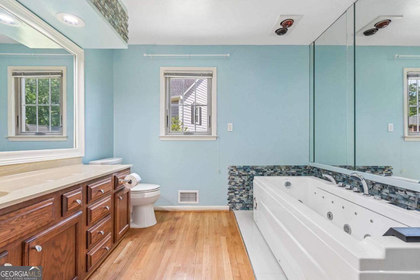
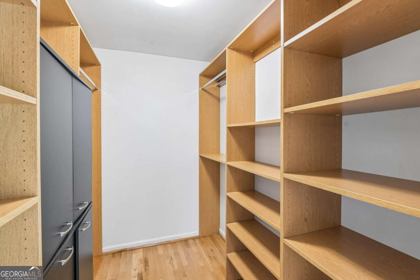
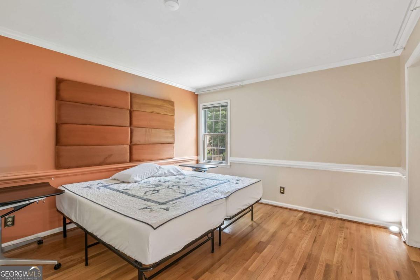
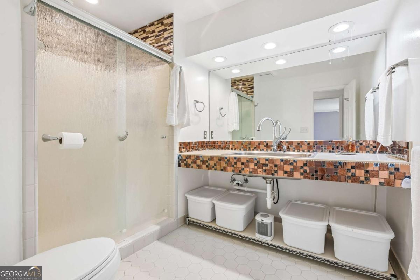
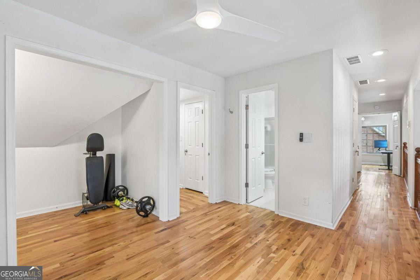
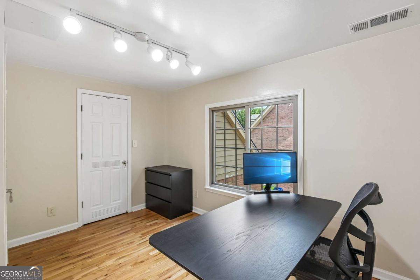
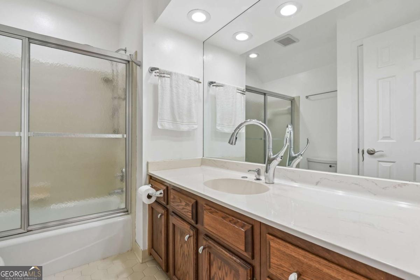
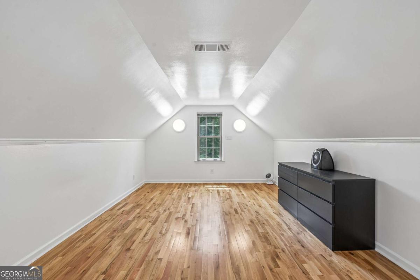
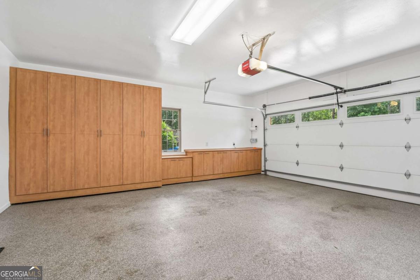
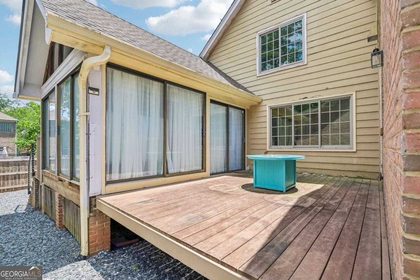
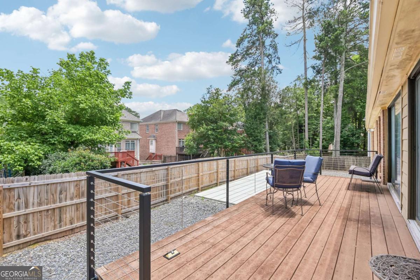
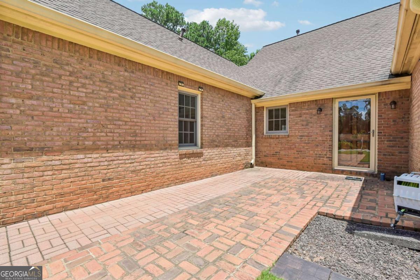
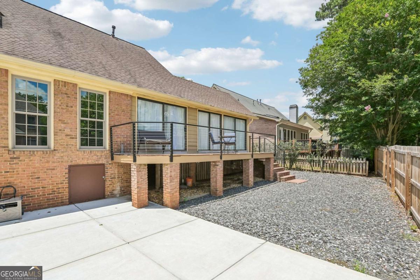
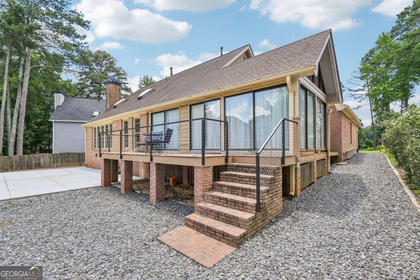
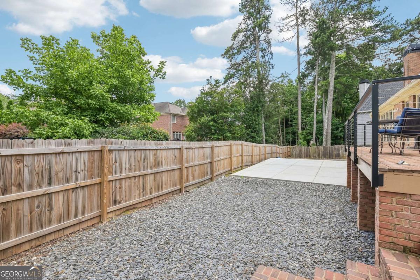
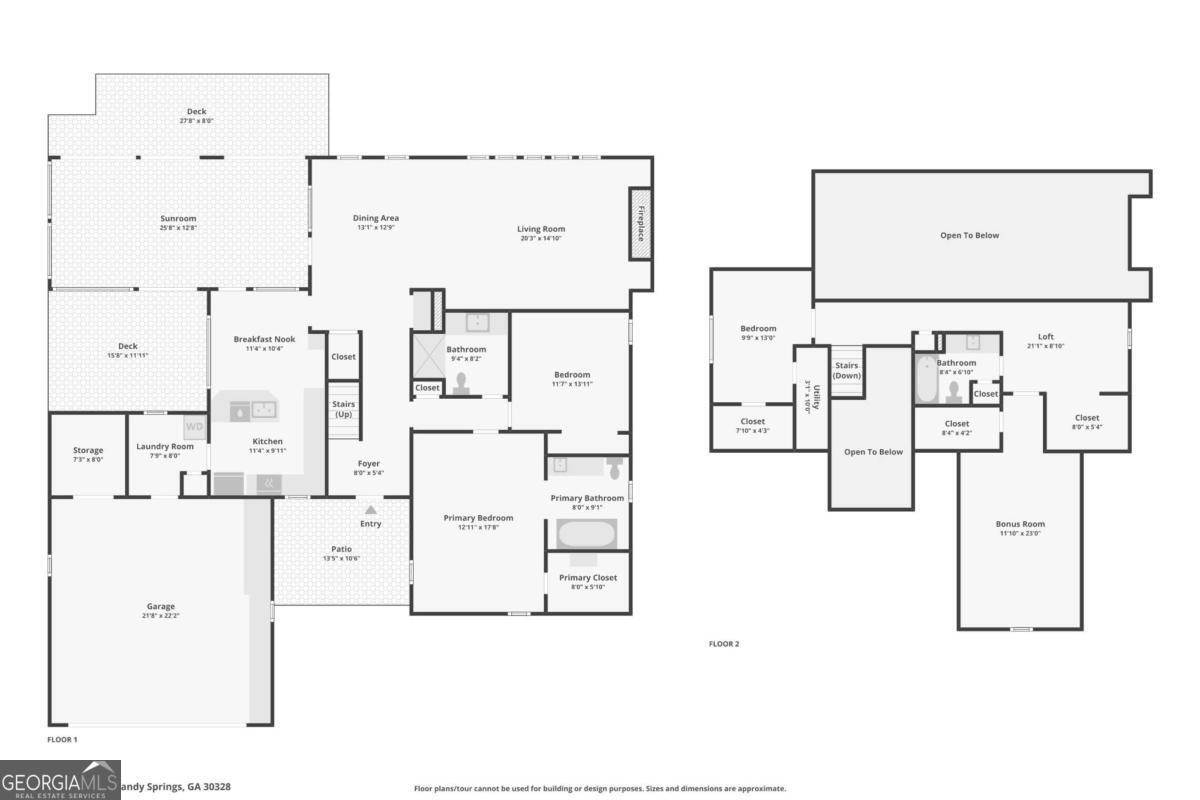
Beautifully updated and move-in ready, this home offers wood flooring throughout the entire main level-including the bedrooms-with no carpet to be found. A welcoming foyer and a dry bar opens to the dramatic living room featuring soaring vaulted ceilings, a stunning floor-to-ceiling stone fireplace, and a wall of windows that flood the space with natural light. Skylights add even more brightness and architectural interest, seamlessly connecting the living and dining rooms. The kitchen features a convenient breakfast bar and a sun-filled breakfast room, with easy access to the inviting sunroom. Complete with a beamed wood ceiling, this space creates the perfect transition between indoor and outdoor living and opens to a spacious deck ideal for relaxing or entertaining. The first-floor primary suite offers generous space and a private en-suite bath with a jacuzzi tub and walk-in closet. A second main-level bedroom is conveniently located near a full bath. Upstairs, the expansive landing provides abundant storage and versatile space. Two bedrooms offer endless possibilities for work, hobbies, recreation, or additional living space, with a full bath nearby. The garage is a standout feature, complete with built-in cabinetry and workspace for projects, storage, or a workshop. Outdoors, multiple decks showcase stylish new contemporary railings, creating exceptional spaces for grilling, gathering, and enjoying the outdoors. This thoughtfully updated home combines character, functionality, and abundant natural light in a layout designed for comfortable everyday living and effortless entertaining!
Details
| MLS # | 10790485 |
|---|---|
| Listing Type | For Sale |
| Style | House |
| HOA Dues | $150 |
| Sub-Type | Resale |
| Status | Active |
| Year | 1981 |
| Days On Site | 143 |
| Listing Provided By | Redfin Corporation | Mauricio Villa |
Features
| Bed(s) | 4 |
|---|---|
| Bath(s) | 3 Total |
| SQ Feet | 3,196 |
| Basement | Y |
| Story(s) | 2 |
| Acreage | 0.21 |
Interior
| Appliances | Other |
|---|---|
| Interior Features | Master On Main Level, Other, Vaulted Ceiling(s), Walk-In Closet(s) |
| Cooling | Ceiling Fan(s), Central Air, Electric, Gas |
| Cooling Yes / No | Yes |
| Heating | Central, Electric, Heat Pump, Natural Gas |
| Heating Yes / No | Yes |
| Fireplace Yes / No | Yes |
| Fireplaces Total | 1 |
| Fireplace Features | Living Room |
| Window Features | Double Pane Windows, Skylight(s) |
| Room Kitchen Features | Breakfast Bar, Solid Surface Counters |
| Laundry Features | Other |
Exterior
| Lot Features | Private |
|---|---|
| Construction Materials | Brick, Wood Siding |
| Roof | Composition |
| Fencing | Back Yard |
| Patio And Porch Features | Deck, Patio |
| Security Features | Smoke Detector(s) |
Parking
| Attached Garage Yes / No | No |
|---|---|
| Garage Yes / No | Yes |
| Parking Features | Garage |
Utilities
| Utilities | Electricity Available, Sewer Available, Water Available |
|---|---|
| Sewer | Public Sewer |
| Electric | 220 Volts |
Taxes
| Tax Annual Amount | 4956 |
|---|---|
| Tax Year | 2025 |
Location
| Community Features | None |
|---|
Area Information
| State | GA |
|---|---|
| County | Fulton |
| City | Atlanta |
| Zip Code | 30328 |
| Area | Fulton |
| Community Name | Talbot Colony |
| School District | North Springs |
| Elementary School | Woodland |
| High School | North Springs |
| Listing VS Median (in Talbot Colony) | |
Price: $720,000 low | high Med: $720,000 sqft: 3,196 low | high Med: 3,196 $ / sqft: $225 low | high Med: $225 On site: 143 low | high Med: 143 | |
Market Activity 30328
Request a showing
Request a showing
Contact
Learn More About This Property

| State | GA |
|---|---|
| County | Fulton |
| City | Atlanta |
| Zip Code | 30328 |
| Area | Fulton |
| Community Name | Talbot Colony |
| School District | North Springs |
| Elementary School | Woodland |
| High School | North Springs |
| Listing VS Median (in Talbot Colony) | |
Price: $720,000 low | high Med: $720,000 sqft: 3,196 low | high Med: 3,196 $ / sqft: $225 low | high Med: $225 On site: 143 low | high Med: 143 | |