
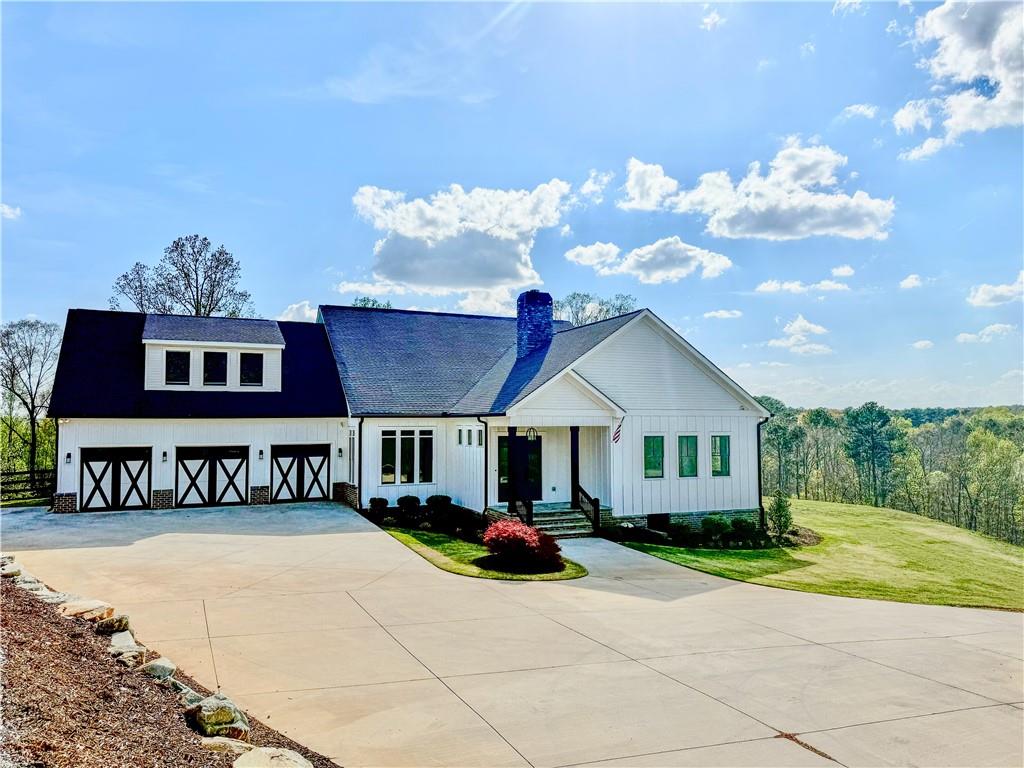
738 Overlook Trail,Acworth, GA 30101
Acworth, GA 30101

Description
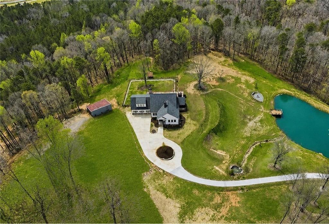
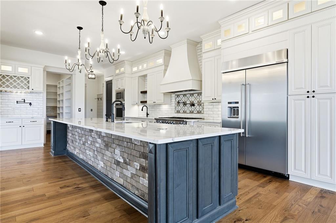
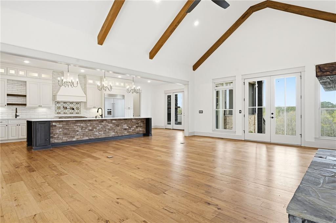
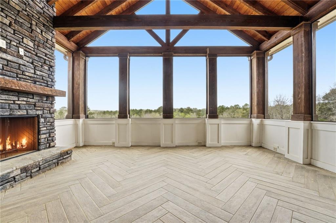
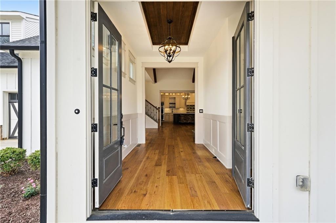
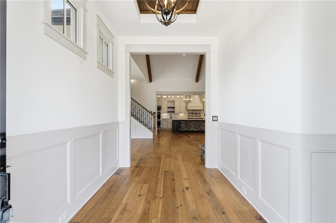
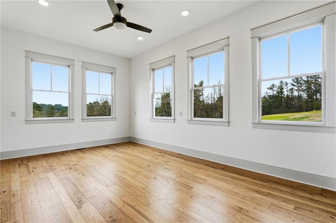
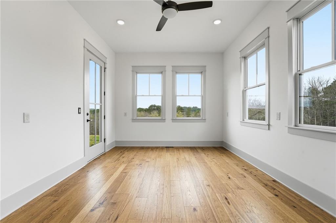
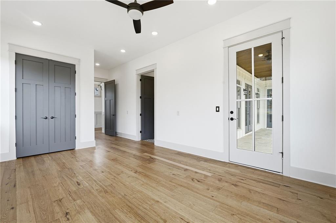
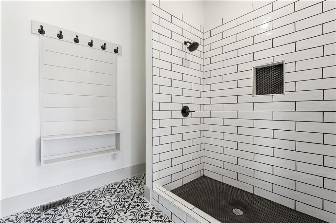
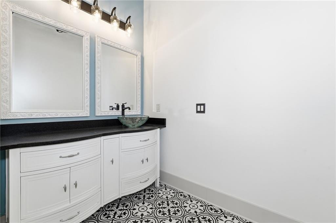
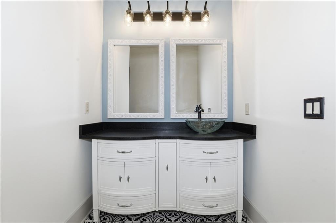
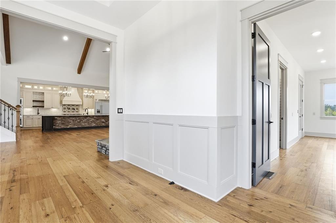
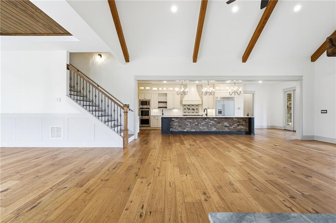
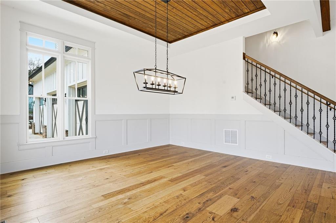
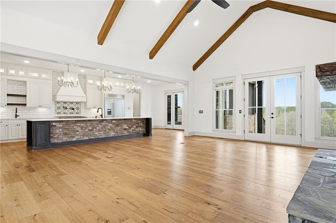
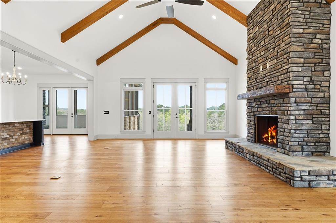
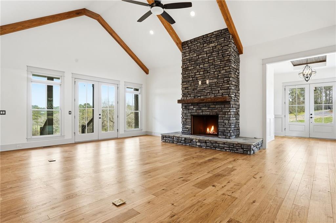
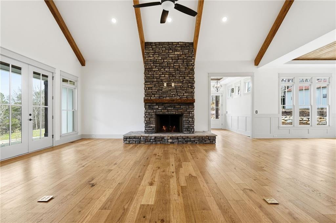
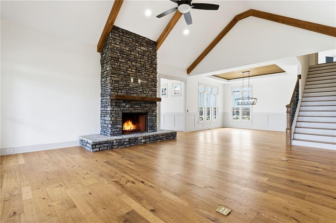
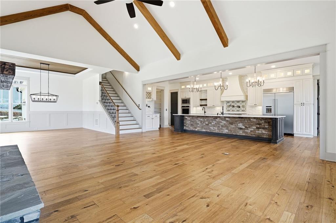
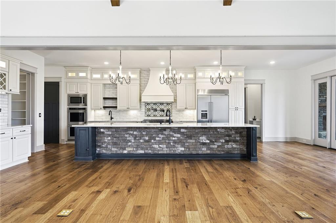
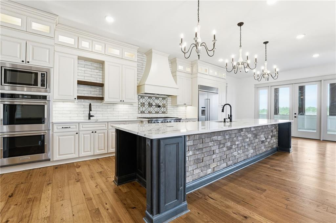
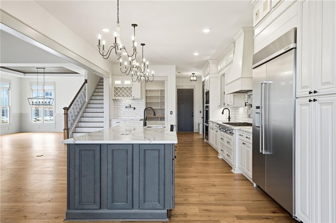
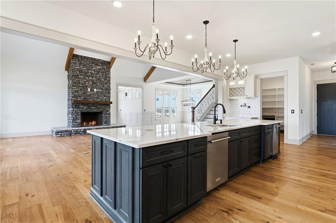
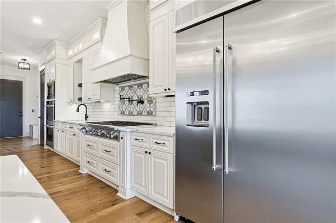
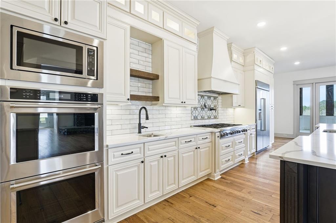
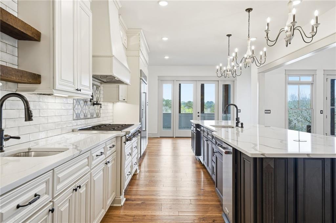
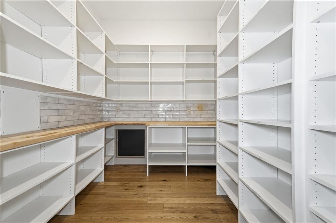
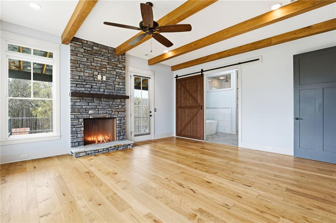
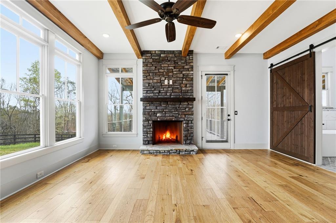
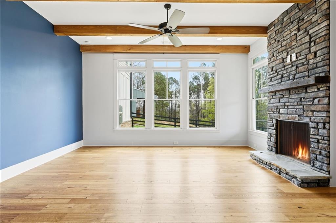
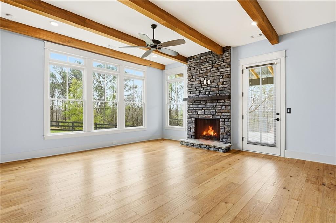
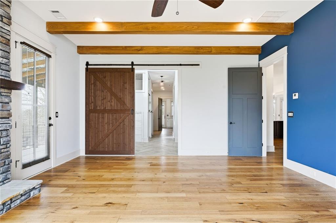
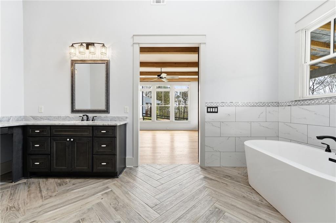
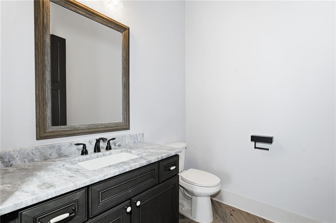
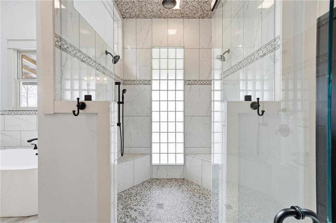
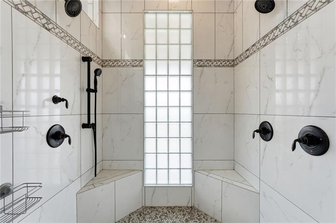
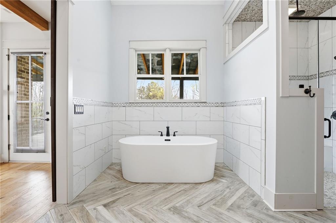
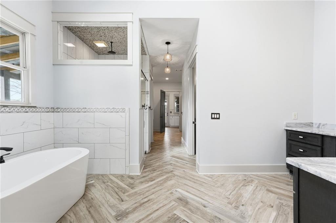
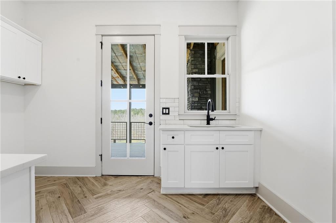
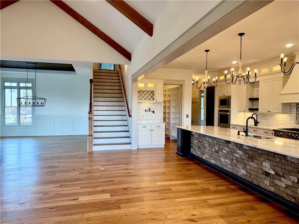
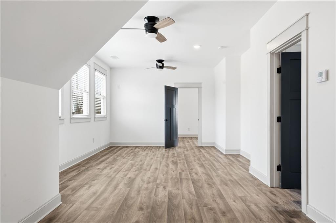
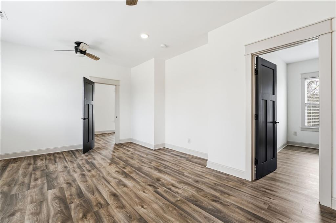
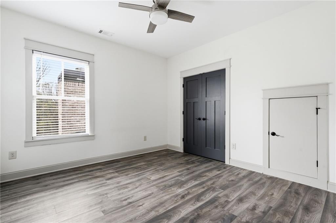
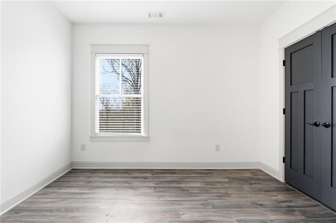
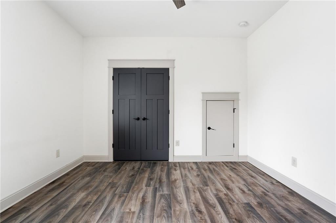
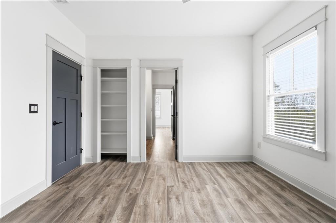
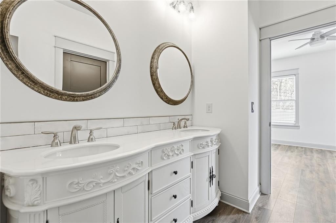
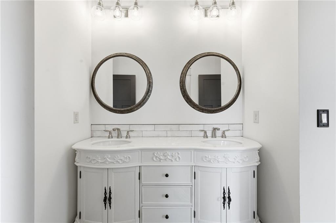
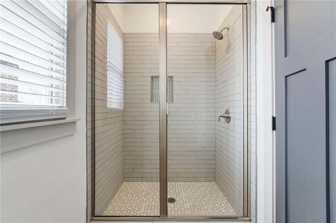
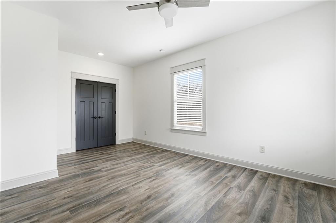
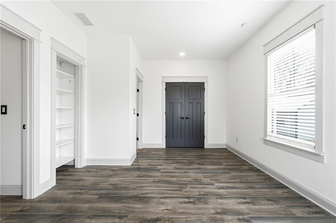
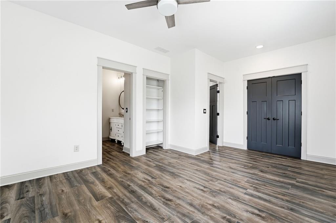
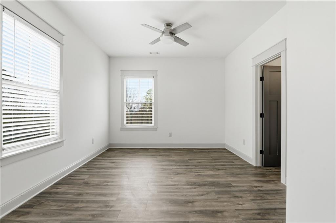
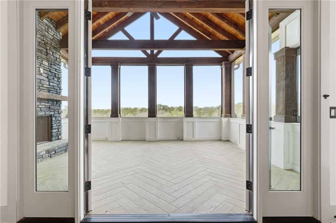
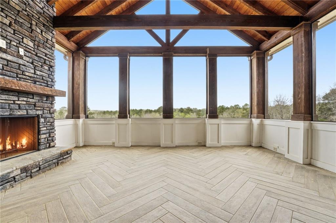
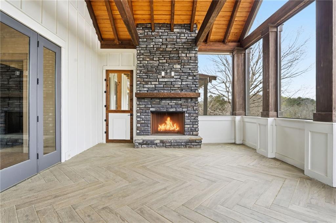
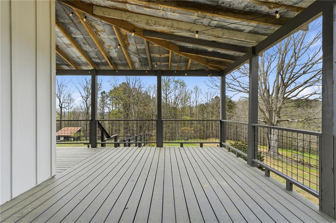
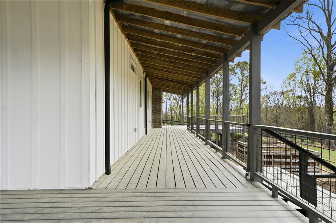
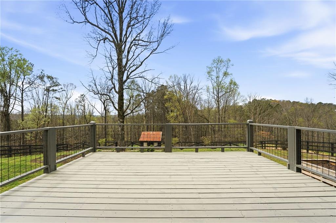
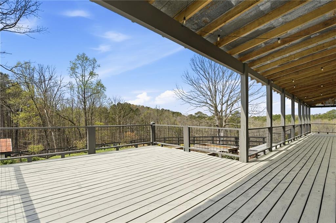
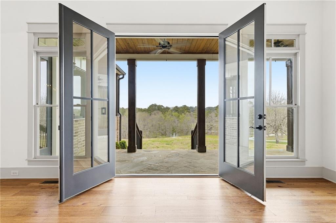
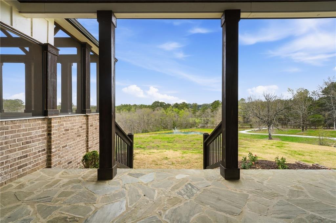
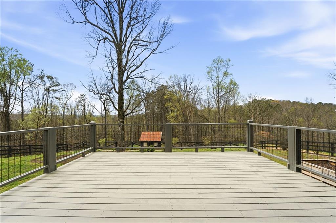
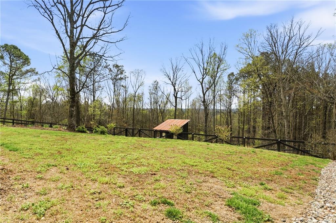
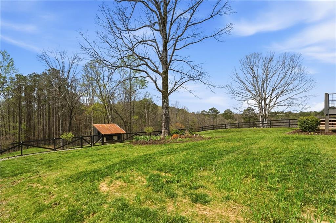
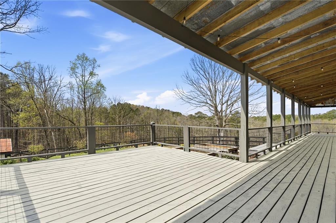
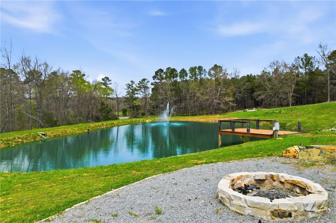
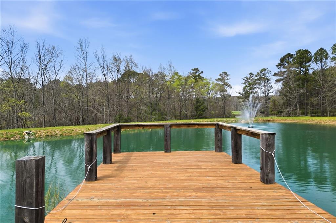
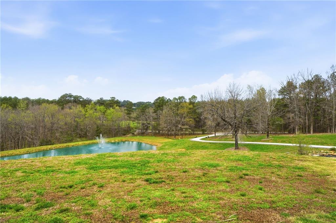
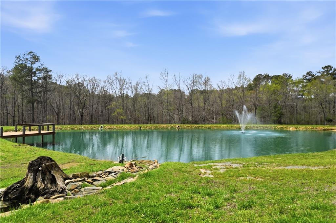
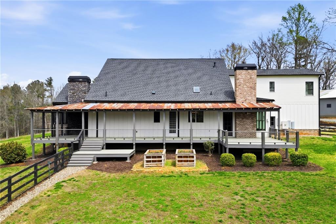
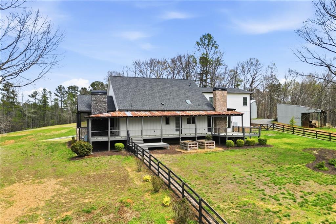
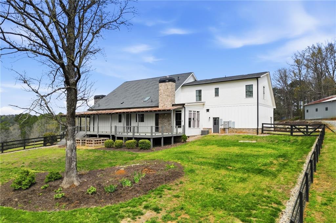
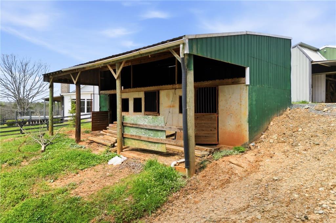
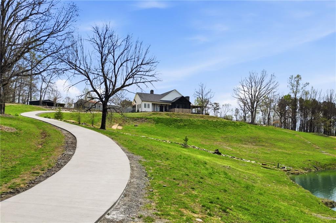
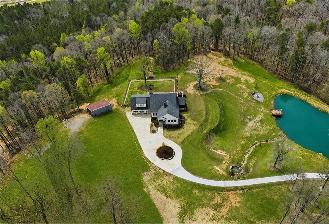
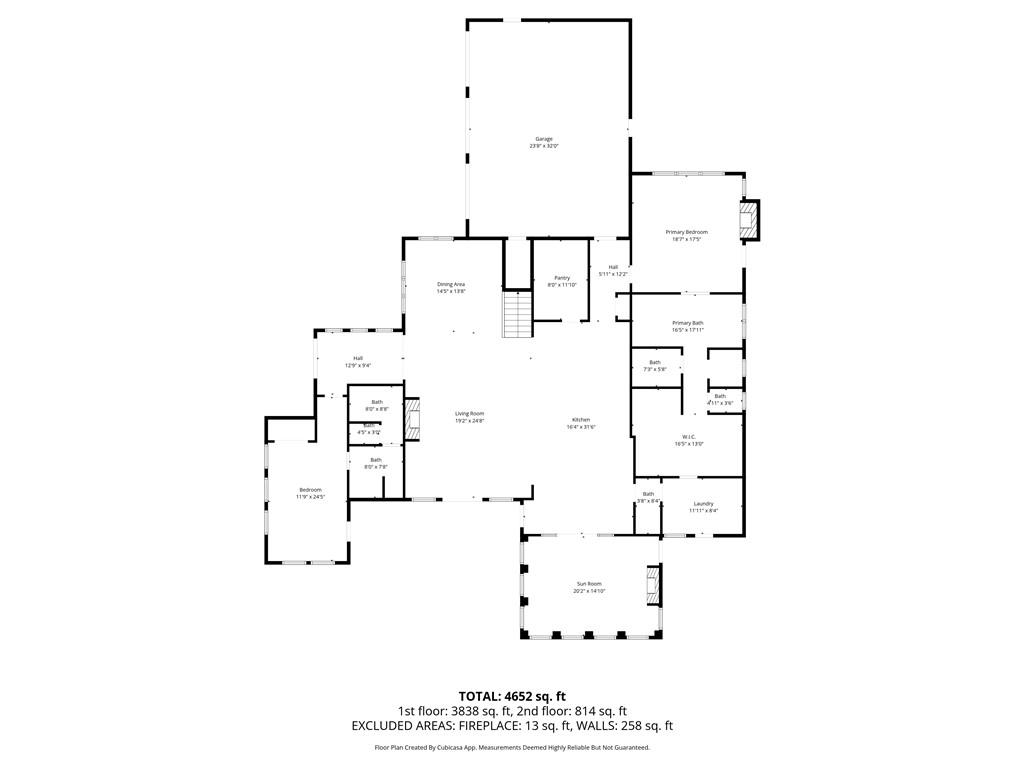
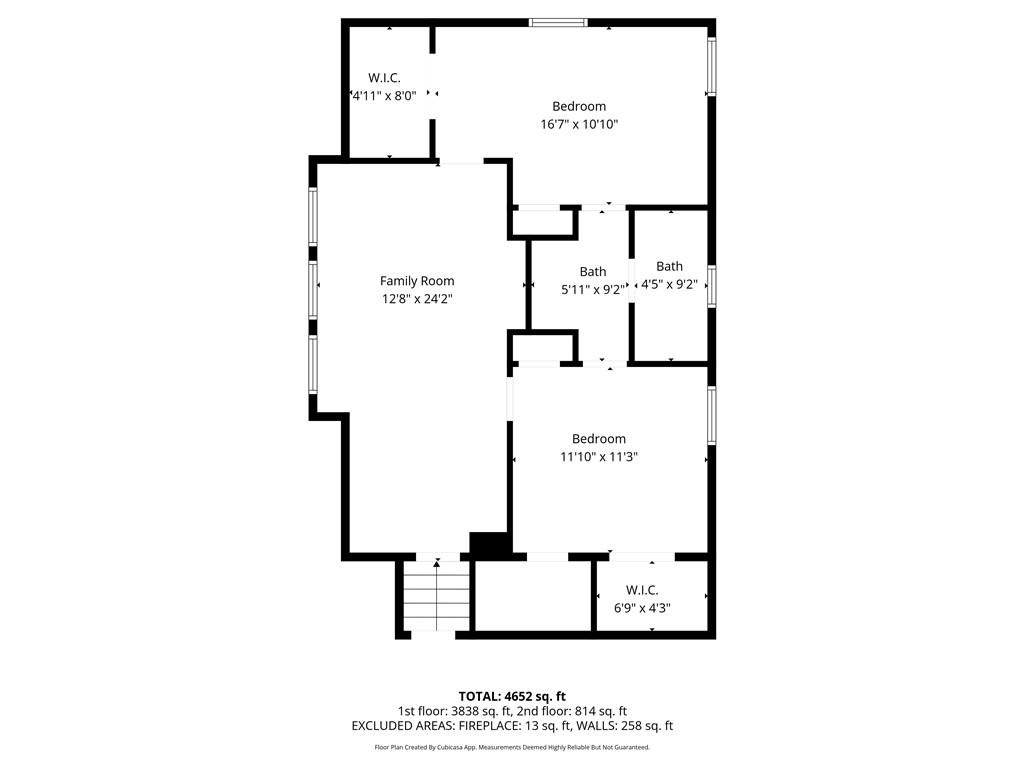
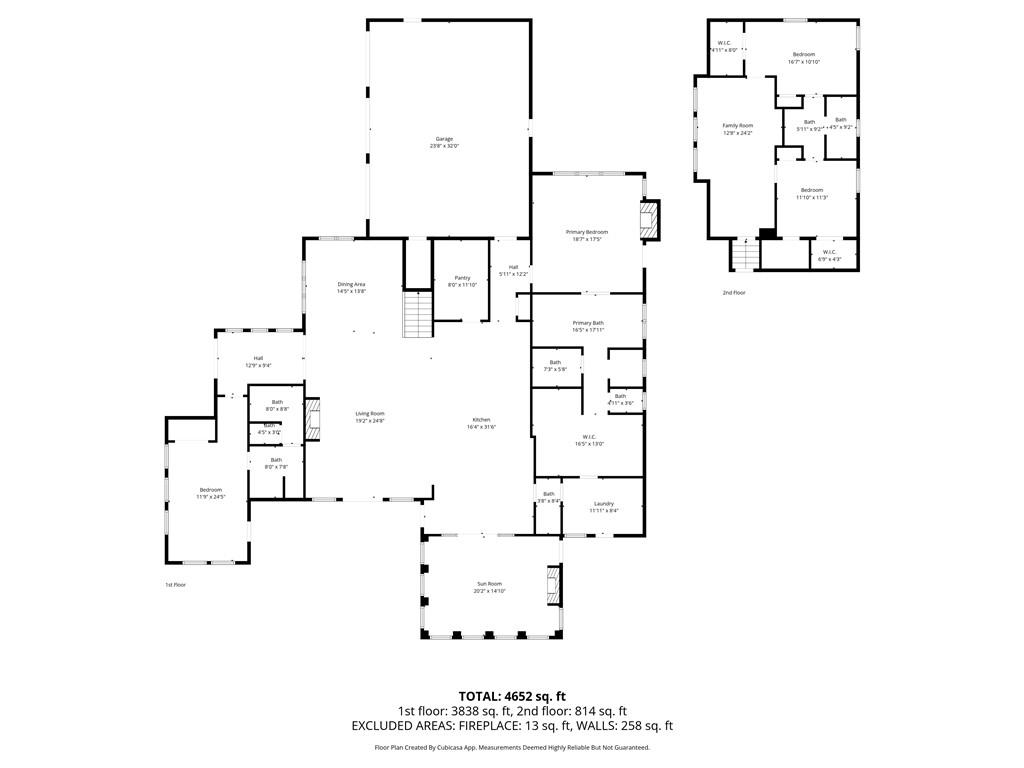
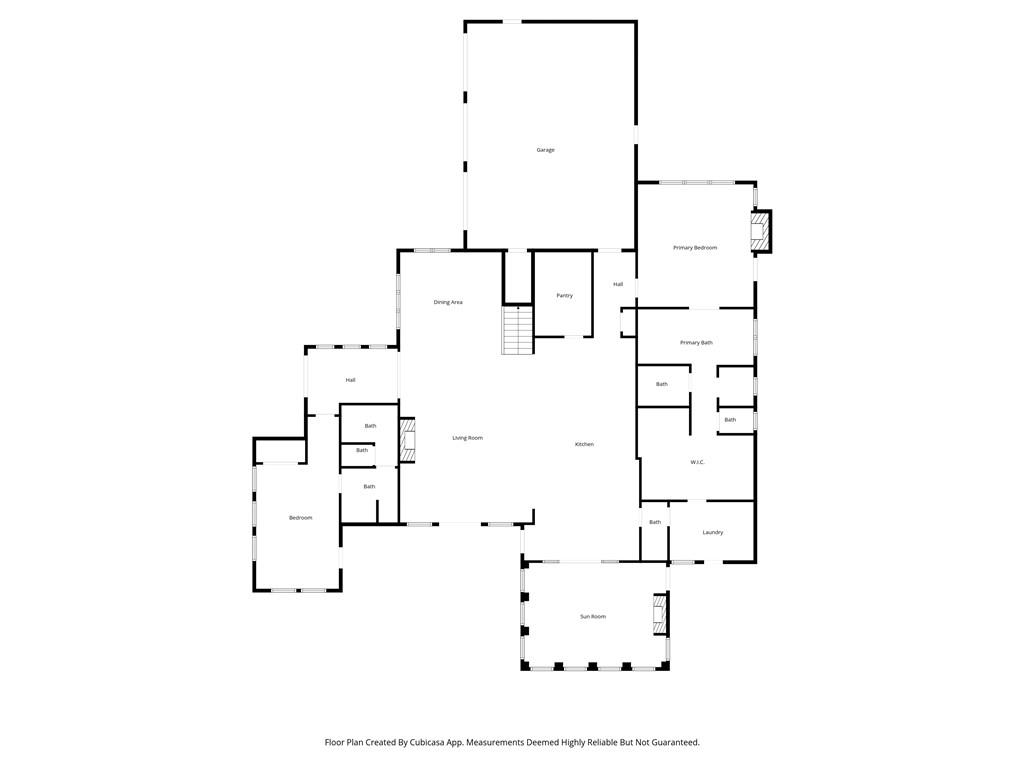
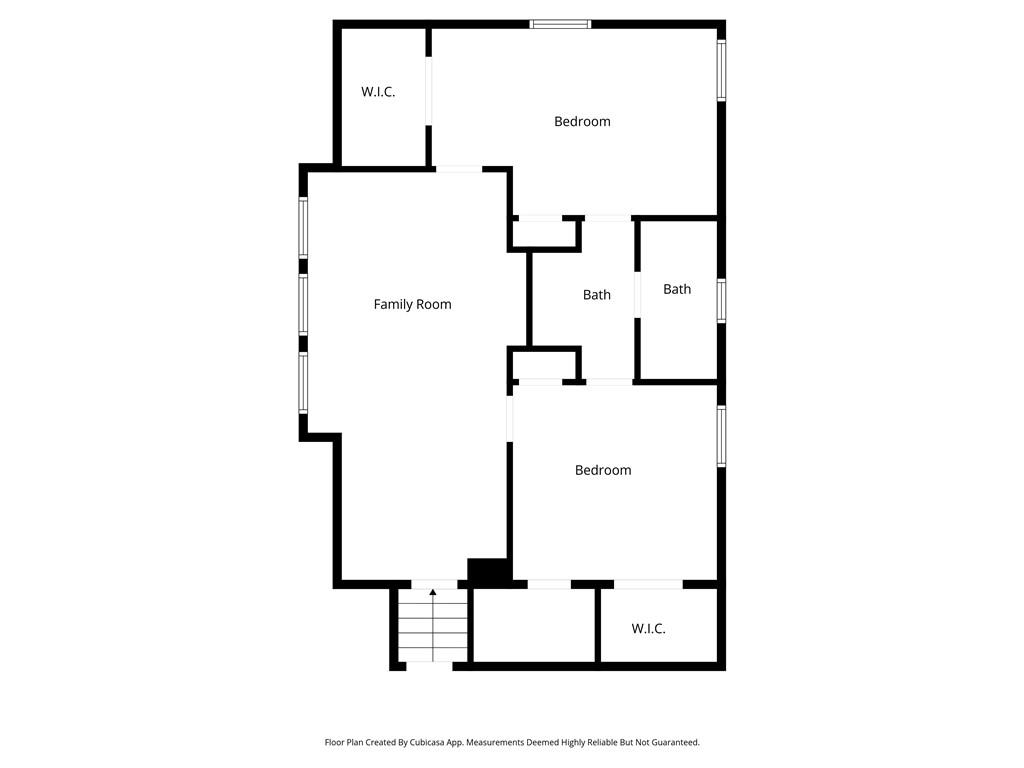
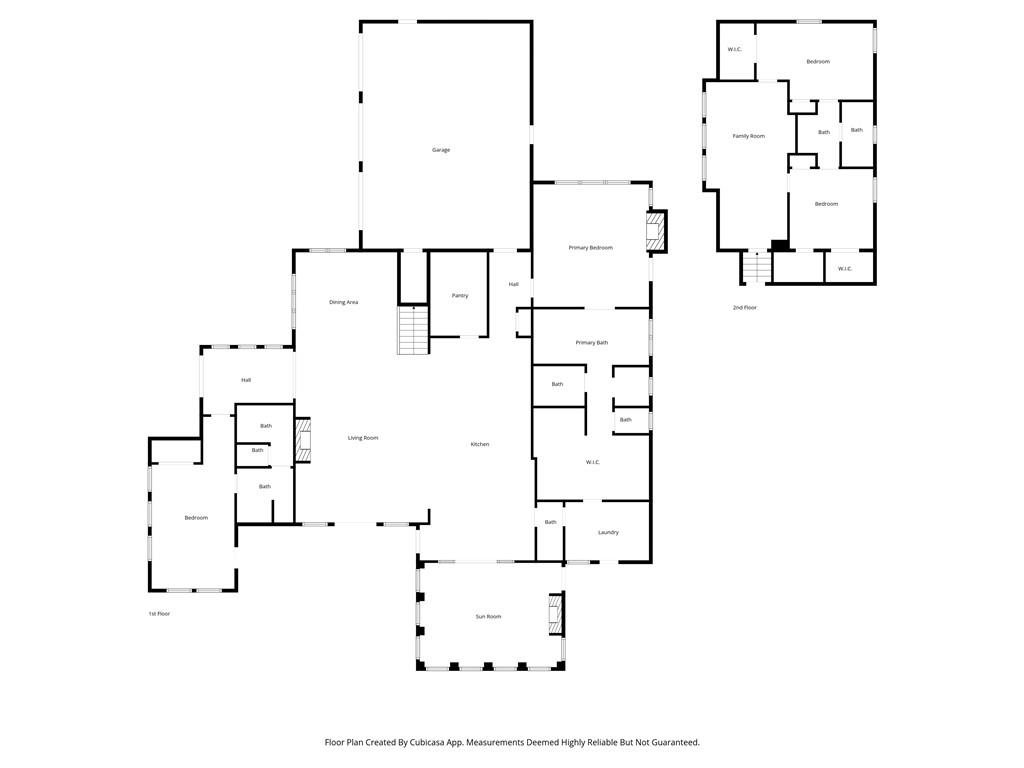
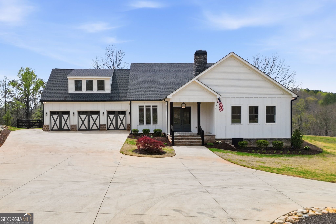
Luxury Meets Land on 4 Private Acres! Purchase up to 10 acres with an additional 6 adjoining acres available. Well qualified Buyers can qualify for special financing through Seller's preferred lender. 30-year fixed rates starting below 5%! That's right! For well qualified Buyers an interest rate starting in the 4's! Experience the perfect blend of luxury, privacy, and opportunity in this custom-built estate situated on 4 private acres. Recently refreshed with the removal of the former horse barns, the property now offers an even more open and versatile landscape with endless possibilities for recreation, gardening, hobby farming, or simply enjoying the peaceful surroundings. A stocked pond with a dock welcomes you to this exceptional property. Inside, soaring beamed ceilings, wide-plank hardwood floors, and a stunning floor-to-ceiling stone fireplace create a warm yet elegant atmosphere. The chef's kitchen is designed for both entertaining and everyday living, featuring a gas cooktop with pot filler, an oversized island, custom cabinetry, a walk-in pantry with direct garage access, and a separate coffee bar complete with additional pot fillers. The spacious primary suite is a true retreat, offering a spa-like bath with a soaking tub, oversized tiled shower with dual shower heads, and a double vanity. Additional bedrooms and flexible living spaces provide ample room for family, guests, or a home office. Outdoor living is equally impressive with a screened porch featuring a fireplace overlooking the stocked pond and picturesque acreage, a fire pit, newly poured driveway, sealed garage floors, and exceptional craftsmanship throughout that showcases the attention to detail found in every corner of the home. For buyers seeking even more room to spread out, the additional 6 adjoining acres provide the opportunity to create a private family estate, expand recreational space, or simply enjoy even greater privacy. Ownership of the full 10-acre tract may qualify for agricultural or conservation-related tax benefits, subject to buyer verification and applicable requirements. This is a rare opportunity to own a luxury estate offering privacy, exceptional craftsmanship, flexible acreage, and outstanding value-all while remaining conveniently located near shopping, dining, Lake Allatoona, and everyday amenities. Schedule your private showing today!
Details
| MLS # | 7790293 |
|---|---|
| Listing Type | For Sale |
| Style | House |
| Sub-Type | Resale |
| Status | Pending |
| Year | 2022 |
| Days On Site | 142 |
| Listing Provided By | Watkins Real Estate Associates | Michael McGarity |
Features
| Bed(s) | 4 |
|---|---|
| Bath(s) | 4 Total |
| SQ Feet | 3,777 |
| Garage | 3 |
| Story(s) | 1 |
| Acreage | 4.00 |
| Water Front | Yes |
| Property View | Rural, Trees, Woods, Water |
Interior
| Appliances | Dishwasher, Disposal, Double Oven, Gas Cooktop, Gas Range, Microwave, Range Hood, Refrigerator, Tankless Water Heater, Trash Compactor, Other |
|---|---|
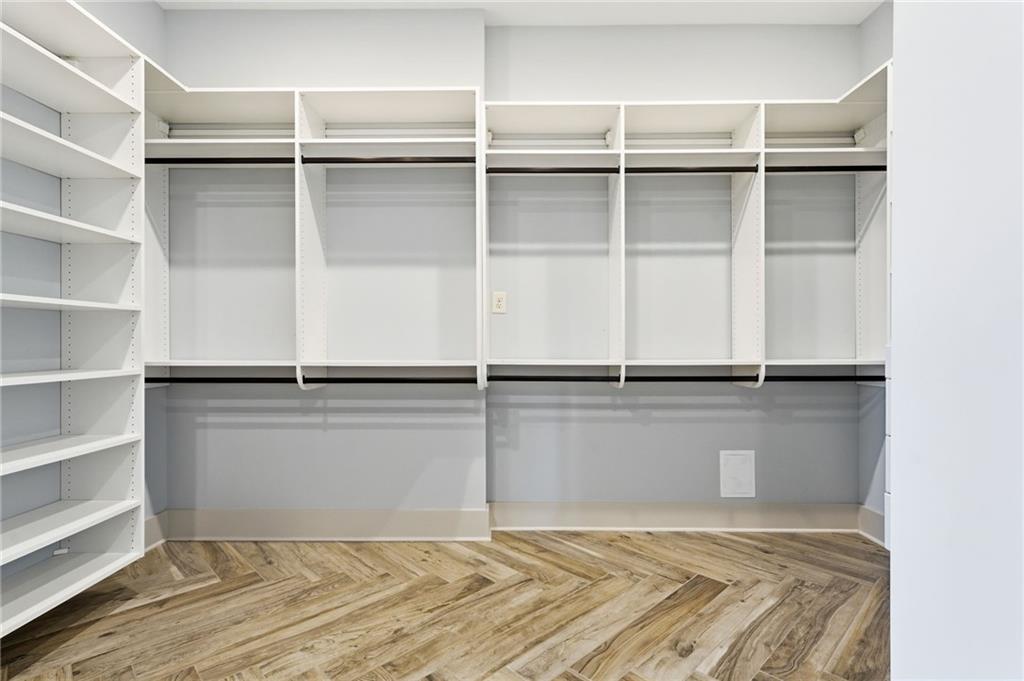
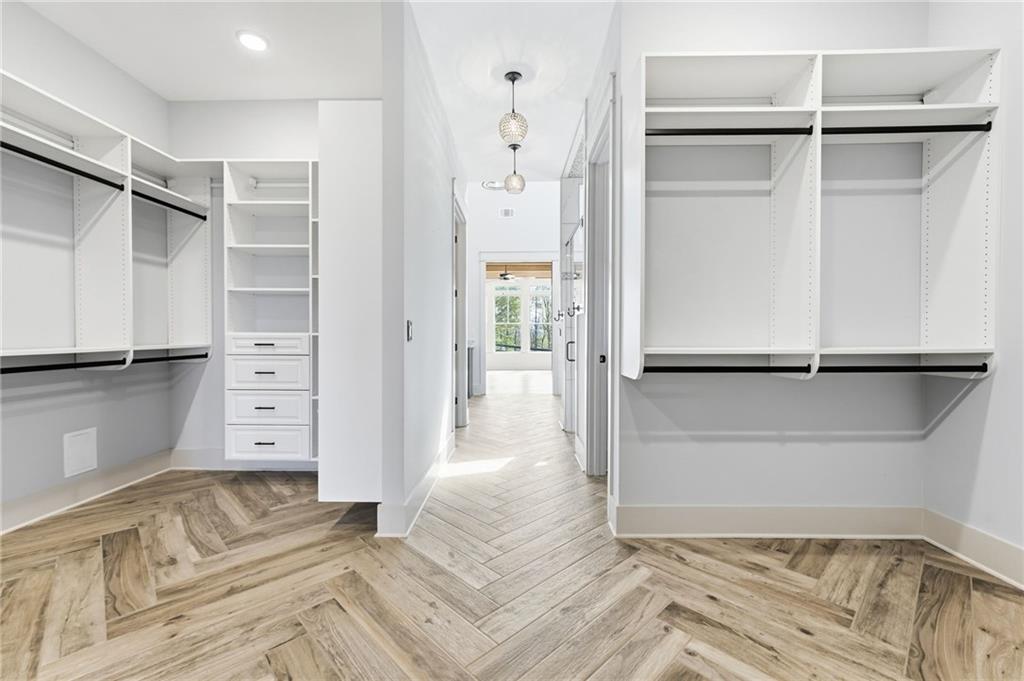
| Interior Features | Beamed Ceilings, Cathedral Ceiling(s), Disappearing Attic Stairs, Double Vanity, Entrance Foyer 2 Story, Recessed Lighting, Walk-In Closet(s) |
| Cooling | Ceiling Fan(s), Central Air |
| Heating | Forced Air |
| Fireplaces Total | 3 |
| Fireplace Features | Family Room, Gas Starter, Great Room, Master Bedroom, Other Room |
| Window Features | Double Pane Windows |
| Room Kitchen Features | Breakfast Bar, Eat-in Kitchen, Kitchen Island, Other Surface Counters, Pantry Walk-In, Solid Surface Counters, View to Family Room, Other |
| Room Dining Room Features | Open Concept, Separate Dining Room |
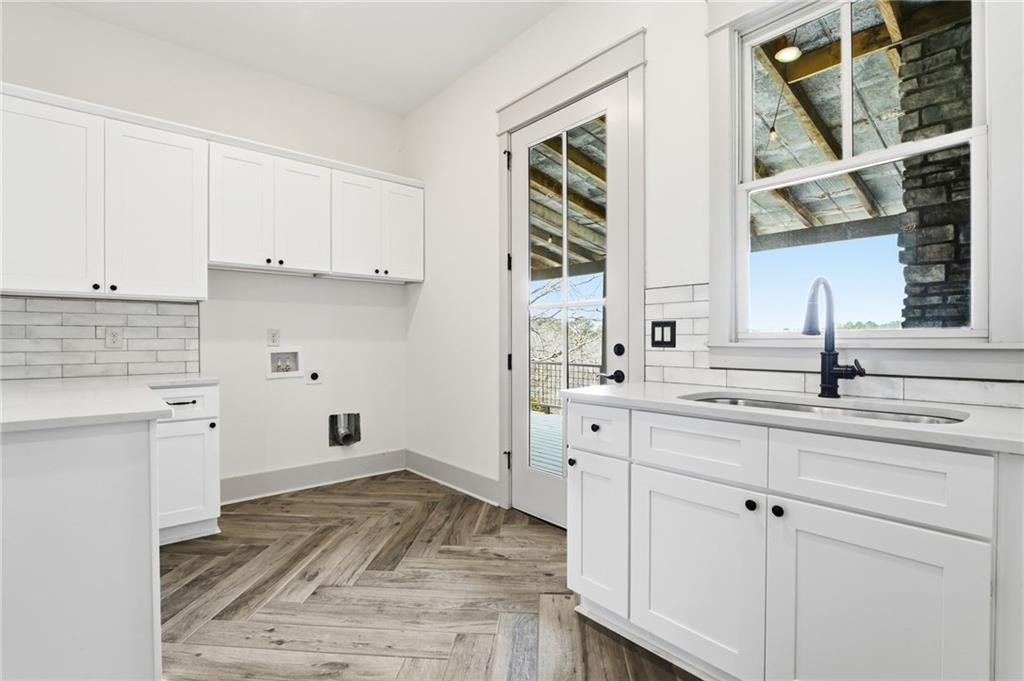
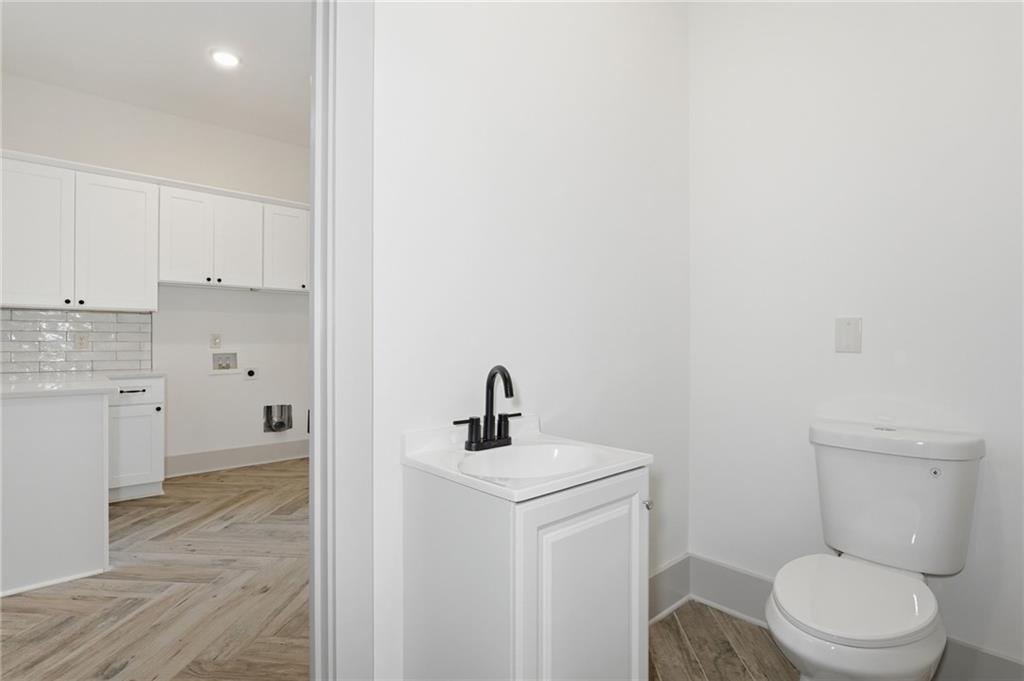
| Laundry Features | Laundry Room, Main Level |
Exterior
| Accessibility Features | None |
|---|---|
| Exterior Features | Private Entrance, Private Yard, Other |
| Lot Features | Back Yard, Front Yard, Landscaped, Pond on Lot, Private, Wooded |
| Construction Materials | Cement Siding, Hardi Plank Type |
| Roof | Shingle |
| Fencing | None |
| Foundation Details | Block, Concrete Perimeter |
| Waterfront Features | Pond |
| Patio And Porch Features | Covered, Rear Porch, Screened, Side Porch |
| Security Features | Smoke Detector(s) |
Parking
| Garage Spaces | 3 |
|---|---|
| Parking Features | Driveway, Garage, Garage Door Opener, Garage Faces Front, Kitchen Level, Level Driveway |
| Open Parking Yes / No | Yes |
Utilities
| Utilities | Cable Available, Electricity Available, Natural Gas Available, Phone Available, Underground Utilities, Water Available |
|---|---|
| Sewer | Septic Tank |
| Electric | 110 Volts |
Taxes
| Tax Annual Amount | 8931 |
|---|---|
| Tax Legal Description | 88565 738 OVERLOOK TRL |
| Tax Parcel Letter | 090261 |
| Tax Year | 2025 |
Location
| Community Features | None |
|---|
Area Information
| State | GA |
|---|---|
| County | Paulding GA |
| City | Acworth |
| Zip Code | 30101 |
| Area | Paulding GA |
| Community Name | n/a |
| School District | North Paulding |
| Elementary School | Burnt Hickory |
| High School | North Paulding |
| Listing VS Median (in n/a) | |
Price: $1,259,000 low | high Med: $325,000 sqft: 3,777 low | high Med: 1,738 $ / sqft: $333 low | high Med: $207 On site: 142 low | high Med: 190.5 | |
Market Activity 30101
Request a showing
Request a showing
 Listings identified with the FMLS IDX logo come from FMLS and are held by brokerage firms other than the owner of this website. The listing brokerage is identified in any listing details. Information is deemed reliable but is not guaranteed. If you believe any FMLS listing contains material that infringes your copyrighted work please click here to review our DMCA policy and learn how to submit a takedown request. © 2022 First Multiple Listing Service, Inc.
Contact
Learn More About This Property

| State | GA |
|---|---|
| County | Paulding GA |
| City | Acworth |
| Zip Code | 30101 |
| Area | Paulding GA |
| Community Name | n/a |
| School District | North Paulding |
| Elementary School | Burnt Hickory |
| High School | North Paulding |
| Listing VS Median (in n/a) | |
Price: $1,259,000 low | high Med: $325,000 sqft: 3,777 low | high Med: 1,738 $ / sqft: $333 low | high Med: $207 On site: 142 low | high Med: 190.5 | |
 | $1,259,000738 Overlook TrailAcworth, GA 30101 |