
734 Crestridge Drive,Rossville, GA 30741
Rossville, GA 30741

Description
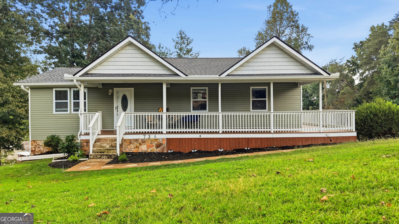
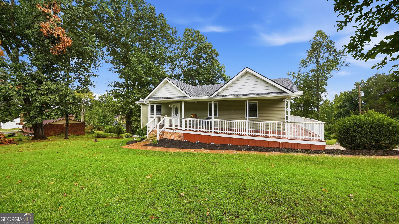
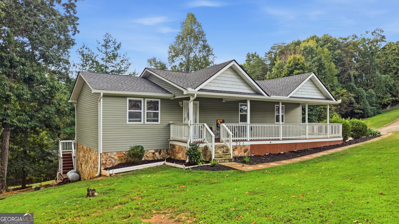
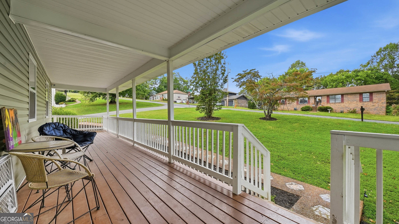
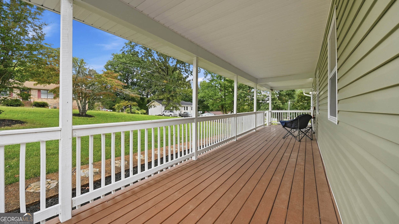
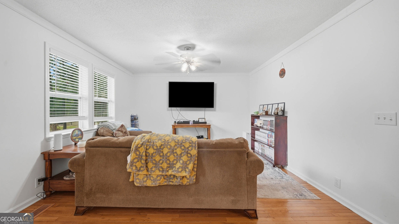
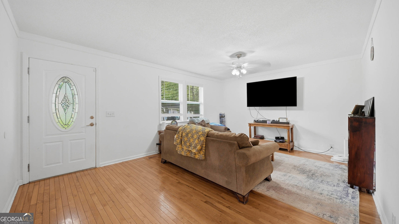
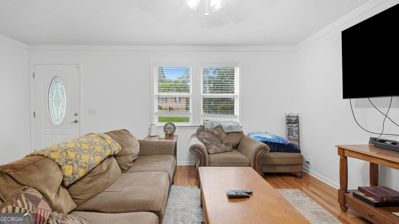
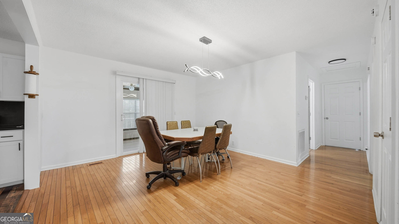
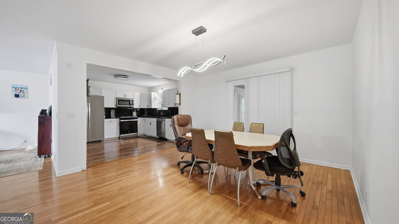
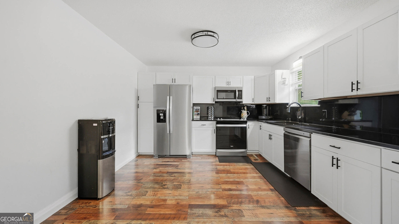
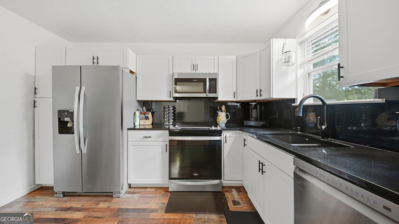
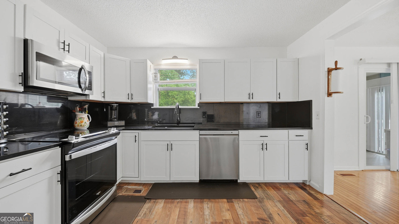
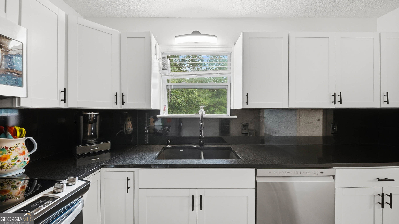
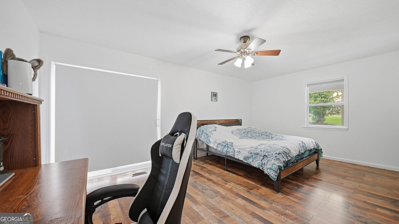
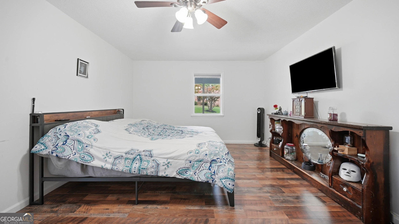
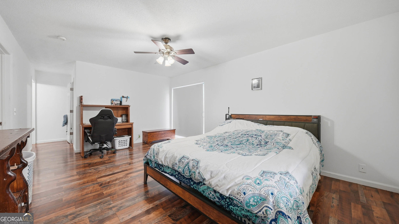
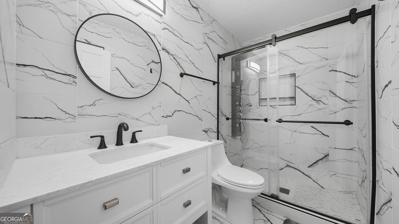
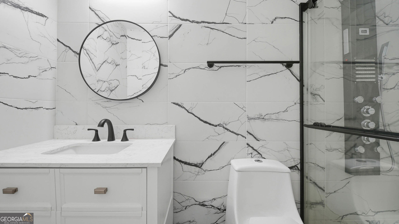
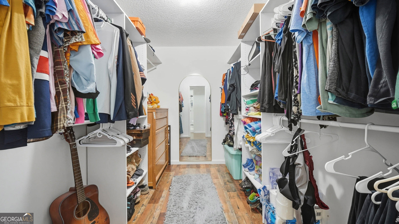
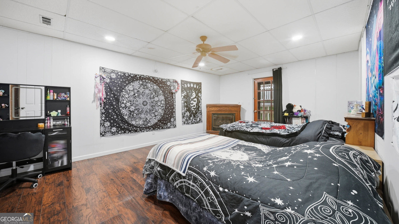
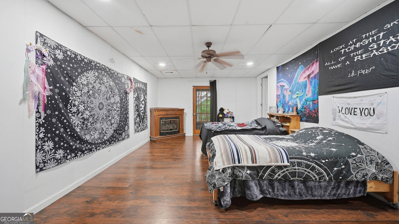
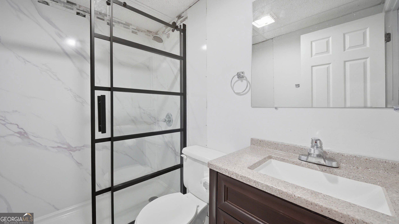
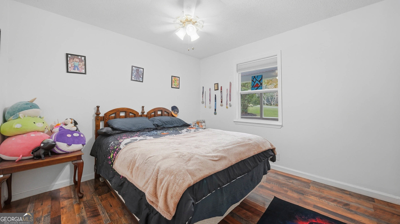
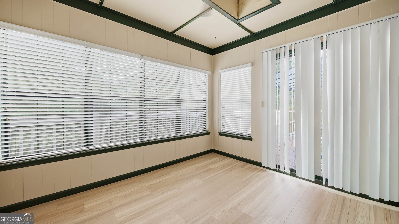
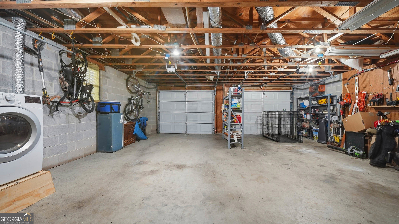
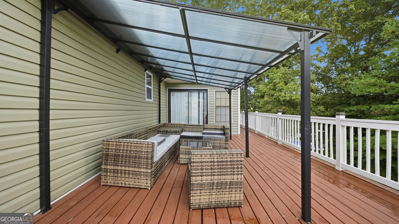
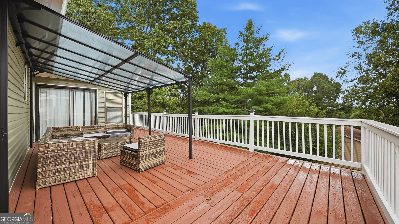
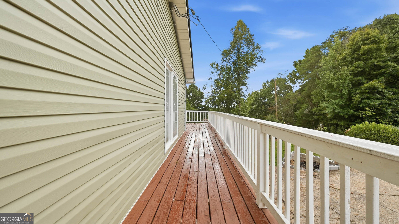
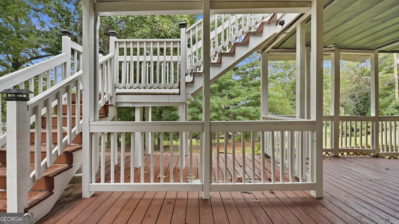
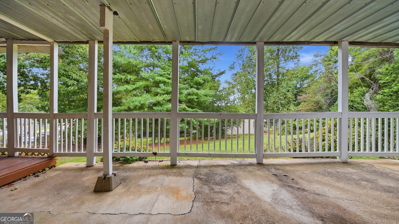
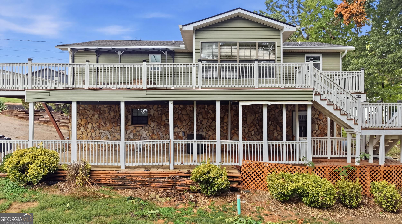
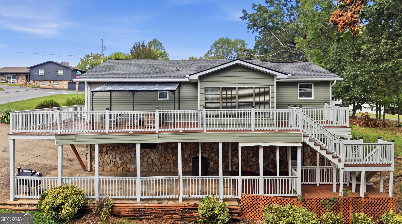
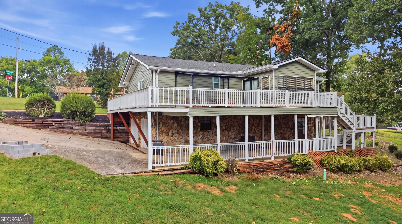
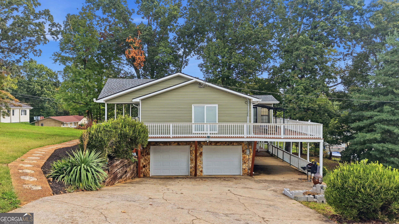
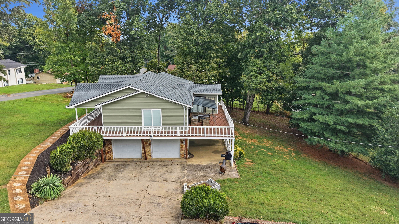
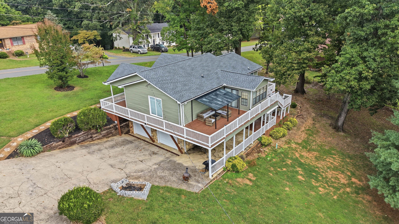
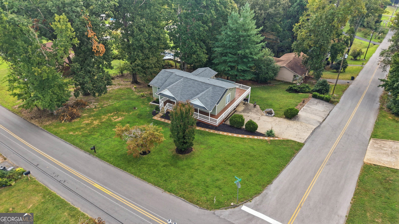
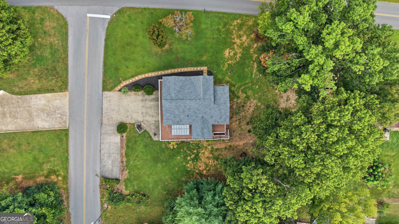
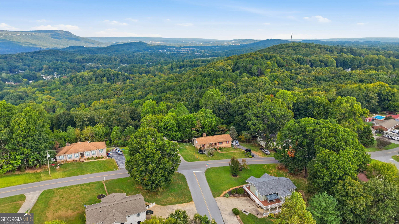
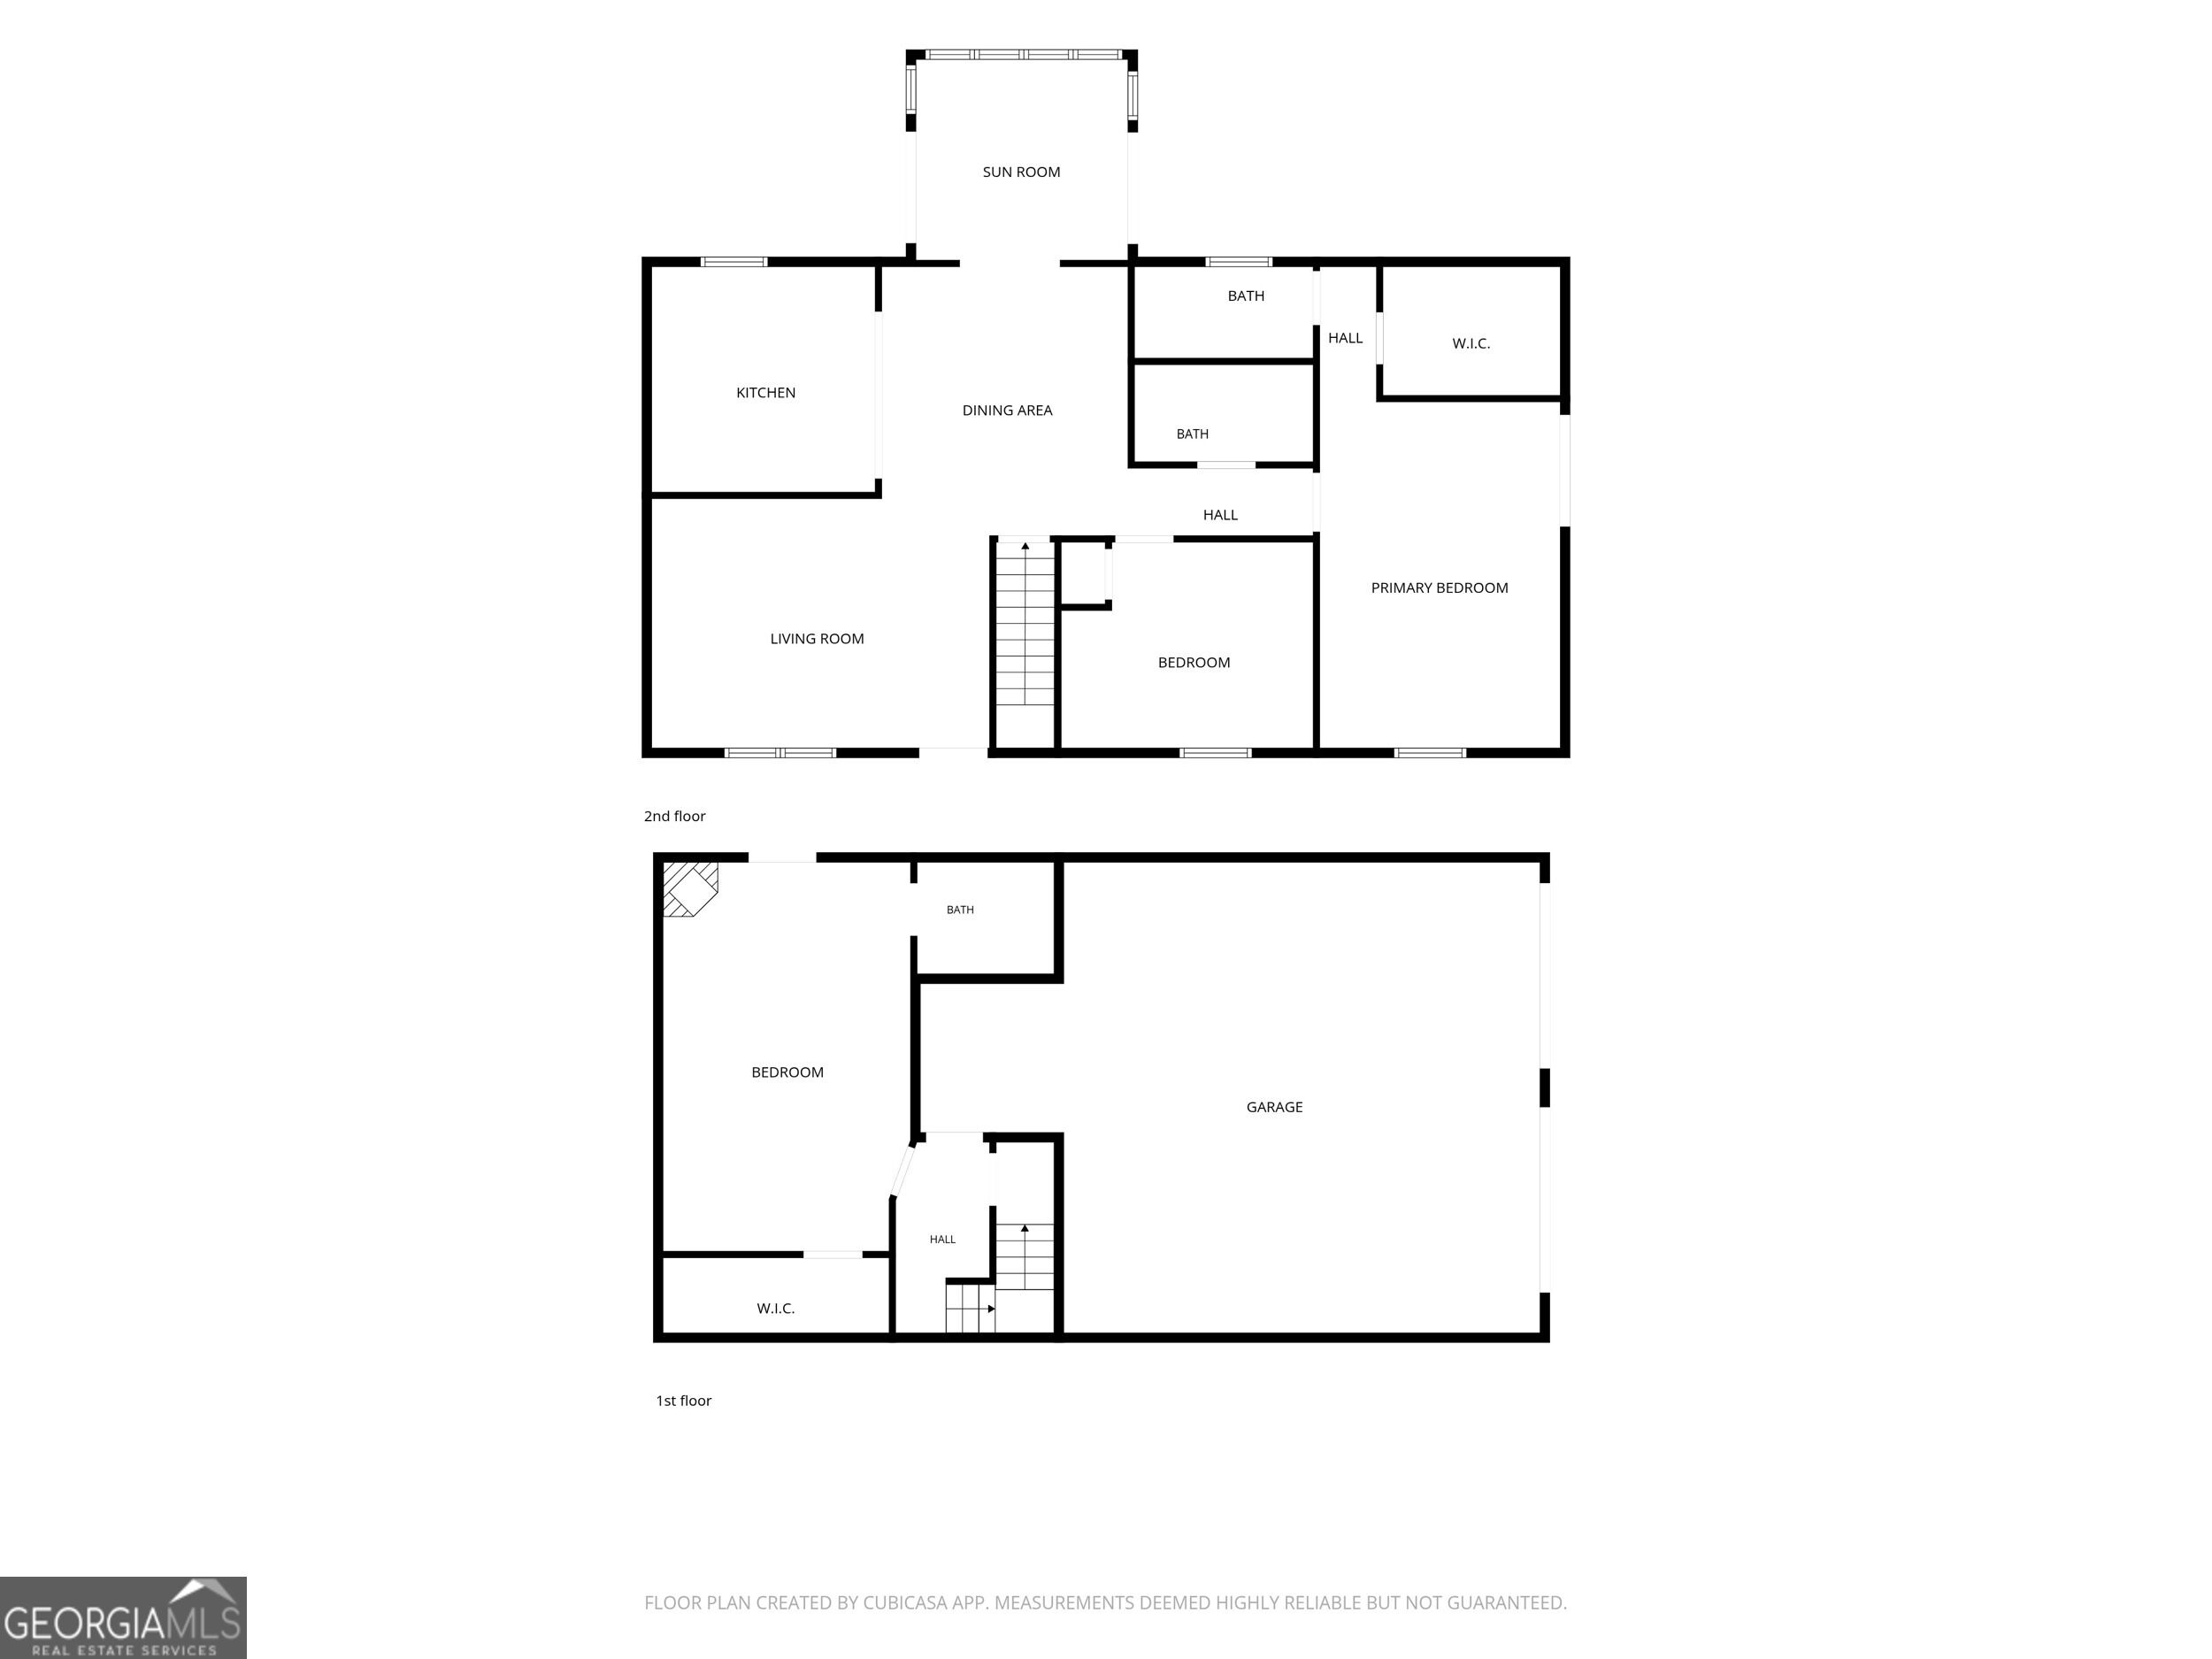
Welcome to 734 Crestridge Dr! This inviting 3-bedroom, 3-bath home sits on over half an acre and offers a great combination of space, updates, and comfortable living. One of the first things you'll notice is the oversized wraparound front porch, which adds so much character and gives you plenty of space to sit and enjoy the outdoors. Inside, the main level offers an easy, functional layout with a spacious living room that opens to the dining area and kitchen. The kitchen has been updated with granite countertops, stainless steel appliances, and plenty of cabinet space. A bright sunroom just off the dining area adds flexible space that could easily work as a home office, playroom, or additional sitting area. Two bedrooms are located on the main level, including a spacious primary en-suite, large walk-in closet, and direct access to the wraparound porch. Both main-level bathrooms have been tastefully updated with granite countertops and beautifully finished showers featuring shower panels with overhead rain showers. Downstairs, you'll find a large bedroom with a full bathroom and walk-in closet, making this space ideal for guests, older children, or anyone looking for a little extra privacy. Outside, there's plenty of room to enjoy the property, with a large back deck that's perfect for grilling and entertaining. The half-acre-plus lot offers room for pets, kids, gardening, or simply enjoying the extra space. In addition to the two-car garage, there's a two-car carport and a spacious driveway for additional parking. If you're looking for a home with a great front porch, flexible living space, and plenty of room inside and out, 734 Crestridge Dr is worth a look! *Seller is offering a $5,000 credit towards closing costs.* Special Financing Incentives available on this property from SIRVA Mortgage.
Details
| MLS # | 10866708 |
|---|---|
| Listing Type | For Sale |
| Style | House |
| Sub-Type | Resale |
| Status | Active |
| Year | 1990 |
| Days On Site | 44 |
| Listing Provided By | Coldwell Banker Pryor Realty | Heather Clark |
Features
| Bed(s) | 3 |
|---|---|
| Bath(s) | 3 Total |
| SQ Feet | 1,964 |
| Car Port | Yes |
| Basement | Y |
| Story(s) | 1 |
| Acreage | 0.55 |
Interior
| Appliances | Dishwasher, Microwave, Range, Refrigerator |
|---|---|
| Interior Features | Master On Main Level, Tile Bath, Walk-In Closet(s) |
| Cooling | Central Air, Electric |
| Cooling Yes / No | Yes |
| Heating | Central, Electric |
| Heating Yes / No | Yes |
| Fireplace Yes / No | Yes |
| Fireplaces Total | 1 |
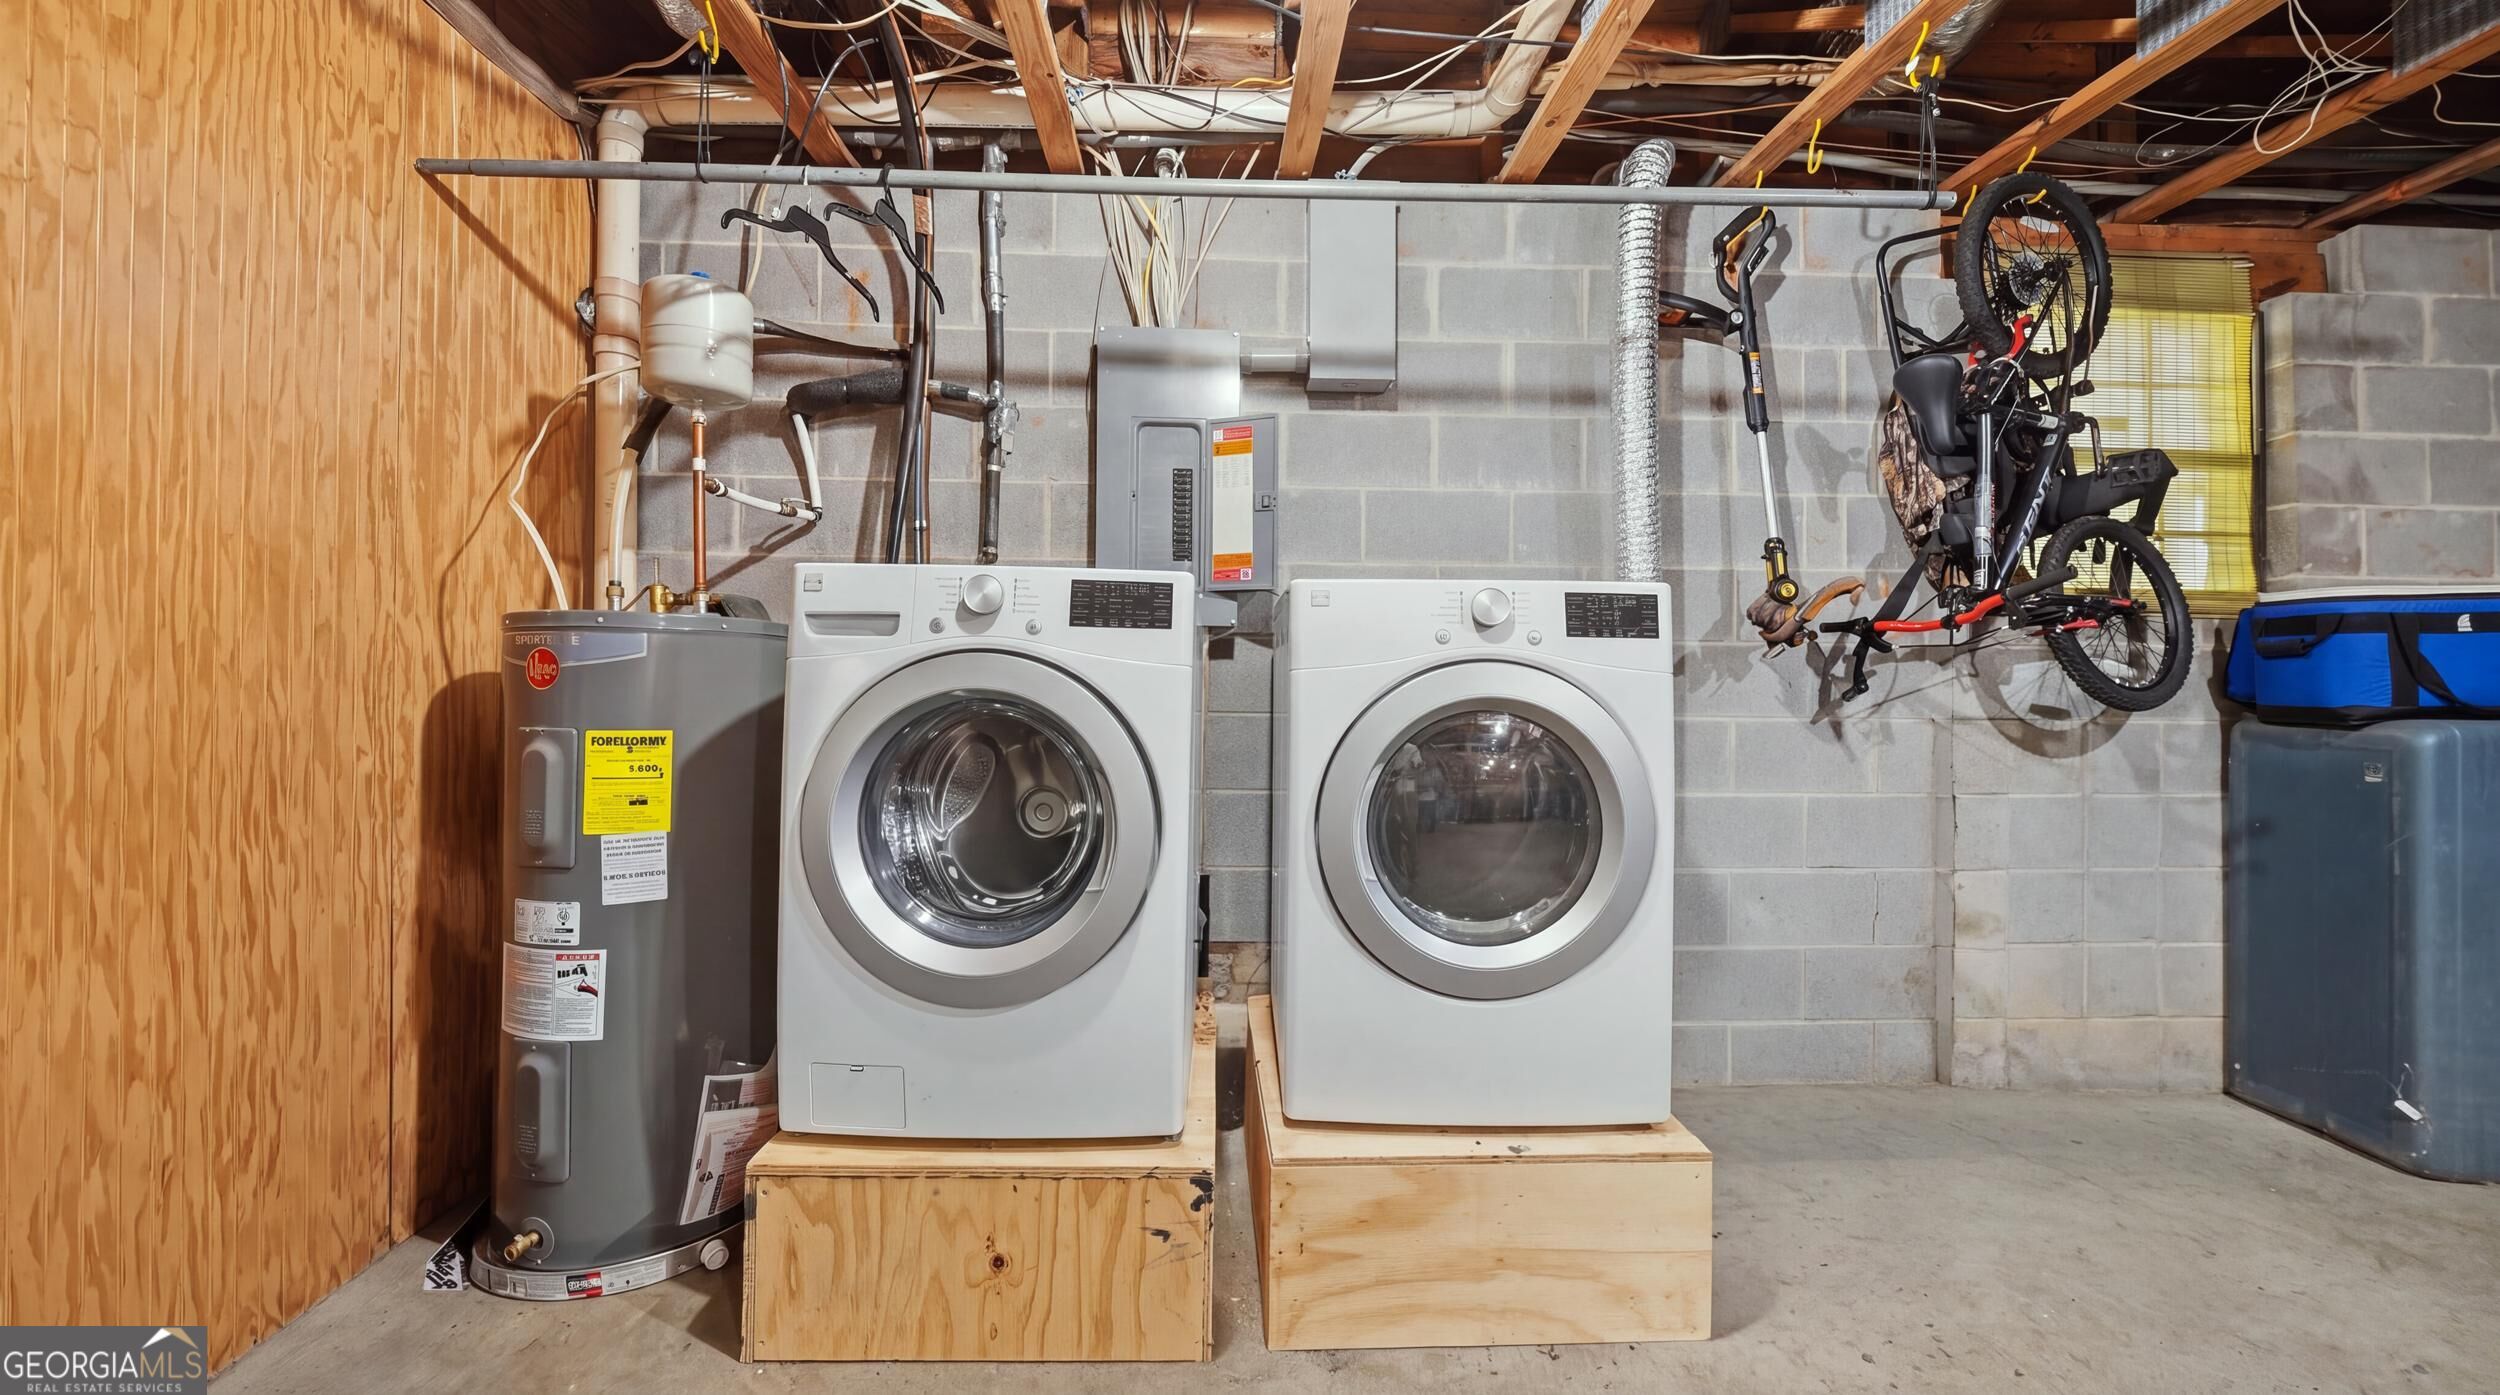
| Laundry Features | In Basement, In Garage |
Exterior
| Lot Features | Corner Lot, Sloped |
|---|---|
| Construction Materials | Stone, Vinyl Siding, Other |
| Roof | Composition |
| Patio And Porch Features | Deck, Patio |
Parking
| Attached Garage Yes / No | Yes |
|---|---|
| Garage Yes / No | Yes |
| Parking Features | Garage, Carport, Attached |
Utilities
| Utilities | Electricity Available, Water Available |
|---|---|
| Sewer | Septic Tank |
Taxes
| Tax Annual Amount | 2264.48 |
|---|---|
| Tax Year | 2025 |
Location
| Community Features | None |
|---|
Area Information
| State | GA |
|---|---|
| County | Walker |
| City | Rossville |
| Zip Code | 30741 |
| Area | Walker |
| Community Name | Mt View |
| School District | Ridgeland |
| Elementary School | Cherokee Ridge |
| High School | Ridgeland |
| Listing VS Median (in Mt View) | |
Price: $299,000 low | high Med: $299,000 sqft: 1,964 low | high Med: 1,964 $ / sqft: $152 low | high Med: $152 On site: 44 low | high Med: 44 | |
Market Activity 30741
Request a showing
Request a showing
Contact
Learn More About This Property

| State | GA |
|---|---|
| County | Walker |
| City | Rossville |
| Zip Code | 30741 |
| Area | Walker |
| Community Name | Mt View |
| School District | Ridgeland |
| Elementary School | Cherokee Ridge |
| High School | Ridgeland |
| Listing VS Median (in Mt View) | |
Price: $299,000 low | high Med: $299,000 sqft: 1,964 low | high Med: 1,964 $ / sqft: $152 low | high Med: $152 On site: 44 low | high Med: 44 | |
