
7312 Cranleigh Street,Covington, GA 30014
Covington, GA 30014

Description
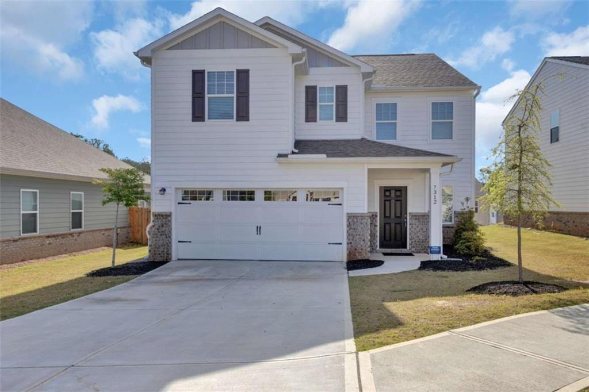
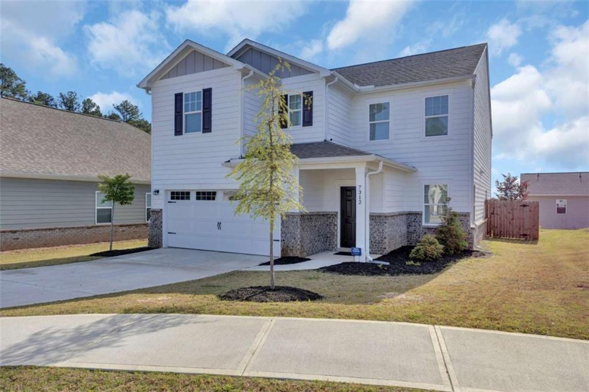
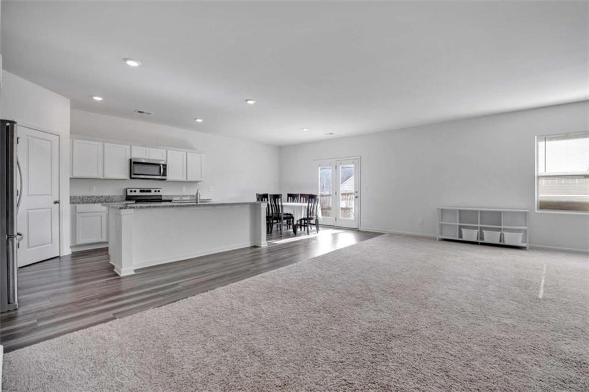
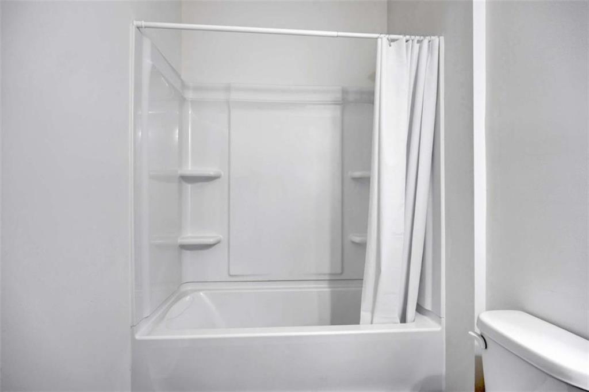
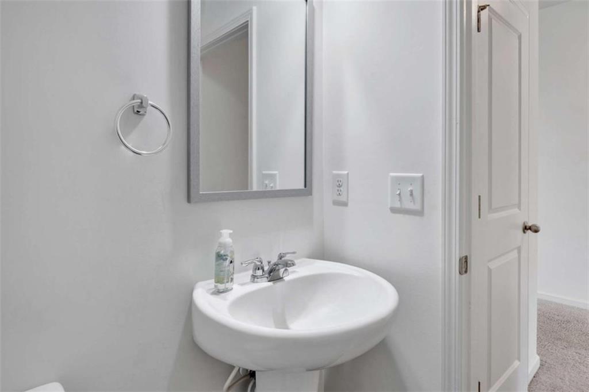
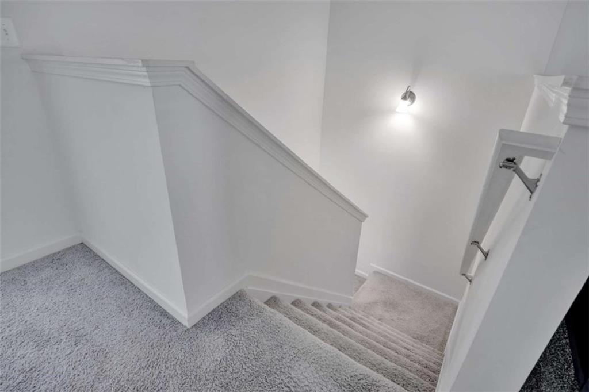
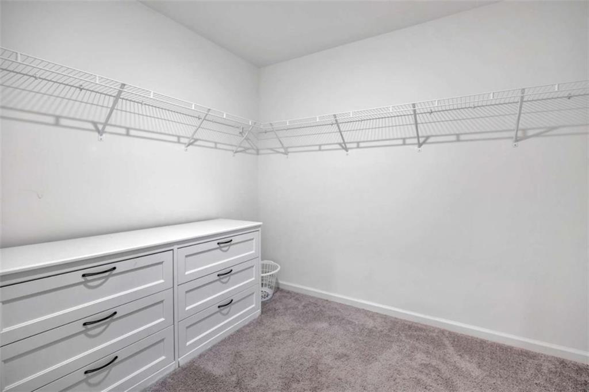
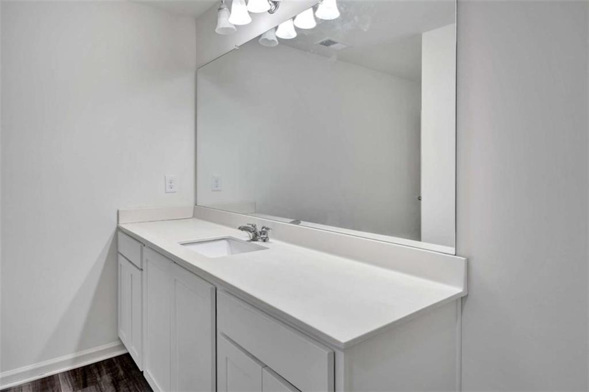
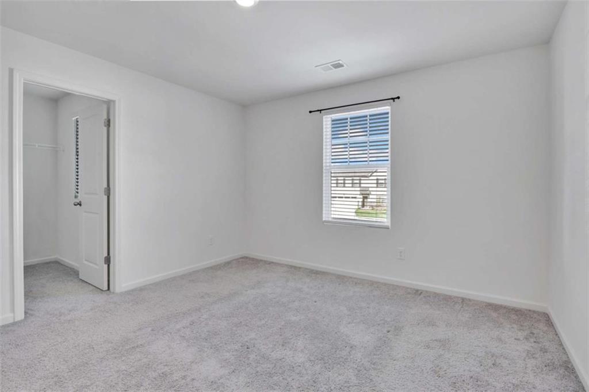
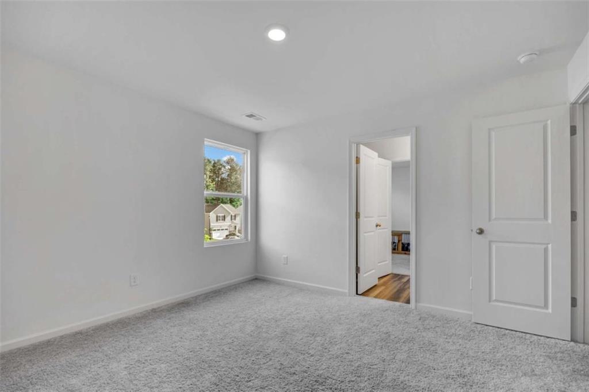
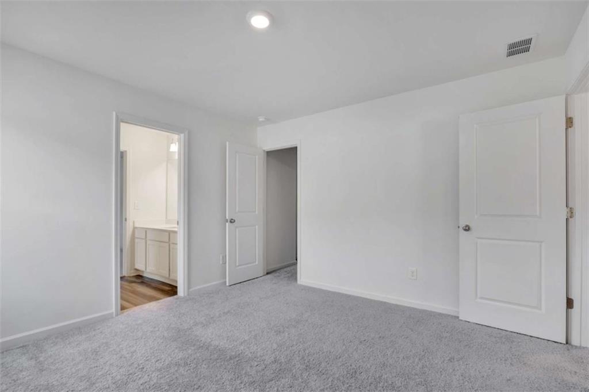
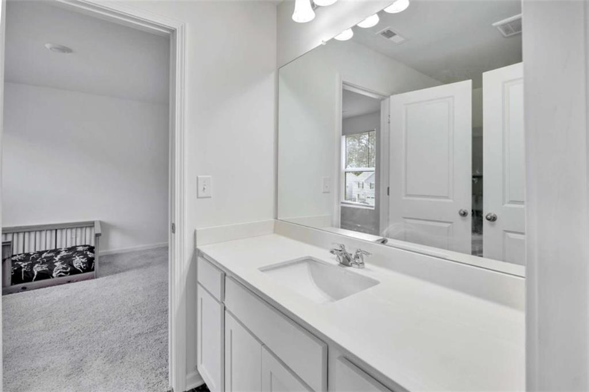
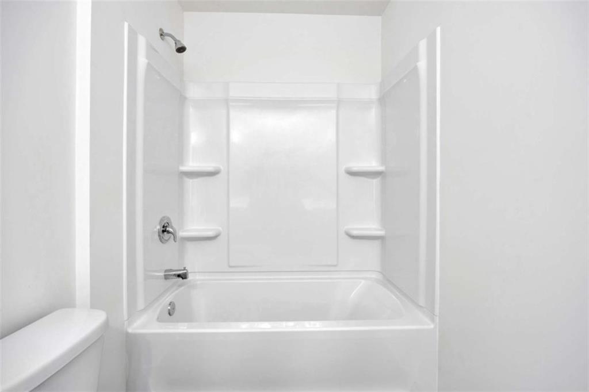
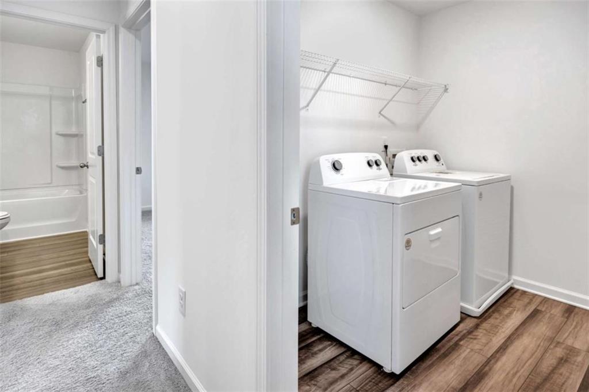
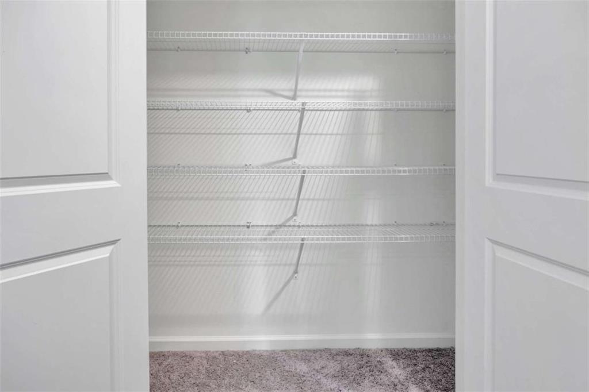
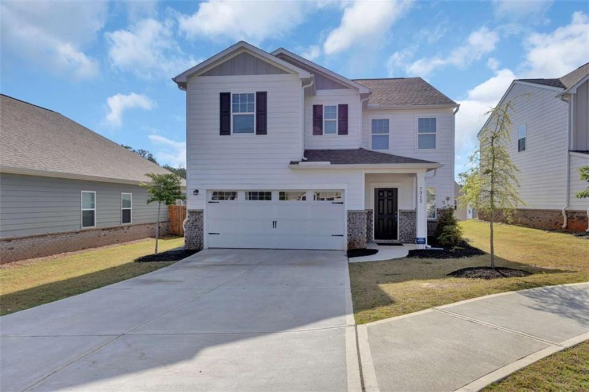
BUYER INCENTIVE! Seller is offering up to $15,000 toward buyer closing costs and/or an interest rate buy-down with preferred lender. Ask about available 100% financing options for qualified buyers!WOW! 5 Bedrooms - 4.5 Bathrooms- 3,200 Sq Ft - Practically New! The largest floor plan in the neighborhood features 5 bedrooms, 4.5 baths, a large loft, and multiple flexible living spaces. The main level offers an open concept kitchen and living area with granite countertops, large island, walk-in pantry, plus an additional flex space for formal dining, office, or sitting room. A main-level bedroom with private bath makes the perfect guest suite. Upstairs, the oversized primary suite features TWO walk-in closets and a large private bath, plus three additional bedrooms, including one with a private bath and two connected by a Jack and Jill bath. Large storage closets and loft complete the upstairs. Enjoy a two-car garage, privacy fenced backyard, and cul-de-sac location. Only two years old and conveniently located near the Covington Square, shopping, dining, and I-20 access.
Details
| MLS # | 7804020 |
|---|---|
| Listing Type | For Sale |
| Style | House |
| HOA Dues | $525 |
| Sub-Type | Resale |
| Status | Active |
| Year | 2024 |
| Days On Site | 118 |
| Listing Provided By | RE/MAX Around Atl East | Rhiannon Townley |
Features
| Bed(s) | 5 |
|---|---|
| Bath(s) | 5 Total |
| SQ Feet | 3,200 |
| Garage | 2 |
| Story(s) | 2 |
| Acreage | 0.13 |
| Water Front | Yes |
| Property View | Other |
Interior
| Appliances | Dishwasher, Microwave, Refrigerator |
|---|---|
| Interior Features | High Ceilings, High Speed Internet, His and Hers Closets, Open Floorplan, Tray Ceiling(s), Walk-In Closet(s) |
| Cooling | Ceiling Fan(s), Central Air, Zoned |
| Heating | Electric, Heat Pump, Zoned |
| Fireplaces Total | 0 |
| Fireplace Features | None |
| Window Features | Double Pane Windows |
| Room Kitchen Features | Breakfast Bar, Eat-in Kitchen, Kitchen Island, Pantry Walk-In, Solid Surface Counters, View to Family Room |
| Room Dining Room Features | Separate Dining Room |
| Laundry Features | In Hall, Laundry Room, Upper Level |
Exterior
| Accessibility Features | None |
|---|---|
| Exterior Features | None |
| Lot Features | Cul-De-Sac, Zero Lot Line |
| Construction Materials | Cement Siding |
| Roof | Composition, Shingle |
| Fencing | Back Yard, Privacy, Wood |
| Foundation Details | Slab |
| Waterfront Features | None |
| Patio And Porch Features | Patio |
| Security Features | None |
Parking
| Garage Spaces | 2 |
|---|---|
| Parking Features | Garage, Kitchen Level, Level Driveway |
| Open Parking Yes / No | Yes |
Utilities
| Utilities | Cable Available, Electricity Available, Phone Available, Underground Utilities |
|---|---|
| Sewer | Public Sewer |
| Electric | None |
Taxes
| Tax Annual Amount | 595 |
|---|---|
| Tax Block | 0 |
| Tax Legal Description | 0 |
| Tax Lot | 112 |
| Tax Parcel Letter | C063G00000112000 |
| Tax Year | 2024 |
Location
| Community Features | Homeowners Assoc, Sidewalks |
|---|
Area Information
| State | GA |
|---|---|
| County | Newton GA |
| City | Covington |
| Zip Code | 30014 |
| Area | Newton GA |
| Community Name | Ashford Park |
| School District | Eastside |
| Elementary School | Middle Ridge |
| High School | Eastside |
| Listing VS Median (in Ashford Park) | |
Price: $384,000 low | high Med: $1,569,950 sqft: 3,200 low | high Med: 4,651 $ / sqft: $120 low | high Med: $354 On site: 118 low | high Med: 166.5 | |
Market Activity 30014
Request a showing
Request a showing
 Listings identified with the FMLS IDX logo come from FMLS and are held by brokerage firms other than the owner of this website. The listing brokerage is identified in any listing details. Information is deemed reliable but is not guaranteed. If you believe any FMLS listing contains material that infringes your copyrighted work please click here to review our DMCA policy and learn how to submit a takedown request. © 2022 First Multiple Listing Service, Inc.
Contact
Learn More About This Property

| State | GA |
|---|---|
| County | Newton GA |
| City | Covington |
| Zip Code | 30014 |
| Area | Newton GA |
| Community Name | Ashford Park |
| School District | Eastside |
| Elementary School | Middle Ridge |
| High School | Eastside |
| Listing VS Median (in Ashford Park) | |
Price: $384,000 low | high Med: $1,569,950 sqft: 3,200 low | high Med: 4,651 $ / sqft: $120 low | high Med: $354 On site: 118 low | high Med: 166.5 | |