
730 Summit Terrace NE,Marietta, GA 30068
Marietta, GA 30068

Description
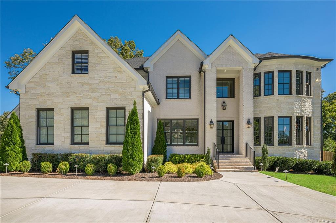
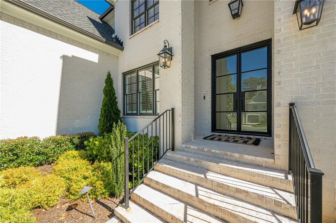
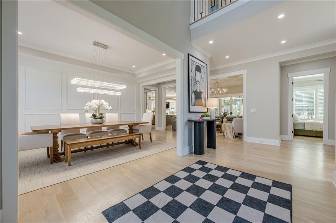
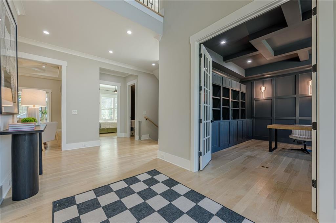
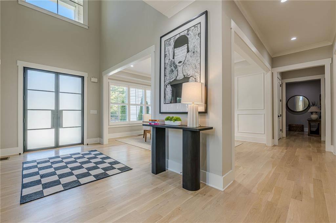
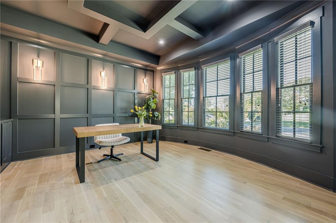
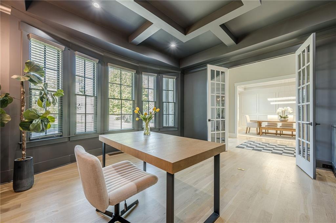
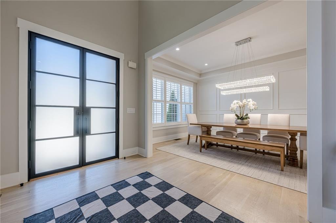
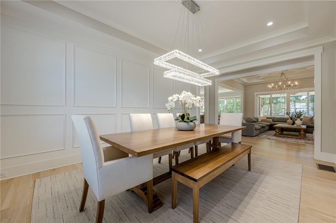
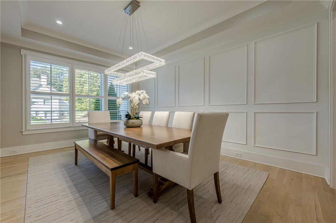
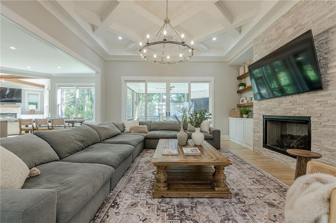
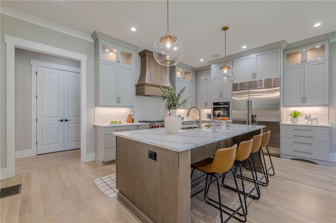
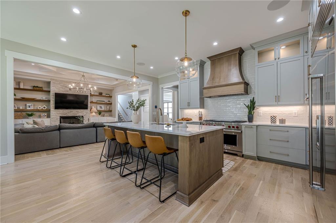
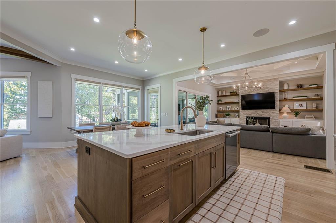
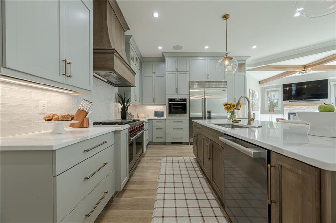
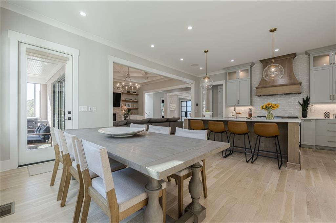
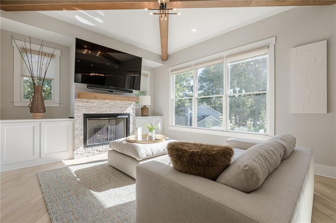
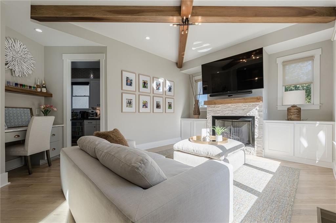
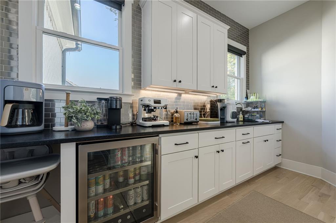
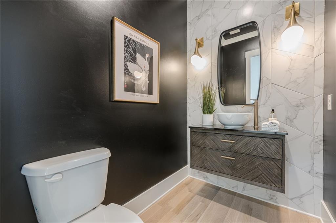
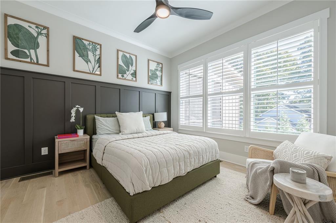
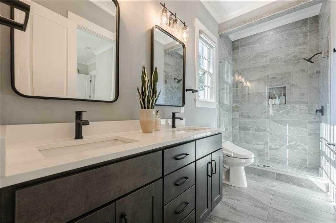
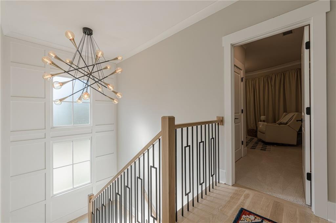
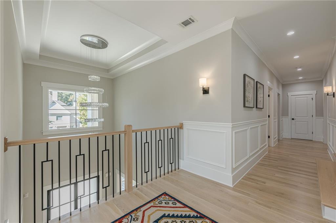
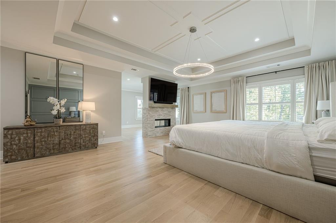
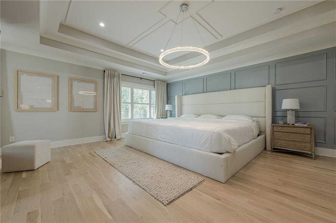
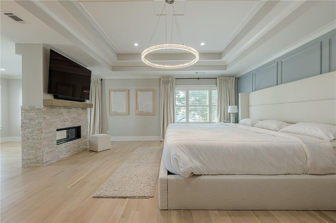
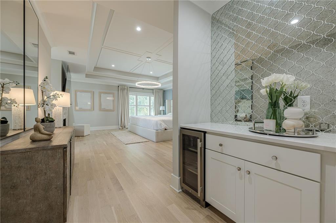
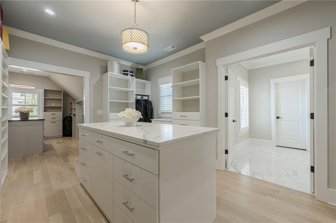
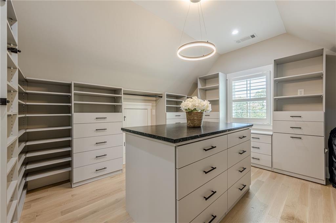
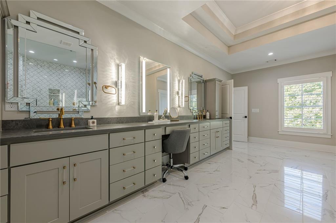
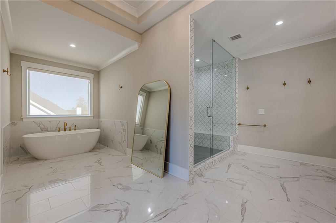
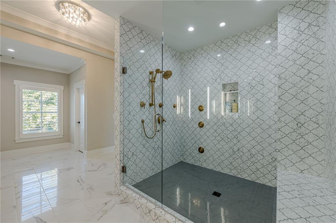
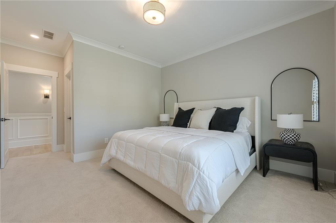
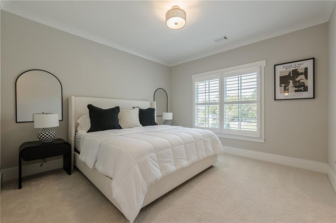
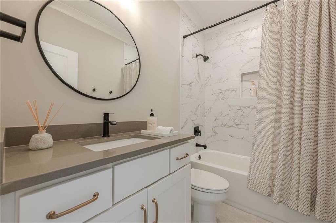
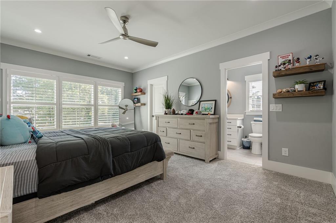
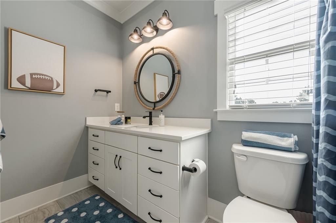
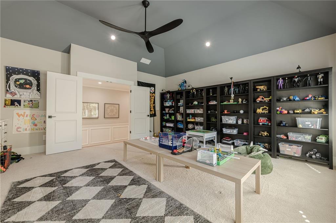
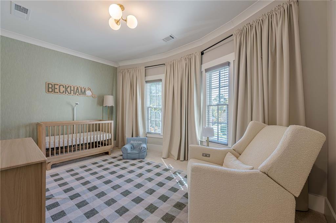
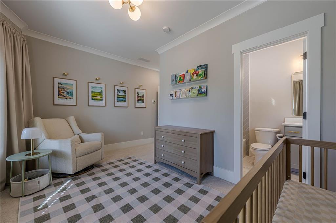
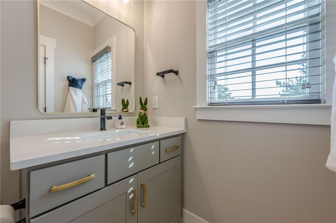
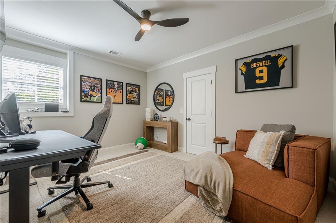
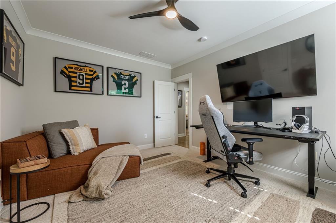
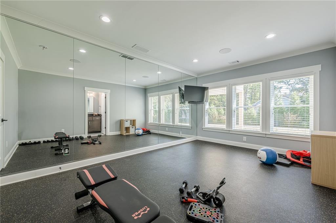
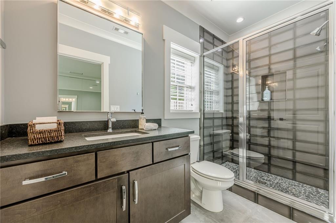
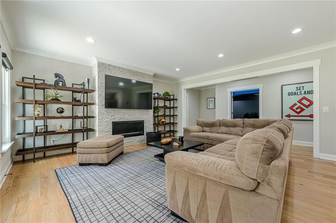
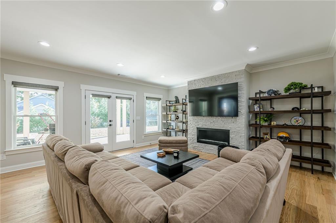
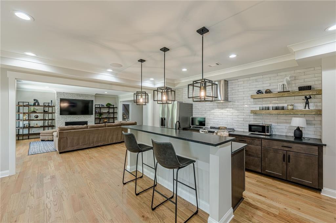
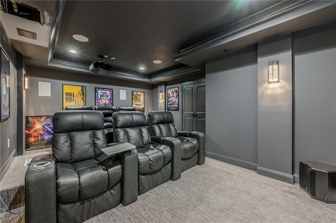
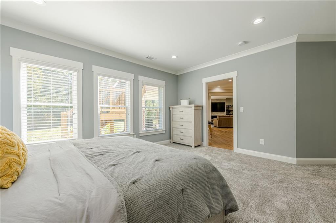
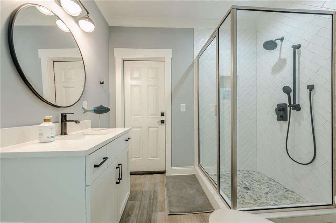
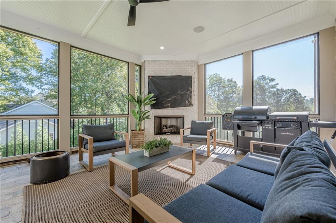
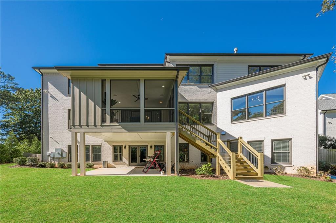
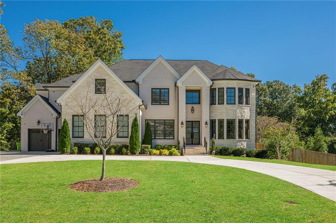
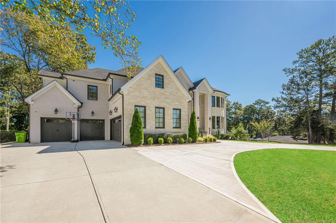
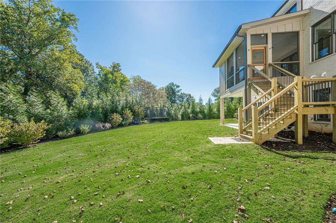
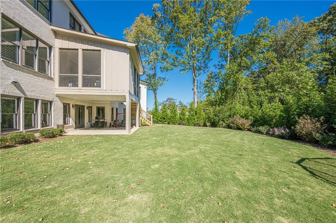
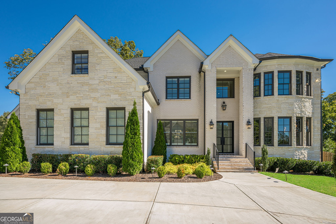
Experience elevated living in this exceptional, custom home situated on a premier street in the highly desirable East Cobb Indian Hills community, within the top-rated Walton High School district. Offering over 8,000 square feet across three finished levels, this four sided brick residence sits on a private half-acre corner lot and features a spacious four car garage. The thoughtfully designed main level features 10-foot ceilings and a seamless, open-concept layout, including a private office and expansive living and family rooms accented by beam details and elegant fireplaces. White oak hardwood floors are on both the main and upper levels. At the heart of the home is a chef's kitchen complete with an oversized island, custom cabinetry extending to the ceiling, and premium appliances by Wolf, Sub-Zero, and Miele, complemented by a walk in pantry, built-in pantry storage, and a separate mudroom with additional cabinetry. Designed for entertaining, the home is outfitted with a home sound system across all three levels, as well as a dedicated theater featuring Palliser reclining seating, a Sony 4K projector, 110-inch screen, and immersive surround sound. The luxurious primary suite offers a private sitting area with fireplace, a spa-inspired bath with soaking tub, oversized shower, Toto fixtures, and illuminated dual vanities, along with an expansive custom closet featuring built-ins and dual dressing islands. Six additional bedrooms are generously sized, each with en suite baths and custom closets. The finished terrace level is equally impressive, featuring red oak hardwood flooring, abundant natural light, a second full kitchen, gym with private bath, media room, additional living space with fireplace, and a guest suite. The fenced backyard offers ample space for a future pool, plans have already been drawn if interested. Located in a sought-after golf community with convenient access to top schools, shopping, and dining, this home offers a truly refined lifestyle designed for both comfort and entertaining.
Details
| MLS # | 7755900 |
|---|---|
| Listing Type | For Sale |
| Style | House |
| Sub-Type | Resale |
| Status | Active |
| Year | 2022 |
| Days On Site | 198 |
| Listing Provided By | Engel & Volkers Atlanta | Havana Fox |
Features
| Bed(s) | 7 |
|---|---|
| Bath(s) | 8 Total |
| SQ Feet | 8,422 |
| Garage | 4 |
| Basement | Y |
| Acreage | 0.53 |
| Golf Course | Yes |
| Water Front | Yes |
| Property View | Other |
Interior
| Appliances | Dishwasher, Disposal, Double Oven, Gas Cooktop, Gas Range, Microwave, Range Hood, Refrigerator, Self Cleaning Oven |
|---|---|
| Interior Features | Beamed Ceilings, Bookcases, Coffered Ceiling(s), Double Vanity, Entrance Foyer, Entrance Foyer 2 Story, High Ceilings 9 ft Upper, High Ceilings 10 ft Main, Low Flow Plumbing Fixtures, Smart Home, Walk-In Closet(s), Wet Bar |
| Cooling | Ceiling Fan(s), Central Air, Electric, Zoned |
| Heating | Central, Forced Air, Natural Gas, Zoned |
| Fireplaces Total | 4 |
| Fireplace Features | Double Sided, Gas Log, Gas Starter, Living Room, Master Bedroom, Outside |
| Window Features | Insulated Windows |
| Room Kitchen Features | Breakfast Room, Eat-in Kitchen, Keeping Room, Kitchen Island, Pantry Walk-In, Stone Counters, View to Family Room |
| Room Dining Room Features | Seats 12+, Separate Dining Room |
| Laundry Features | Laundry Room, Sink, Upper Level |
Exterior
| Accessibility Features | None |
|---|---|
| Exterior Features | Private Entrance, Private Yard |
| Lot Features | Back Yard, Front Yard, Landscaped, Level, Private |
| Construction Materials | Brick 4 Sides |
| Roof | Composition, Shingle |
| Fencing | Back Yard, Fenced, Wood |
| Foundation Details | Concrete Perimeter |
| Waterfront Features | None |
| Patio And Porch Features | Covered, Enclosed, Front Porch, Rear Porch, Screened |
| Security Features | Security System Owned, Smoke Detector(s) |
Parking
| Garage Spaces | 4 |
|---|---|
| Parking Features | Attached, Driveway, Garage, Garage Door Opener, Garage Faces Front, Garage Faces Side, Kitchen Level |
| Open Parking Yes / No | Yes |
Utilities
| Utilities | Cable Available, Electricity Available, Natural Gas Available, Phone Available, Sewer Available, Underground Utilities, Water Available |
|---|---|
| Sewer | Public Sewer |
| Electric | 110 Volts, 220 Volts in Garage, 220 Volts in Laundry |
Taxes
| Tax Annual Amount | 24956 |
|---|---|
| Tax Legal Description | INDIAN HILLS C C U-9 LOT 30 BLOCK LUNIT 9 |
| Tax Parcel Letter | 16-1047-0-032-0 |
| Tax Year | 2025 |
Location
| Community Features | Clubhouse, Country Club, Golf, Near Schools, Near Shopping, Near Trails/Greenway, Playground, Tennis Court(s) |
|---|
Area Information
| State | GA |
|---|---|
| County | Cobb GA |
| City | Marietta |
| Zip Code | 30068 |
| Area | Cobb GA |
| Community Name | Indian Hills |
| School District | Walton |
| Elementary School | East Side |
| High School | Walton |
| Listing VS Median (in Indian Hills) | |
Price: $2,799,000 low | high Med: $924,500 sqft: 8,422 low | high Med: 4,448 $ / sqft: $332 low | high Med: $222 On site: 198 low | high Med: 34 | |
Market Activity 30068
Request a showing
Request a showing
 Listings identified with the FMLS IDX logo come from FMLS and are held by brokerage firms other than the owner of this website. The listing brokerage is identified in any listing details. Information is deemed reliable but is not guaranteed. If you believe any FMLS listing contains material that infringes your copyrighted work please click here to review our DMCA policy and learn how to submit a takedown request. © 2022 First Multiple Listing Service, Inc.
Contact
Learn More About This Property

| State | GA |
|---|---|
| County | Cobb GA |
| City | Marietta |
| Zip Code | 30068 |
| Area | Cobb GA |
| Community Name | Indian Hills |
| School District | Walton |
| Elementary School | East Side |
| High School | Walton |
| Listing VS Median (in Indian Hills) | |
Price: $2,799,000 low | high Med: $924,500 sqft: 8,422 low | high Med: 4,448 $ / sqft: $332 low | high Med: $222 On site: 198 low | high Med: 34 | |
 | $2,799,000730 Summit TerraceMarietta, GA 30068 |