729 Stonebrook Drive,Lithonia, GA 30058
Lithonia, GA 30058

Description
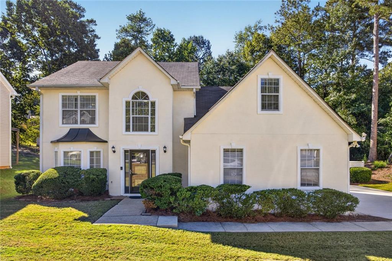
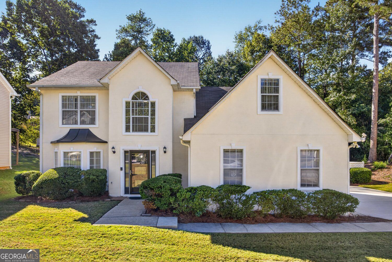
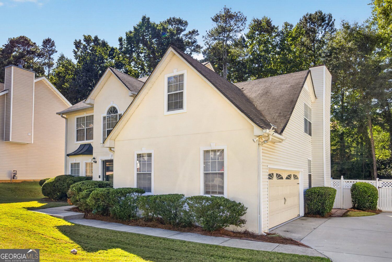
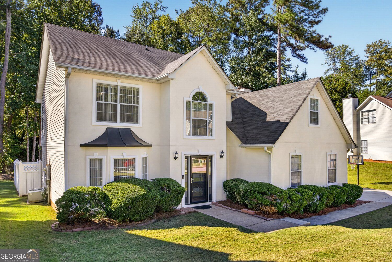
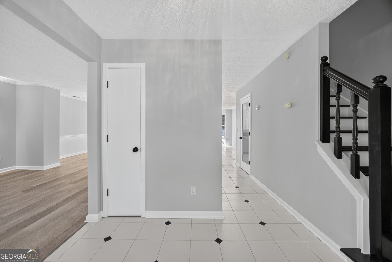
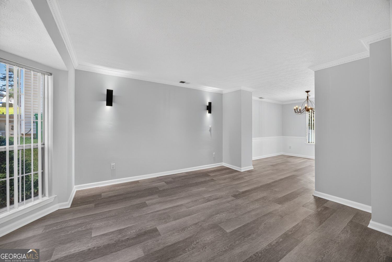
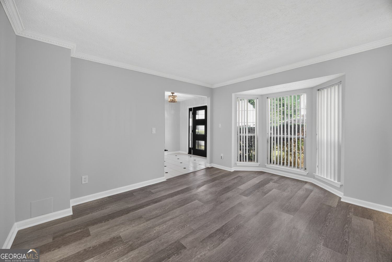
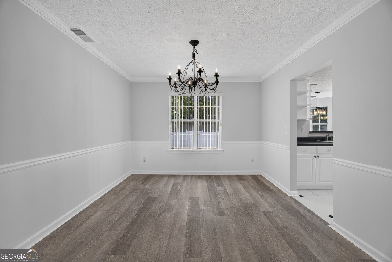
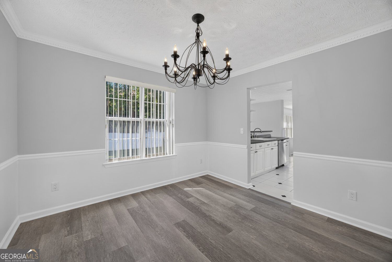
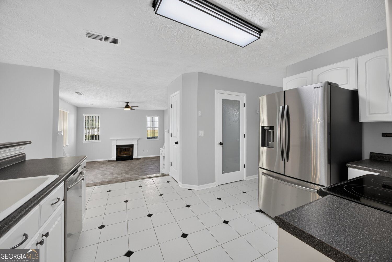
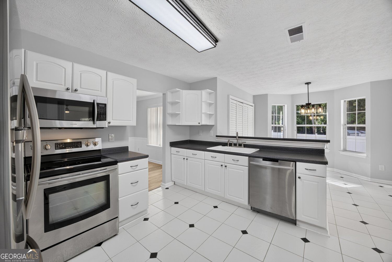
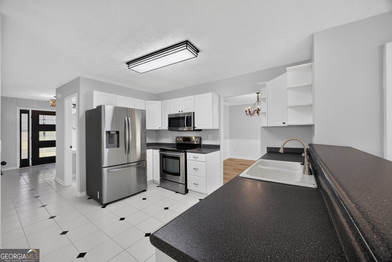
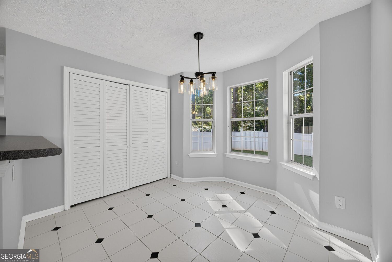
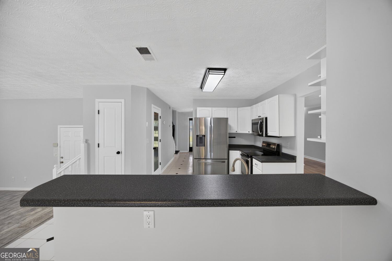
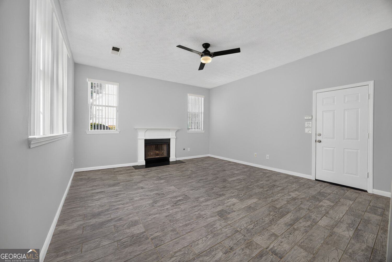
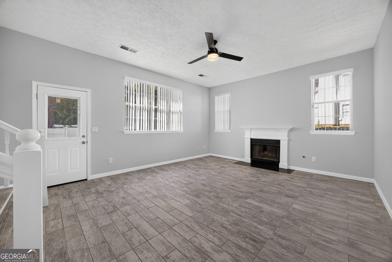
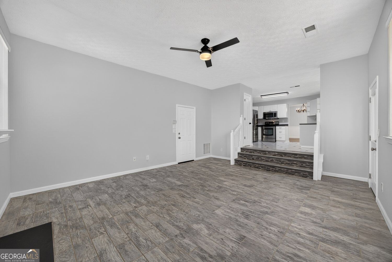
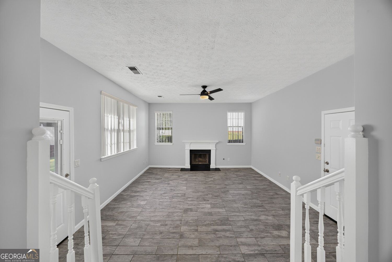
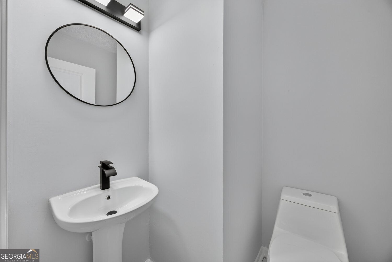
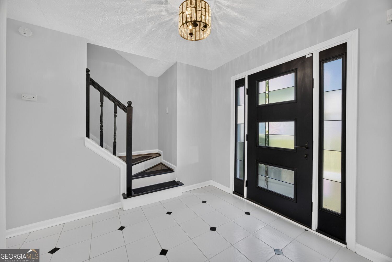
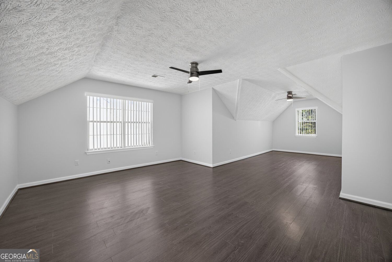
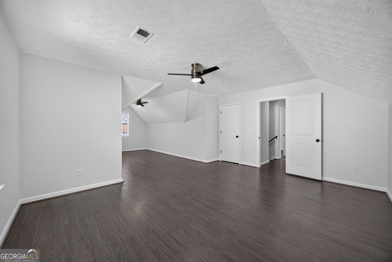
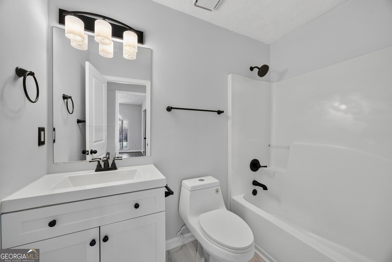
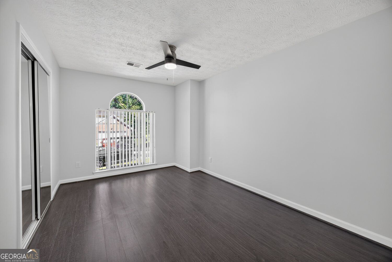
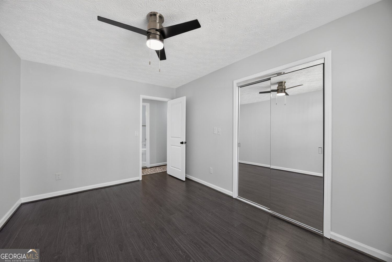
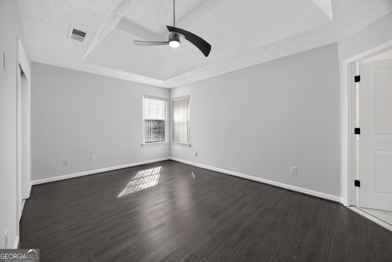
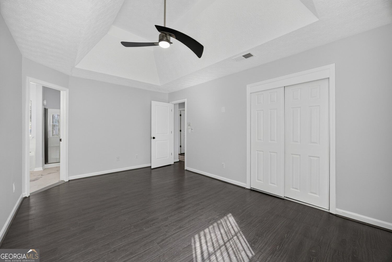
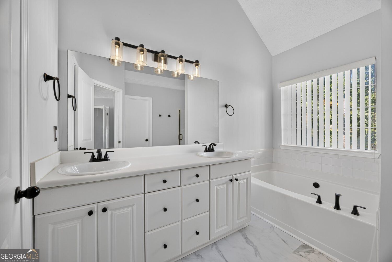
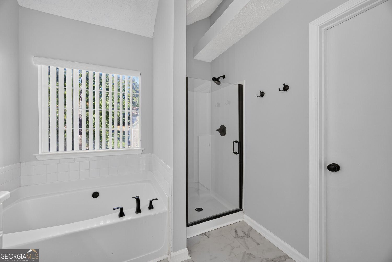
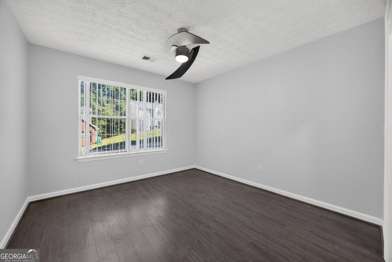
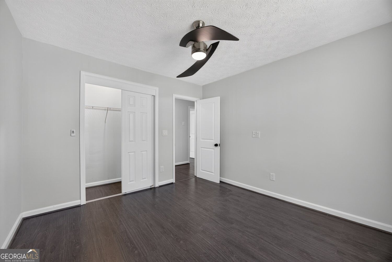
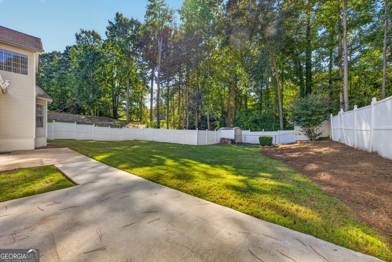
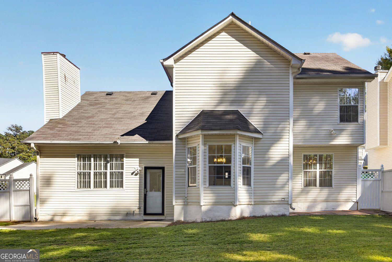
Welcome home to classic charm and modern comfort in this beautifully updated one-owner, 4-bedroom, 3-bathroom residence, nestled in a well-established neighborhood. Offering over 2,500 square feet of light-filled living space and a picturesque, private backyard, this inviting home has room to gather, unwind, and make lasting memories. New interior paint, new flooring, and new light fixtures throughout create a bright, refreshed feel. A separate dining room sets the scene for special occasions, while the spacious fireside family room invites you to settle in and relax. The kitchen features white cabinetry, contrasting dark countertops, stainless steel appliances, and a sunny breakfast area overlooking the backyard. The spacious owner's suite offers a peaceful retreat with tray ceilings, a walk-in closet, and a bathroom featuring a double vanity, soaking tub, and separate shower. New bathroom vanities and a new shower enhance the home's updates, while three additional bedrooms provide flexibility for guests, a home office, or hobbies. Outside, the flat, private backyard is framed by mature trees, creating a beautiful setting for outdoor gatherings or quiet evenings on the patio. With the updates already complete, all that's left to do is move in and make it home.
Details
| MLS # | 10869664 |
|---|---|
| Listing Type | For Sale |
| Style | House |
| Sub-Type | Resale |
| Status | Active |
| Year | 1993 |
| Days On Site | 34 |
| Listing Provided By | eXp Realty | Christopher Gaston |
Features
| Bed(s) | 4 |
|---|---|
| Bath(s) | 3 Total |
| SQ Feet | 2,526 |
| Story(s) | 2 |
| Acreage | 0.22 |
Interior
| Appliances | Dishwasher, Microwave, Refrigerator |
|---|---|
| Interior Features | Double Vanity, Walk-In Closet(s), Tray Ceiling(s) |
| Cooling | Central Air |
| Cooling Yes / No | Yes |
| Heating | Other |
| Heating Yes / No | Yes |
| Fireplace Yes / No | Yes |
| Fireplaces Total | 1 |
| Fireplace Features | Gas Starter |
| Room Kitchen Features | Breakfast Area |
| Room Dining Room Features | Seats 12+, Separate Room |
| Laundry Features | Other |
Exterior
| Exterior Features | Other |
|---|---|
| Lot Features | Level, Private |
| Construction Materials | Stucco, Vinyl Siding |
| Roof | Composition |
| Fencing | Fenced |
| Foundation Details | Slab |
| Patio And Porch Features | Patio |
| Security Features | Smoke Detector(s) |
Parking
| Attached Garage Yes / No | No |
|---|---|
| Garage Yes / No | Yes |
| Parking Features | Garage |
Utilities
| Utilities | Cable Available, Electricity Available, Other, Phone Available, Water Available |
|---|---|
| Sewer | Public Sewer |
| Electric | 220 Volts |
Taxes
| Tax Annual Amount | 3058 |
|---|---|
| Tax Year | 2025 |
Location
| Community Features | Sidewalks |
|---|
Area Information
| State | GA |
|---|---|
| County | DeKalb |
| City | Lithonia |
| Zip Code | 30058 |
| Area | DeKalb |
| Community Name | Stonebrook |
| School District | Stephenson |
| Elementary School | Rock Chapel |
| High School | Stephenson |
| Listing VS Median (in Stonebrook) | |
Price: $300,000 low | high Med: $334,950 sqft: 2,526 low | high Med: 1,824 $ / sqft: $119 low | high Med: $184 On site: 34 low | high Med: 84.5 | |
Market Activity 30058
Request a showing
Request a showing
Contact
Learn More About This Property

| State | GA |
|---|---|
| County | DeKalb |
| City | Lithonia |
| Zip Code | 30058 |
| Area | DeKalb |
| Community Name | Stonebrook |
| School District | Stephenson |
| Elementary School | Rock Chapel |
| High School | Stephenson |
| Listing VS Median (in Stonebrook) | |
Price: $300,000 low | high Med: $334,950 sqft: 2,526 low | high Med: 1,824 $ / sqft: $119 low | high Med: $184 On site: 34 low | high Med: 84.5 | |