7258 Island Mill Road SE,Acworth, GA 30102
Acworth, GA 30102

Description
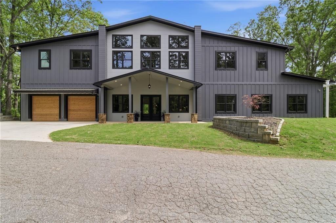
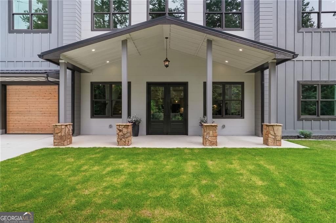
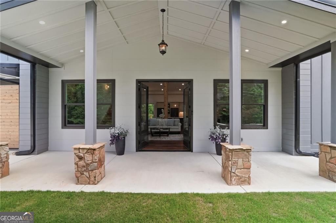
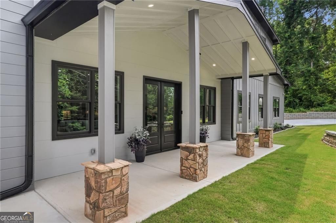
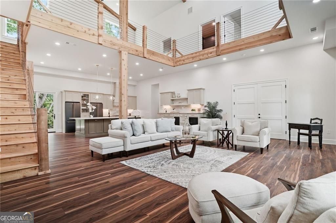
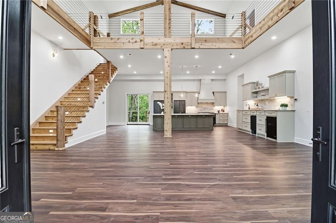
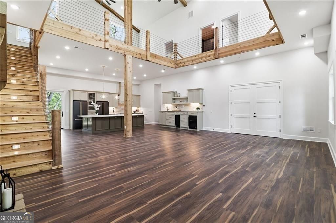
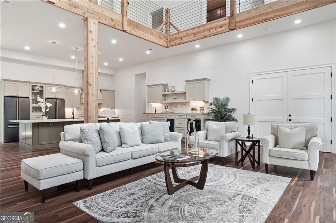
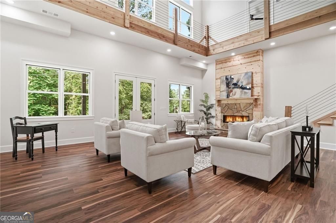
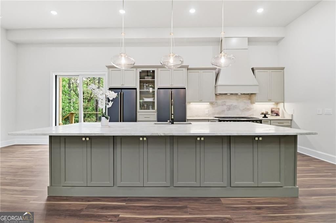
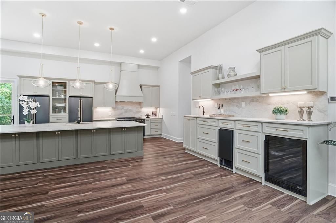
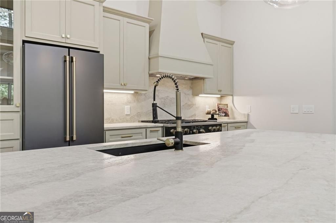
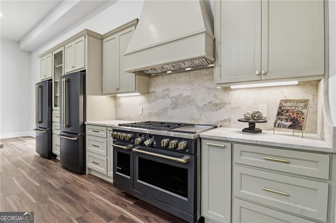
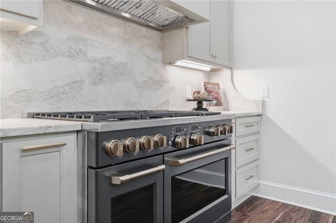
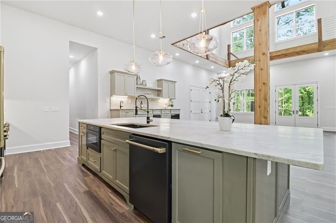
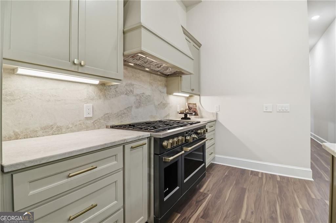
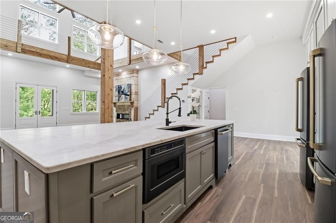
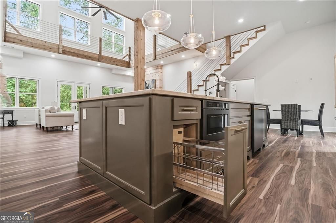
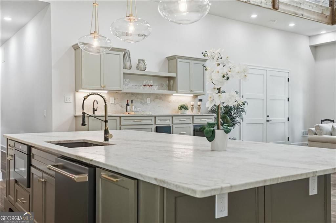
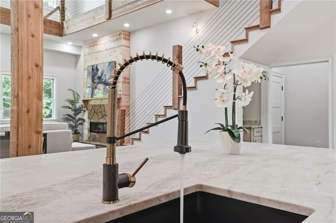
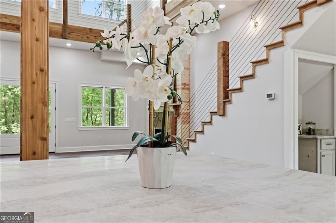
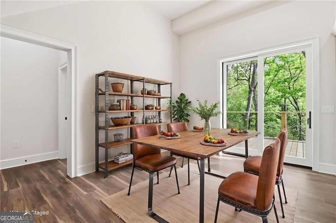
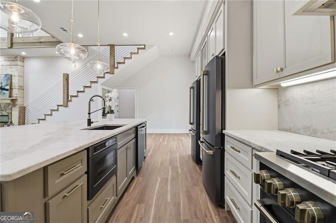
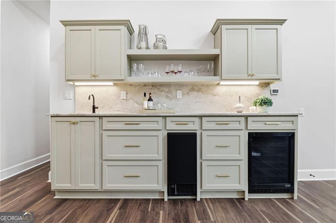
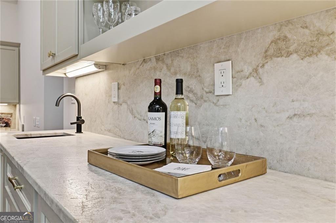
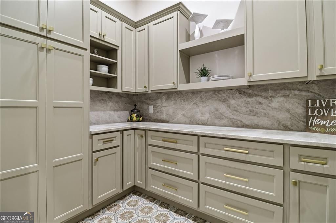
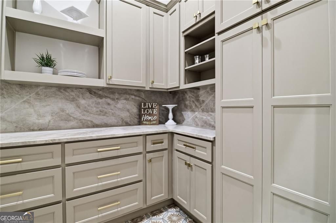
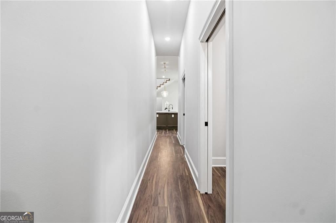
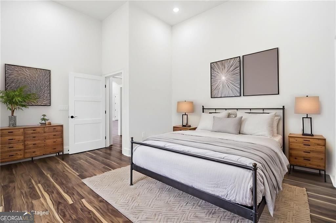
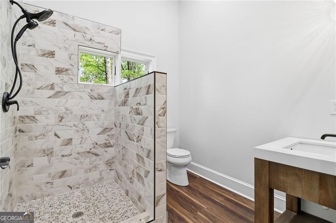
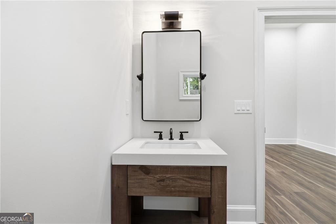
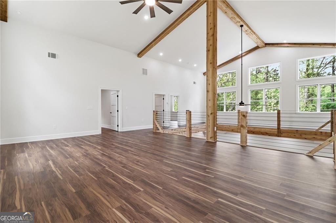
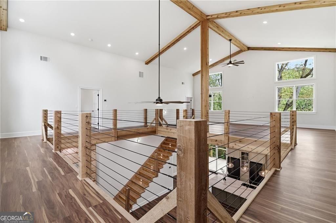
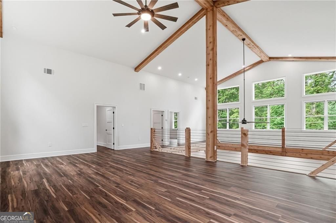
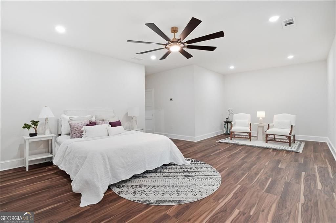
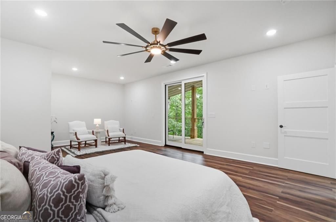
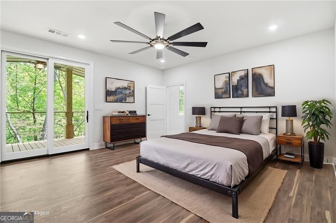
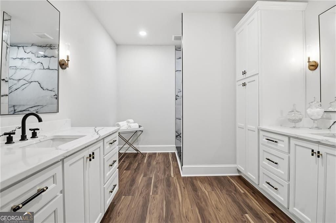
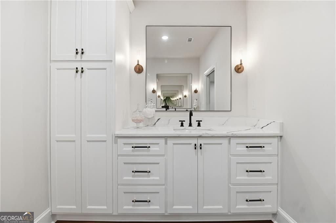
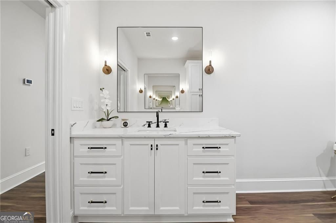
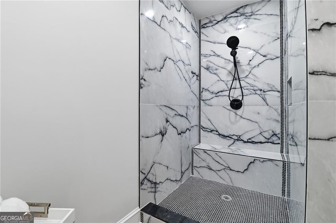
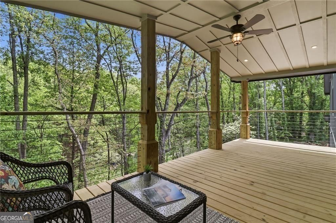
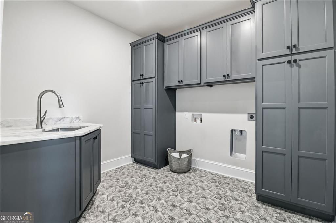
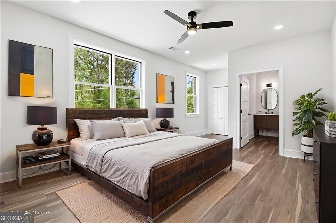
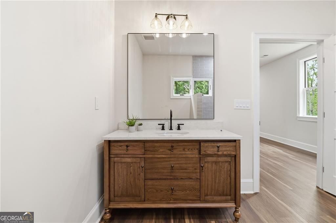
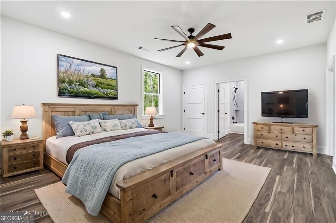
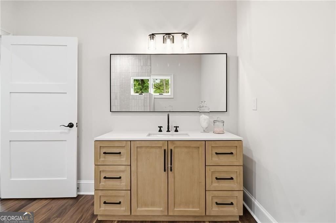
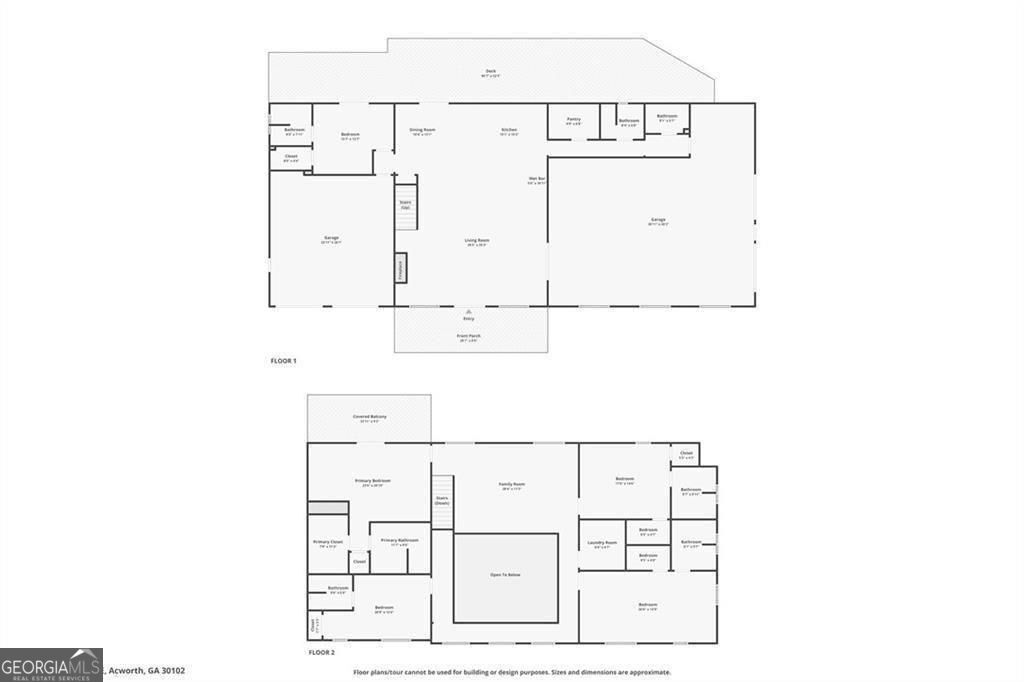
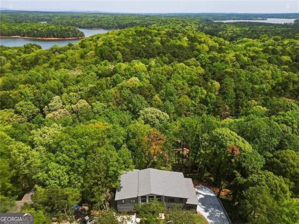
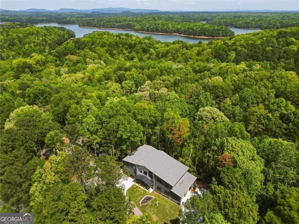
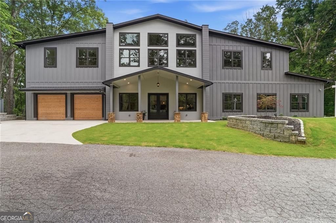
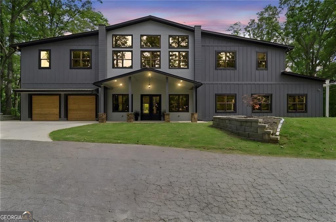
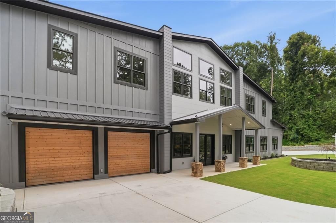
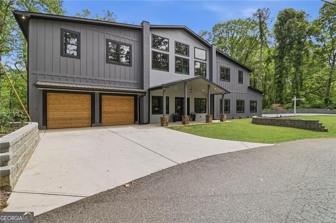
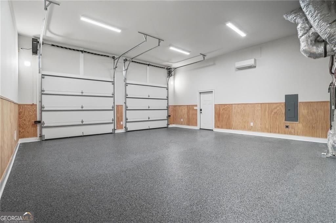
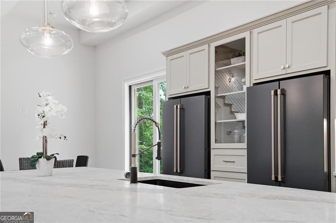
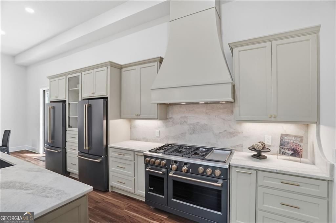
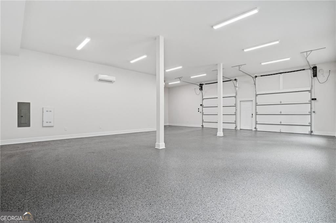
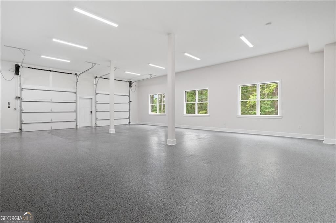
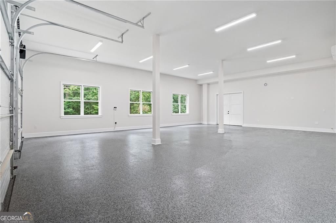
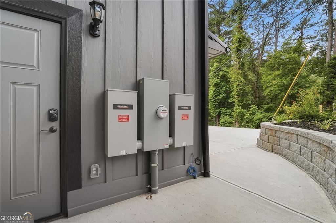
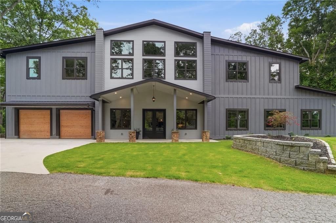
Welcome to 7258 Island Mill - the home that will become the backdrop to all your life's greatest memories! Imagine fun-filled days on the lake, just minutes away, hosting friends and family on your expansive deck and within your gourmet kitchen, enjoying quiet evenings or sunrise coffee from your private master suite deck. With 5 spacious bedrooms and 5.5 baths there is room for everyone. Comfort and luxury abound in this home with features including soaring ceilings, expansive windows, dual refrigerators, leather quartzite countertops, LVP flooring thru-out, custom cabinetry, convenient scullery for all your culinary needs, an entertainment butlers counter w/ beverage fridge and even a dog wash station area for your furry friend. State of the art HVAC, tankless water heaters and you'll never loose power or internet access with your Generic Generator. And the icing on the cake - 2 separate garages with ability to house as many as 14 vehicles. This is the place and workshop for all of those hobby's and collections you've been wanting! A true private oasis that backs up to core engineer property but is minutes to all of life's conveniences of shopping, dining, and all that downtown Cartersville has to offer including the amazing new sports complex. Only 45 minutes to Atlanta airport. Schedule your private tour today!
Details
| MLS # | 10733013 |
|---|---|
| Listing Type | For Sale |
| Style | House |
| Sub-Type | Resale |
| Status | Active |
| Year | 2026 |
| Days On Site | 216 |
| Listing Provided By | BHHS Georgia Properties | Teresa Ryan |
Features
| Bed(s) | 5 |
|---|---|
| Bath(s) | 6 Total |
| SQ Feet | 4,475 |
| Story(s) | 2 |
| Acreage | 0.40 |
Interior
| Appliances | Dishwasher, Double Oven, Microwave, Refrigerator, Tankless Water Heater, Other |
|---|---|
| Interior Features | Beamed Ceilings, Double Vanity, Vaulted Ceiling(s), Walk-In Closet(s), Wet Bar, Other |
| Cooling | Ceiling Fan(s), Central Air, Zoned |
| Cooling Yes / No | Yes |
| Heating | Central, Forced Air, Heat Pump, Zoned |
| Heating Yes / No | Yes |
| Fireplace Yes / No | Yes |
| Fireplaces Total | 1 |
| Fireplace Features | Factory Built, Family Room, Gas Log, Living Room |
| Room Kitchen Features | Breakfast Bar, Kitchen Island |
| Laundry Features | Upper Level |
Exterior
| Lot Features | Private, Sloped |
|---|---|
| Construction Materials | Other |
| Roof | Composition |
| Patio And Porch Features | Deck |
| Security Features | Smoke Detector(s) |
Parking
| Attached Garage Yes / No | Yes |
|---|---|
| Garage Yes / No | Yes |
| Parking Features | Garage, Attached, Garage Door Opener |
Utilities
| Utilities | Cable Available, Electricity Available, Natural Gas Available, Phone Available, Water Available |
|---|---|
| Sewer | Septic Tank |
| Electric | Generator |
Taxes
| Tax Annual Amount | 4252 |
|---|---|
| Tax Year | 2025 |
Location
| Community Features | Lake, Marina, Park |
|---|
Area Information
| State | GA |
|---|---|
| County | Bartow |
| City | Acworth |
| Zip Code | 30102 |
| Area | Bartow |
| School District | Woodland |
| Elementary School | Allatoona |
| High School | Woodland |
| Listing VS Median (in 30102) | |
Price: $1,499,000 low | high Med: $390,000 sqft: 4,475 low | high Med: 2,219 $ / sqft: $335 low | high Med: $176 On site: 216 low | high Med: 7 | |
Market Activity 30102
Request a showing
Request a showing
Contact
Learn More About This Property

| State | GA |
|---|---|
| County | Bartow |
| City | Acworth |
| Zip Code | 30102 |
| Area | Bartow |
| School District | Woodland |
| Elementary School | Allatoona |
| High School | Woodland |
| Listing VS Median (in 30102) | |
Price: $1,499,000 low | high Med: $390,000 sqft: 4,475 low | high Med: 2,219 $ / sqft: $335 low | high Med: $176 On site: 216 low | high Med: 7 | |