
Description
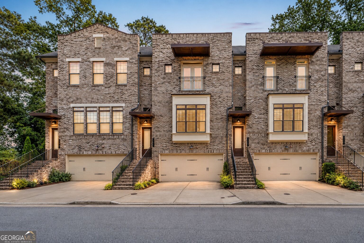
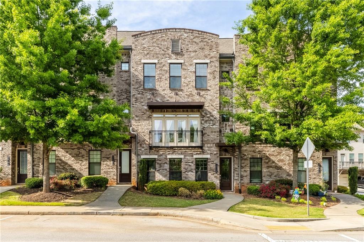
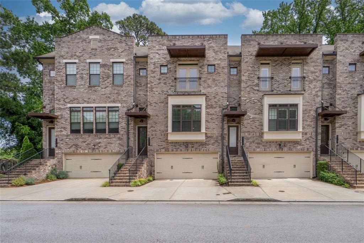
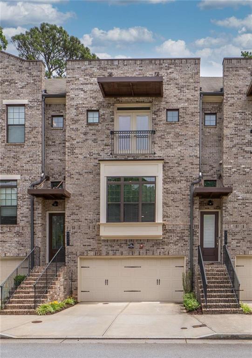
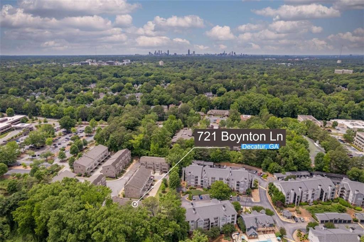
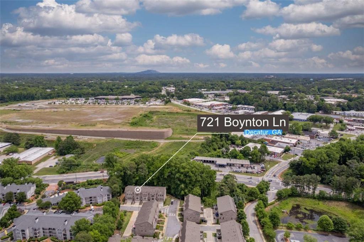
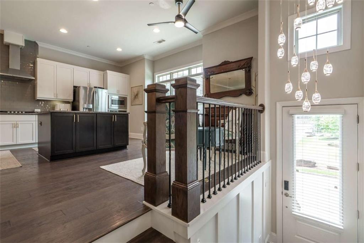
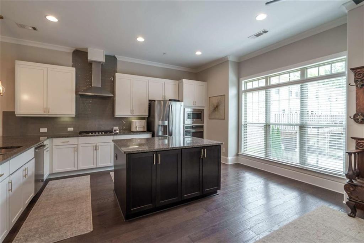
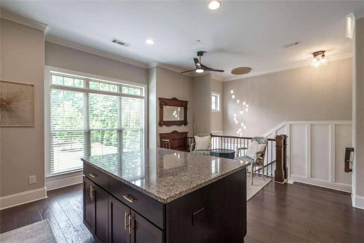
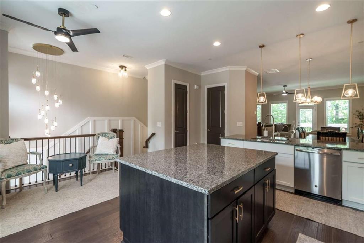
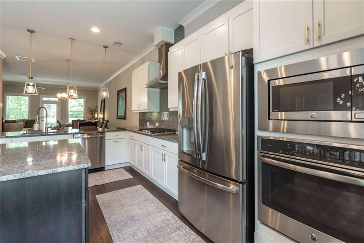
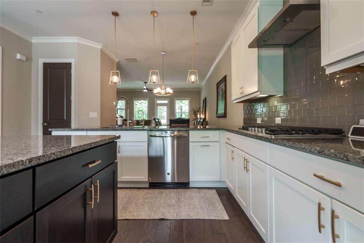
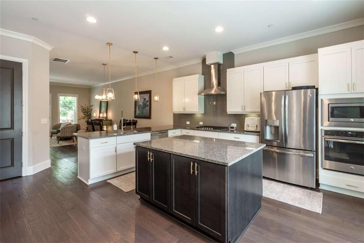
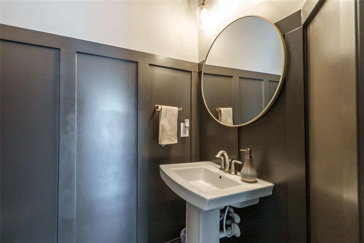
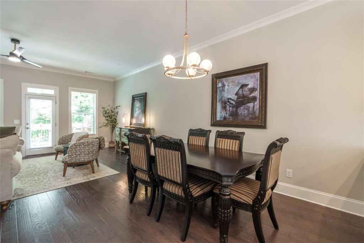
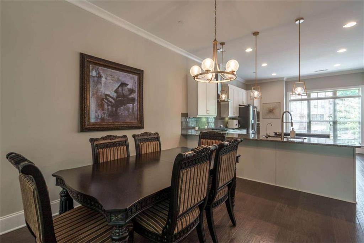
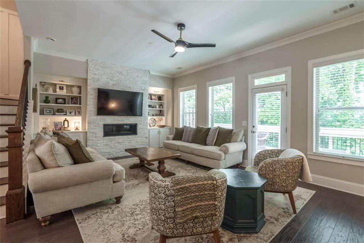
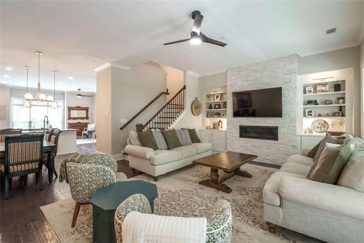
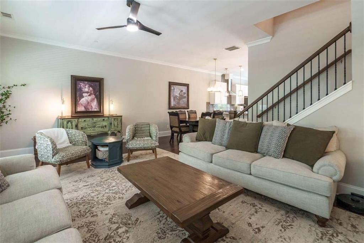
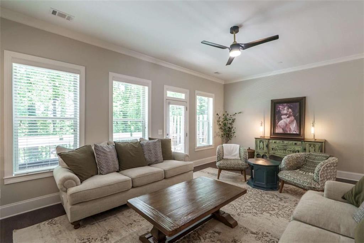
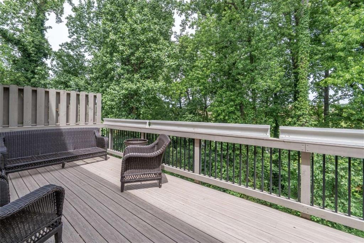
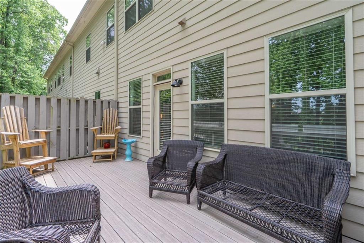
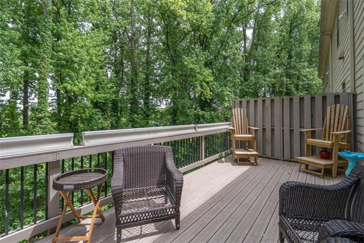
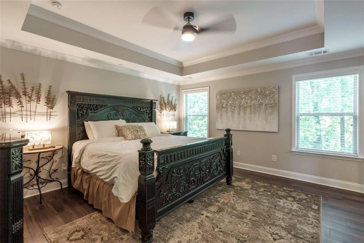
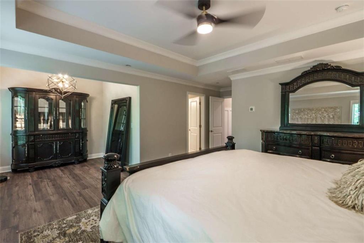
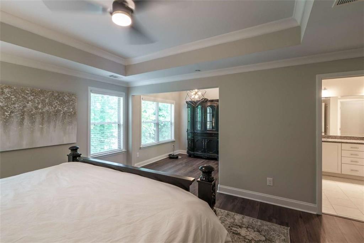
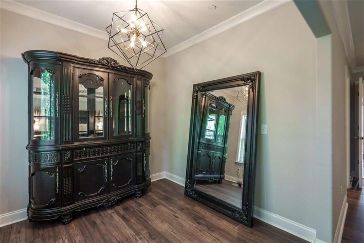
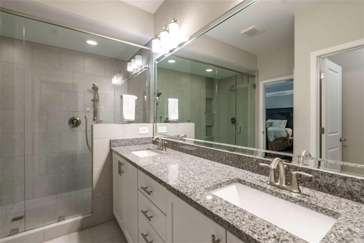
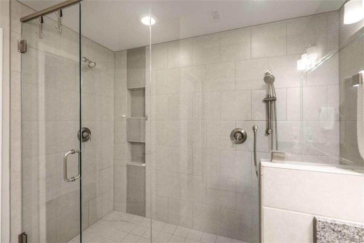
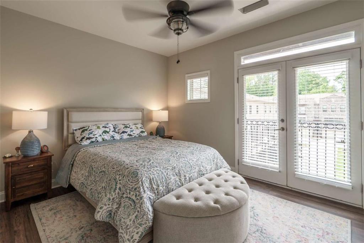
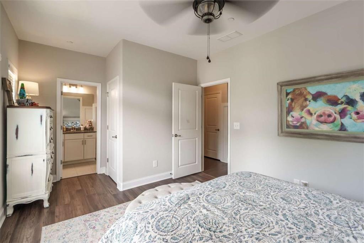
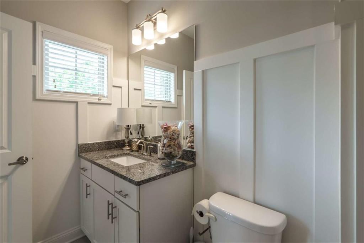
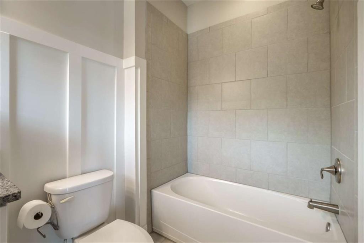
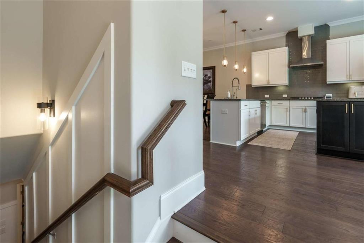
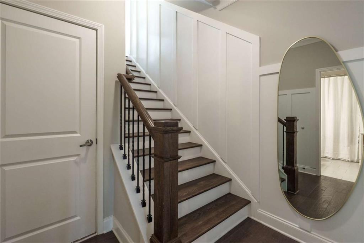
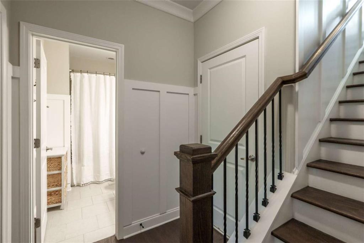
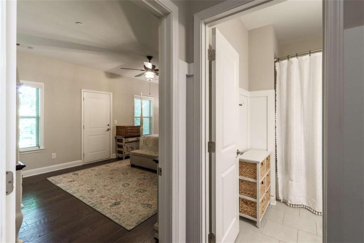
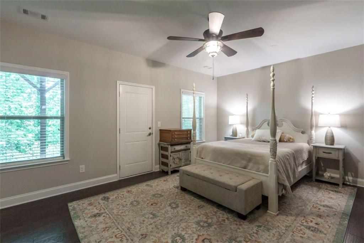
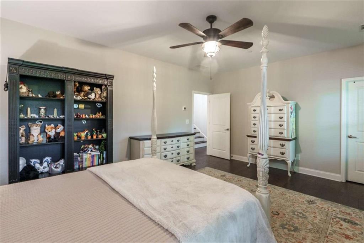
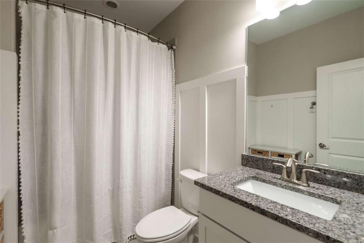
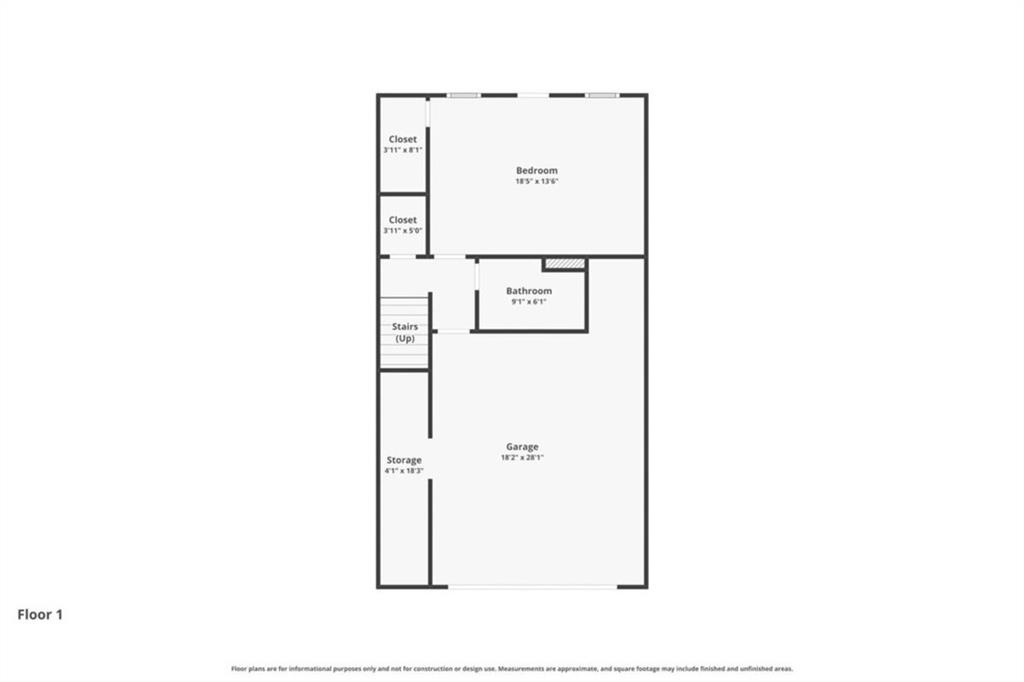
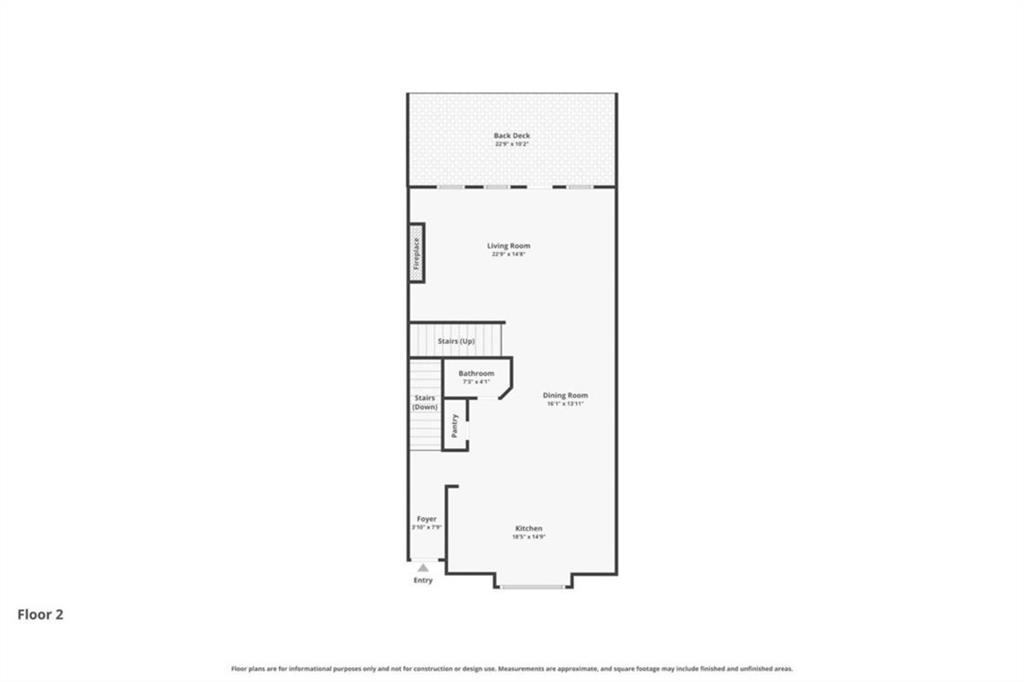
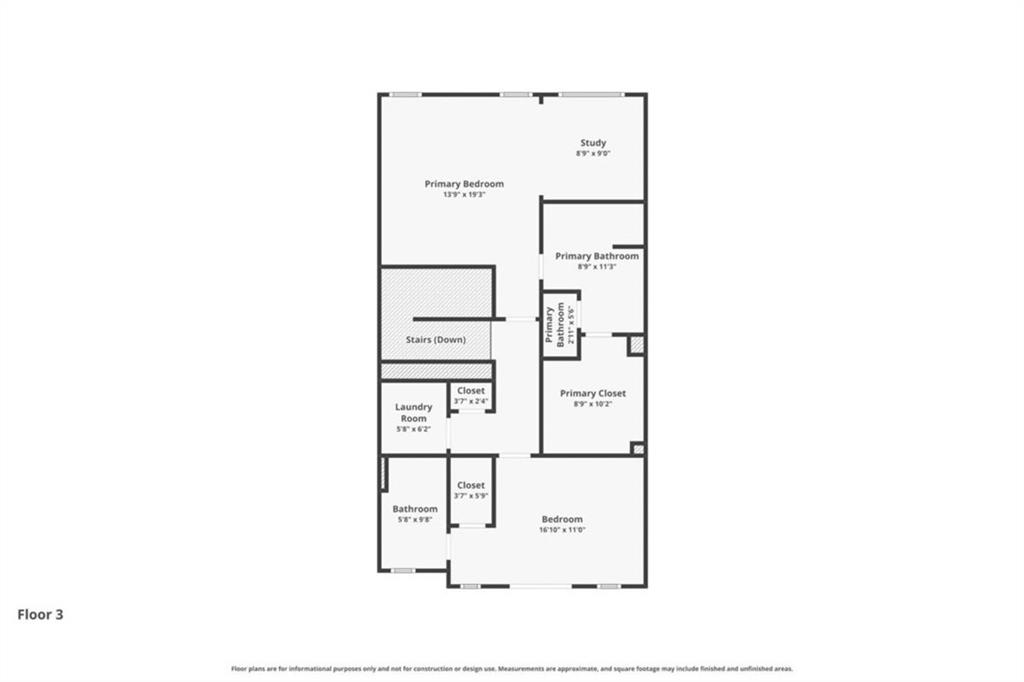
**ASK AGENT ABOUT SELLER CONTRIBUTING TO BUY DOWN RATE***. Experience elevated In-town living in this stunning 3-bedroom, 3.5-bath luxury townhome nestled in the heart of Decatur. Perfectly positioned near the renowned Your DeKalb Farmers Market, Emory University, the Stone Mountain Bike Park, award-winning restaurants, local breweries, and vibrant shopping, this exceptional residence offers the perfect blend of luxury, convenience, and lifestyle. Step inside to discover an open-concept floorplan flooded with natural light and designed for both sophisticated entertaining and comfortable everyday living. Rich wood flooring flows throughout the home, complemented by exquisite custom trim work and upscale finishes at every turn. The designer kitchen opens seamlessly into the spacious living area, creating an inviting atmosphere ideal for gatherings. Retreat to the oversized owner's suite featuring a private sitting room, spa-inspired bath, and an enormous custom walk-in shower designed with luxury in mind. The lower-level teen or guest suite offers privacy and flexibility with its own full bath, making it perfect for multigenerational living, visitors, or a private home office retreat. Located in a highly sought-after school district and surrounded by some of Metro Atlanta's most desirable attractions, this one-of-a-kind townhome delivers refined living in one of the area's most coveted locations.
Details
| MLS # | 7853222 |
|---|---|
| Listing Type | For Sale |
| Style | Town House |
| Sub-Type | Resale |
| Status | Active |
| Year | 2017 |
| Days On Site | 24 |
| Listing Provided By | Algin Realty, Inc. | Evelyn Vanoostrom |
Features
| Bed(s) | 3 |
|---|---|
| Bath(s) | 4 Total |
| SQ Feet | 2,630 |
| Garage | 2 |
| Acreage | 0.02 |
| Water Front | Yes |
| Property View | Other |
Interior
| Appliances | Dishwasher, Microwave, Refrigerator |
|---|---|
| Interior Features | Bookcases, Double Vanity, High Speed Internet, Open Floorplan, Walk-In Closet(s) |
| Cooling | Central Air, Electric |
| Heating | Electric |
| Fireplaces Total | 1 |
| Fireplace Features | Living Room |
| Window Features | None |
| Room Kitchen Features | Keeping Room, Pantry, Solid Surface Counters, View to Family Room |
| Room Dining Room Features | Open Concept |
| Laundry Features | In Hall, Other |
Exterior
| Accessibility Features | None |
|---|---|
| Exterior Features | Private Entrance |
| Lot Features | Level, Other |
| Construction Materials | Brick, Wood Siding |
| Roof | Other |
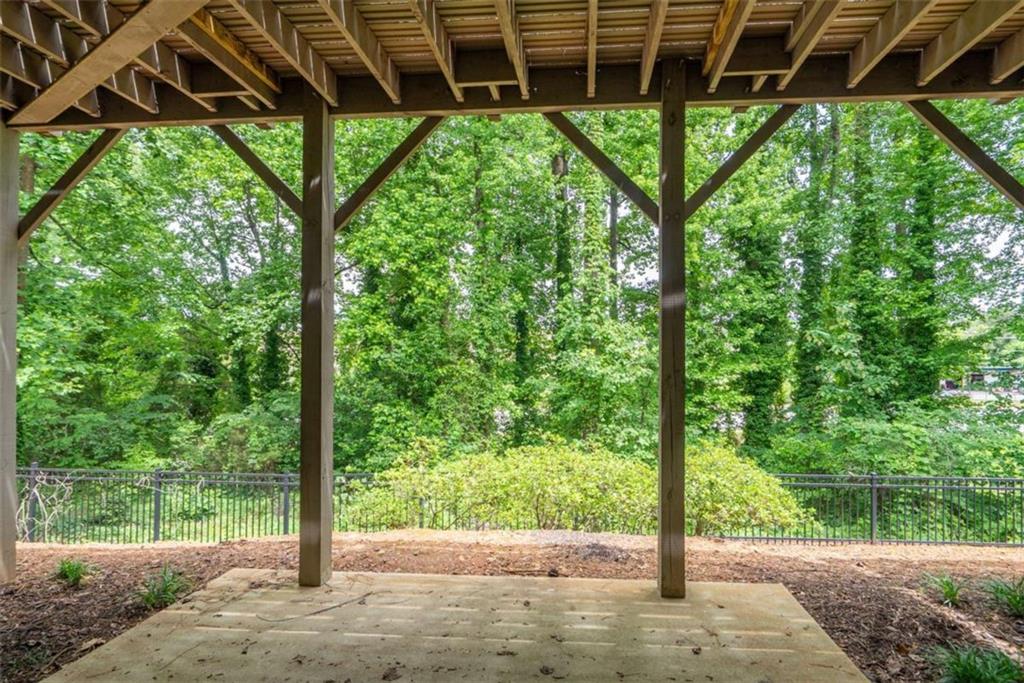
| Fencing | Back Yard, Fenced |
| Foundation Details | See Remarks |
| Waterfront Features | None |
| Patio And Porch Features | Deck, Patio |
| Security Features | None |
Parking
| Garage Spaces | 2 |
|---|---|
| Parking Features | Garage |
Utilities
| Utilities | Cable Available, Electricity Available |
|---|---|
| Sewer | Public Sewer |
| Electric | 110 Volts, Other |
Taxes
| Tax Annual Amount | 10600 |
|---|---|
| Tax Block | 0 |
| Tax Legal Description | . |
| Tax Lot | 0 |
| Tax Parcel Letter | 18-008-06-050 |
| Tax Year | 2024 |
Location
| Community Features | Homeowners Assoc |
|---|
Area Information
| State | GA |
|---|---|
| County | Dekalb GA |
| City | Decatur |
| Zip Code | 30030 |
| Area | Dekalb GA |
| School District | Decatur |
| Elementary School | Glennwood |
| High School | Decatur |
| Listing VS Median (in 30030) | |
Price: $550,000 low | high Med: $522,400 sqft: 2,630 low | high Med: 1,771 $ / sqft: $209 low | high Med: $295 On site: 24 low | high Med: 20.5 | |
Market Activity 30030
Request a showing
Request a showing
 Listings identified with the FMLS IDX logo come from FMLS and are held by brokerage firms other than the owner of this website. The listing brokerage is identified in any listing details. Information is deemed reliable but is not guaranteed. If you believe any FMLS listing contains material that infringes your copyrighted work please click here to review our DMCA policy and learn how to submit a takedown request. © 2022 First Multiple Listing Service, Inc.
Contact
Learn More About This Property

| State | GA |
|---|---|
| County | Dekalb GA |
| City | Decatur |
| Zip Code | 30030 |
| Area | Dekalb GA |
| School District | Decatur |
| Elementary School | Glennwood |
| High School | Decatur |
| Listing VS Median (in 30030) | |
Price: $550,000 low | high Med: $522,400 sqft: 2,630 low | high Med: 1,771 $ / sqft: $209 low | high Med: $295 On site: 24 low | high Med: 20.5 | |