
Description
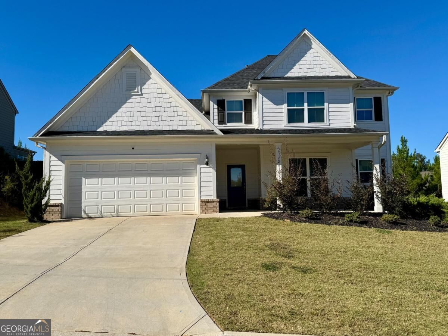
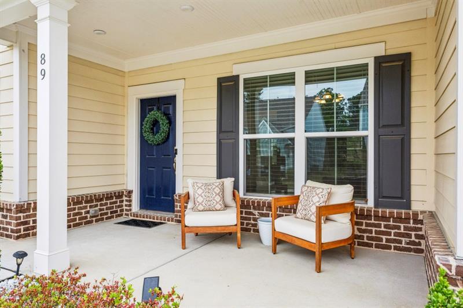
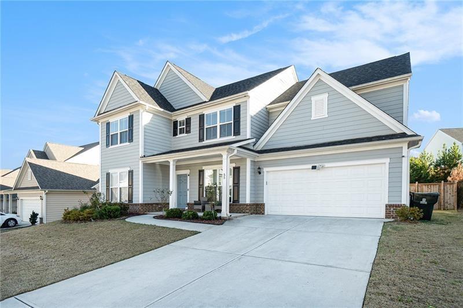
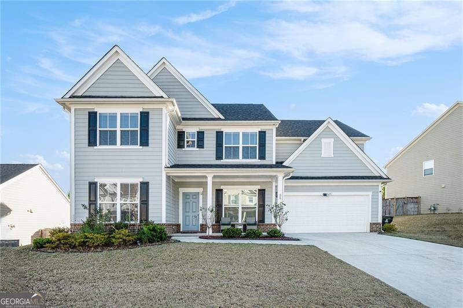
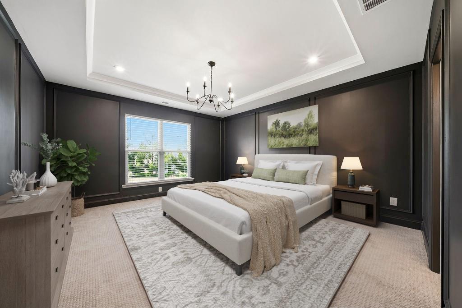
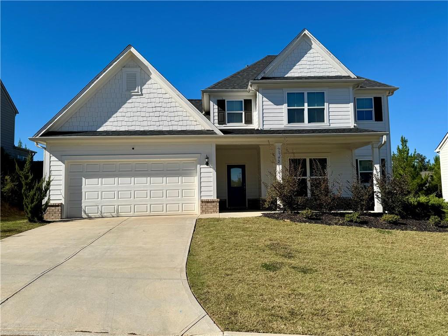
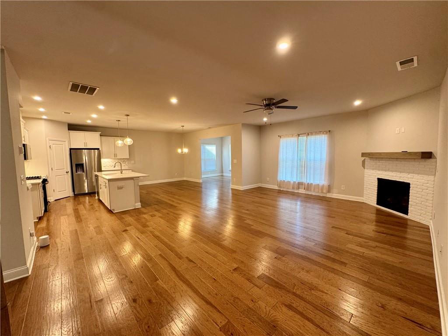
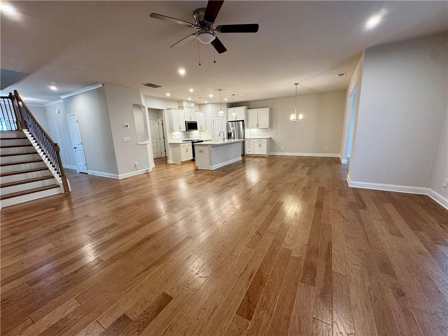
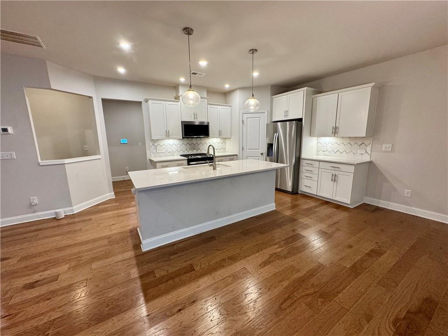
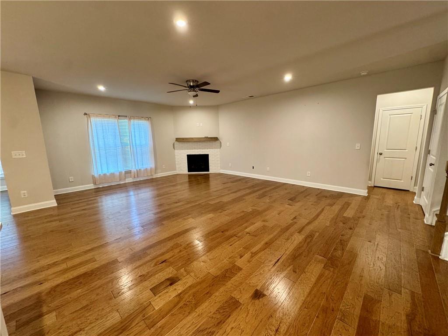
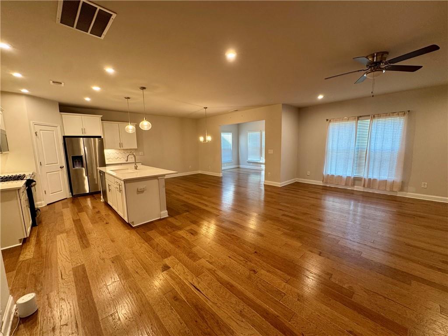
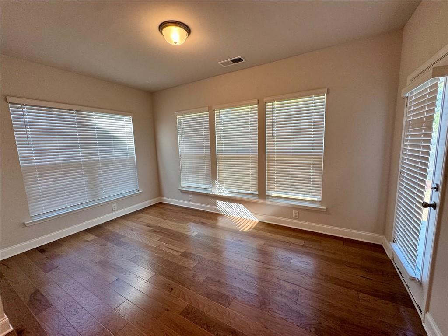
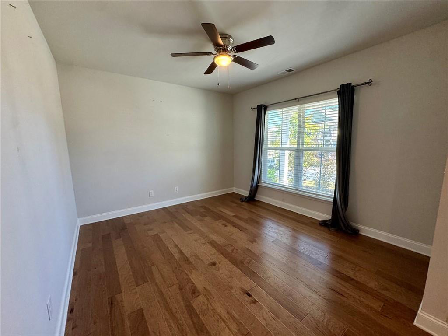
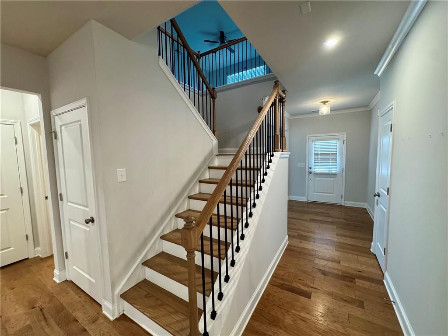
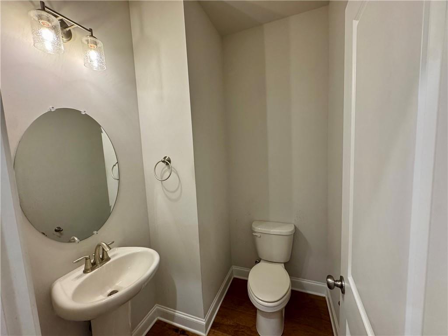
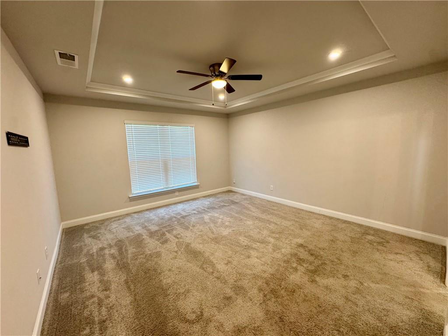
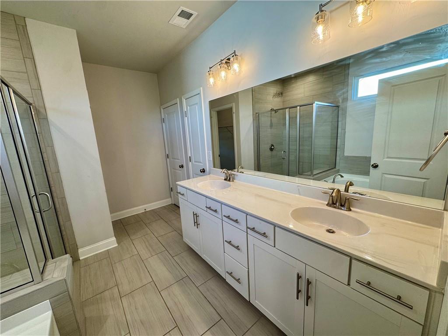
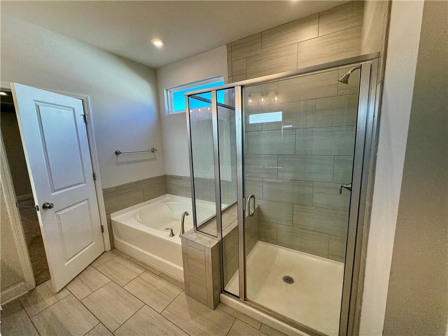
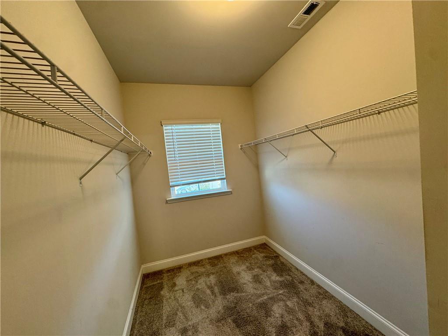
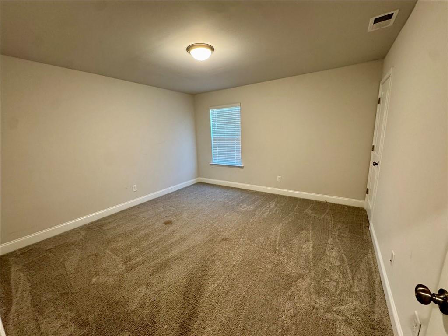
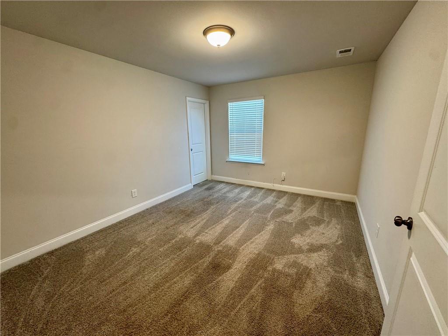
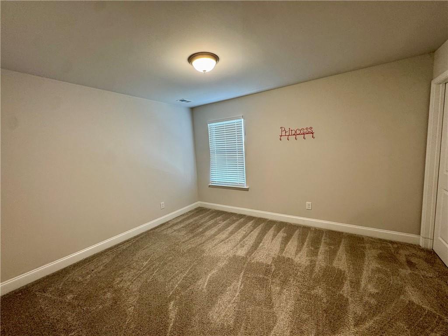
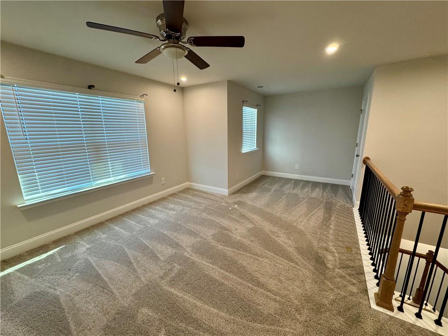
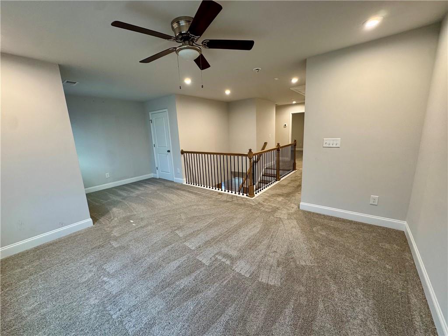
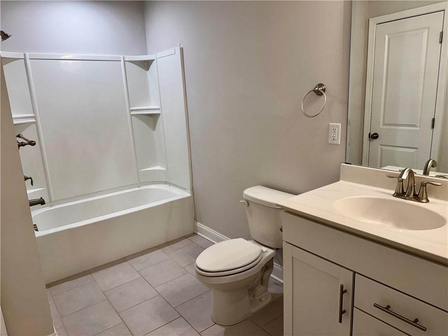
Welcome to 72 Riverclub Dr in Acworth! This inviting 4-bedroom, 2.5-bath home features an open-concept floor plan designed for comfortable living and entertaining. The main level offers a spacious living area with a cozy gas fireplace that flows seamlessly into the kitchen, complete with a gas range. Enjoy the additional sunroom, perfect for morning coffee or relaxing at the end of the day, along with a separate sitting area offering even more flexible living space. The primary suite is conveniently located on the main level, providing a private retreat. Just inside from the garage, you'll find a charming desk nook, a convenient laundry area, and a coat closet to keep everyday essentials organized. Upstairs, you'll find three additional bedrooms, each featuring its own walk-in closet, along with a versatile loft area perfect for a second living space, home office, playroom, or hobby area. With walk-in closets in every bedroom, there is no shortage of storage space. The home's gas water heater adds another practical feature to this thoughtfully designed layout. Conveniently located near shopping, dining, and entertainment in Acworth and the surrounding areas, this home offers a wonderful combination of space, functionality, and accessibility. With multiple areas to relax, entertain, and make your own, this is a home you'll want to experience in person. Schedule your private showing today!
Details
| MLS # | 7855839 |
|---|---|
| Listing Type | For Sale |
| Style | House |
| HOA Dues | $725 |
| Sub-Type | Resale |
| Status | Active |
| Year | 2022 |
| Days On Site | 25 |
| Listing Provided By | Dwelli Inc. | Tiffany Spires |
Features
| Bed(s) | 4 |
|---|---|
| Bath(s) | 3 Total |
| SQ Feet | 3,048 |
| Garage | 2 |
| Story(s) | 2 |
| Acreage | 0.21 |
| Water Front | Yes |
| Property View | City |
Interior
| Appliances | Dishwasher, Gas Range, Gas Water Heater, Microwave, Range Hood, Refrigerator |
|---|---|
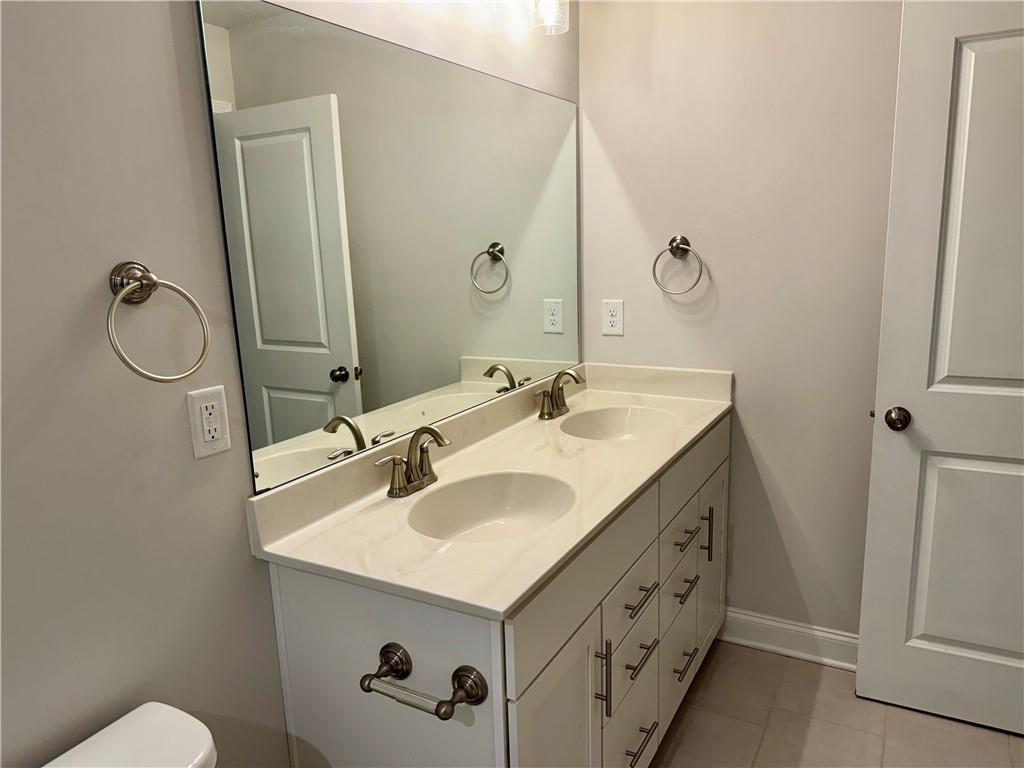
| Interior Features | Crown Molding, Double Vanity, Entrance Foyer, Entrance Foyer 2 Story, High Ceilings 9 ft Main, High Ceilings 9 ft Upper, Tray Ceiling(s), Vaulted Ceiling(s) |
| Cooling | Central Air |
| Heating | Central |
| Fireplaces Total | 1 |
| Fireplace Features | Factory Built, Gas Log, Gas Starter, Living Room |
| Window Features | Double Pane Windows |
| Room Kitchen Features | Breakfast Bar, Cabinets White, Eat-in Kitchen, Kitchen Island, Pantry Walk-In, View to Family Room |
| Room Dining Room Features | Open Concept, Seats 12+ |
| Laundry Features | Common Area |
Exterior
| Accessibility Features | None |
|---|---|
| Exterior Features | Private Entrance, Private Yard |
| Lot Features | Back Yard, Front Yard |
| Construction Materials | Brick Front, Vinyl Siding |
| Roof | Composition |
| Fencing | None |
| Foundation Details | Slab |
| Waterfront Features | None |
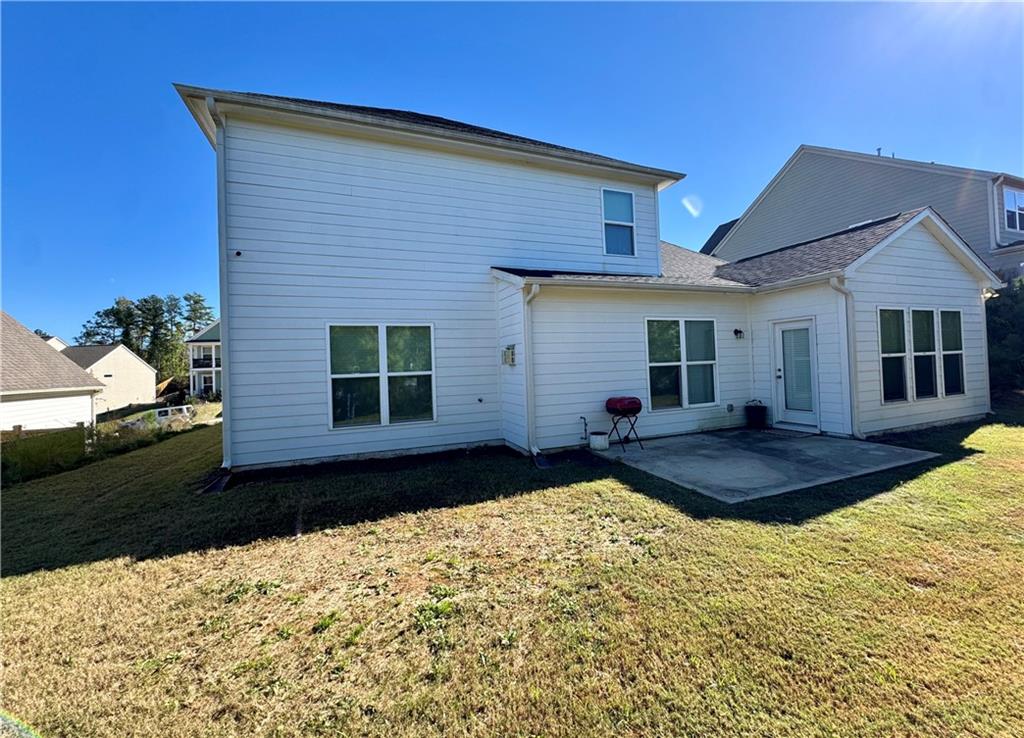
| Patio And Porch Features | Front Porch, Patio |
| Security Features | None |
Parking
| Garage Spaces | 2 |
|---|---|
| Parking Features | Driveway, Garage |
| Open Parking Yes / No | Yes |
Utilities
| Utilities | Cable Available, Electricity Available, Natural Gas Available, Phone Available, Sewer Available, Water Available |
|---|---|
| Sewer | Public Sewer |
| Electric | 110 Volts, 220 Volts |
Taxes
| Tax Annual Amount | 5884 |
|---|---|
| Tax Legal Description | LOT 134 THE CREEK AT ARTHUR HILLS PHS 2 U B |
| Tax Parcel Letter | 088980 |
| Tax Year | 2025 |
Location
| Community Features | None |
|---|
Area Information
| State | GA |
|---|---|
| County | Paulding GA |
| City | Acworth |
| Zip Code | 30101 |
| Area | Paulding GA |
| Community Name | THE CREEK AT ARTHUR HILLS |
| School District | Paulding - Other |
| Elementary School | Paulding - Other |
| High School | Paulding - Other |
| Listing VS Median (in THE CREEK AT ARTHUR HILLS) | |
Price: $549,900 low | high Med: $517,450 sqft: 3,048 low | high Med: 3,375 $ / sqft: $180 low | high Med: $157 On site: 25 low | high Med: 24.5 | |
Market Activity 30101
Request a showing
Request a showing
 Listings identified with the FMLS IDX logo come from FMLS and are held by brokerage firms other than the owner of this website. The listing brokerage is identified in any listing details. Information is deemed reliable but is not guaranteed. If you believe any FMLS listing contains material that infringes your copyrighted work please click here to review our DMCA policy and learn how to submit a takedown request. © 2022 First Multiple Listing Service, Inc.
Contact
Learn More About This Property

| State | GA |
|---|---|
| County | Paulding GA |
| City | Acworth |
| Zip Code | 30101 |
| Area | Paulding GA |
| Community Name | THE CREEK AT ARTHUR HILLS |
| School District | Paulding - Other |
| Elementary School | Paulding - Other |
| High School | Paulding - Other |
| Listing VS Median (in THE CREEK AT ARTHUR HILLS) | |
Price: $549,900 low | high Med: $517,450 sqft: 3,048 low | high Med: 3,375 $ / sqft: $180 low | high Med: $157 On site: 25 low | high Med: 24.5 | |