
Description
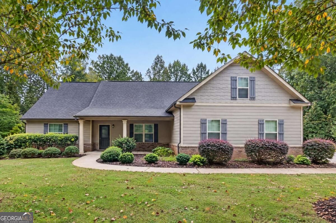
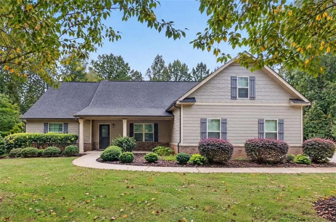
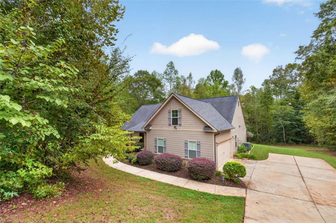
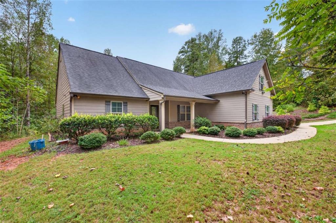
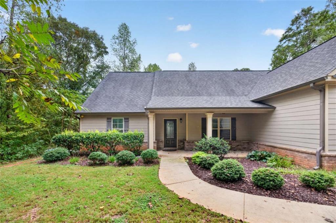
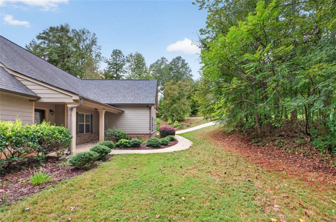
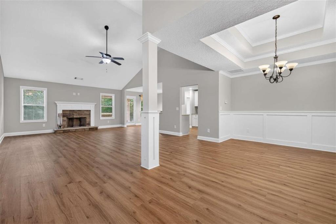
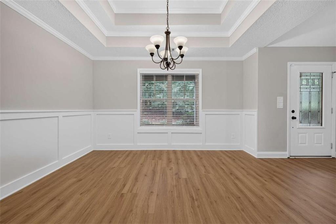
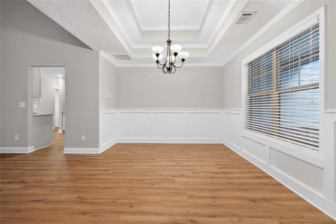
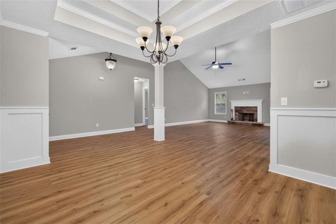
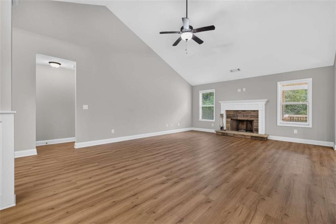
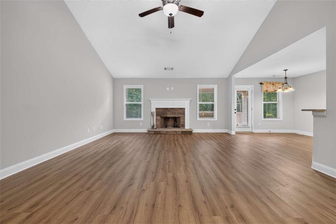
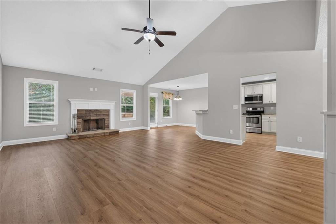
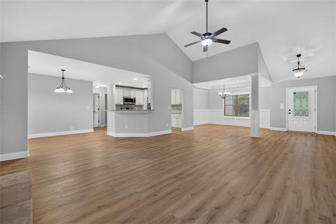
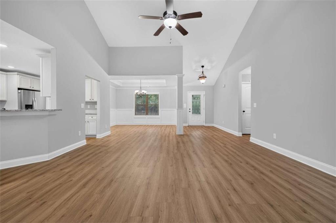
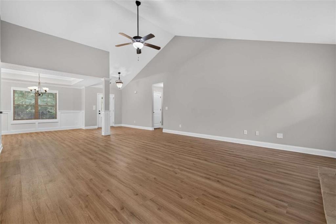
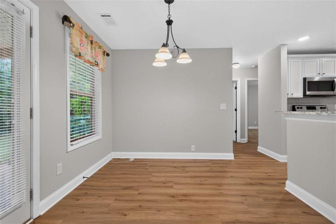
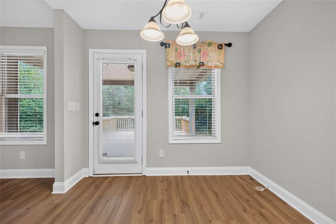
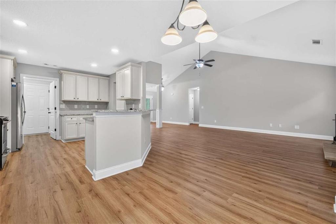
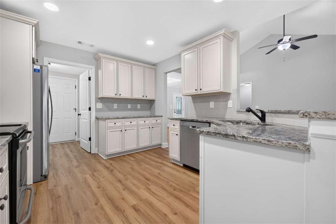
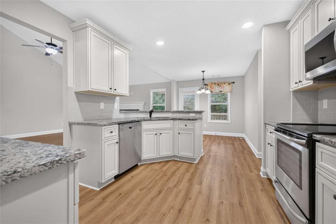
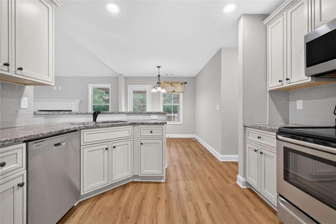
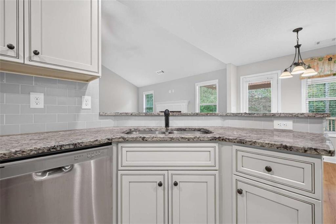
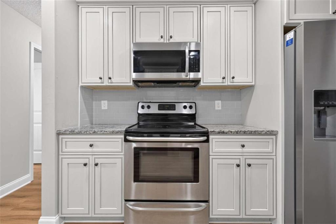
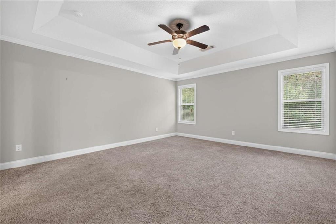
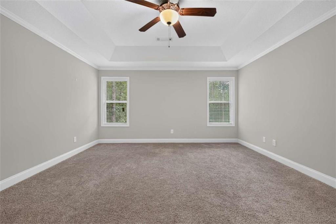
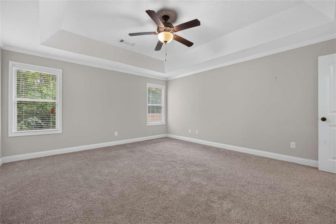
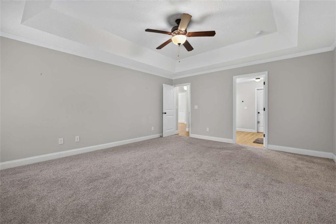
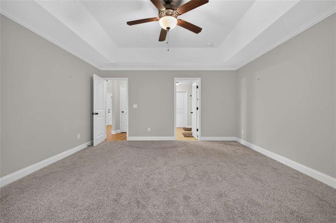
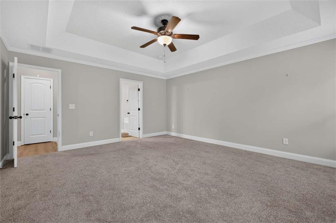
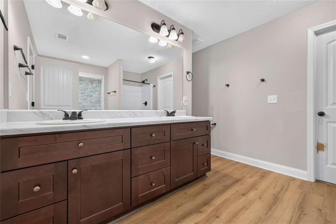
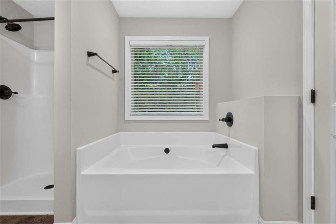
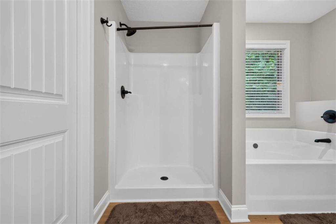
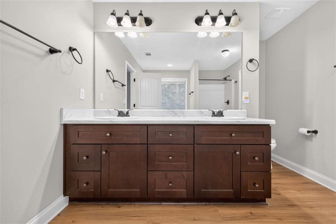
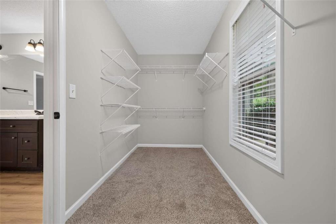
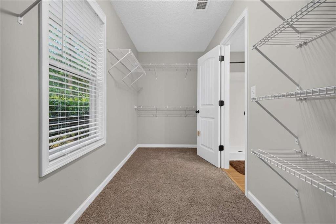
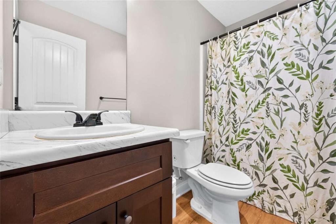
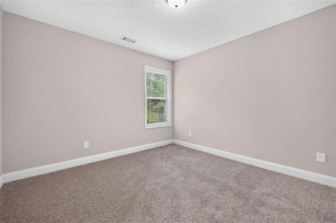
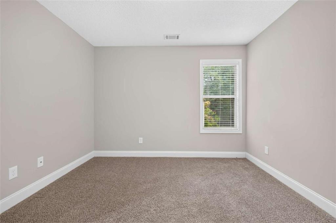
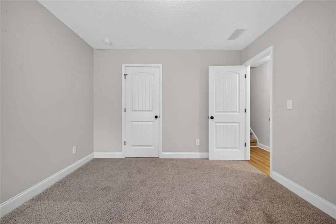
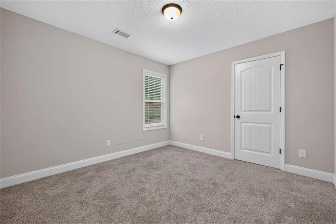
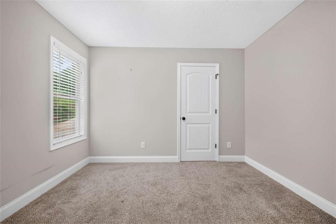
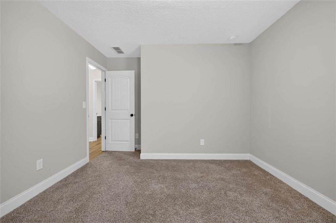
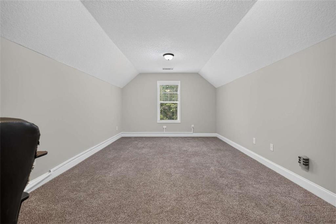
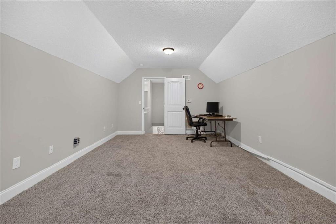
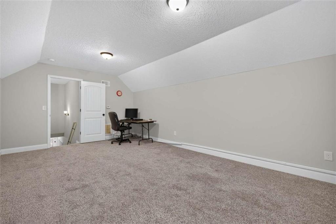
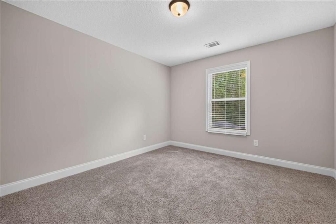
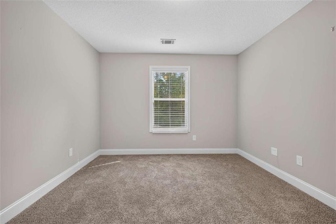
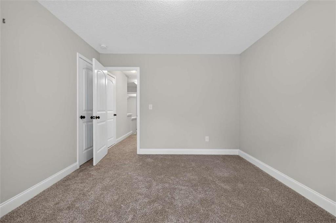
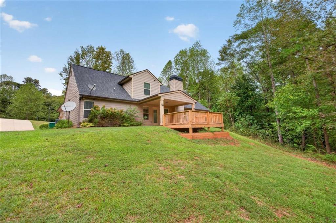
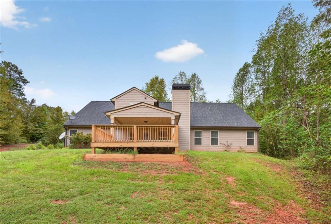
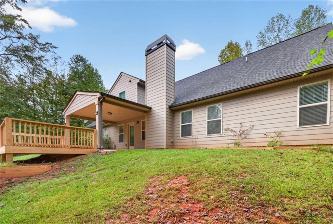
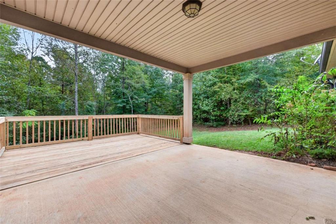
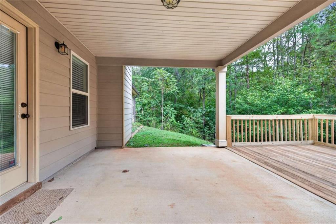
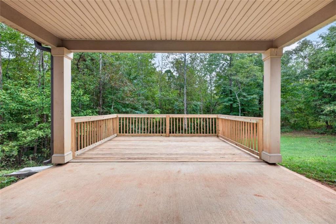
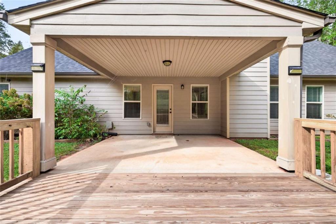
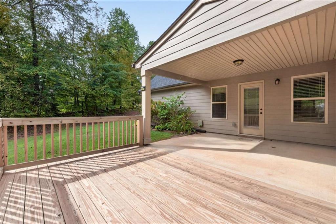
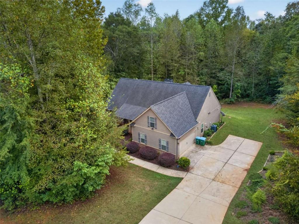
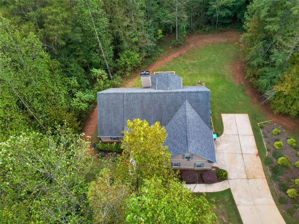
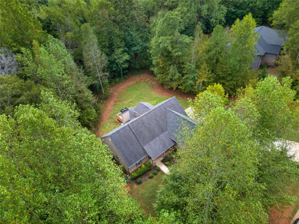
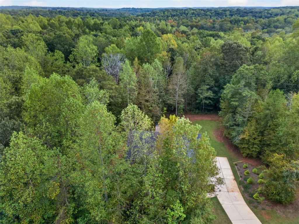
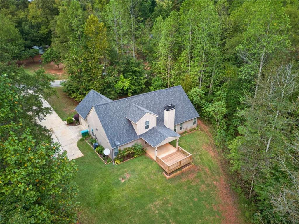
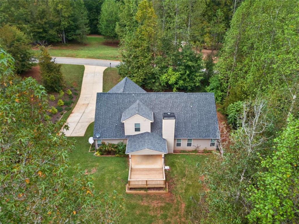
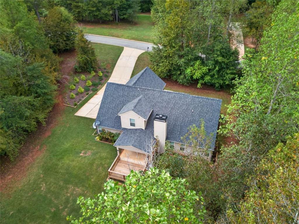
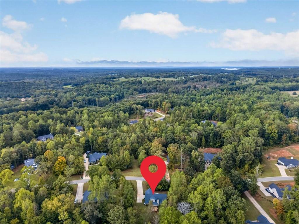
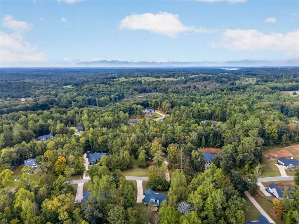
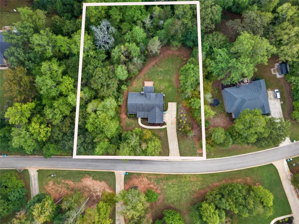
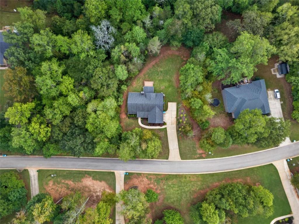
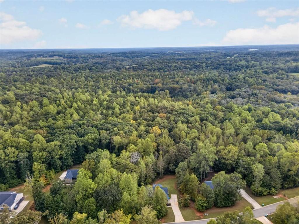
A wooded backdrop, inviting outdoor spaces, and NO HOA make this four-bedroom, three-bathroom home a special find! Beautiful landscaping and a covered front porch welcome you inside, where brand-new LVP flooring flows through the open living areas. The spacious living room features a vaulted ceiling and fireplace, while the separate dining area adds character with a tray ceiling and decorative molding. The kitchen offers granite countertops, white cabinetry, stainless steel appliances, a breakfast bar, and an adjoining breakfast area overlooking the backyard. Retreat to the generous primary suite with a tray ceiling, walk-in closet, dual vanities, soaking tub, and separate shower. A large bonus room above the garage provides flexible space for an office, hobbies, or an additional living area. Enjoy morning coffee beneath the covered rear porch or gather on the new 10x15 deck surrounded by peaceful views of the partially wooded yard. With a spacious driveway, attractive landscaping, and room to relax indoors and out, this move-in-ready home is ready to welcome its next owners!
Details
| MLS # | 7850304 |
|---|---|
| Listing Type | For Sale |
| Style | House |
| Sub-Type | Resale |
| Status | Active |
| Year | 2017 |
| Days On Site | 28 |
| Listing Provided By | Pend Realty, LLC. | Gina DiResta |
Features
| Bed(s) | 4 |
|---|---|
| Bath(s) | 3 Total |
| SQ Feet | 2,520 |
| Garage | 2 |
| Story(s) | 1 |
| Acreage | 1.12 |
| Water Front | Yes |
| Property View | Trees, Woods |
Interior
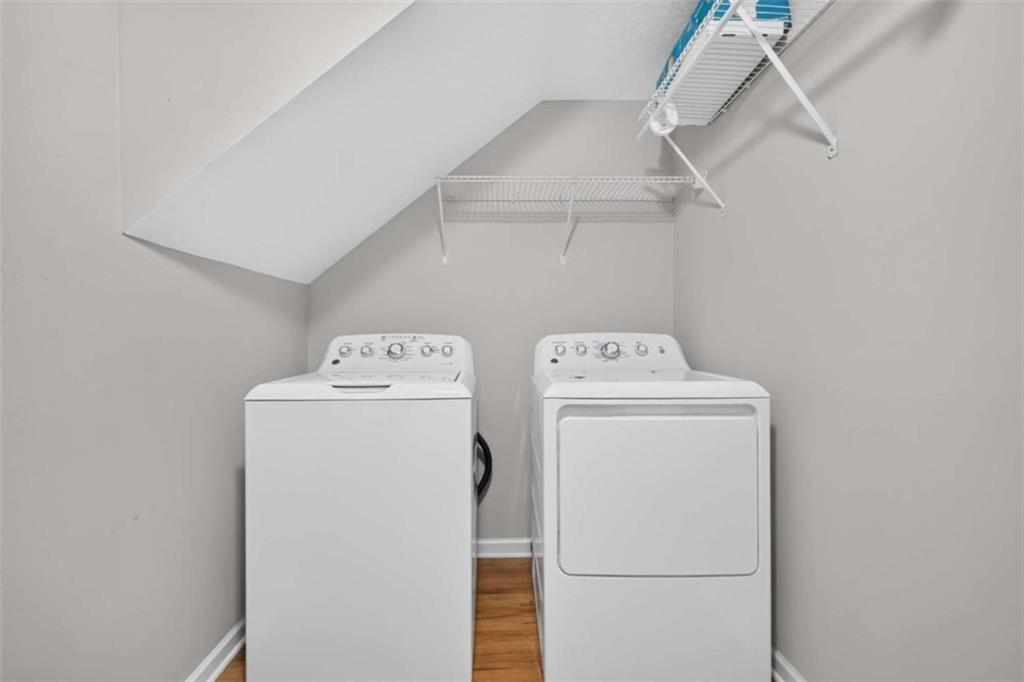
| Appliances | Dishwasher, Dryer, Electric Water Heater, Microwave, Refrigerator, Washer |
|---|---|
| Interior Features | Other, Vaulted Ceiling(s) |
| Cooling | Central Air, Electric |
| Heating | Central, Electric |
| Fireplaces Total | 1 |
| Fireplace Features | Living Room, Other Room |
| Window Features | None |
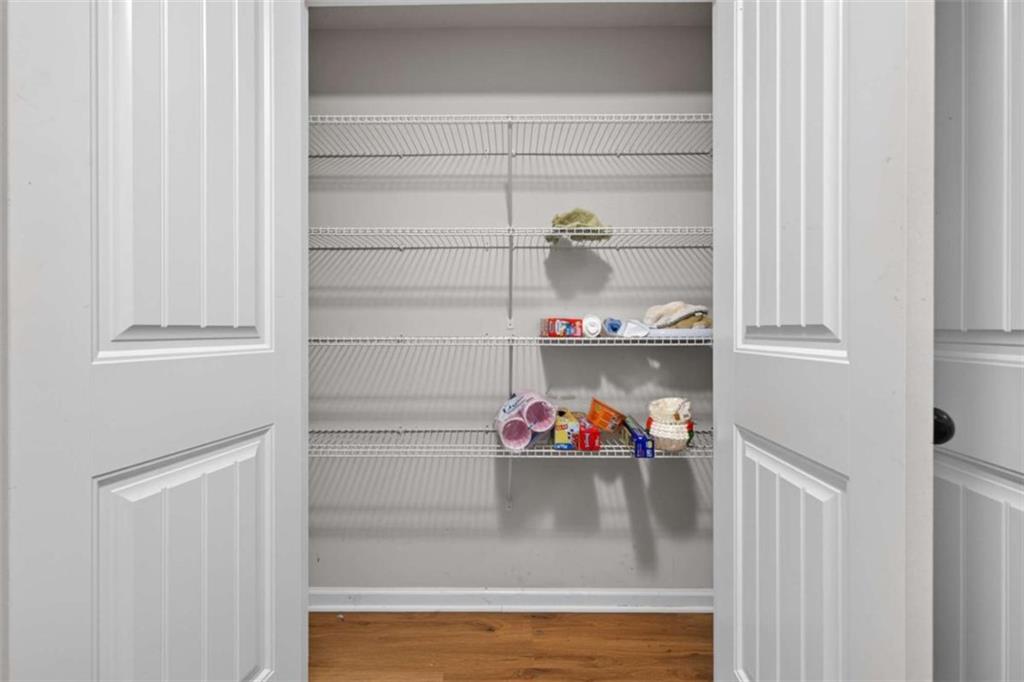
| Room Kitchen Features | Eat-in Kitchen, Pantry |
| Room Dining Room Features | Open Concept |
| Laundry Features | Other |
Exterior
| Accessibility Features | None |
|---|---|
| Exterior Features | Private Yard |
| Lot Features | Private |
| Construction Materials | Cedar, Wood Siding |
| Roof | Composition |
| Fencing | None |
| Foundation Details | Slab |
| Waterfront Features | None |
| Patio And Porch Features | Deck |
| Security Features | Smoke Detector(s) |
Parking
| Garage Spaces | 2 |
|---|---|
| Parking Features | Garage |
Utilities
| Utilities | Other |
|---|---|
| Sewer | Septic Tank |
| Electric | 110 Volts, 220 Volts in Laundry |
Taxes
| Tax Annual Amount | 3847 |
|---|---|
| Tax Block | 0 |
| Tax Legal Description | 0 |
| Tax Lot | 0 |
| Tax Parcel Letter | 035A-005 |
| Tax Year | 2023 |
Location
| Community Features | None |
|---|
Area Information
| State | GA |
|---|---|
| County | Jackson GA |
| City | Commerce |
| Zip Code | 30529 |
| Area | Jackson GA |
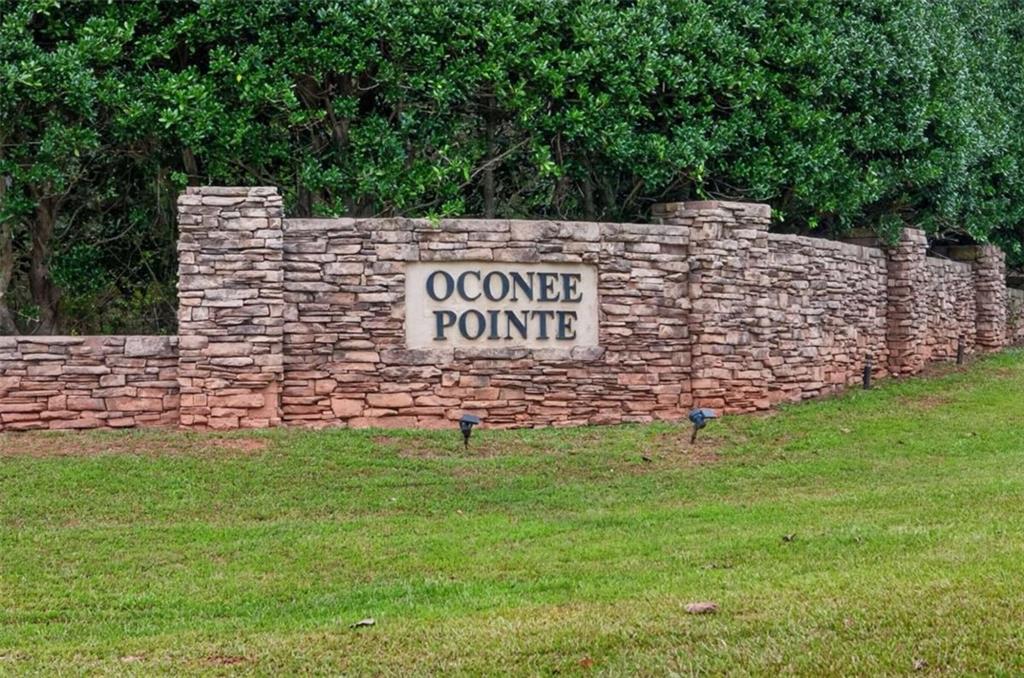
| Community Name | Oconee Pointe |
| School District | Commerce |
| Elementary School | Commerce |
| High School | Commerce |
| Listing VS Median (in Oconee Pointe) | |
Price: $416,000 low | high Med: $416,000 sqft: 2,520 low | high Med: 2,520 $ / sqft: $165 low | high Med: $165 On site: 28 low | high Med: 28 | |
Market Activity 30529
Request a showing
Request a showing
 Listings identified with the FMLS IDX logo come from FMLS and are held by brokerage firms other than the owner of this website. The listing brokerage is identified in any listing details. Information is deemed reliable but is not guaranteed. If you believe any FMLS listing contains material that infringes your copyrighted work please click here to review our DMCA policy and learn how to submit a takedown request. © 2022 First Multiple Listing Service, Inc.
Contact
Learn More About This Property

| State | GA |
|---|---|
| County | Jackson GA |
| City | Commerce |
| Zip Code | 30529 |
| Area | Jackson GA |
| Community Name | Oconee Pointe |
| School District | Commerce |
| Elementary School | Commerce |
| High School | Commerce |
| Listing VS Median (in Oconee Pointe) | |
Price: $416,000 low | high Med: $416,000 sqft: 2,520 low | high Med: 2,520 $ / sqft: $165 low | high Med: $165 On site: 28 low | high Med: 28 | |