
 New Listing

Description
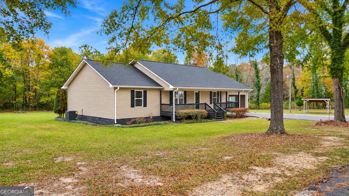
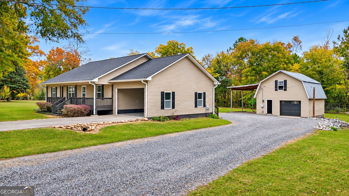
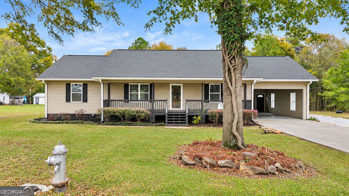
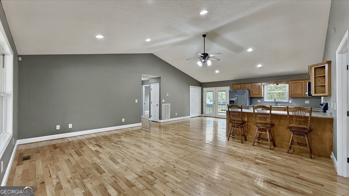
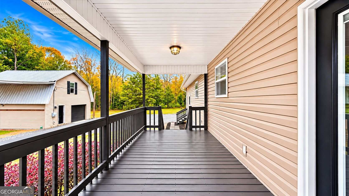
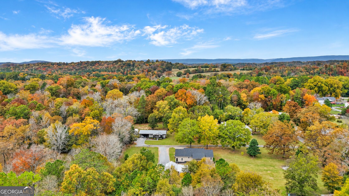
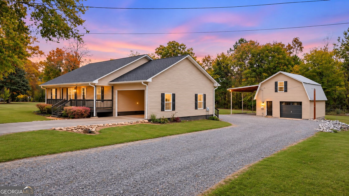
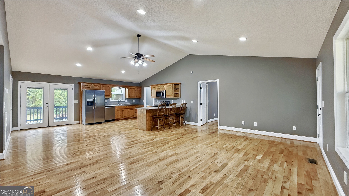
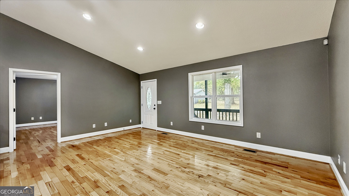
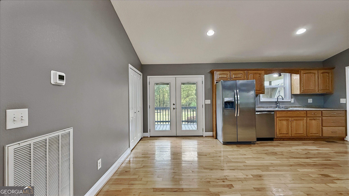
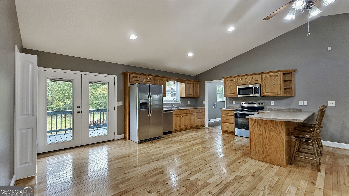
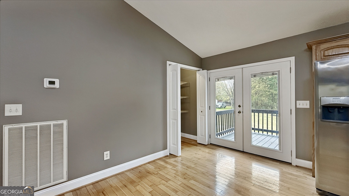
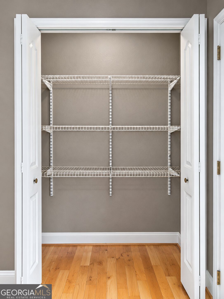
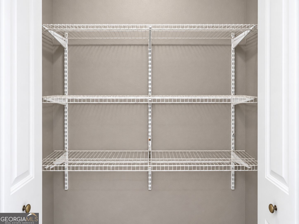
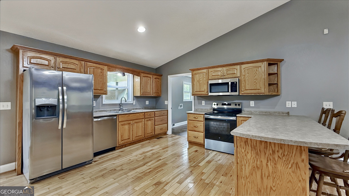
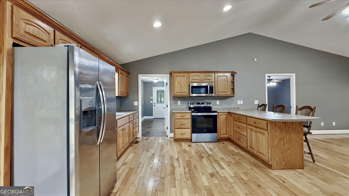
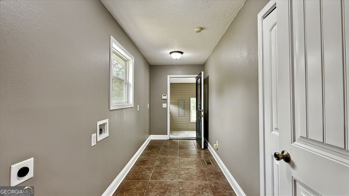
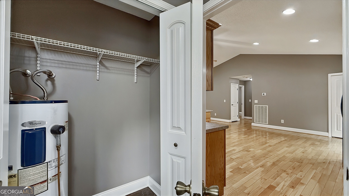
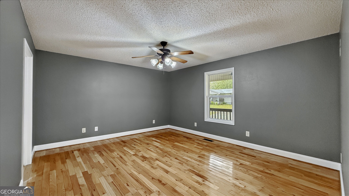
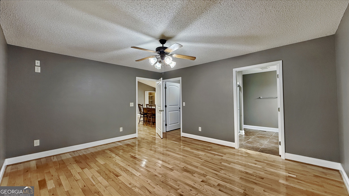
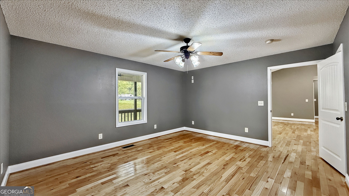
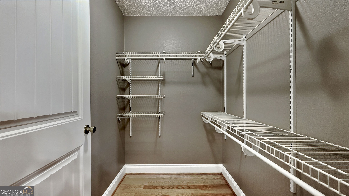
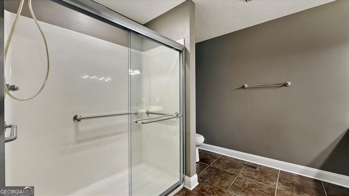
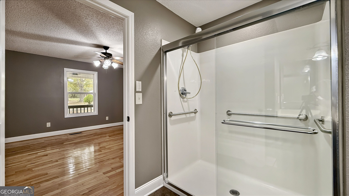
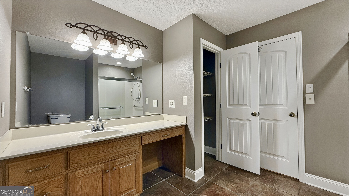
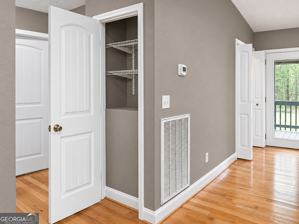
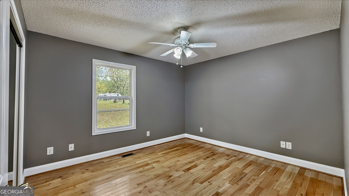
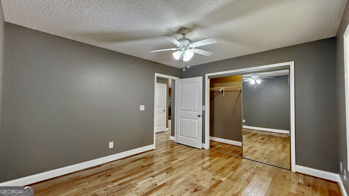
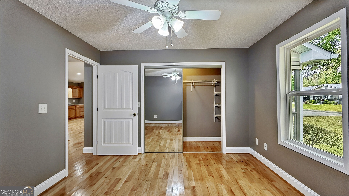
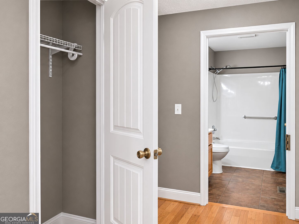
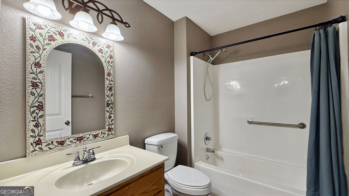
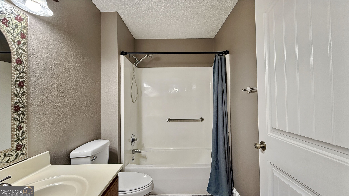
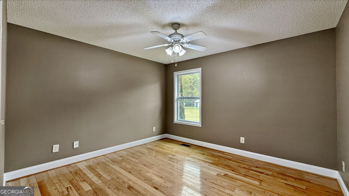
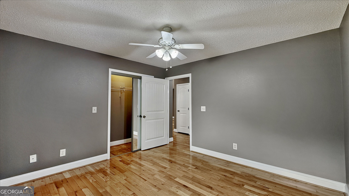
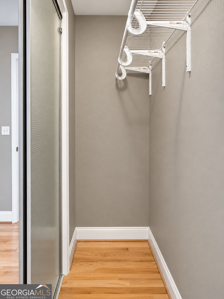
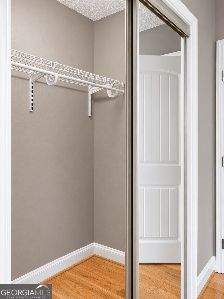
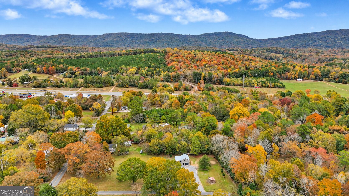
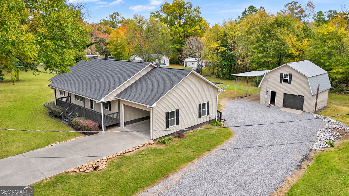
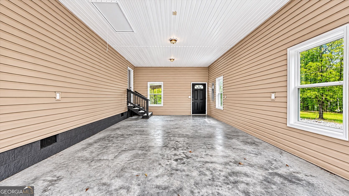
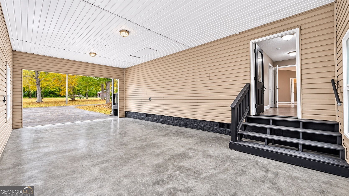
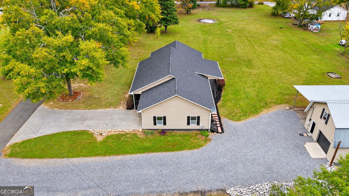
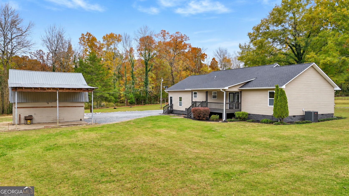
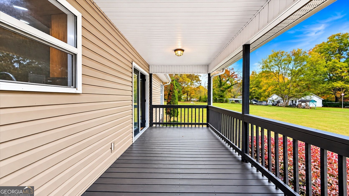
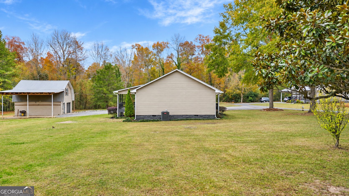
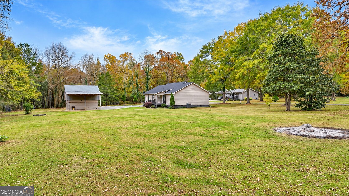
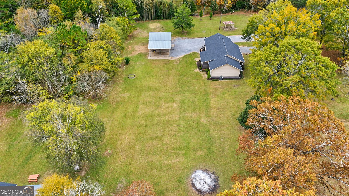
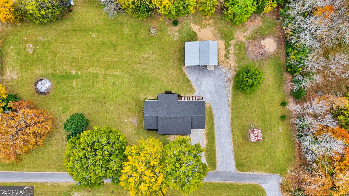
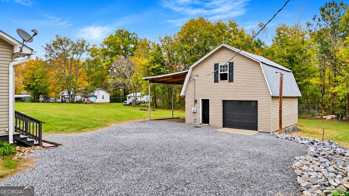
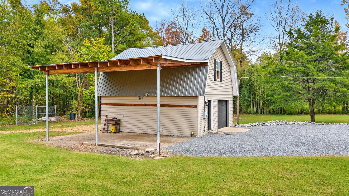
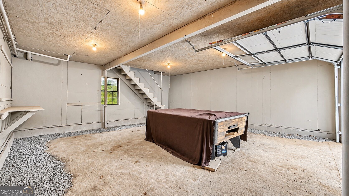
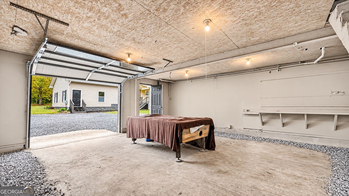
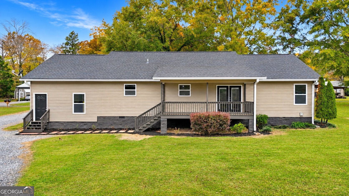
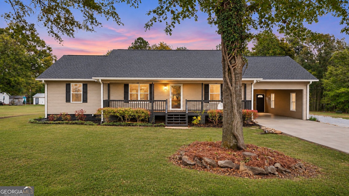
Welcome home to 71 Lowrance Drive, where comfortable living, thoughtful improvements, and room for future possibilities come together in Trion, Georgia! Built in 2006, this inviting 3-bedroom, 2-full-bath home offers approximately 1,590 square feet of living space with an open-concept design, high ceilings in Living Room, and beautiful hardwood floors that create a warm, spacious atmosphere from the moment you step inside. The flowing living areas provide a comfortable setting for everyday life, quiet evenings at home, or gathering with friends and loved ones. The primary bedroom features its own private full bathroom, walk-in closet, while two additional bedrooms offer flexibility for guests, hobbies, or a home office. Even better, several major improvements have already been taken care of, including a NEW ROOF completed in 2026, an HVAC system approximately one year old, stainless-steel appliances, fresh interior paint, and updated porch handrails. But there's more to this property than meets the eye! Included are THREE separate parcels totaling approximately 1.83 acres, along with a detached 20x24 two-story accessory building, which offers valuable space for storage, projects, hobbies, or simply enjoying the outdoors. The two additional parcels, located at 75 Lowrance Drive and 224 Stoleman Road, each have an existing septic system, adding another layer of potential for those considering future plans. Any additional uses or development are subject to applicable county requirements and approvals. Whether you're searching for a welcoming place to settle in, extra space to enjoy, or a property that offers flexibility for the years ahead, 71 Lowrance Drive brings together comfort, practical improvements, and opportunity in one appealing package. Come experience everything this property has to offer and see what possibilities await!
Details
| MLS # | 10886294 |
|---|---|
| Listing Type | For Sale |
| Style | House |
| Sub-Type | Resale |
| Status | Active |
| Year | 2006 |
| Days On Site | 4 |
| Listing Provided By | Keller Williams Northwest | David Swift |
Features
| Bed(s) | 3 |
|---|---|
| Bath(s) | 2 Total |
| SQ Feet | 1,590 |
| Car Port | Yes |
| Basement | Y |
| Story(s) | 1 |
| Acreage | 1.83 |
Interior
| Appliances | Dishwasher, Electric Water Heater, Microwave, Range, Refrigerator |
|---|---|
| Interior Features | High Ceilings, Other, Vaulted Ceiling(s), Walk-In Closet(s) |
| Cooling | Ceiling Fan(s), Central Air |
| Cooling Yes / No | Yes |
| Heating | Central |
| Heating Yes / No | Yes |
| Fireplace Yes / No | No |
| Fireplaces Total | 0 |
| Laundry Features | Other |
Exterior
| Lot Features | Level, Other |
|---|---|
| Construction Materials | Block, Vinyl Siding |
| Roof | Composition |
| Patio And Porch Features | Deck, Porch |
Parking
| Attached Garage Yes / No | No |
|---|---|
| Garage Yes / No | No |
| Parking Features | Carport, Off Street |
Utilities
| Utilities | Cable Available, Electricity Available, High Speed Internet, Phone Available, Water Available |
|---|---|
| Sewer | Septic Tank |
Taxes
| Tax Annual Amount | 1166.9 |
|---|---|
| Tax Year | 2025 |
Location
| Community Features | None |
|---|
Area Information
| State | GA |
|---|---|
| County | Chattooga |
| City | Trion |
| Zip Code | 30753 |
| Area | Chattooga |
| Community Name | Old Hwy 27/Stoleman |
| School District | Chattooga |
| Elementary School | Massey |
| High School | Chattooga |
| Listing VS Median (in Old Hwy 27/Stoleman) | |
Price: $283,900 low | high Med: $283,900 sqft: 1,590 low | high Med: 1,590 $ / sqft: $179 low | high Med: $179 On site: 4 low | high Med: 4 | |
Market Activity 30753
Request a showing
Request a showing
Contact
Learn More About This Property

| State | GA |
|---|---|
| County | Chattooga |
| City | Trion |
| Zip Code | 30753 |
| Area | Chattooga |
| Community Name | Old Hwy 27/Stoleman |
| School District | Chattooga |
| Elementary School | Massey |
| High School | Chattooga |
| Listing VS Median (in Old Hwy 27/Stoleman) | |
Price: $283,900 low | high Med: $283,900 sqft: 1,590 low | high Med: 1,590 $ / sqft: $179 low | high Med: $179 On site: 4 low | high Med: 4 | |