
Description
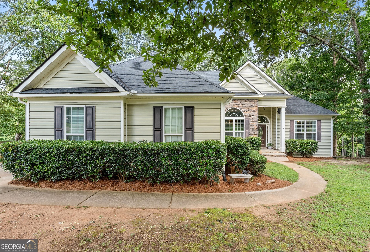
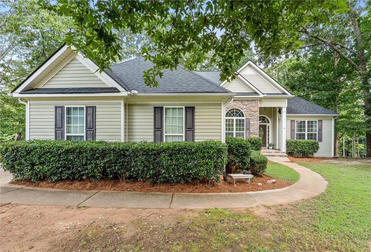
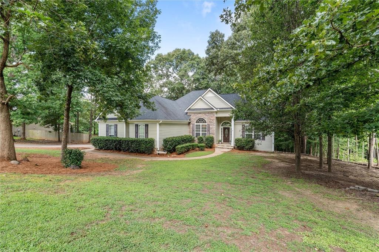
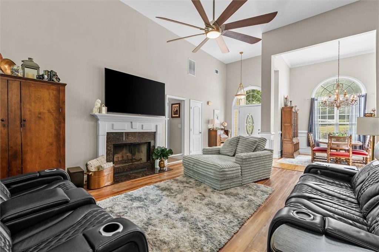
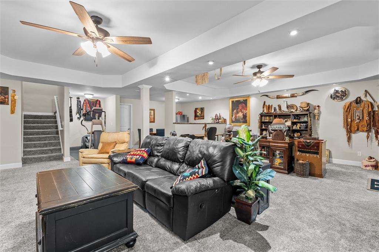
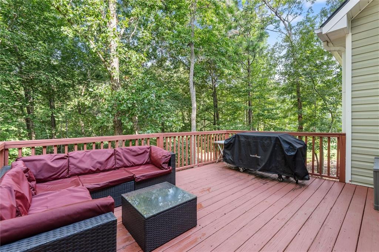
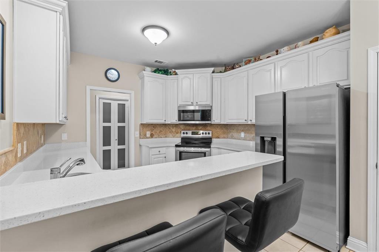
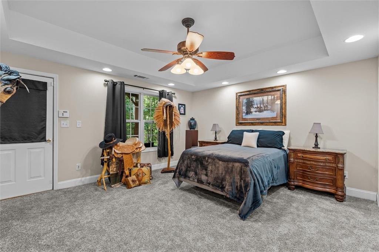
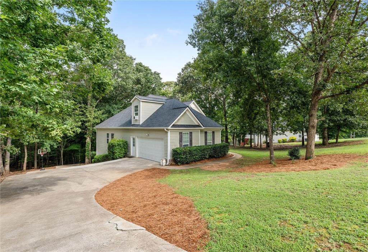
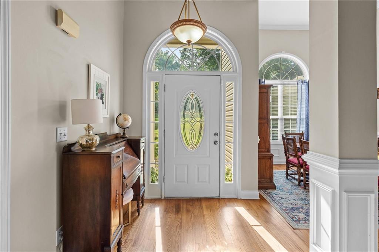
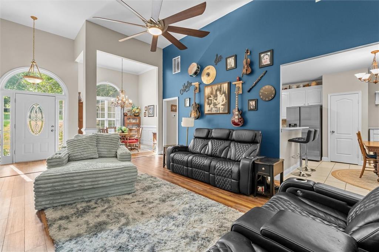
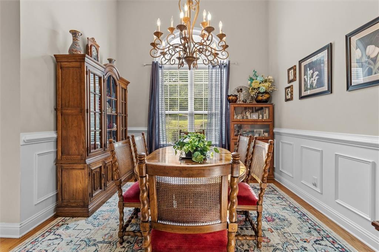
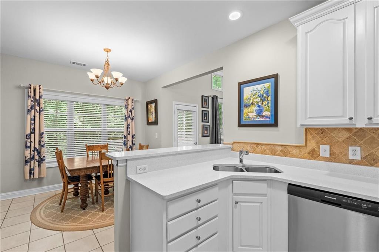
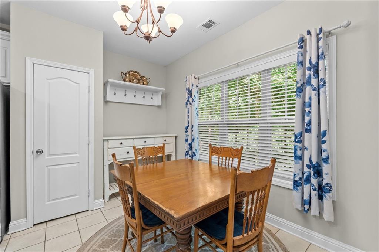
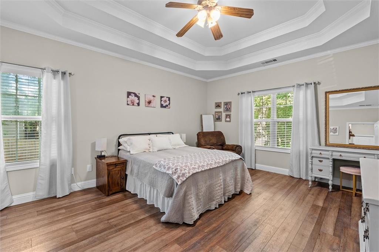
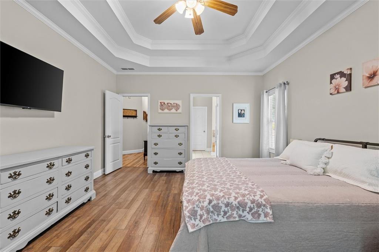
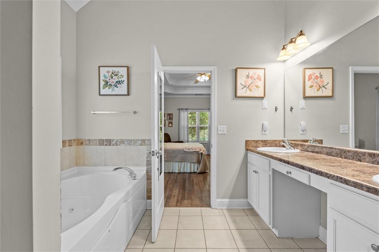
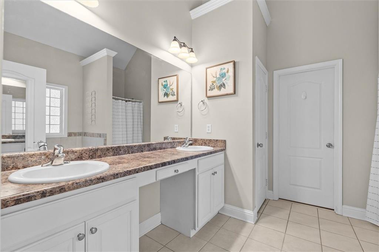
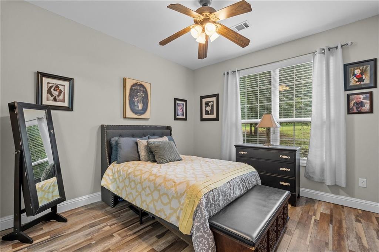
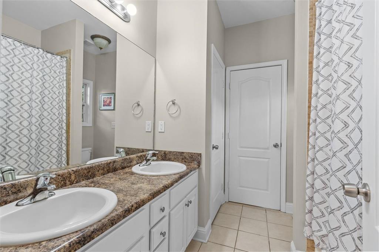
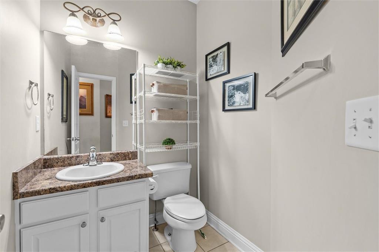
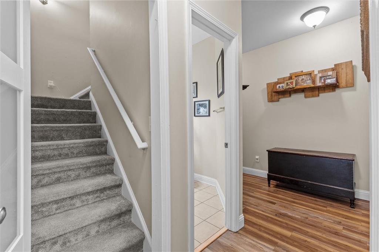
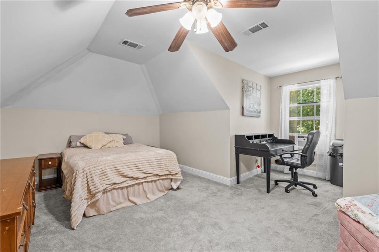
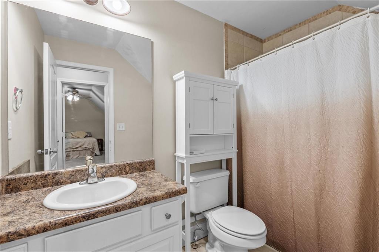
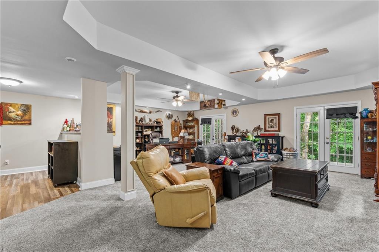
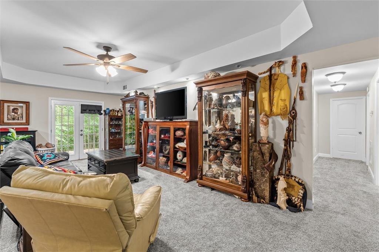
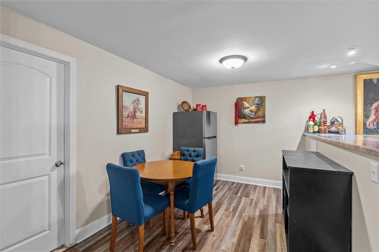
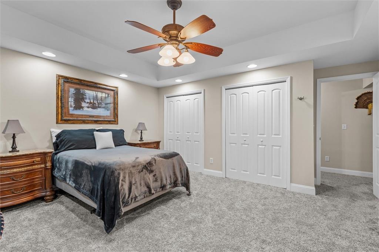
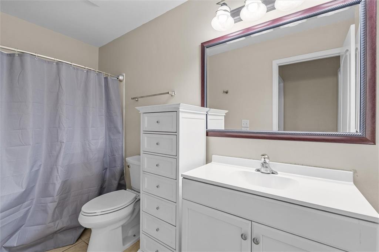
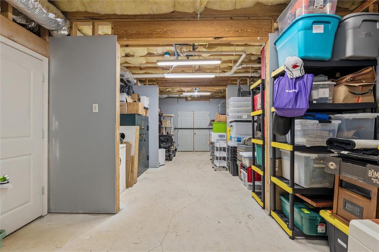
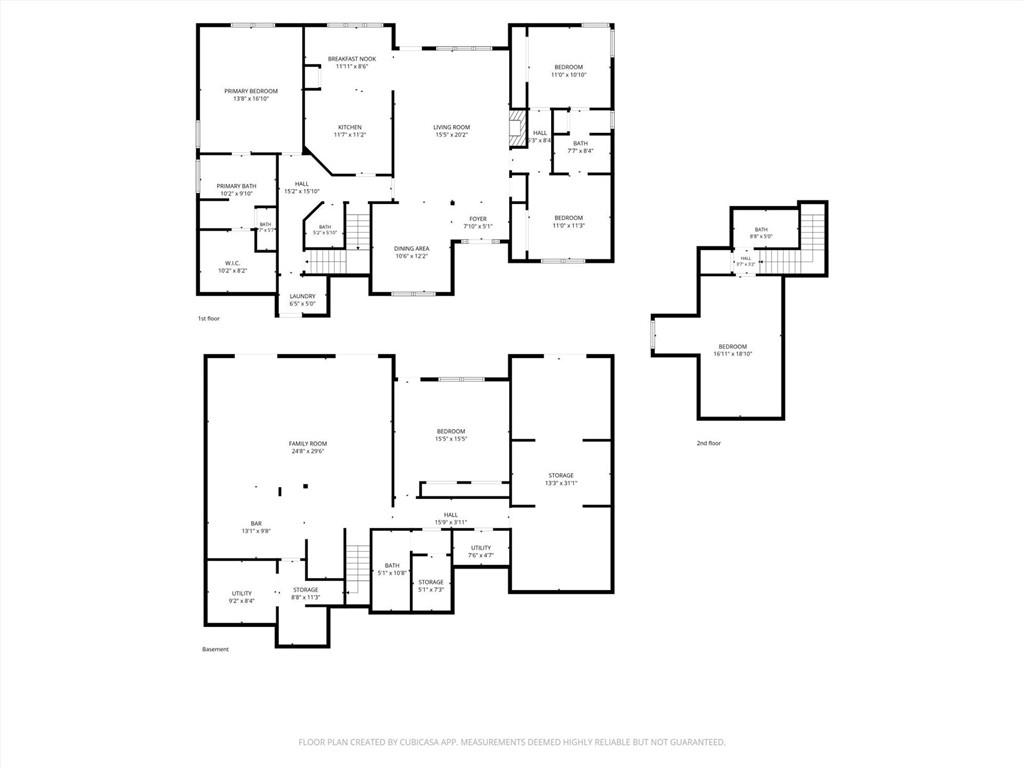
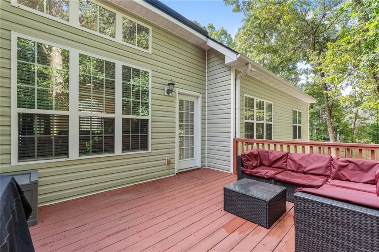
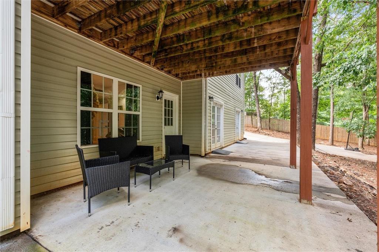
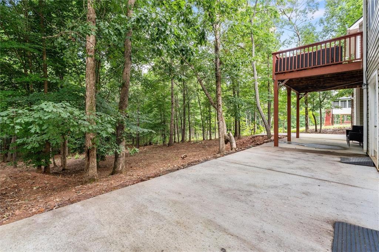
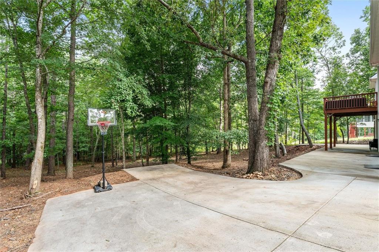
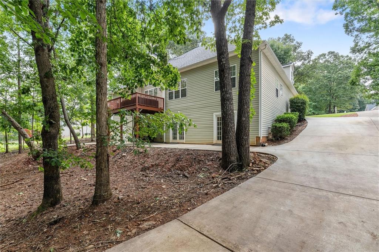
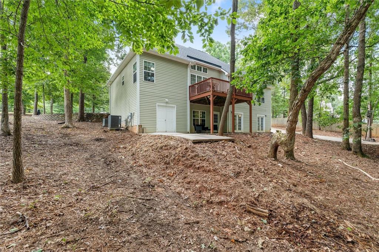
Need room to spread out? This home gives you five bedrooms, four full baths, a half bath and three finished levels to make your own, all on approximately one acre with no HOA! Come through the front door and the vaulted family room immediately gives the home an open, welcoming feel. Natural light, a fireplace and room to gather make this a space you will use every day. The formal dining room is ready for holidays and celebrations, while the kitchen offers plenty of cabinets and counter space, a breakfast bar and a pantry. Just beyond it, the breakfast area looks out toward the backyard. Step onto the deck when dinner moves outside. The main-level primary suite has a double tray ceiling, a bath with a whirlpool tub and a walk-in closet. Two more bedrooms sit on the opposite side of the home. Upstairs, another bedroom and full bath give someone a space of their own. Then head downstairs, because the terrace level changes what this home can do for you. Its large second living area has space for a big screen, game-day seating, hobbies or all three. There is also a bedroom, full bath and exterior entrance, plus storage that includes an area with a roll-up door for lawn equipment and outdoor gear. Five bedrooms are wonderful. Having places where everyone can actually spread out? That is what makes 7055 Fletcher Drive worth seeing!
Details
| MLS # | 7810577 |
|---|---|
| Listing Type | For Sale |
| Style | House |
| Sub-Type | Resale |
| Status | Pending |
| Year | 2005 |
| Days On Site | 72 |
| Listing Provided By | Keller Williams Realty Atl Partners | Kristi Navarre |
Features
| Bed(s) | 5 |
|---|---|
| Bath(s) | 5 Total |
| SQ Feet | 3,583 |
| Garage | 2 |
| Basement | Y |
| Story(s) | 1 |
| Acreage | 1.02 |
| Water Front | Yes |
| Property View | Other |
Interior
| Appliances | Dishwasher, Electric Range, Microwave, Refrigerator |
|---|---|
| Interior Features | Double Vanity, Tray Ceiling(s), Vaulted Ceiling(s), Walk-In Closet(s) |
| Cooling | Central Air |
| Heating | Central |
| Fireplaces Total | 1 |
| Fireplace Features | Family Room |
| Window Features | None |
| Room Kitchen Features | Breakfast Bar, Pantry |
| Room Dining Room Features | Separate Dining Room |
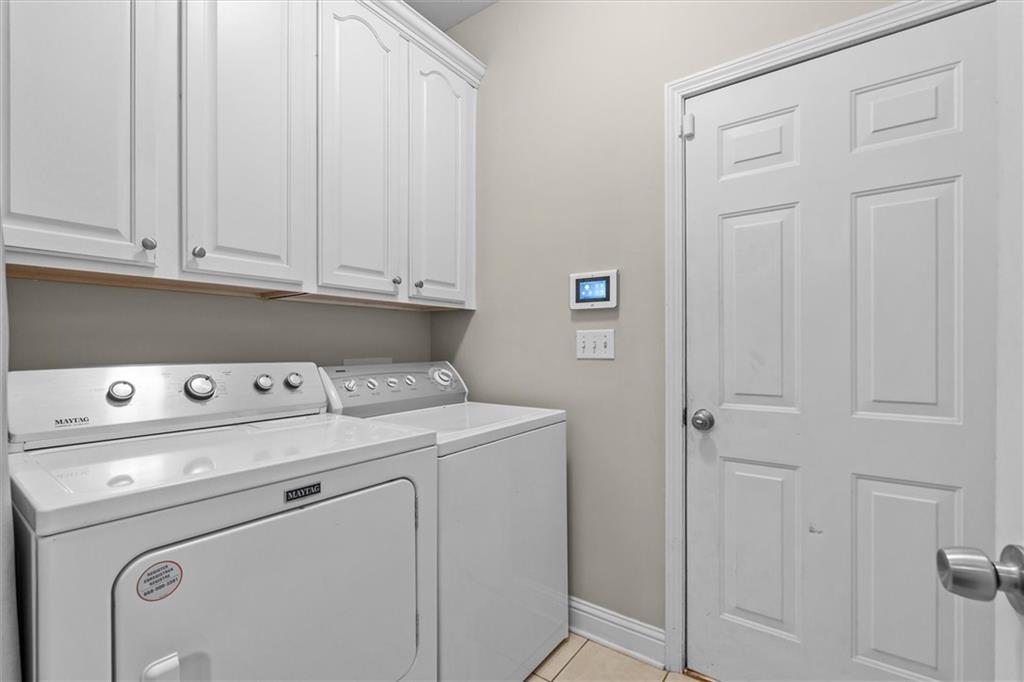
| Laundry Features | Laundry Room, Main Level |
Exterior
| Accessibility Features | None |
|---|---|
| Exterior Features | None |
| Lot Features | Back Yard, Front Yard |
| Construction Materials | Vinyl Siding |
| Roof | Composition |
| Fencing | None |
| Foundation Details | None |
| Waterfront Features | None |
| Patio And Porch Features | Deck |
| Security Features | None |
Parking
| Garage Spaces | 2 |
|---|---|
| Parking Features | Attached, Driveway, Garage, Garage Faces Side, Kitchen Level |
| Open Parking Yes / No | Yes |
Utilities
| Utilities | Cable Available, Electricity Available, Water Available |
|---|---|
| Sewer | Septic Tank |
| Electric | 220 Volts |
Taxes
| Tax Annual Amount | 4745 |
|---|---|
| Tax Legal Description | x |
| Tax Lot | 55 |
| Tax Parcel Letter | 01460350032 |
| Tax Year | 2025 |
Location
| Community Features | None |
|---|
Area Information
| State | GA |
|---|---|
| County | Douglas GA |
| City | Winston |
| Zip Code | 30187 |
| Area | Douglas GA |
| Community Name | Strickland Acres |
| School District | Alexander |
| Elementary School | South Douglas |
| High School | Alexander |
| Listing VS Median (in Strickland Acres) | |
Price: $425,000 low | high Med: $425,000 sqft: 3,583 low | high Med: 3,583 $ / sqft: $119 low | high Med: $119 On site: 72 low | high Med: 72 | |
Market Activity 30187
Request a showing
Request a showing
 Listings identified with the FMLS IDX logo come from FMLS and are held by brokerage firms other than the owner of this website. The listing brokerage is identified in any listing details. Information is deemed reliable but is not guaranteed. If you believe any FMLS listing contains material that infringes your copyrighted work please click here to review our DMCA policy and learn how to submit a takedown request. © 2022 First Multiple Listing Service, Inc.
Contact
Learn More About This Property

| State | GA |
|---|---|
| County | Douglas GA |
| City | Winston |
| Zip Code | 30187 |
| Area | Douglas GA |
| Community Name | Strickland Acres |
| School District | Alexander |
| Elementary School | South Douglas |
| High School | Alexander |
| Listing VS Median (in Strickland Acres) | |
Price: $425,000 low | high Med: $425,000 sqft: 3,583 low | high Med: 3,583 $ / sqft: $119 low | high Med: $119 On site: 72 low | high Med: 72 | |