
Description
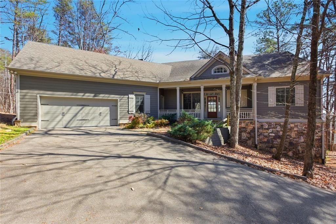
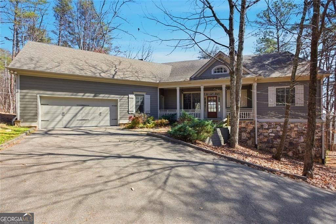
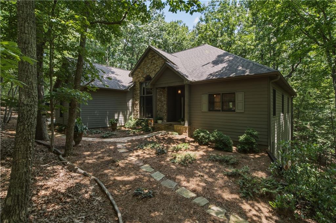
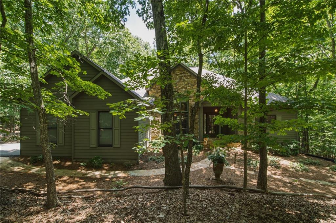
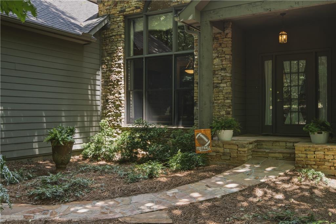
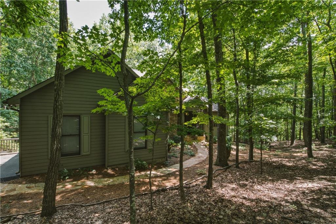
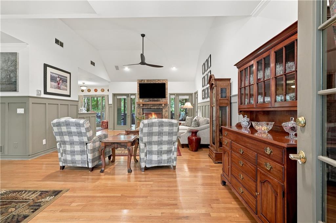
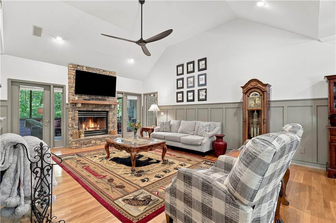
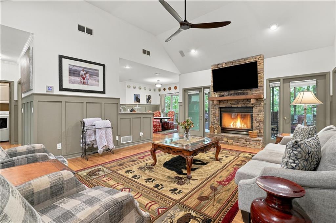
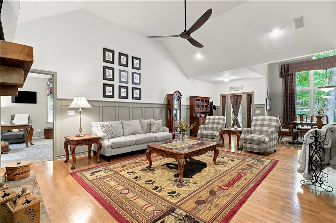
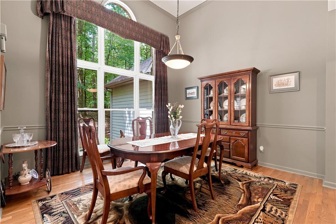
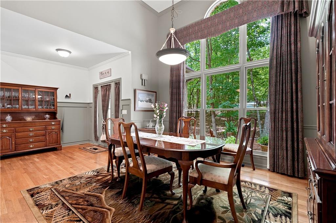
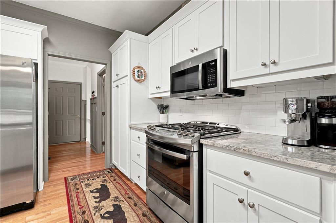
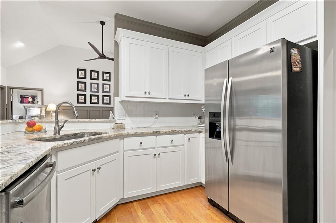
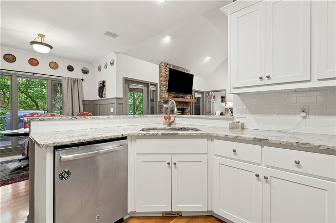
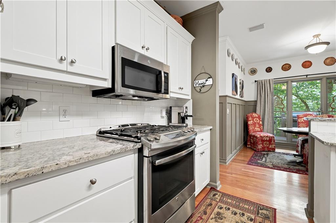
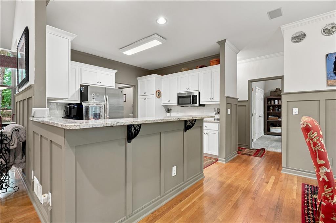
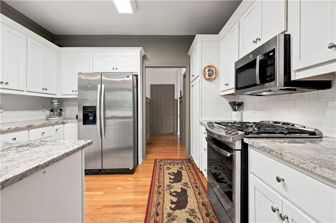
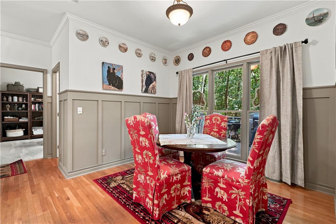
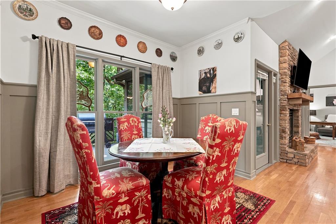
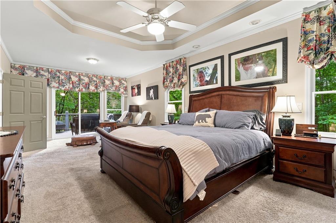
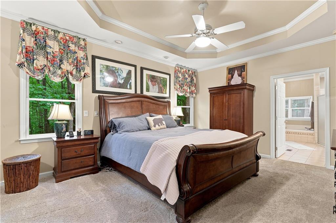
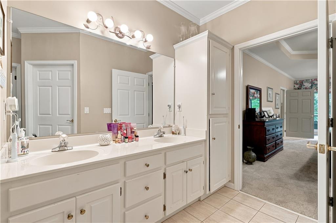
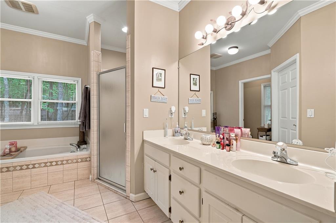
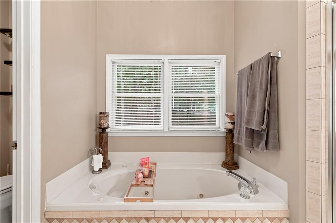
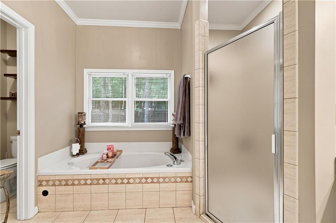
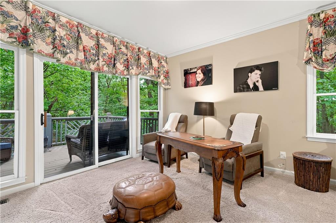
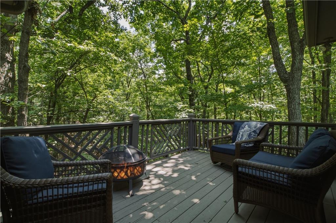
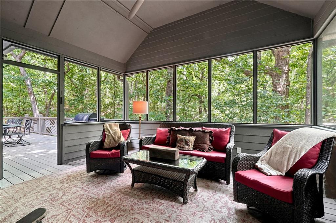
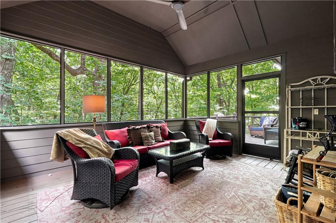
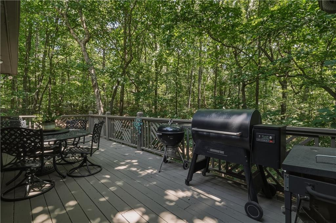
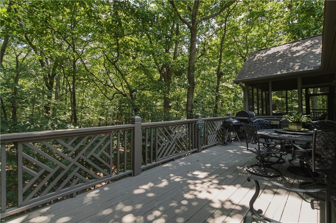
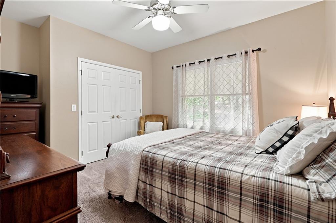
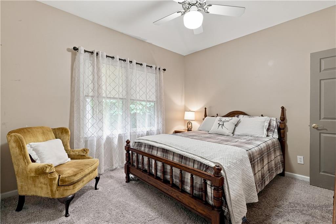
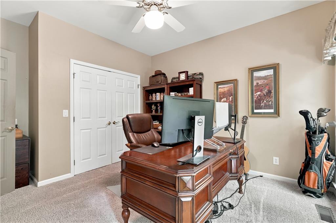
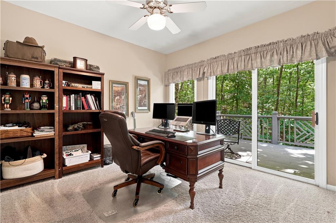
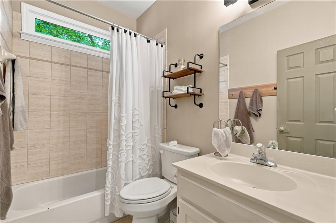
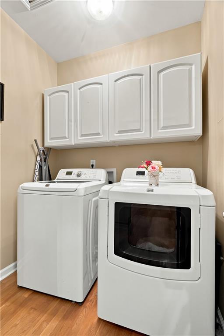
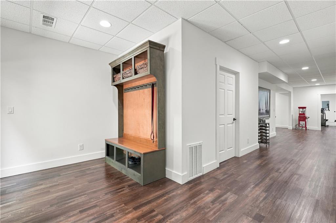
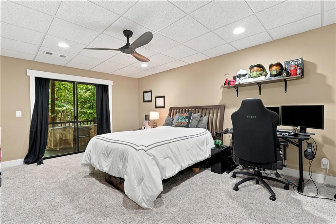
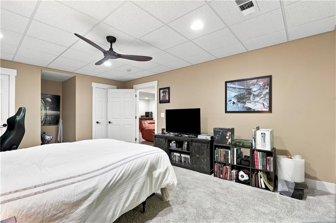
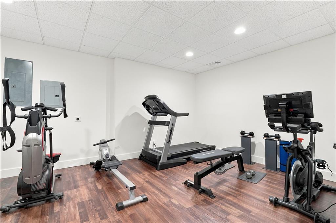
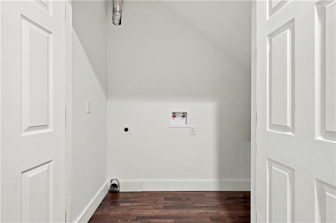
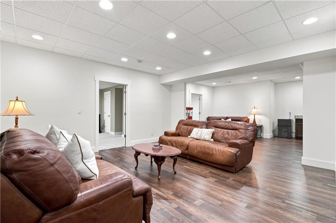
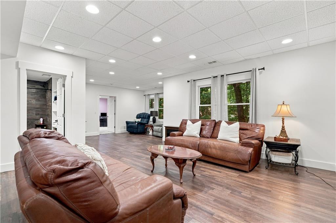
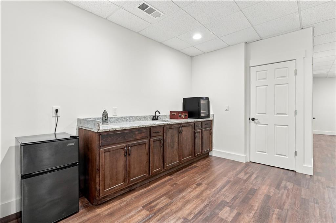
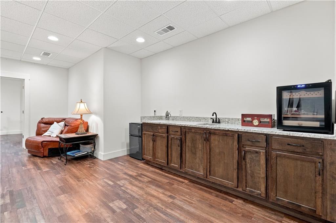
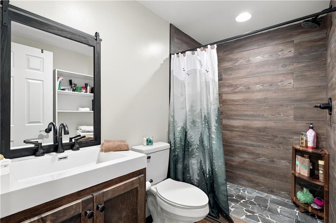
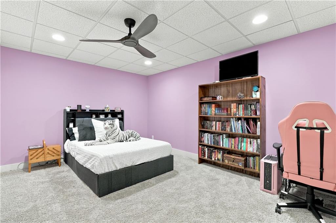
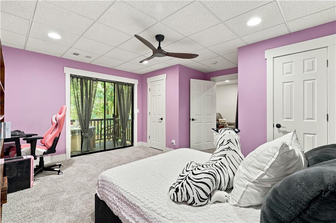
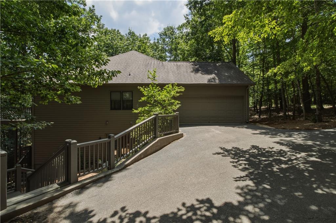
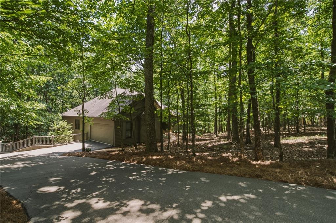
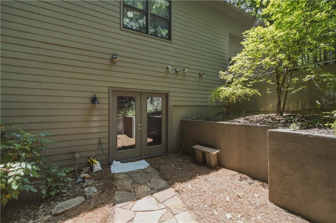
This exceptional home offers the perfect combination of comfort, convenience, and mountain living, all with the highly sought-after advantage of main-level living and a newly finished terrace level. A flat driveway with ample parking welcomes you home, while a flagstone walkway leads to the impressive stone-covered entry. Step inside to a welcoming foyer where vaulted ceilings, warm hardwood floors, and custom wainscoting create an inviting first impression. The spacious great room is anchored by a stunning stone fireplace, creating a warm gathering space, while expansive windows in the dining area frame beautiful natural views and bring the outdoors inside. At the heart of the home, the well-appointed kitchen features abundant cabinetry, stainless steel appliances, stone countertops, and an open flow to the great room, making it ideal for both everyday living and entertaining. The oversized primary suite serves as a private retreat with generous space to relax and unwind. The primary bath offers a double vanity, jetted tub, walk-in shower, and spacious owner's closet. Sliding doors provide direct access to a private deck where you can enjoy peaceful moments surrounded by nature. Outdoor living is equally impressive with a covered screened porch just off the great room-the perfect spot for morning coffee while enjoying seasonal sunrise views through the trees, evening conversations, or listening to a passing thunderstorm. For those who love to entertain, the expansive deck extends your living space outdoors and offers plenty of room for grilling, dining, and enjoying the beauty of the surrounding landscape. A rare find in Big Canoe, the main level also includes two additional bedrooms, a full bath, and a laundry room, providing true one-level living. The real showstopper is the BRAND-NEW, fully permitted terrace level, just completed and offering approximately 1,968 square feet of additional living space. With its own private entrance from the driveway, this versatile level features two bedrooms, a full bathroom, kitchenette, laundry hookup, exercise room, and abundant storage. Whether used for guests, multigenerational living, a home office, or recreation space, the possibilities are endless. With extensive living space, exceptional outdoor areas, and the rare combination of a flat driveway, main-level living, and a newly finished terrace level, this home is an outstanding opportunity to enjoy all that Big Canoe has to offer. Buyer to verify all information and dimensions deemed important.
Details
| MLS # | 7799202 |
|---|---|
| Listing Type | For Sale |
| Style | House |
| HOA Dues | $4,980 |
| Sub-Type | Resale |
| Status | Pending |
| Year | 1996 |
| Days On Site | 108 |
| Listing Provided By | Big Canoe Real Estate Company, LLC | Gordie Lazich |
Features
| Bed(s) | 5 |
|---|---|
| Bath(s) | 3 Total |
| SQ Feet | 3,936 |
| Garage | 2 |
| Basement | Y |
| Story(s) | 2 |
| Acreage | 1.67 |
| Golf Course | Yes |
| Water Front | Yes |
| Property View | Trees, Woods |
Interior
| Appliances | Dishwasher, Disposal, Dryer, Electric Water Heater, Gas Range, Microwave, Refrigerator, Washer |
|---|---|
| Interior Features | Central Vacuum, Double Vanity, Vaulted Ceiling(s) |
| Cooling | Ceiling Fan(s), Central Air, Whole House Fan |
| Heating | Central |
| Fireplaces Total | 1 |
| Fireplace Features | Gas Starter, Great Room |
| Window Features | Insulated Windows |
| Room Kitchen Features | Breakfast Bar, Cabinets White, Eat-in Kitchen, Stone Counters |
| Room Dining Room Features | Open Concept |
| Laundry Features | In Hall, Main Level |
Exterior
| Accessibility Features | None |
|---|---|
| Exterior Features | Private Entrance |
| Lot Features | Corner Lot, Wooded |
| Construction Materials | Hardi Plank Type |
| Roof | Composition |
| Fencing | None |
| Foundation Details | Concrete Perimeter |
| Waterfront Features | None |
| Patio And Porch Features | Deck, Rear Porch, Screened |
| Security Features | Security Gate, Smoke Detector(s) |
Parking
| Garage Spaces | 2 |
|---|---|
| Parking Features | Driveway, Garage, Garage Faces Side, Kitchen Level, Level Driveway |
| Open Parking Yes / No | Yes |
Utilities
| Utilities | Cable Available, Electricity Available, Underground Utilities, Water Available |
|---|---|
| Sewer | Septic Tank |
| Electric | 110 Volts |
Taxes
| Tax Annual Amount | 3835 |
|---|---|
| Tax Legal Description | DIST4 LL16 LT2522 AUDOBON RIDGE 1.67AC |
| Tax Lot | 2522 |
| Tax Parcel Letter | 046A-000-001-000 |
| Tax Year | 2025 |
Location
| Community Features | Clubhouse, Dog Park, Fishing, Fitness Center, Gated, Golf, Marina, Near Trails/Greenway, Pickleball, Pool, Tennis Court(s) |
|---|
Area Information
| State | GA |
|---|---|
| County | Pickens GA |
| City | Jasper |
| Zip Code | 30143 |
| Area | Pickens GA |
| Community Name | Big Canoe |
| School District | Pickens |
| Elementary School | Tate |
| High School | Pickens |
| Listing VS Median (in Big Canoe) | |
Price: $589,000 low | high Med: $650,000 sqft: 3,936 low | high Med: 3,650 $ / sqft: $150 low | high Med: $178 On site: 108 low | high Med: 134 | |
Market Activity 30143
Request a showing
Request a showing
 Listings identified with the FMLS IDX logo come from FMLS and are held by brokerage firms other than the owner of this website. The listing brokerage is identified in any listing details. Information is deemed reliable but is not guaranteed. If you believe any FMLS listing contains material that infringes your copyrighted work please click here to review our DMCA policy and learn how to submit a takedown request. © 2022 First Multiple Listing Service, Inc.
Contact
Learn More About This Property

| State | GA |
|---|---|
| County | Pickens GA |
| City | Jasper |
| Zip Code | 30143 |
| Area | Pickens GA |
| Community Name | Big Canoe |
| School District | Pickens |
| Elementary School | Tate |
| High School | Pickens |
| Listing VS Median (in Big Canoe) | |
Price: $589,000 low | high Med: $650,000 sqft: 3,936 low | high Med: 3,650 $ / sqft: $150 low | high Med: $178 On site: 108 low | high Med: 134 | |