
Description
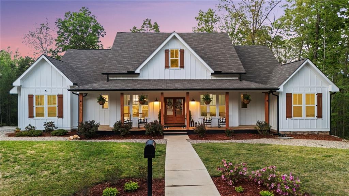
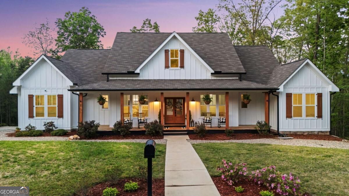
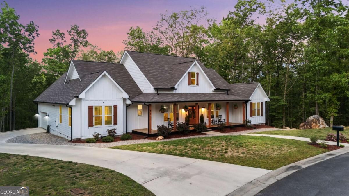
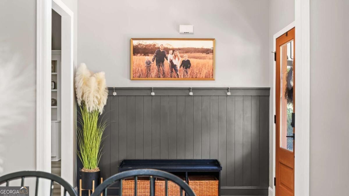
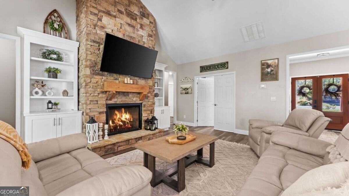
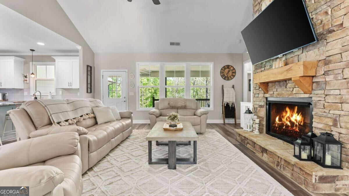
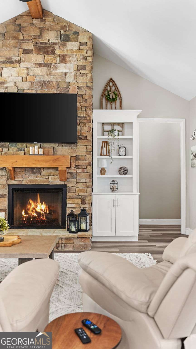
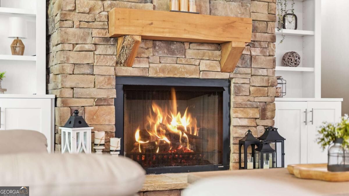
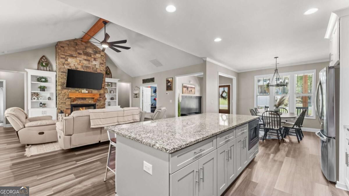
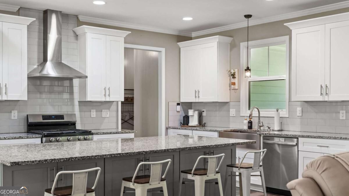
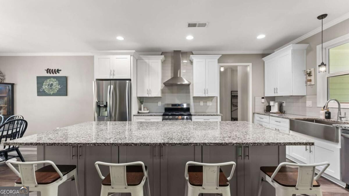
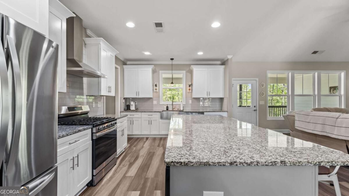
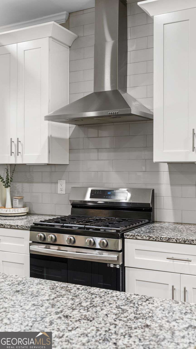
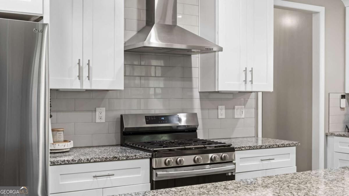
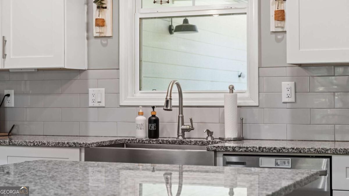
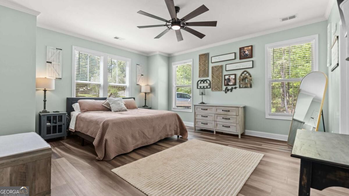
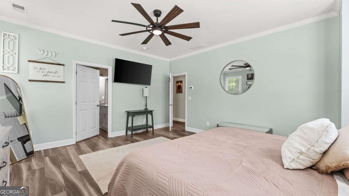
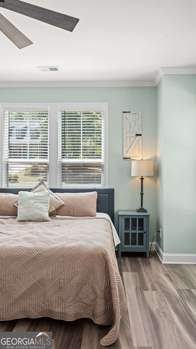
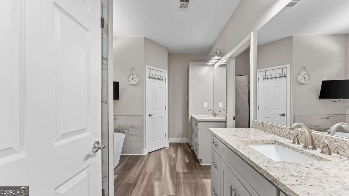
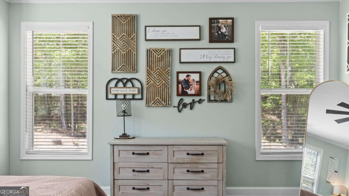
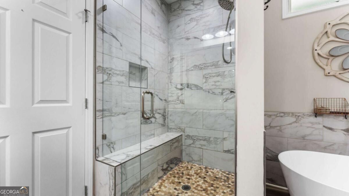
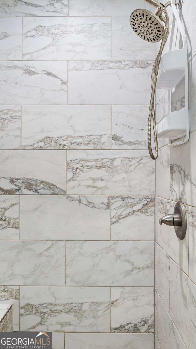
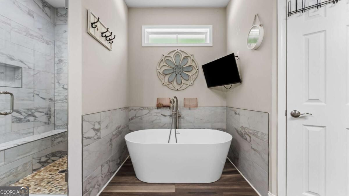
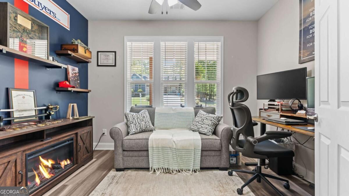
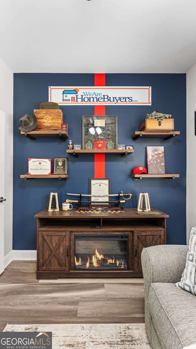
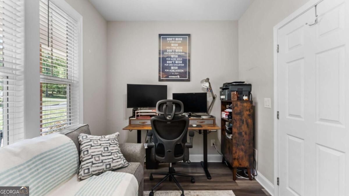
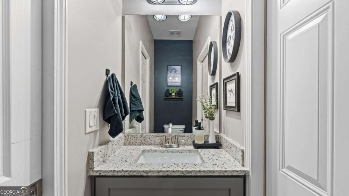
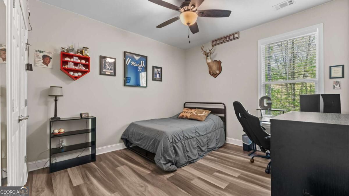
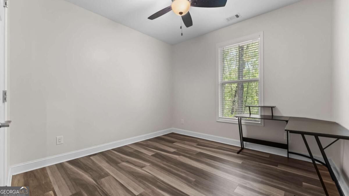
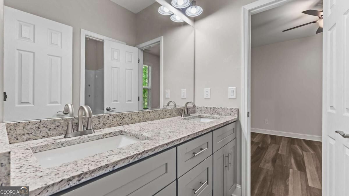
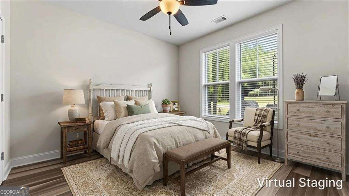
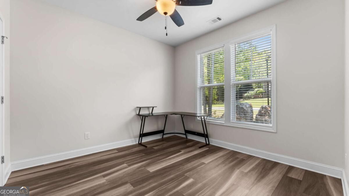
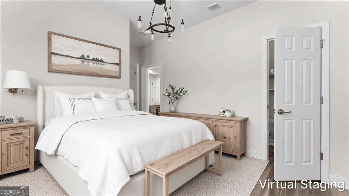
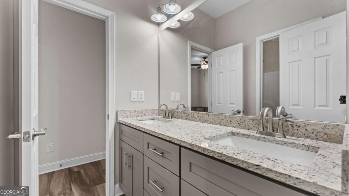
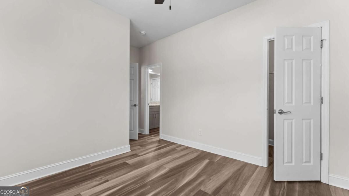
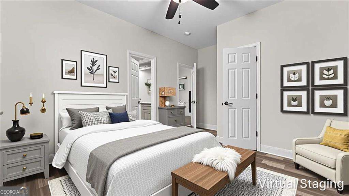
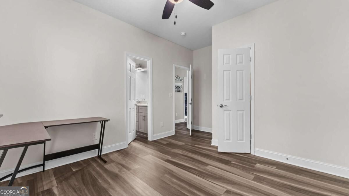
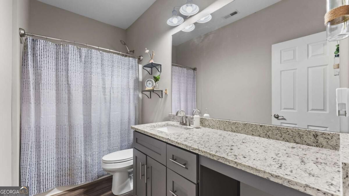
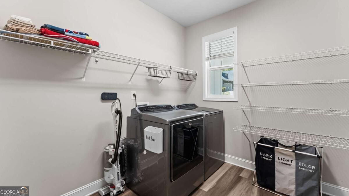
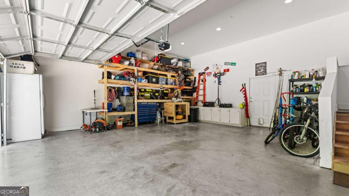
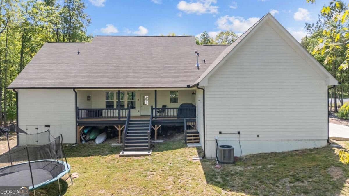
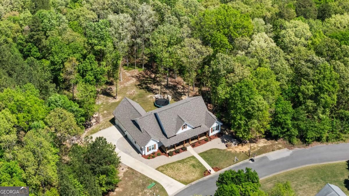
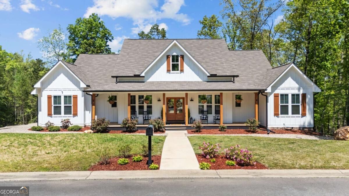
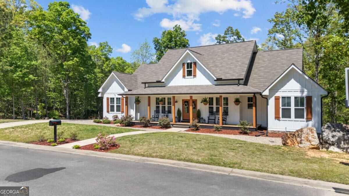
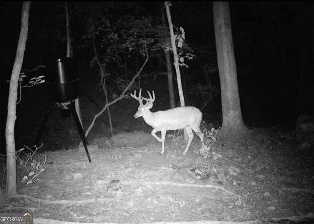
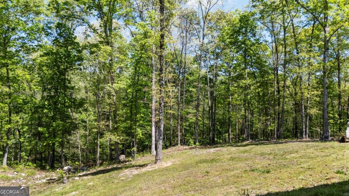
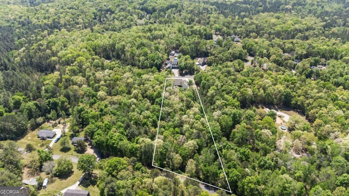
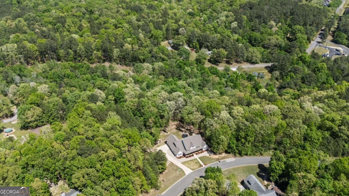
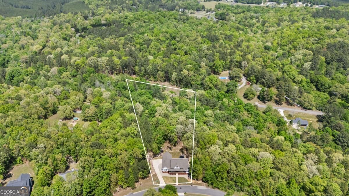
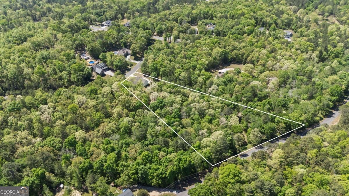
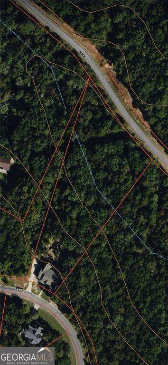
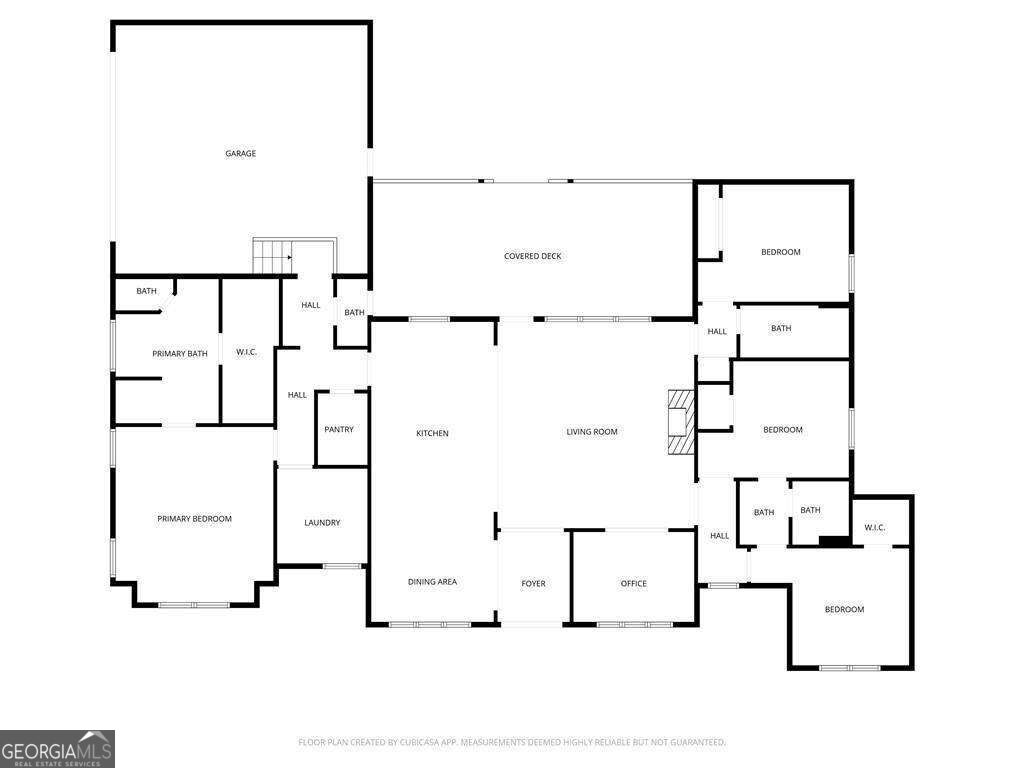
Experience modern farmhouse style, single-level living, and wooded privacy in this beautifully designed four-year-old home. Set on nearly three acres in the desirable Model School District, this property offers a peaceful setting with minimal lawn maintenance and abundant natural beauty. The open-concept floor plan is ideal for everyday living and entertaining, featuring a vaulted great room with a fireplace flanked by custom built-in bookshelves, a dedicated dining area, and a private home office. The spacious kitchen is the heart of the home, complete with a large island, walk-in pantry, abundant cabinetry, and seamless flow into the main living spaces. The thoughtfully designed split-bedroom layout provides privacy, while the oversized primary suite offers separate vanities, a soaking tub, a large tiled shower with bench seating, and an expansive walk-in closet. Additional features include a spacious laundry room and an oversized garage with built-in shelving. Outdoor living is just as inviting with covered front and rear porches overlooking a private wooded setting where deer and turkey are frequent visitors. A small creek and mature trees create a tranquil backdrop, making this property feel like a private retreat while remaining part of a well-maintained neighborhood with no HOA. Situated on a street with only four other houses, this home combines privacy, quality construction, and the convenience of being just minutes from town.
Details
| MLS # | 10867039 |
|---|---|
| Listing Type | For Sale |
| Style | House |
| Sub-Type | Resale |
| Status | Active |
| Year | 2022 |
| Days On Site | 42 |
| Listing Provided By | Prestige Home Brokers | Christie Welch Carroll |
Features
| Bed(s) | 4 |
|---|---|
| Bath(s) | 4 Total |
| SQ Feet | 2,409 |
| Basement | Y |
| Story(s) | 1 |
| Acreage | 2.76 |
| Water Front | Yes |
Interior
| Appliances | Dishwasher, Gas Water Heater, Microwave |
|---|---|
| Interior Features | Beamed Ceilings, Bookcases, High Ceilings, Master On Main Level, Rear Stairs, Vaulted Ceiling(s), Walk-In Closet(s) |
| Cooling | Central Air |
| Cooling Yes / No | Yes |
| Heating | Central, Electric, Forced Air |
| Heating Yes / No | Yes |
| Fireplace Yes / No | Yes |
| Fireplaces Total | 1 |
| Fireplace Features | Gas Log |
| Window Features | Double Pane Windows |
| Room Kitchen Features | Breakfast Bar, Kitchen Island, Walk-in Pantry |
| Room Dining Room Features | Dining Rm/Living Rm Combo |
| Laundry Features | In Hall |
Exterior
| Lot Features | Private, Sloped |
|---|---|
| Construction Materials | Concrete |
| Roof | Composition |
| Waterfront Features | Creek |
| Patio And Porch Features | Deck |
| Security Features | Carbon Monoxide Detector(s), Smoke Detector(s) |
Parking
| Attached Garage Yes / No | No |
|---|---|
| Garage Yes / No | Yes |
| Parking Features | Garage, Off Street, Garage Door Opener, Side/Rear Entrance |
Utilities
| Utilities | Cable Available, Electricity Available, High Speed Internet, Natural Gas Available, Phone Available, Underground Utilities, Water Available |
|---|---|
| Sewer | Septic Tank |
| Electric | 220 Volts |
Taxes
| Tax Annual Amount | 2739 |
|---|---|
| Tax Year | 2025 |
Location
| Community Features | None |
|---|
Area Information
| State | GA |
|---|---|
| County | Floyd |
| City | Rome |
| Zip Code | 30161 |
| Area | Floyd |
| Community Name | Timber Ridge |
| School District | Model |
| Elementary School | Model |
| High School | Model |
| Listing VS Median (in Timber Ridge) | |
Price: $559,900 low | high Med: $371,022 sqft: 2,409 low | high Med: 2,686 $ / sqft: $232 low | high Med: $151 On site: 42 low | high Med: 134 | |
Market Activity 30161
Request a showing
Request a showing
Contact
Learn More About This Property

| State | GA |
|---|---|
| County | Floyd |
| City | Rome |
| Zip Code | 30161 |
| Area | Floyd |
| Community Name | Timber Ridge |
| School District | Model |
| Elementary School | Model |
| High School | Model |
| Listing VS Median (in Timber Ridge) | |
Price: $559,900 low | high Med: $371,022 sqft: 2,409 low | high Med: 2,686 $ / sqft: $232 low | high Med: $151 On site: 42 low | high Med: 134 | |