Price Reduced Listing
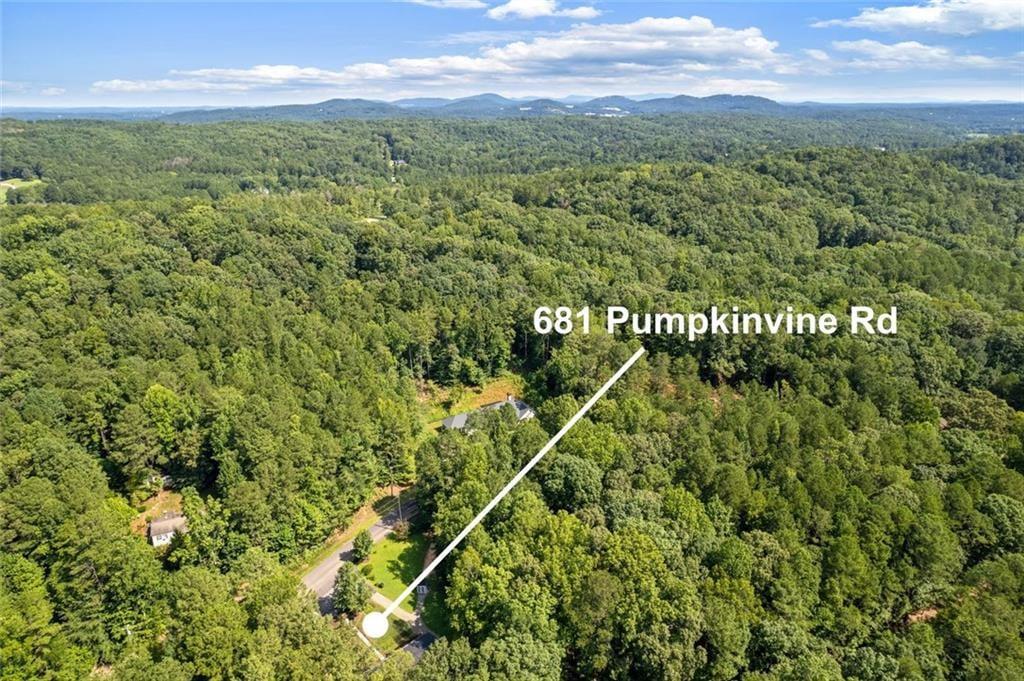
681 Pumpkinvine Road,Acworth, GA 30101
Acworth, GA 30101

Description
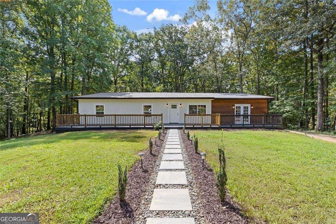
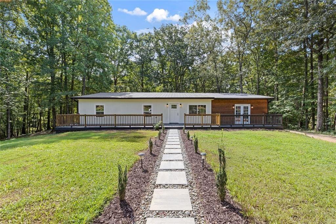
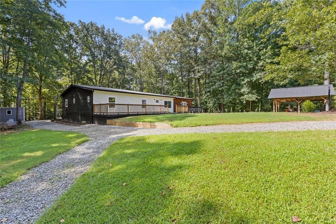
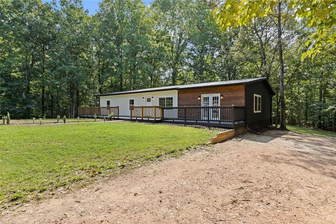
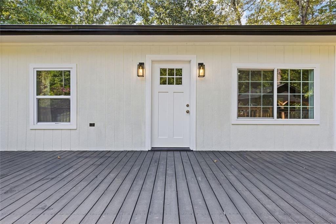
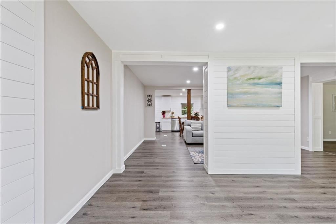
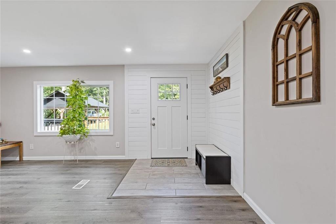
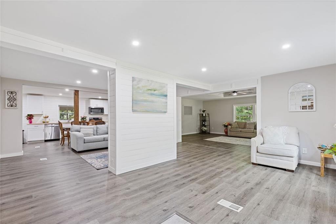
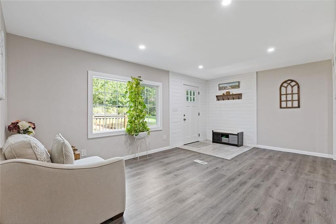
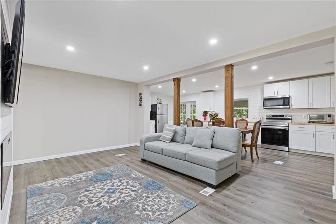
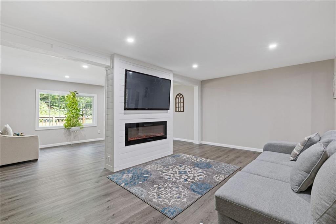
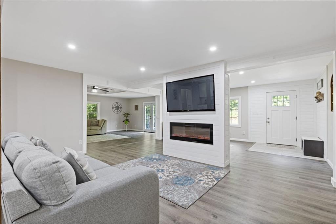
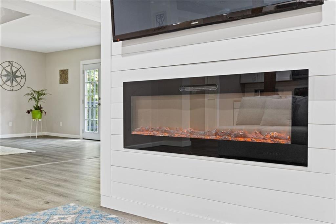
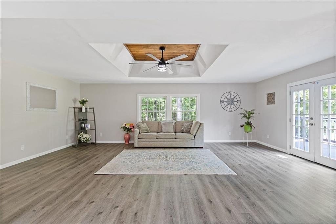
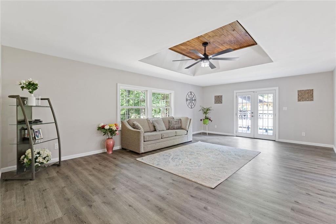
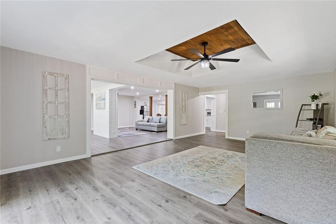
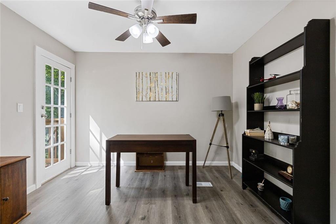
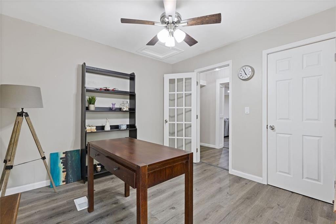
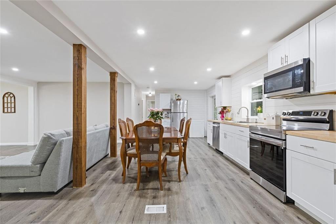
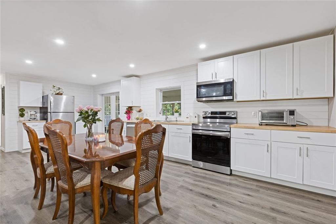
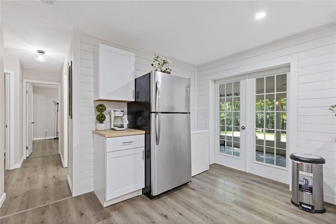
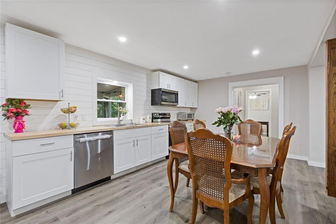
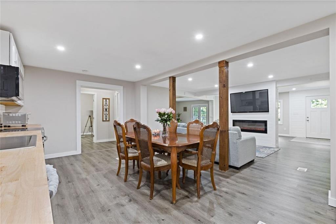
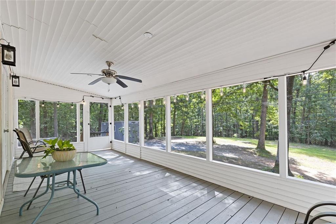
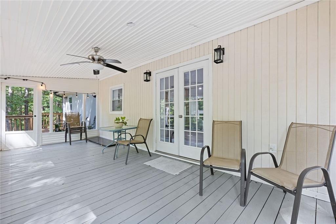
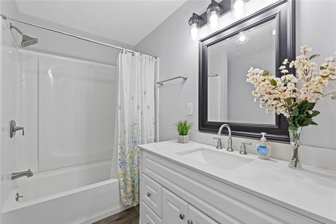
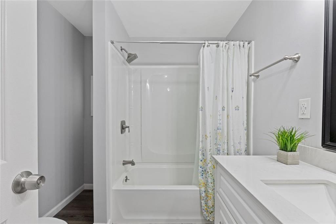
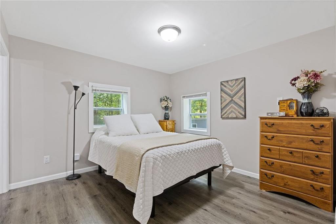
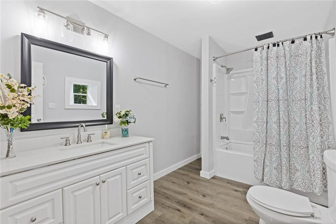
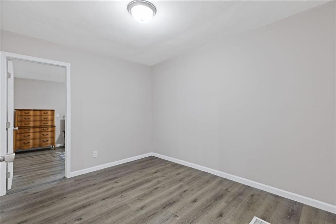
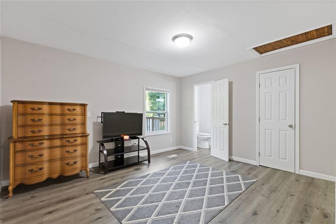
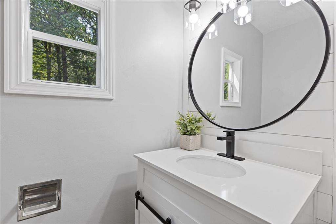
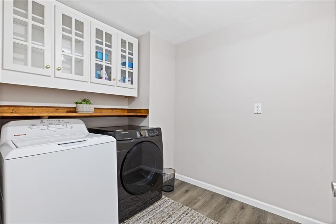
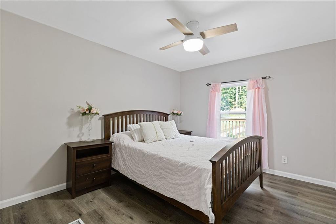
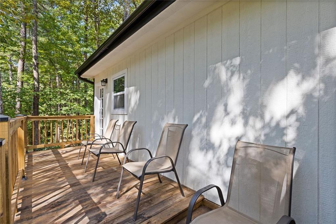
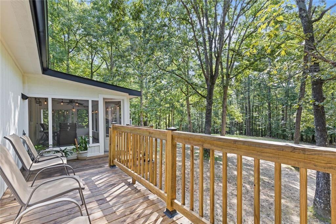
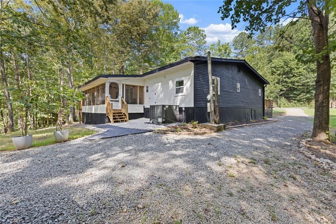
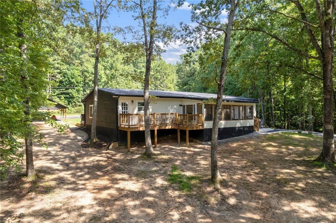
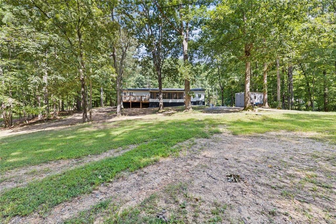
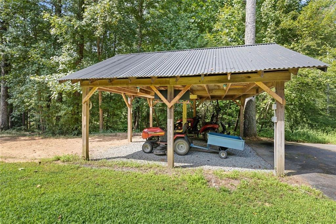
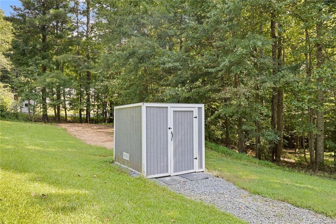
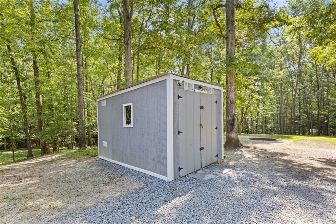
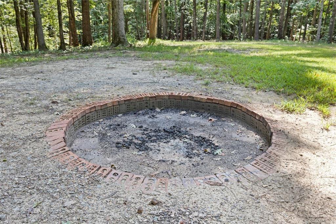
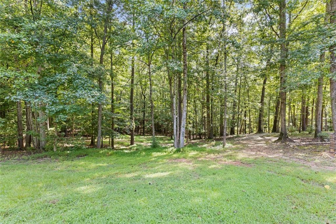
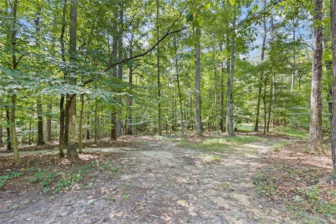
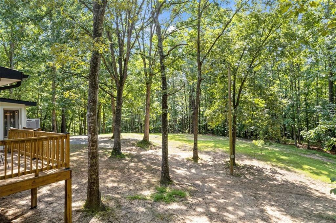
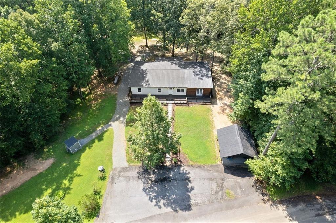
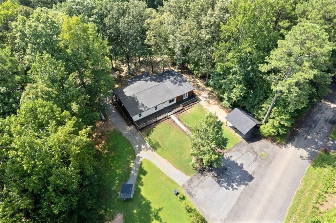
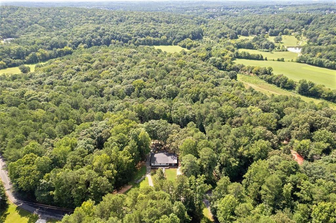
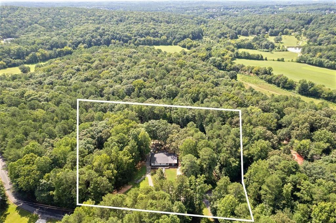
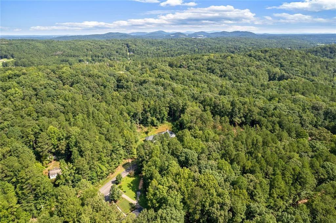
SPECIAL BUYER INCENTIVE! Seller is offering up to 3% toward buyer's closing costs OR an interest rate buydown when using the seller's preferred lender! Take advantage of this incredible opportunity to reduce your upfront expenses or potentially lower your monthly mortgage payments! Welcome to 681 Pumpkinvine Road in Acworth, a private retreat situated on 3.12 acres in a desirable location just 5 minutes from nearby boat docks and approximately 9 minutes from Acworth Beach. Surrounded by mature trees and beautiful natural scenery, this inviting property offers the perfect combination of privacy, space, and convenience. The property features two wells and a bright, updated interior with modern flooring, fresh neutral finishes, recessed lighting, and spacious living areas. A cozy fireplace creates a welcoming focal point, while multiple living spaces offer flexibility for relaxing, entertaining, or creating a home office. Enjoy the peaceful wooded surroundings from the spacious screened porch, or step outside onto the deck and take in the natural beauty of the property. Additional outdoor storage and covered parking provide plenty of space for equipment, tools, and recreational needs. With 3.12 acres, abundant privacy, generous outdoor space, and convenient access to Lake Allatoona and Acworth amenities, 681 Pumpkinvine Road offers the opportunity to enjoy a peaceful, nature-filled setting without sacrificing everyday convenience. Come experience all this unique Acworth property has to offer!S
Details
| MLS # | 7826951 |
|---|---|
| Listing Type | For Sale |
| Style | House |
| Sub-Type | Resale |
| Status | Active |
| Year | 1980 |
| Days On Site | 87 |
| Listing Provided By | Villa Realty Group, LLC | Rosmy Pereira |
Features
| Bed(s) | 4 |
|---|---|
| Bath(s) | 3 Total |
| SQ Feet | 1,972 |
| Car Port | Yes |
| Story(s) | 1 |
| Acreage | 3.12 |
| Water Front | Yes |
| Property View | Other |
Interior
| Appliances | Dishwasher, Dryer, Electric Range, Microwave, Refrigerator, Washer |
|---|---|
| Interior Features | Other |
| Cooling | Central Air |
| Heating | Forced Air |
| Fireplaces Total | 1 |
| Fireplace Features | Decorative, Living Room |
| Window Features | Double Pane Windows |
| Room Kitchen Features | Cabinets White |
| Room Dining Room Features | Open Concept |
| Laundry Features | Laundry Room, Laundry Closet |
Exterior
| Accessibility Features | None |
|---|---|
| Exterior Features | Other |
| Lot Features | Other |
| Construction Materials | Other |
| Roof | Other |
| Fencing | None |
| Foundation Details | Concrete Perimeter |
| Waterfront Features | None |
| Patio And Porch Features | Rear Porch, Covered, Deck |
| Security Features | None |
Parking
| Parking Features | Carport |
|---|
Utilities
| Utilities | Electricity Available, Other, Water Available, Phone Available |
|---|---|
| Sewer | Septic Tank |
| Electric | Other |
Taxes
| Tax Annual Amount | 1332 |
|---|---|
| Tax Block | 2 |
| Tax Legal Description | . |
| Tax Lot | 103 |
| Tax Parcel Letter | 009742 |
| Tax Year | 2025 |
Location
| Community Features | None |
|---|
Area Information
| State | GA |
|---|---|
| County | Paulding GA |
| City | Acworth |
| Zip Code | 30101 |
| Area | Paulding GA |
| Community Name | GEO NEIGHBORHOOD 05 |
| School District | North Paulding |
| Elementary School | Burnt Hickory |
| High School | North Paulding |
| Listing VS Median (in GEO NEIGHBORHOOD 05) | |
Price: $489,000 low | high Med: $539,500 sqft: 1,972 low | high Med: 2,742 $ / sqft: $248 low | high Med: $208 On site: 87 low | high Med: 94.5 | |
Market Activity 30101
Request a showing
Request a showing
 Listings identified with the FMLS IDX logo come from FMLS and are held by brokerage firms other than the owner of this website. The listing brokerage is identified in any listing details. Information is deemed reliable but is not guaranteed. If you believe any FMLS listing contains material that infringes your copyrighted work please click here to review our DMCA policy and learn how to submit a takedown request. © 2022 First Multiple Listing Service, Inc.
Contact
Learn More About This Property

| State | GA |
|---|---|
| County | Paulding GA |
| City | Acworth |
| Zip Code | 30101 |
| Area | Paulding GA |
| Community Name | GEO NEIGHBORHOOD 05 |
| School District | North Paulding |
| Elementary School | Burnt Hickory |
| High School | North Paulding |
| Listing VS Median (in GEO NEIGHBORHOOD 05) | |
Price: $489,000 low | high Med: $539,500 sqft: 1,972 low | high Med: 2,742 $ / sqft: $248 low | high Med: $208 On site: 87 low | high Med: 94.5 | |