


Description
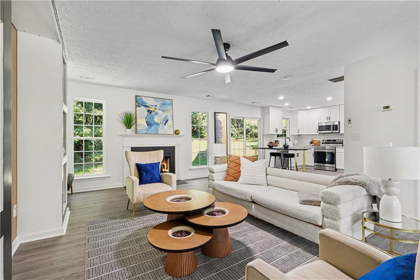
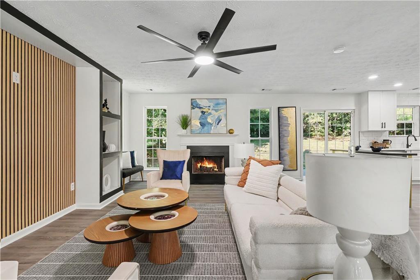
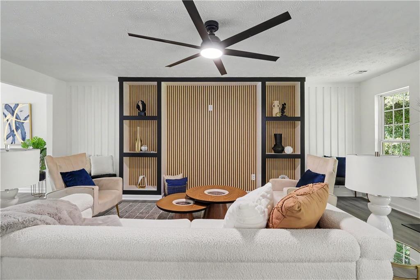
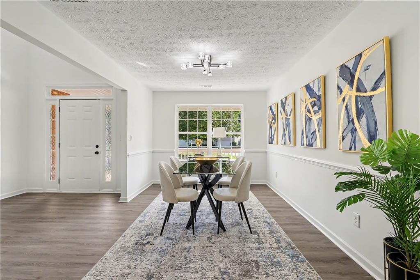
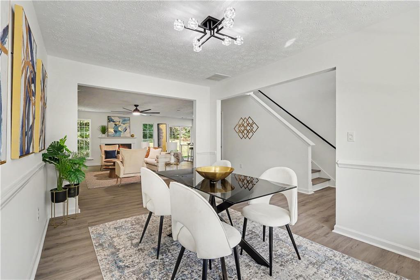
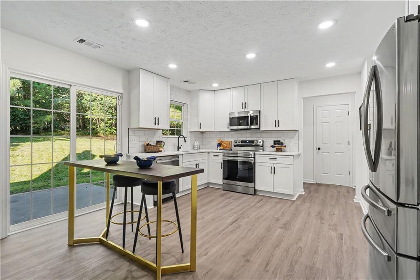
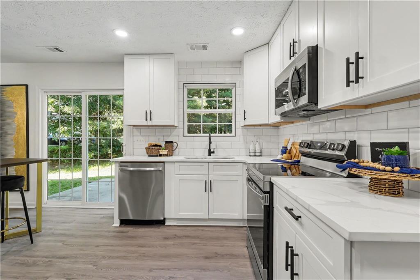
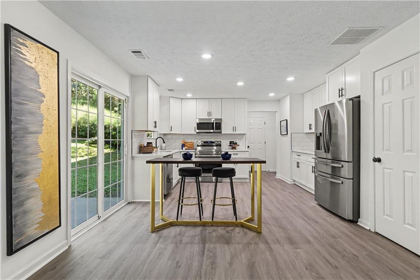
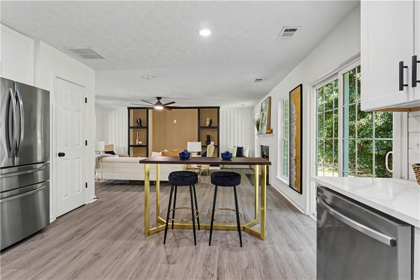
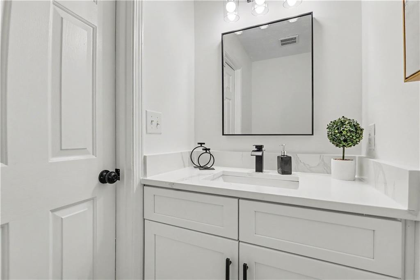
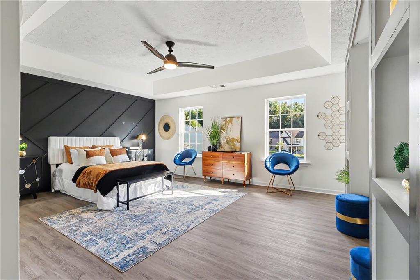
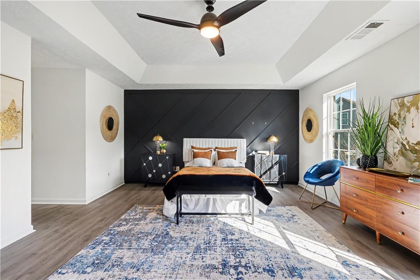
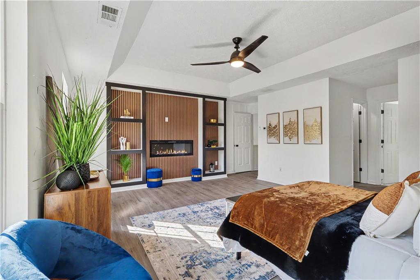
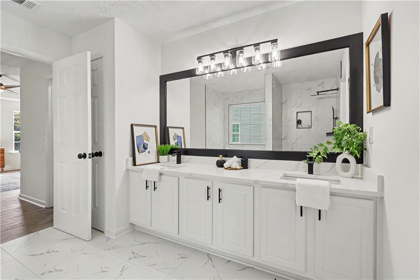
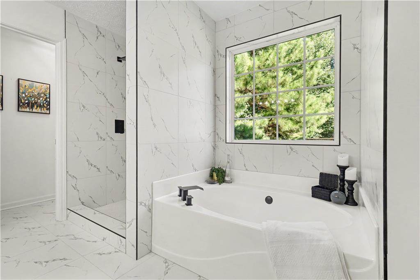
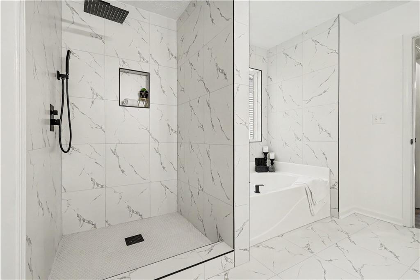
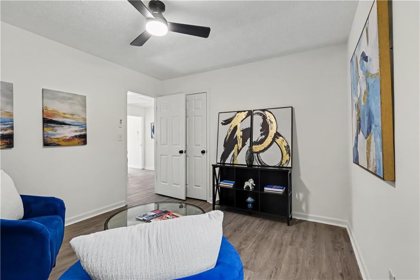
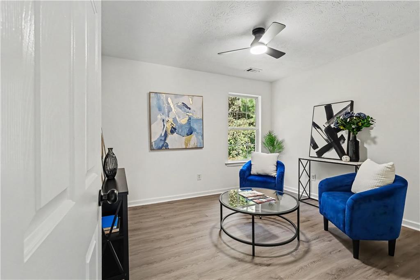
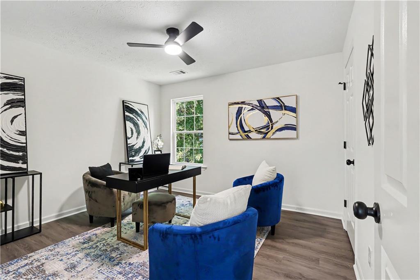
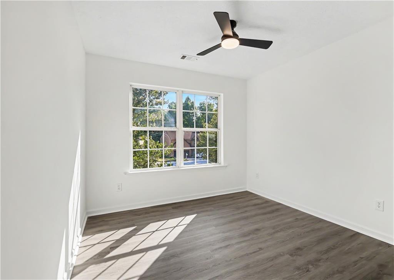
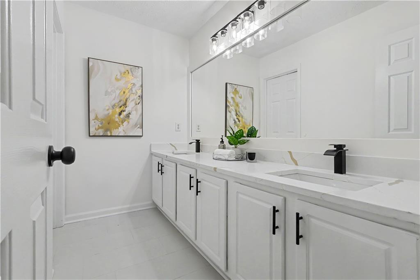
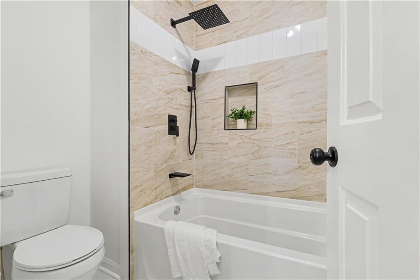
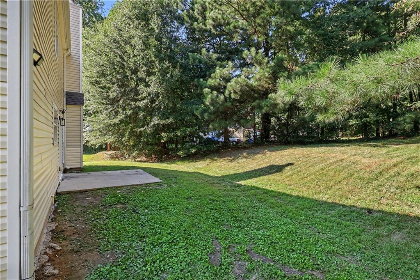
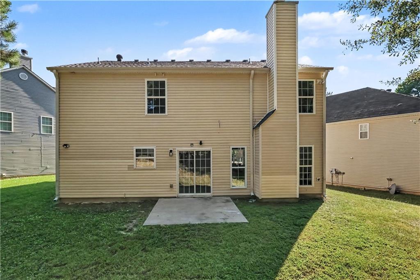
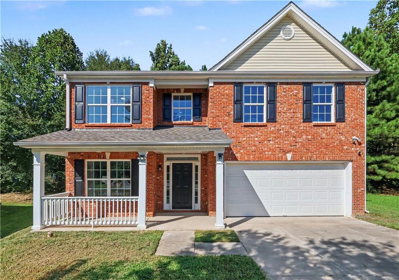
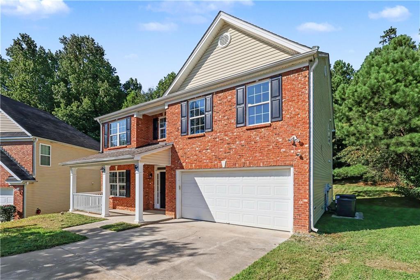
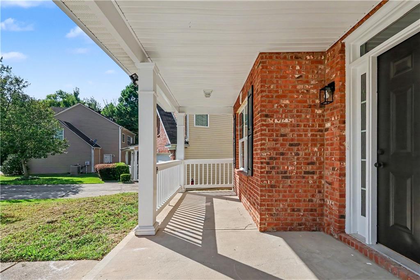
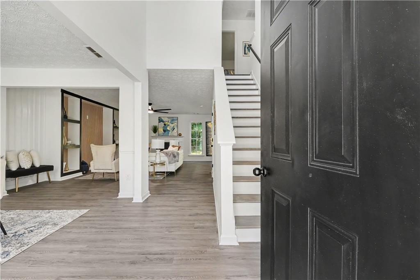
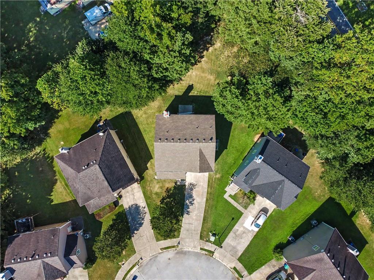
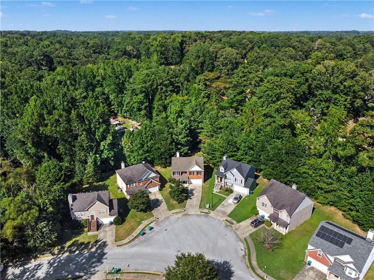
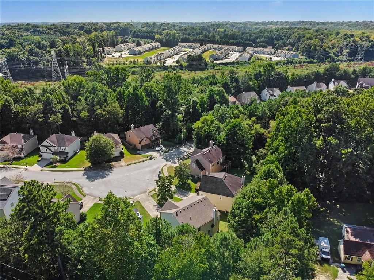
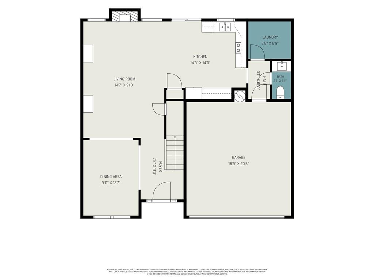
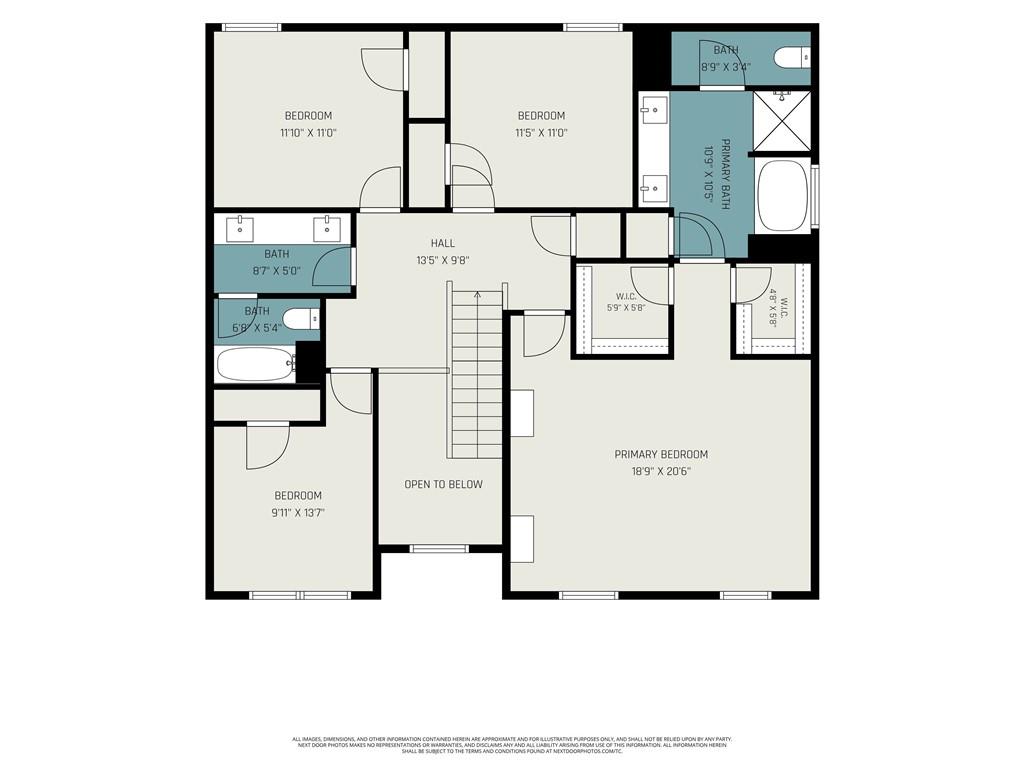
SELLER WILL HELP BUY DOWN INTEREST RATE Welcome home to this beautifully updated brick-front residence offering style, space, and exceptional everyday living! The light-filled living room showcases a feature wall with built-in bookcases, a cozy wood-burning fireplace, and separate dining room, all flowing seamlessly into the stunning updated kitchen with new white cabinetry, classic subway-tile backsplash, quartz countertops, stainless-steel appliances, and a spacious eat-in area. The oversized primary suite is a true retreat, featuring a dramatic fireplace accent wall and dual walk-in closets, and spa-inspired bath with a large walk-in shower, soaking tub, and dual vanity. A versatile fourth bedroom is ideal for a home office, study, or flex space. Generously sized secondary bedrooms, refreshed baths, and inviting living and dining areas provide room for everyone. Outside, relax on the covered rocking-chair front porch or enjoy the private backyard. Conveniently located near schools, shopping, dining, and major travel routes. Move-in ready and packed with desirable features, this home is one you won't want to miss!
Details
| MLS # | 7827536 |
|---|---|
| Listing Type | For Sale |
| Style | House |
| Sub-Type | Resale |
| Status | Active |
| Year | 2006 |
| Days On Site | 62 |
| Listing Provided By | HomeSmart | Michael Cherwenka |
Features
| Bed(s) | 4 |
|---|---|
| Bath(s) | 3 Total |
| SQ Feet | 2,321 |
| Garage | 2 |
| Story(s) | 2 |
| Acreage | 0.28 |
| Water Front | Yes |
| Property View | Neighborhood |
Interior
| Appliances | Dishwasher, Electric Range, Microwave, Refrigerator |
|---|---|
| Interior Features | Bookcases |
| Cooling | Ceiling Fan(s), Central Air |
| Heating | Central |
| Fireplaces Total | 2 |
| Fireplace Features | Electric, Living Room, Master Bedroom |
| Window Features | Double Pane Windows |
| Room Kitchen Features | Cabinets White, Eat-in Kitchen, Pantry, Stone Counters, View to Family Room |
| Room Dining Room Features | Separate Dining Room |
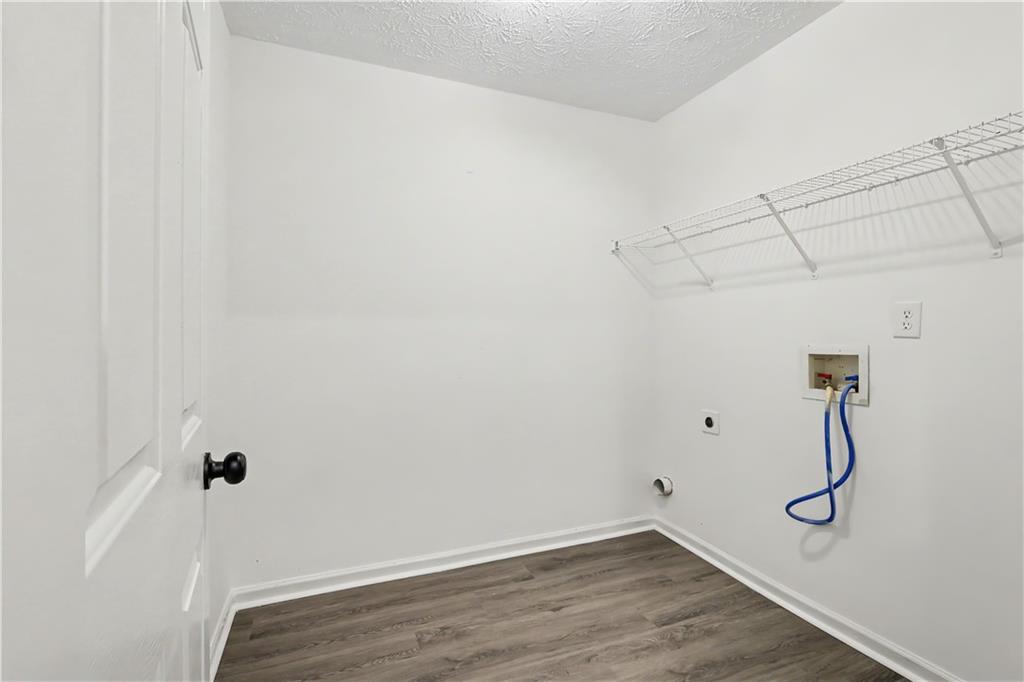
| Laundry Features | Electric Dryer Hookup, Laundry Room, Lower Level |
Exterior
| Accessibility Features | None |
|---|---|
| Exterior Features | Rain Gutters |
| Lot Features | Back Yard, Front Yard |
| Construction Materials | Brick Front, Vinyl Siding |
| Roof | Composition, Shingle |
| Fencing | None |
| Foundation Details | Slab |
| Waterfront Features | None |
| Patio And Porch Features | Covered, Front Porch, Patio |
| Security Features | Carbon Monoxide Detector(s), Smoke Detector(s) |
Parking
| Garage Spaces | 2 |
|---|---|
| Parking Features | Attached, Driveway, Garage, Garage Door Opener, Garage Faces Front |
| Open Parking Yes / No | Yes |
Utilities
| Utilities | Electricity Available, Phone Available |
|---|---|
| Sewer | Public Sewer |
| Electric | 110 Volts, 220 Volts in Laundry |
Taxes
| Tax Annual Amount | 4644 |
|---|---|
| Tax Legal Description | 22 MALLORY WALK PH 1 SUBD |
| Tax Parcel Letter | 09F-2301-0084-108-7 |
| Tax Year | 2025 |
Location
| Community Features | Curbs, Near Schools, Near Shopping, Sidewalks, Street Lights |
|---|
Area Information
| State | GA |
|---|---|
| County | Fulton GA |
| City | Atlanta |
| Zip Code | 30349 |
| Area | Fulton GA |
| Community Name | Mallory Walk |
| School District | Banneker |
| Elementary School | Feldwood |
| High School | Banneker |
| Listing VS Median (in Mallory Walk) | |
Price: $319,500 low | high Med: $220,990 sqft: 2,321 low | high Med: 1,944 $ / sqft: $138 low | high Med: $114 On site: 62 low | high Med: 188 | |
Market Activity 30349
Request a showing
Request a showing
 Listings identified with the FMLS IDX logo come from FMLS and are held by brokerage firms other than the owner of this website. The listing brokerage is identified in any listing details. Information is deemed reliable but is not guaranteed. If you believe any FMLS listing contains material that infringes your copyrighted work please click here to review our DMCA policy and learn how to submit a takedown request. © 2022 First Multiple Listing Service, Inc.
Contact
Learn More About This Property

| State | GA |
|---|---|
| County | Fulton GA |
| City | Atlanta |
| Zip Code | 30349 |
| Area | Fulton GA |
| Community Name | Mallory Walk |
| School District | Banneker |
| Elementary School | Feldwood |
| High School | Banneker |
| Listing VS Median (in Mallory Walk) | |
Price: $319,500 low | high Med: $220,990 sqft: 2,321 low | high Med: 1,944 $ / sqft: $138 low | high Med: $114 On site: 62 low | high Med: 188 | |
 | $319,500680 Dot DriveAtlanta, GA 30349 |