
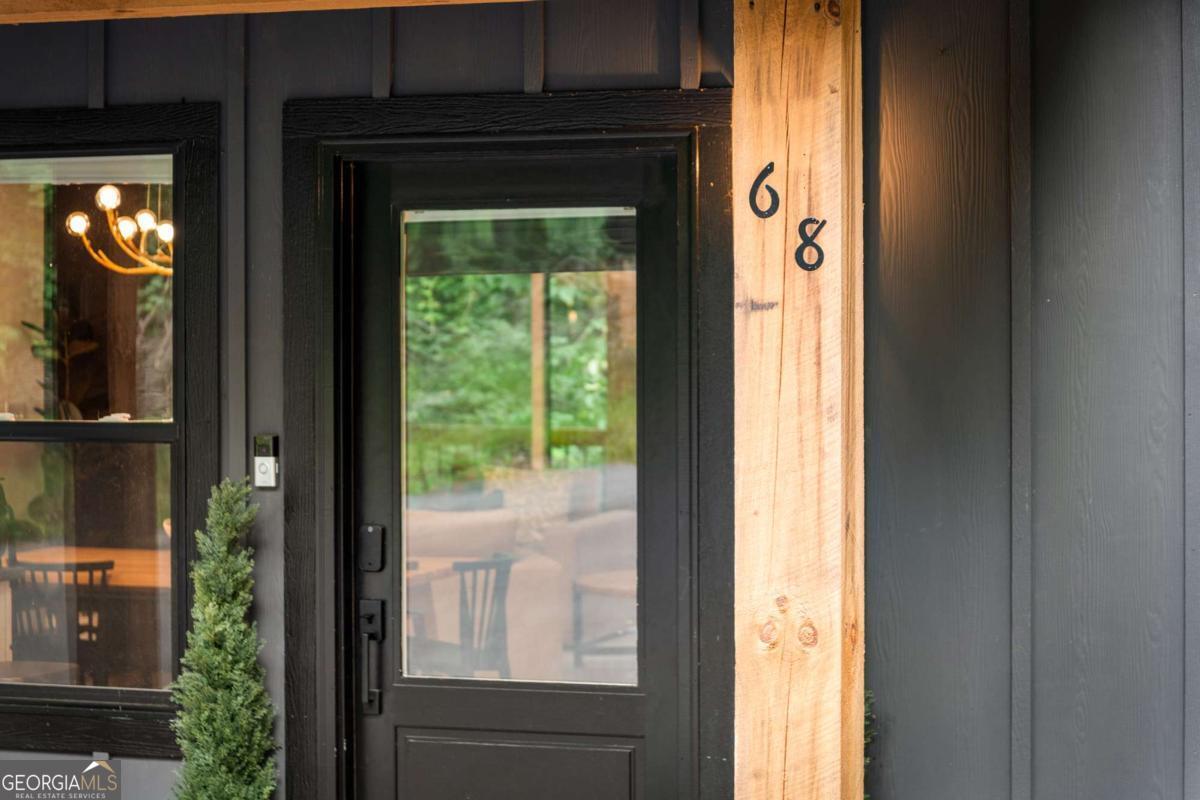
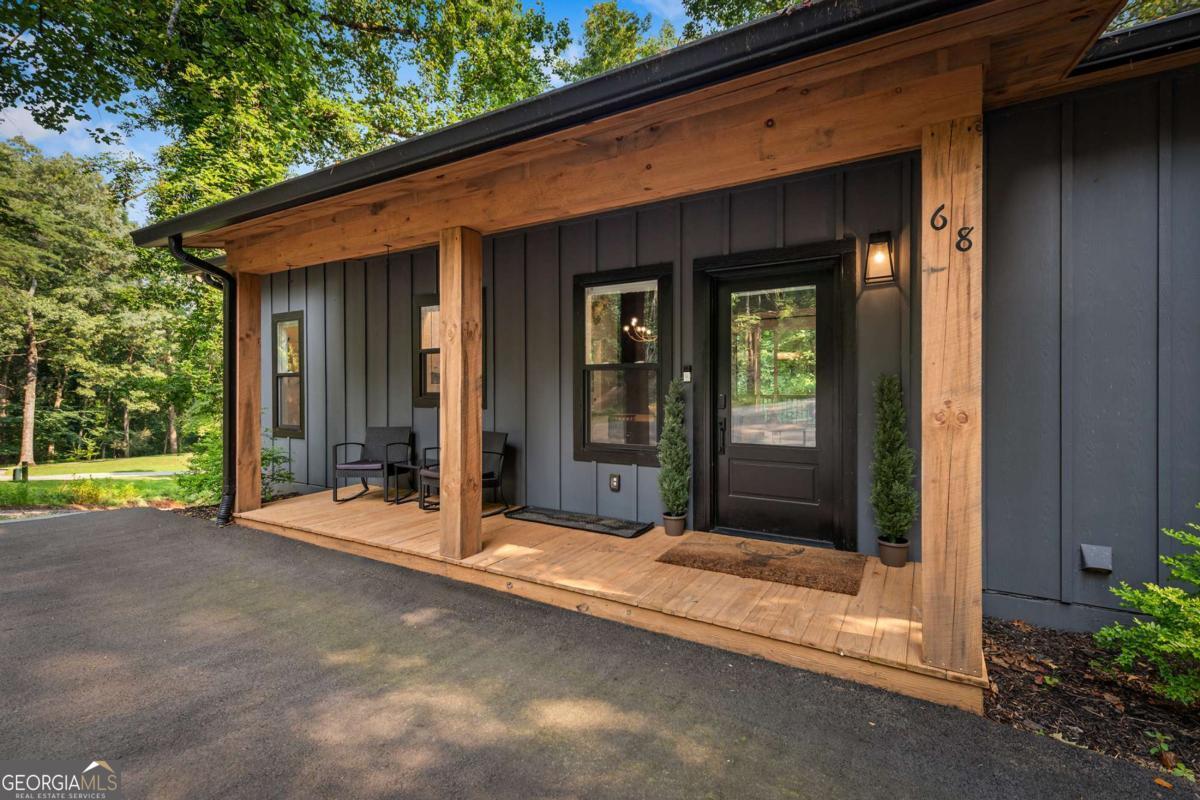
68 Mallard Point Road,Morganton, GA 30560
Morganton, GA 30560

Description
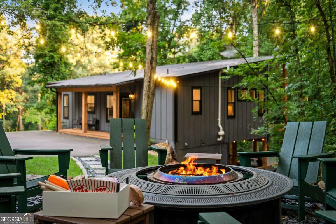
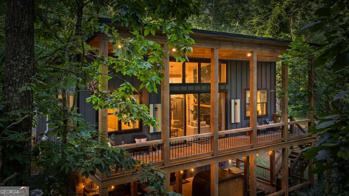
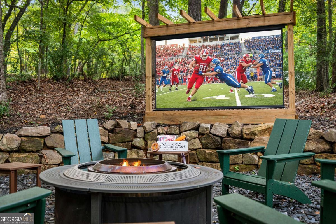
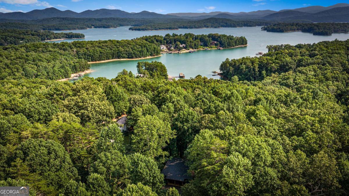
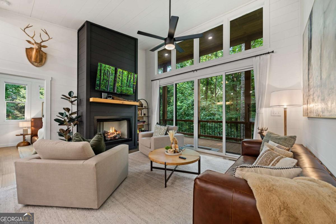
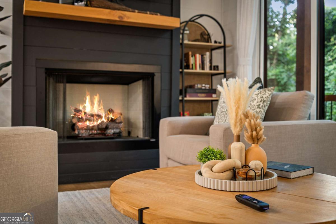
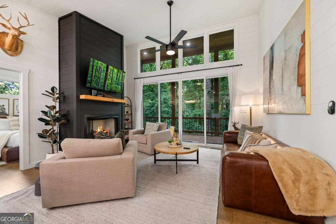
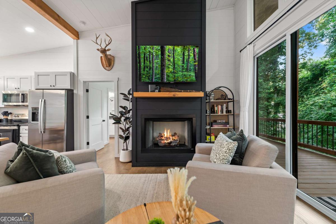
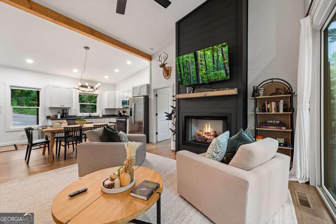
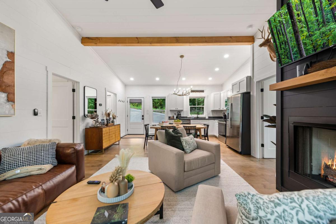
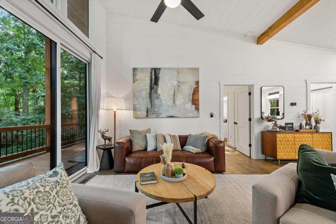
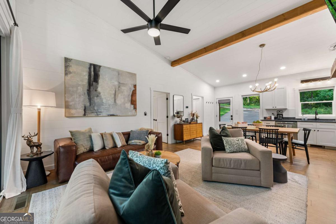
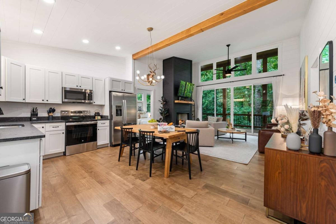
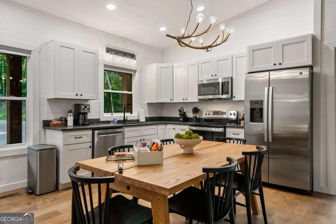
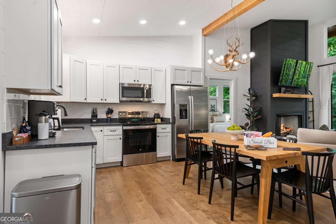
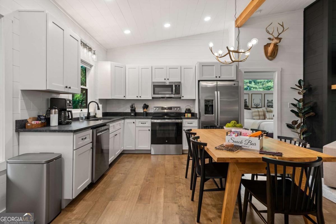
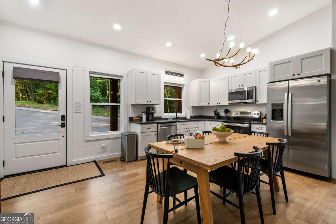
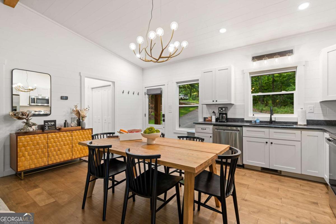
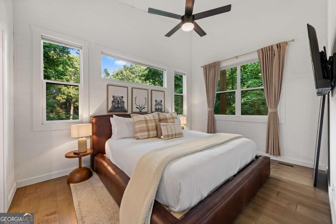
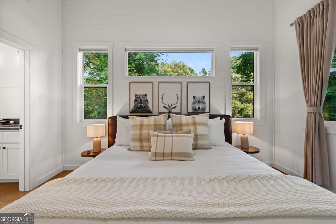
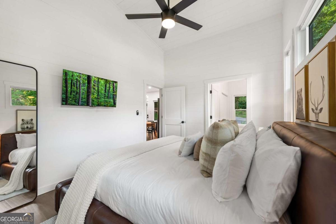
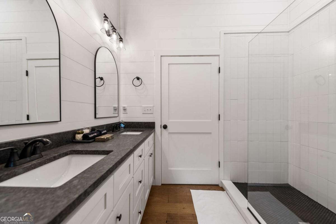
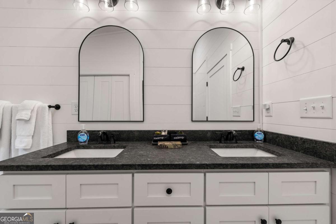
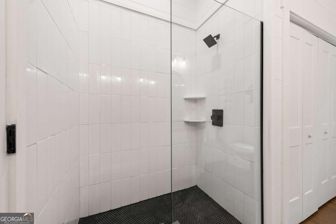
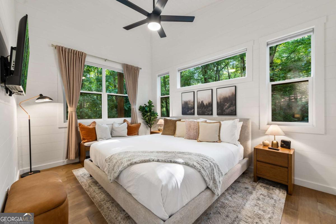
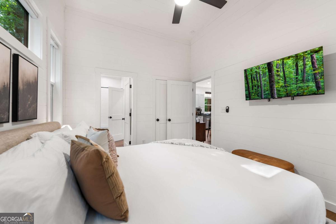
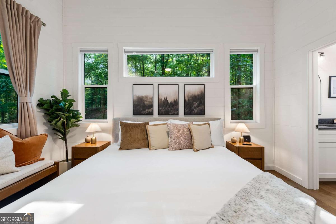
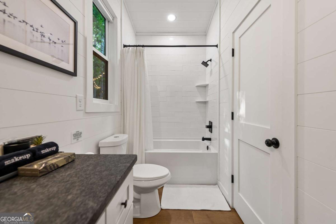
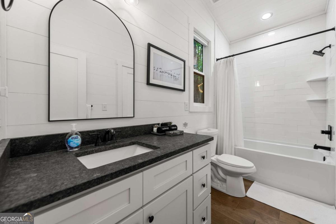
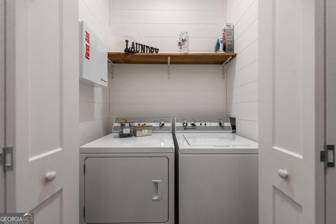
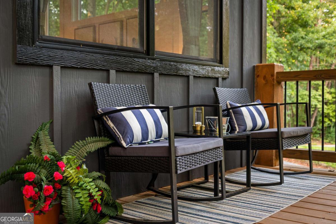
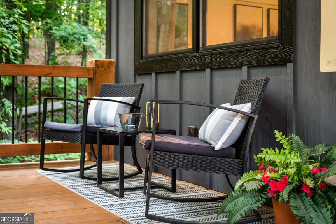
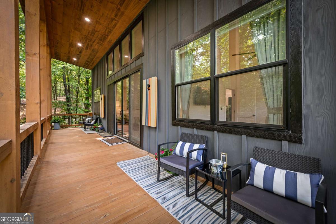
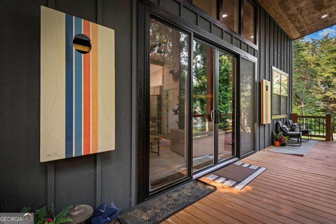
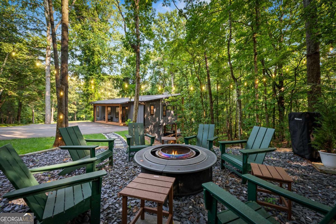
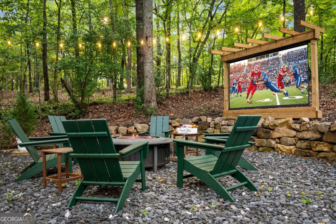
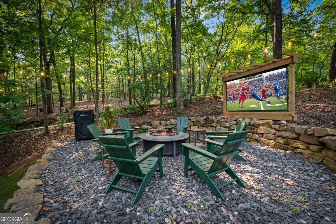
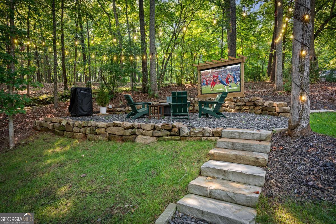
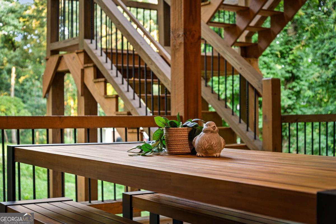
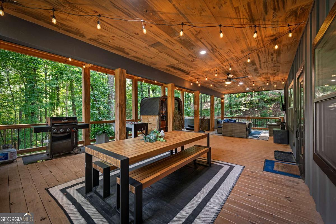
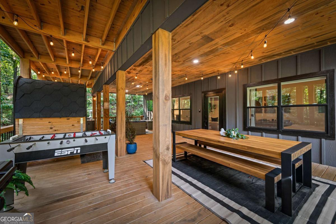
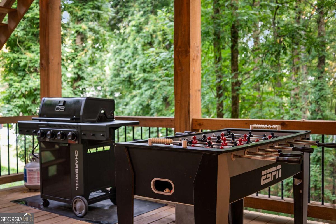
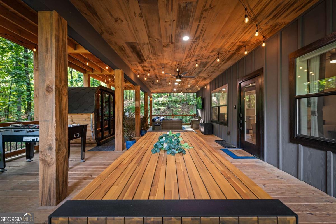
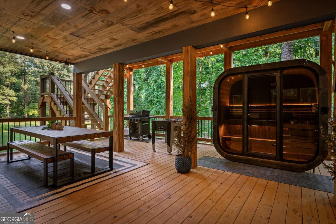
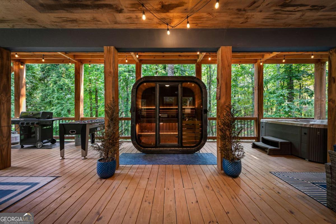
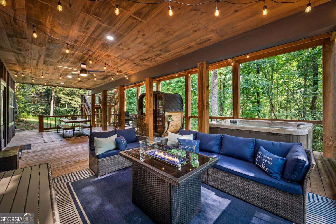
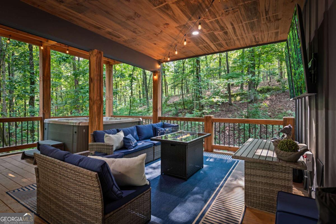
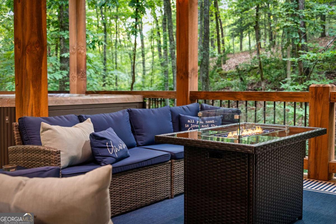
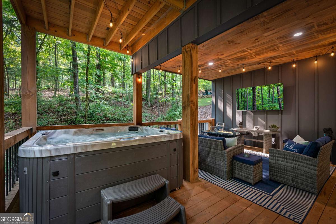
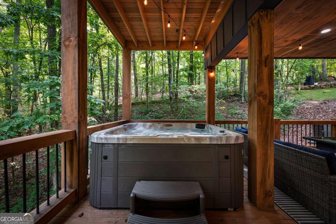
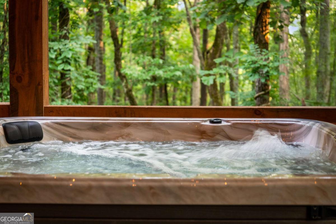
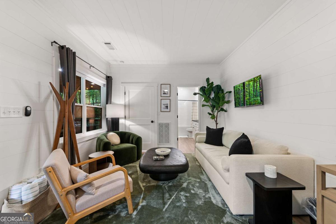
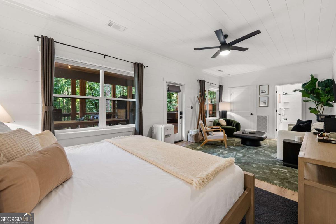
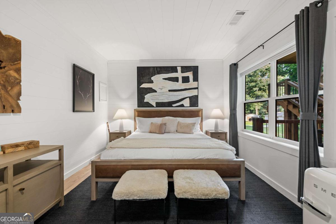
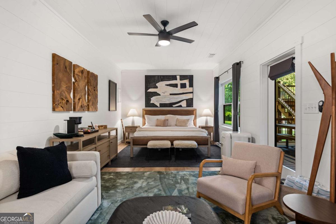
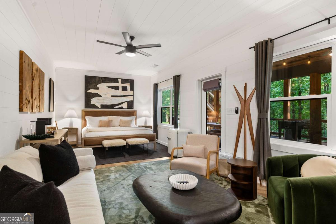
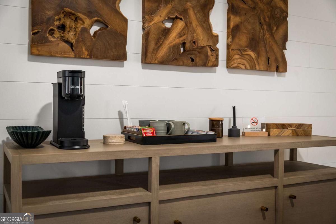
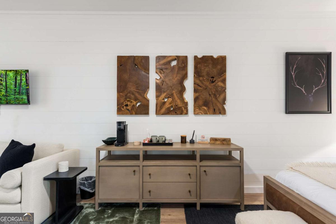
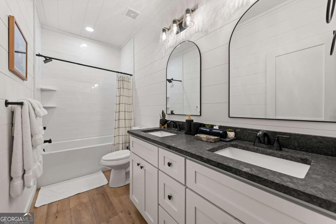
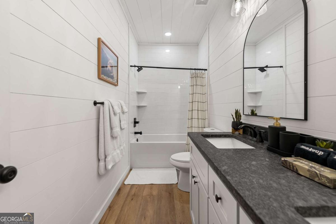
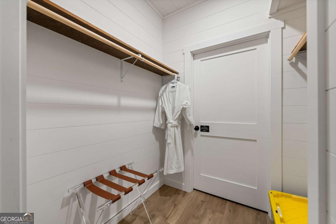
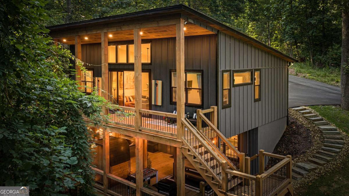
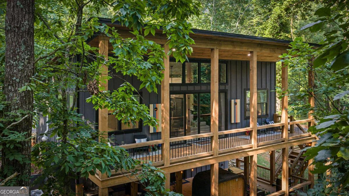
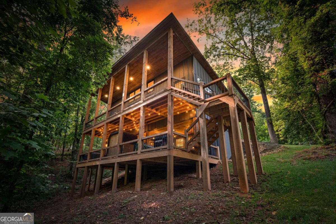
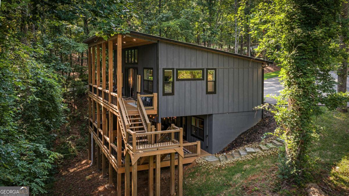
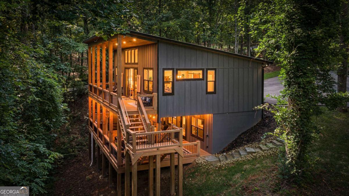
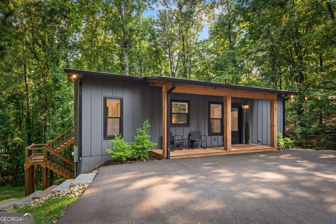
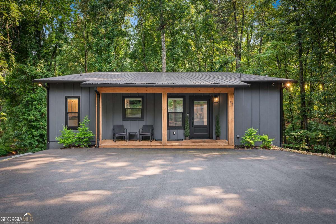
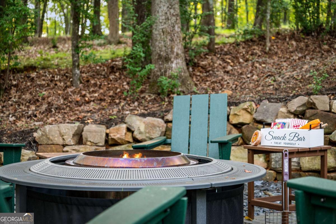
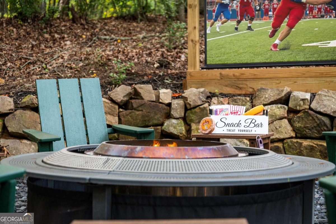
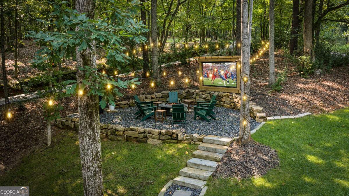
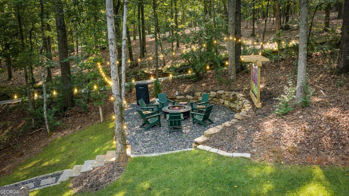
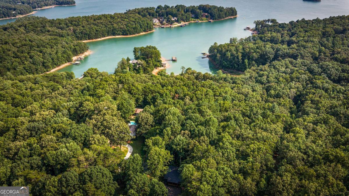
**Where lake adventures meet mountain luxury, this exceptional Mountain Modern retreat is perfectly positioned within walking distance of Lake Blue Ridge and the Lakewood Landing Public Boat Ramp.** Designed for entertaining, the open-concept main level features soaring ceilings, warm wood floors, a dramatic wall of windows, and a cozy gas log fireplace. The spacious kitchen and dining area is the heart of the home, complete with stainless steel appliances, granite countertops, and plenty of space to gather after a day on the lake. The main level offers a luxurious primary suite with double vanities and a walk-in shower, a second en-suite guest bedroom, plus a convenient laundry room and pantry. The terrace level is all about fun and relaxation. An oversized covered party porch creates the perfect setting for game nights, outdoor entertaining, or simply unwinding in the hot tub or private sauna after a day of boating, fishing, or hiking. Guests will love the private-entry en-suite featuring a spacious sitting area, coffee bar, and full bath, creating the ideal retreat for family and friends. Gather around the fire pit for unforgettable evenings under the stars, roast marshmallows, or enjoy your favorite movies in the outdoor movie area-creating the perfect mountain setting for entertaining and making memories that will last a lifetime. Located just minutes from the shopping, dining, breweries, and charm of Downtown Blue Ridge, you'll enjoy easy access to hiking trails, mountain adventures, and endless days on Lake Blue Ridge. Whether you're searching for a full-time residence, a luxury mountain getaway, or a successful short-term rental investment, this exceptional home offers the ultimate Blue Ridge lifestyle-where every day feels like a vacation.
Details
| MLS # | 10819642 |
|---|---|
| Listing Type | For Sale |
| Style | House |
| Sub-Type | Resale |
| Status | Pending |
| Year | 2025 |
| Days On Site | 103 |
| Listing Provided By | Mountain Sotheby's International | Joanne M. Wiley |
Features
| Bed(s) | 3 |
|---|---|
| Bath(s) | 3 Total |
| SQ Feet | 2,280 |
| Basement | Y |
| Story(s) | 2 |
| Acreage | 1.31 |
| Property View | Yes |
Interior
| Appliances | Dishwasher, Dryer, Electric Water Heater, Microwave, Refrigerator, Washer |
|---|---|
| Interior Features | Double Vanity, Master On Main Level, Other |
| Cooling | Central Air, Electric |
| Cooling Yes / No | Yes |
| Heating | Electric, Heat Pump |
| Heating Yes / No | Yes |
| Fireplace Yes / No | Yes |
| Fireplaces Total | 1 |
| Fireplace Features | Gas Log |
| Room Kitchen Features | Breakfast Area, Pantry, Solid Surface Counters |
| Laundry Features | In Hall, Laundry Closet |
Exterior
| Exterior Features | Gas Grill |
|---|---|
| Lot Features | Level |
| Construction Materials | Concrete |
| Roof | Metal |
| Patio And Porch Features | Deck, Patio |
| Security Features | Smoke Detector(s) |
Parking
| Attached Garage Yes / No | No |
|---|---|
| Garage Yes / No | No |
| Parking Features | None |
Utilities
| Utilities | High Speed Internet, None |
|---|---|
| Sewer | Septic Tank |
Taxes
| Tax Annual Amount | 1970 |
|---|---|
| Tax Year | 2026 |
Location
| Community Features | None |
|---|
Area Information
| State | GA |
|---|---|
| County | Fannin |
| City | Morganton |
| Zip Code | 30560 |
| Area | Fannin |
| School District | Fannin |
| Elementary School | Other |
| High School | Fannin |
| Listing VS Median (in 30560) | |
Price: $749,900 low | high Med: $669,000 sqft: 2,280 low | high Med: 2,244 $ / sqft: $329 low | high Med: $298 On site: 103 low | high Med: 75 | |
Market Activity 30560
Request a showing
Request a showing
Contact
Learn More About This Property

| State | GA |
|---|---|
| County | Fannin |
| City | Morganton |
| Zip Code | 30560 |
| Area | Fannin |
| School District | Fannin |
| Elementary School | Other |
| High School | Fannin |
| Listing VS Median (in 30560) | |
Price: $749,900 low | high Med: $669,000 sqft: 2,280 low | high Med: 2,244 $ / sqft: $329 low | high Med: $298 On site: 103 low | high Med: 75 | |