
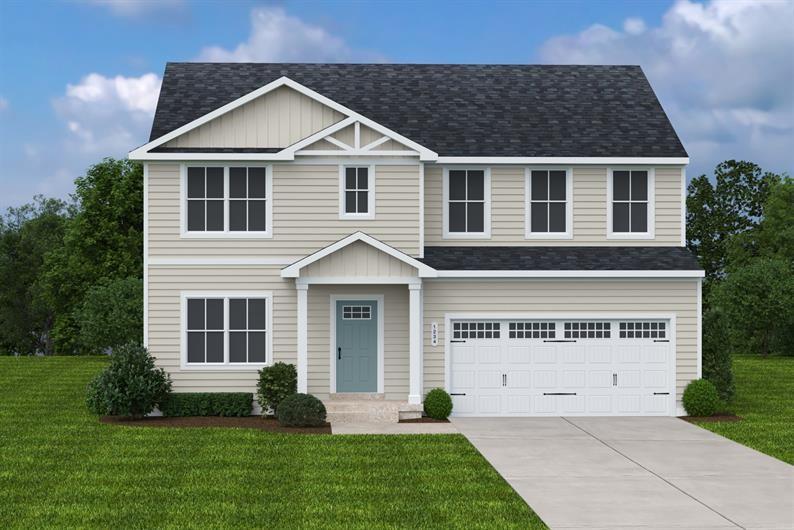
$394,990 $2,120 est/mo Sourced by Back At You
6620 Red Oak Way,Stone Mountain, GA 30087
Stone Mountain, GA 30087

Description
MOVE-IN Nov 2026! Welcome home to The Hazel. This 2-car garage single-family home is highlighted by a large great room adjoining a gourmet kitchen with an island overlooking the dining area. Just off the garage, a first-floor guest suite means you don't have to sacrifice your flex room at the front of the home, which makes an ideal office or play space. Upstairs, three bedrooms feature a walk-in closet, share a hall bath, and lead to a 2nd floor loft. Your luxury owner's suite includes a dual-vanity bath and two walk-in closets. You are going to love everything about The Hazel.
Details
| MLS # | 7846728 |
|---|---|
| Listing Type | For Sale |
| Style | House |
| HOA Dues | $63 |
| Sub-Type | Resale |
| Status | Active |
| Year | 2025 |
| Days On Site | 35 |
| Listing Provided By | Jason Nelson Real Estate | Jessica Petrea |
Features
| Bed(s) | 5 |
|---|---|
| Bath(s) | 3 Total |
| SQ Feet | 2,203 |
| Garage | 2 |
| Story(s) | 2 |
| Acreage | 0.20 |
| Water Front | Yes |
| Property View | Neighborhood |
Interior
| Appliances | Dishwasher, Dryer, Electric Oven, Electric Water Heater, Microwave, Refrigerator, Washer |
|---|---|
| Interior Features | Double Vanity, Other |
| Cooling | Central Air |
| Heating | Central |
| Fireplaces Total | 0 |
| Fireplace Features | None |
| Window Features | None |
| Room Kitchen Features | Breakfast Bar |
| Room Dining Room Features | None |
| Laundry Features | Laundry Room |
Exterior
| Accessibility Features | None |
|---|---|
| Exterior Features | None |
| Lot Features | Back Yard |
| Construction Materials | Hardi Plank Type |
| Roof | Composition |
| Fencing | Back Yard, Wrought Iron |
| Foundation Details | Slab |
| Waterfront Features | None |
| Patio And Porch Features | Patio |
| Security Features | None |
Parking
| Garage Spaces | 2 |
|---|---|
| Parking Features | Driveway, Garage |
| Open Parking Yes / No | Yes |
Utilities
| Utilities | Electricity Available, Water Available |
|---|---|
| Sewer | Public Sewer |
| Electric | 110 Volts |
Taxes
| Tax Annual Amount | 4995 |
|---|---|
| Tax Legal Description | Lot 0007 |
| Tax Lot | 0007 |
| Tax Parcel Letter | NA |
| Tax Year | 2025 |
Location
| Community Features | Near Schools |
|---|
Area Information
| State | GA |
|---|---|
| County | Dekalb GA |
| City | Stone Mountain |
| Zip Code | 30087 |
| Area | Dekalb GA |
| Community Name | Summertree |
| School District | Stephenson |
| Elementary School | Stephenson |
| High School | Stephenson |
| Listing VS Median (in Summertree) | |
Price: $394,990 low | high Med: $368,490 sqft: 2,203 low | high Med: 2,053 $ / sqft: $179 low | high Med: $180 On site: 35 low | high Med: 24.5 | |
Market Activity 30087
Request a showing
Request a showing
 Listings identified with the FMLS IDX logo come from FMLS and are held by brokerage firms other than the owner of this website. The listing brokerage is identified in any listing details. Information is deemed reliable but is not guaranteed. If you believe any FMLS listing contains material that infringes your copyrighted work please click here to review our DMCA policy and learn how to submit a takedown request. © 2022 First Multiple Listing Service, Inc.
Contact
Learn More About This Property

| State | GA |
|---|---|
| County | Dekalb GA |
| City | Stone Mountain |
| Zip Code | 30087 |
| Area | Dekalb GA |
| Community Name | Summertree |
| School District | Stephenson |
| Elementary School | Stephenson |
| High School | Stephenson |
| Listing VS Median (in Summertree) | |
Price: $394,990 low | high Med: $368,490 sqft: 2,203 low | high Med: 2,053 $ / sqft: $179 low | high Med: $180 On site: 35 low | high Med: 24.5 | |
Nearby Listings (Within 1/4 mile)
Price: $296K - $493K
sqft: 1,500 - 2,500
Listing Updated: October 13, 2026 at 3:19:11 PM PDT