
 Price Reduced Listing

Description
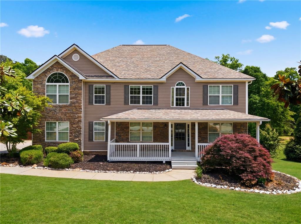
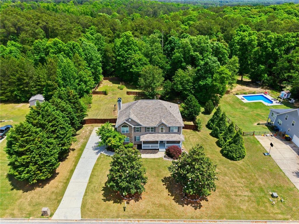
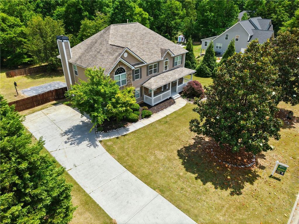
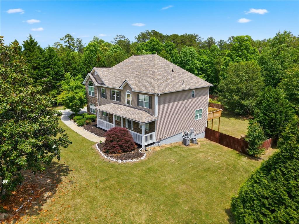
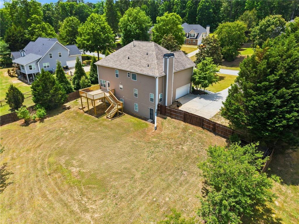
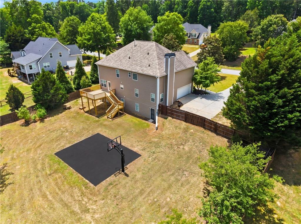
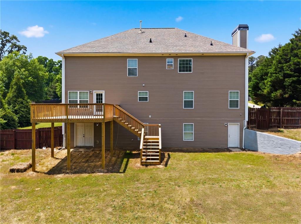
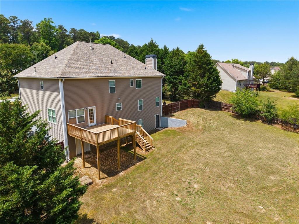
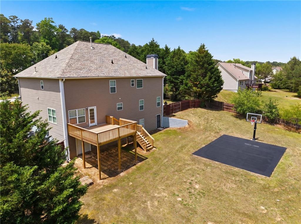
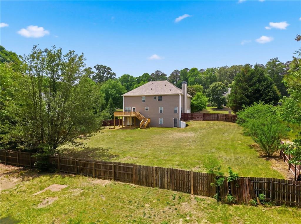
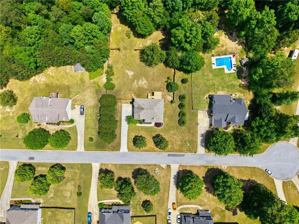
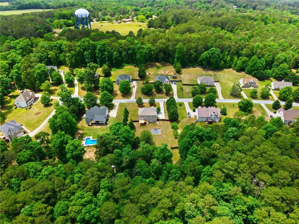
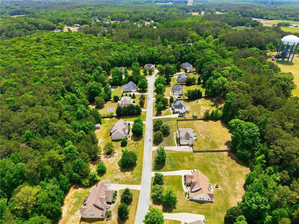
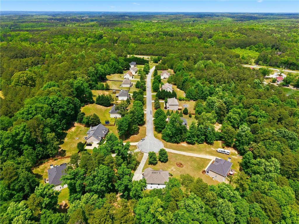
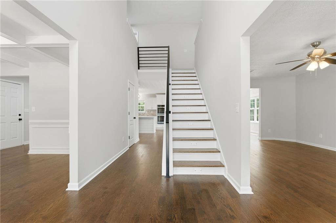
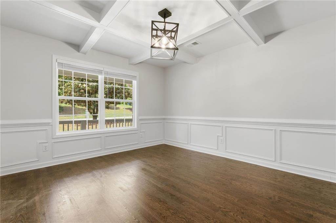
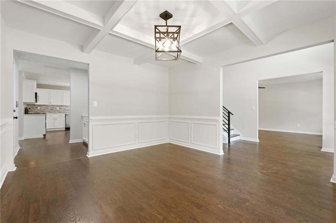
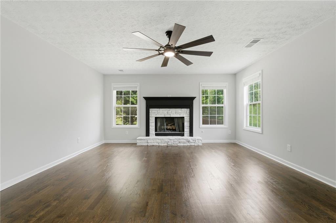
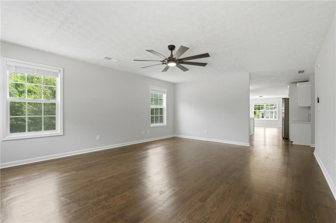
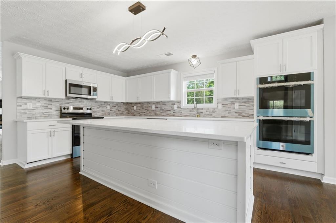
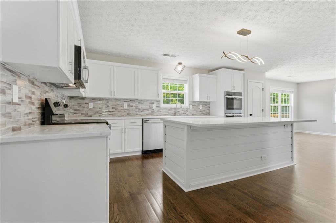
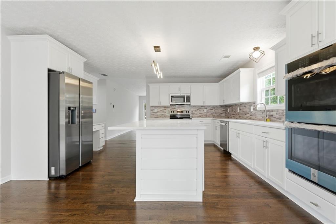
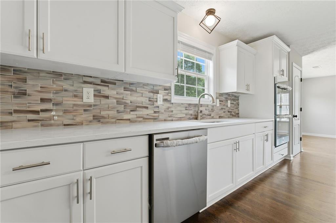
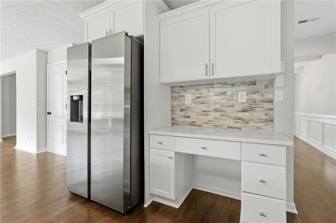
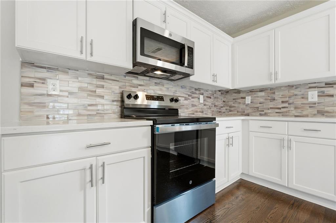
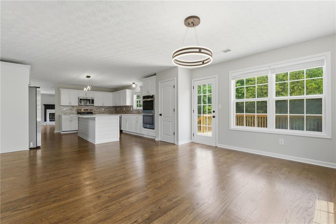
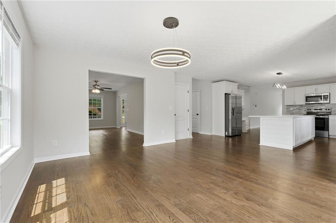
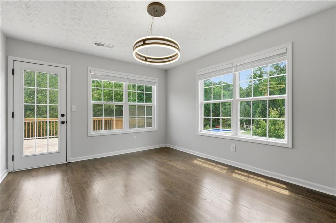
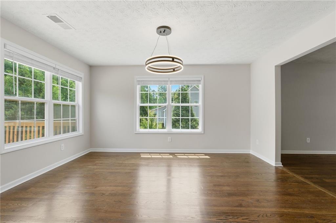
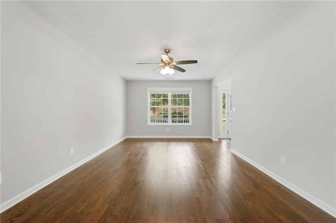
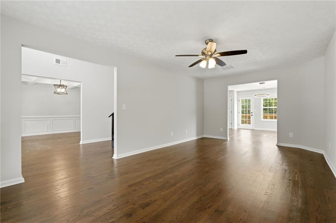
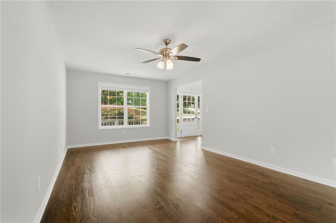
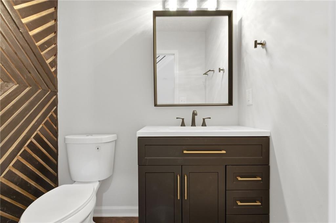
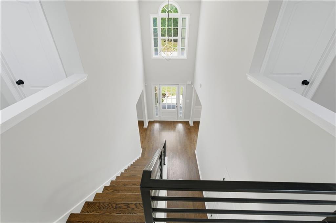
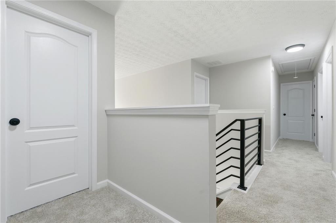
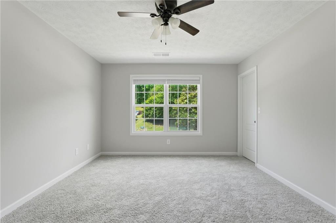
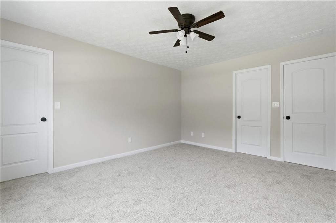
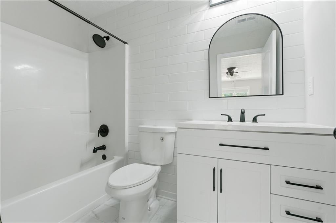
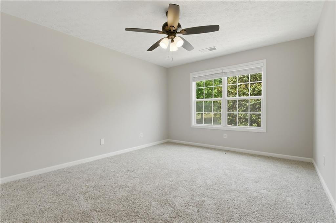
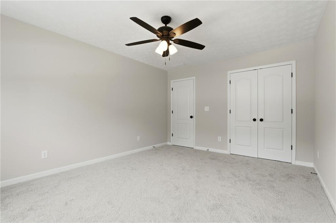
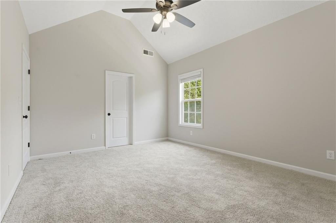
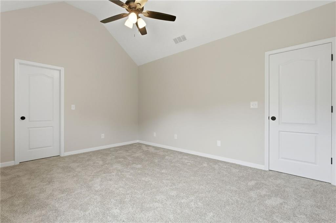
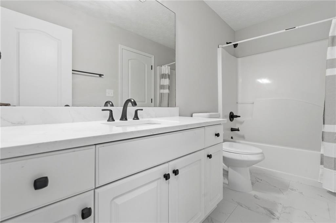
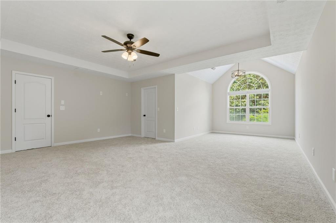
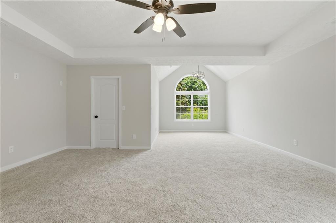
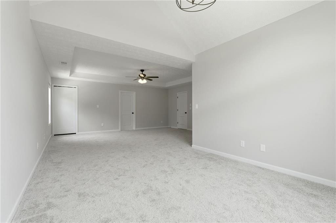
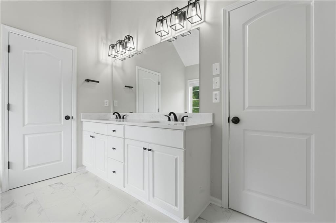
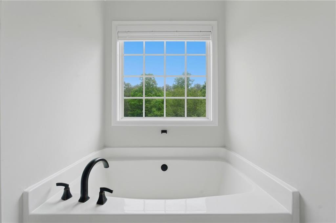
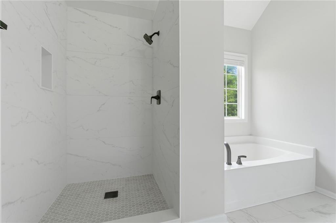
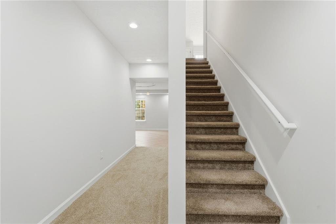
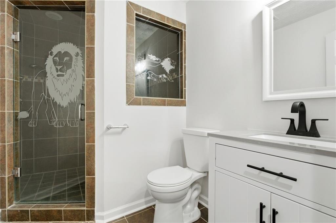
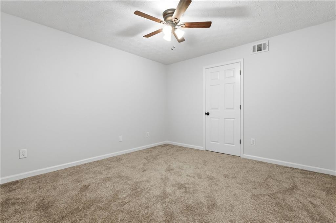
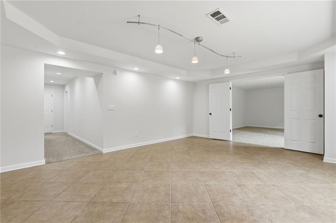
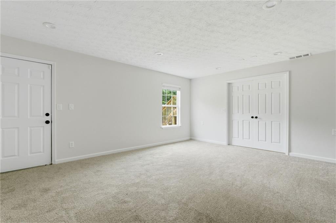
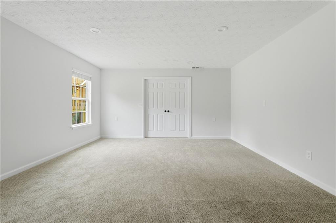
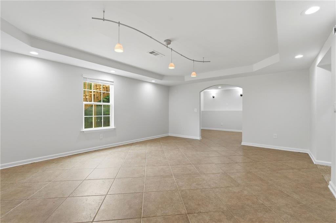
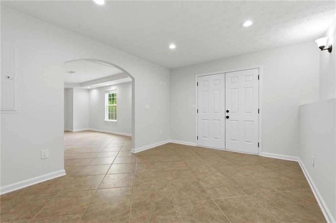
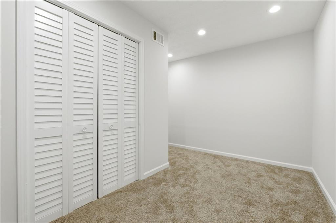
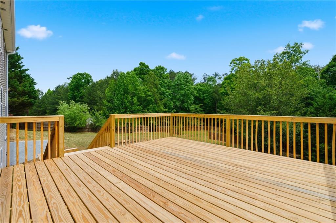
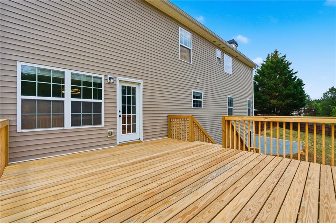
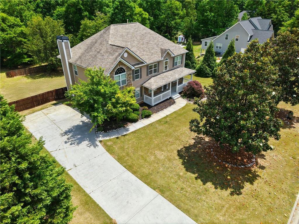
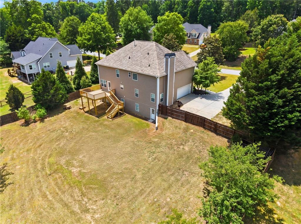
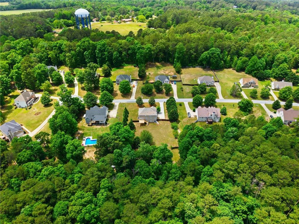
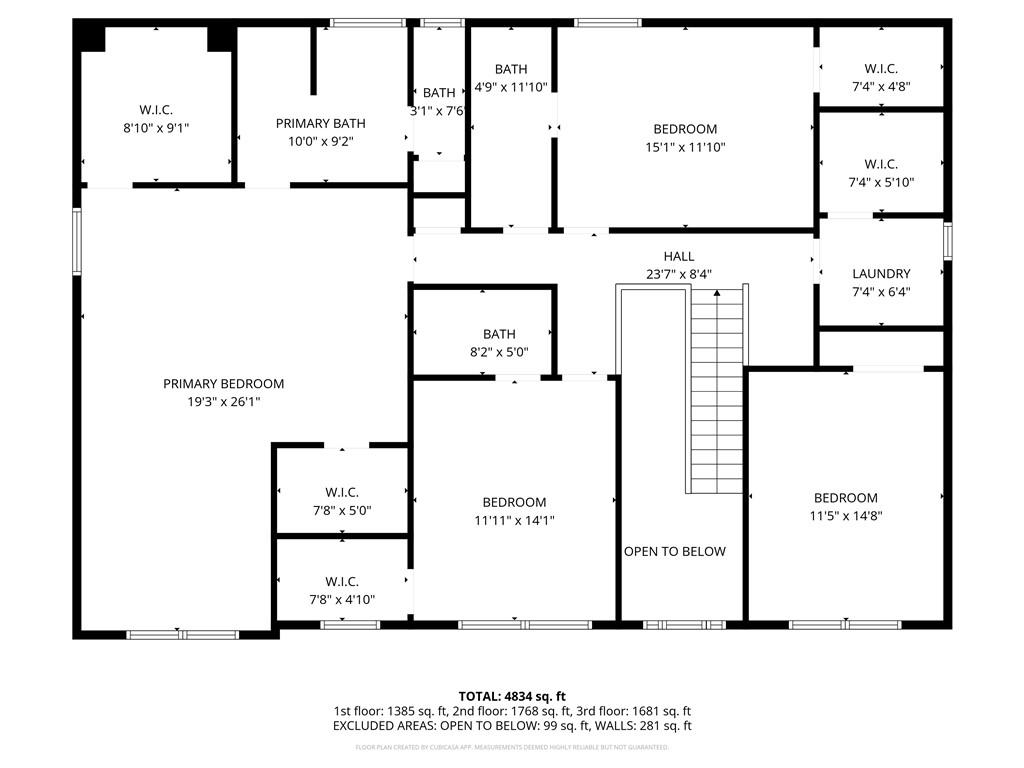
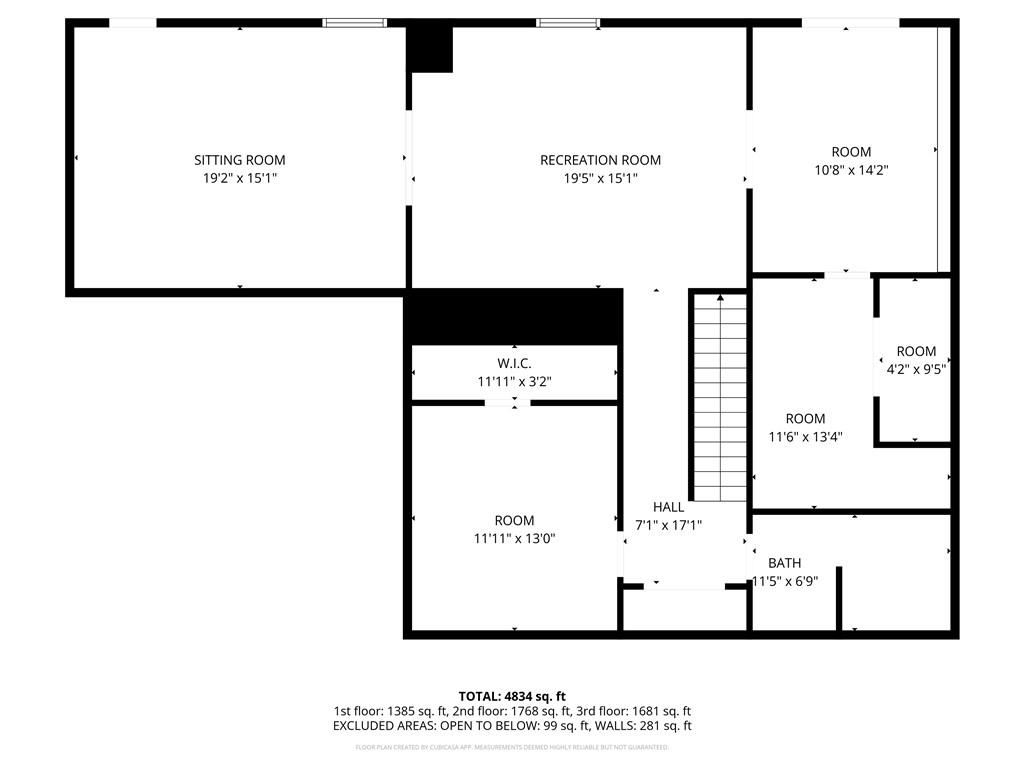
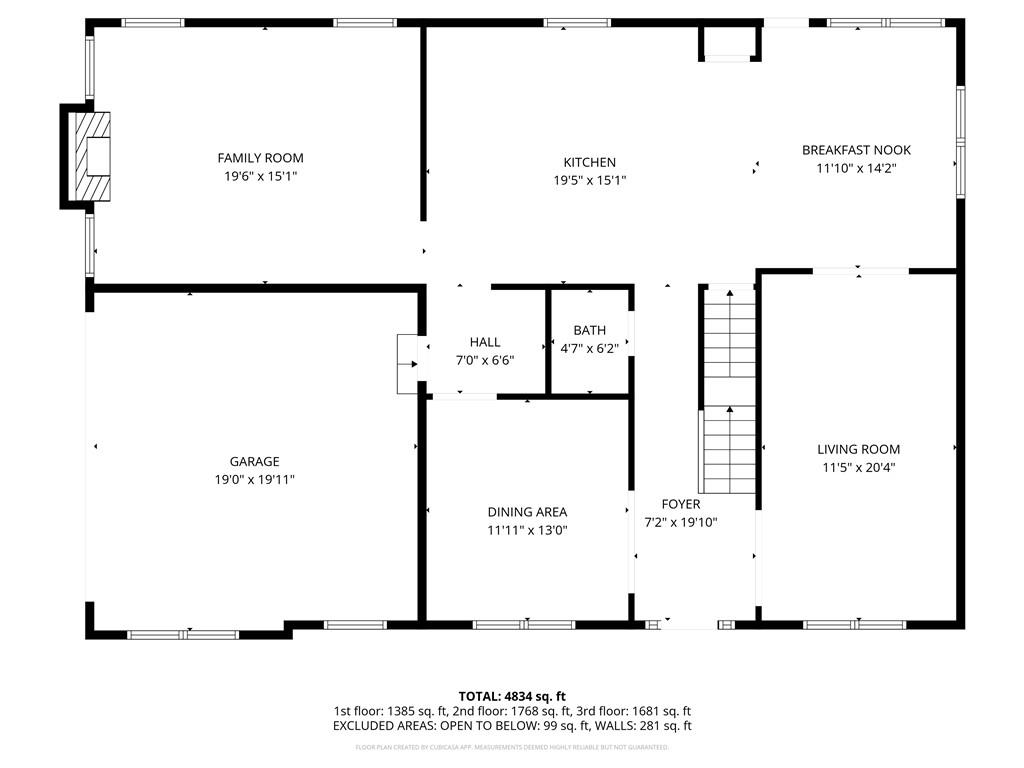
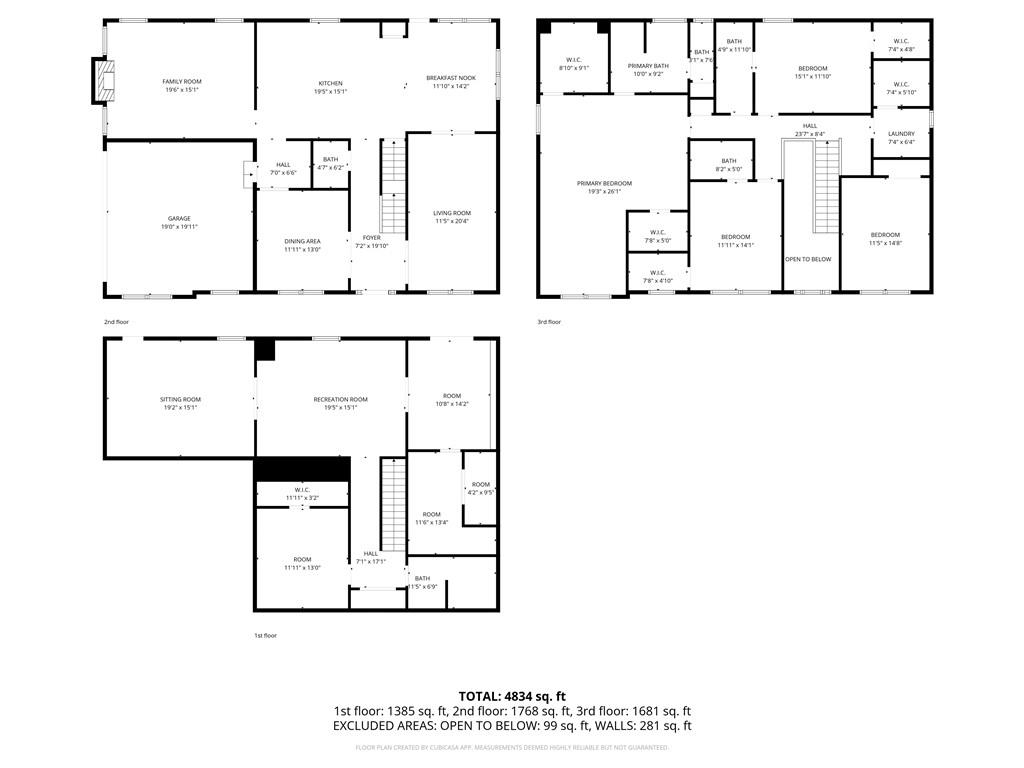
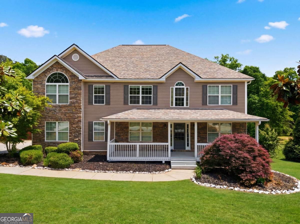
Welcome to luxury living in the heart of Oxford! This stunning 5 bedroom, 4.5 bathroom estate has just undergone a high-end renovation and offers nearly 5,000 square feet of beautifully updated living space situated on a private 1.16-acre lot in a peaceful, upscale neighborhood with no HOA. From the moment you arrive, you'll fall in love with the large relaxing front porch and impressive curb appeal. Step inside to discover brand new hardwood floors throughout the main level, updated light fixtures throughout the home, and an expansive open layout designed for both everyday living and entertaining on a grand scale. The fully renovated kitchen is truly the centerpiece of the home, featuring quartz countertops, a beautiful glass backsplash, brand new stainless steel appliances, abundant cabinet space, and a large eat-in area perfect for gatherings. Just off the kitchen, you'll find a spacious family room with a stunning stone fireplace, along with a separate formal living room and separate dining room offering endless flexibility and elegance. Step outside onto the brand new back deck overlooking the huge park-like backyard with endless possibilities for entertaining, recreation, or creating your dream outdoor oasis. Upstairs, retreat to the oversized owner's suite complete with a brand new spa-like bathroom and his-and-hers walk-in closets. Three additional oversized bedrooms and two more full bathrooms upstairs provide plenty of room for family and guests, along with an abundance of walk-in closets and storage throughout the home. The fully finished basement adds even more incredible living space featuring an upscale full bathroom, additional bedroom, theater room, game room, bonus room, and endless opportunities for multigenerational living, entertaining, or working from home. Located in a stable and well-maintained upscale community with no HOA, this home offers peaceful living while still being conveniently located near shopping, dining, schools, and interstate access. With luxury upgrades, incredible space, and a layout built for entertaining, this home is truly one of a kind. BUYER INCENTIVE! Potential financing option available through a third-party lender offering up to 100% financing, no monthly PMI, and no stated income limits. Buyer qualification, program eligibility, rates, terms, and availability are subject to lender approval. Buyers may use any lender of their choice. Ask for details!
Details
| MLS # | 7847842 |
|---|---|
| Listing Type | For Sale |
| Style | House |
| Sub-Type | Resale |
| Status | Active |
| Year | 2005 |
| Days On Site | 48 |
| Listing Provided By | Virtual Properties Realty.com | Jessica Pedreira |
Features
| Bed(s) | 5 |
|---|---|
| Bath(s) | 5 Total |
| SQ Feet | 4,753 |
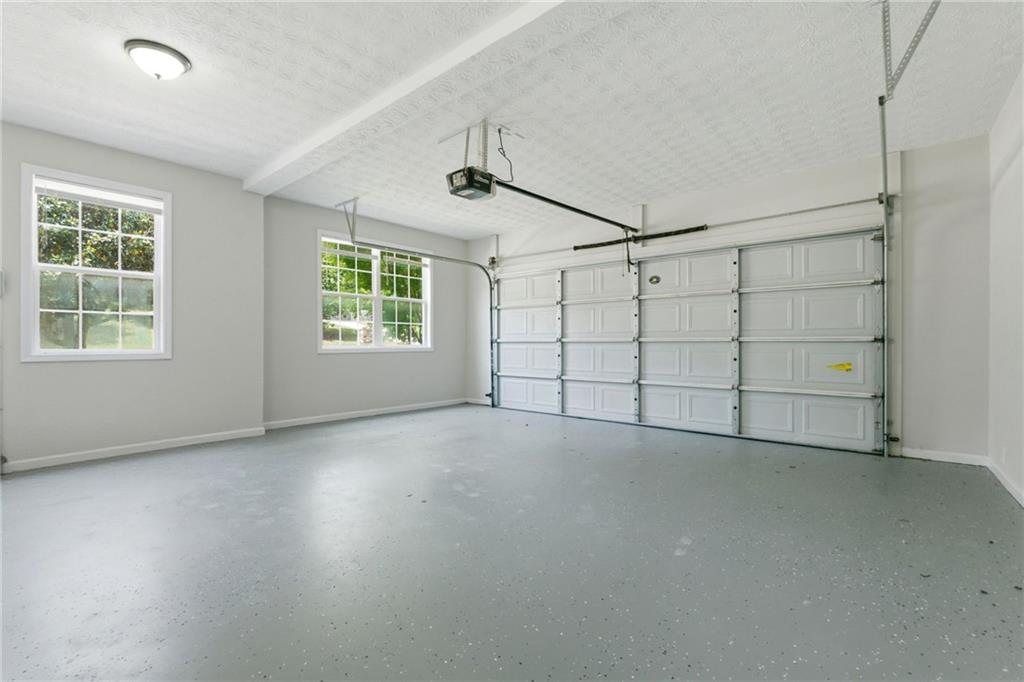
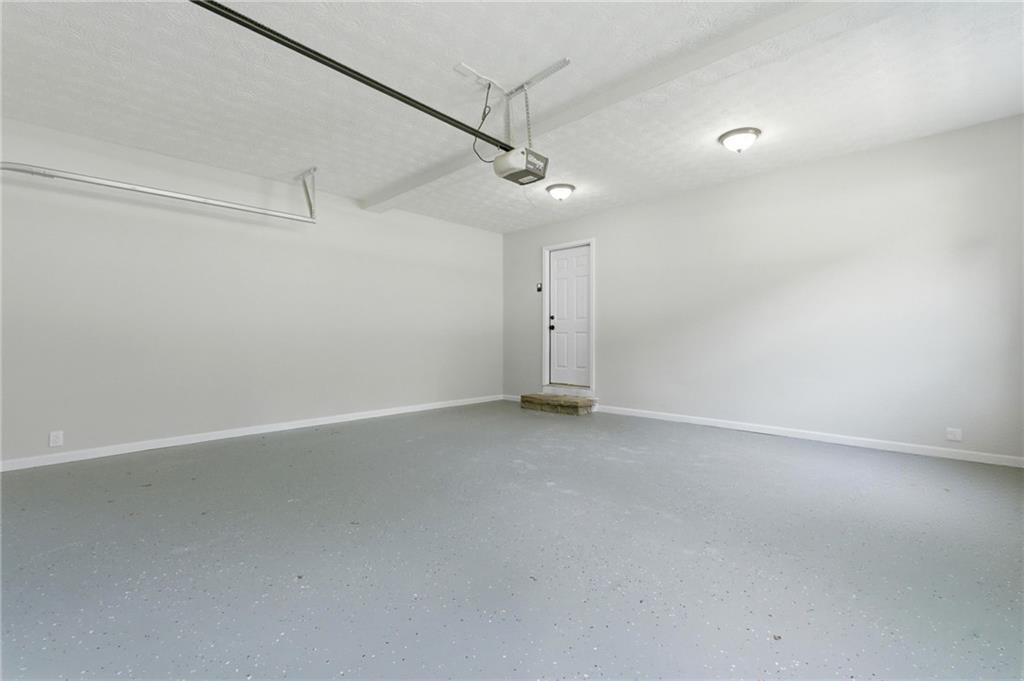
| Garage | 2 |
| Basement | Y |
| Acreage | 1.16 |
| Water Front | Yes |
| Property View | Neighborhood, Trees, Woods |
Interior
| Appliances | Dishwasher, Double Oven, Electric Cooktop, Electric Oven, Microwave, Refrigerator |
|---|---|
| Interior Features | Coffered Ceiling(s), Crown Molding, Entrance Foyer 2 Story, High Ceilings 10 ft Main |
| Cooling | Ceiling Fan(s), Central Air |
| Heating | Central |
| Fireplaces Total | 1 |
| Fireplace Features | Family Room |
| Window Features | Double Pane Windows |
| Room Kitchen Features | Breakfast Bar, Cabinets White, Eat-in Kitchen, Keeping Room, Kitchen Island, Pantry, Stone Counters |
| Room Dining Room Features | Seats 12+, Separate Dining Room |
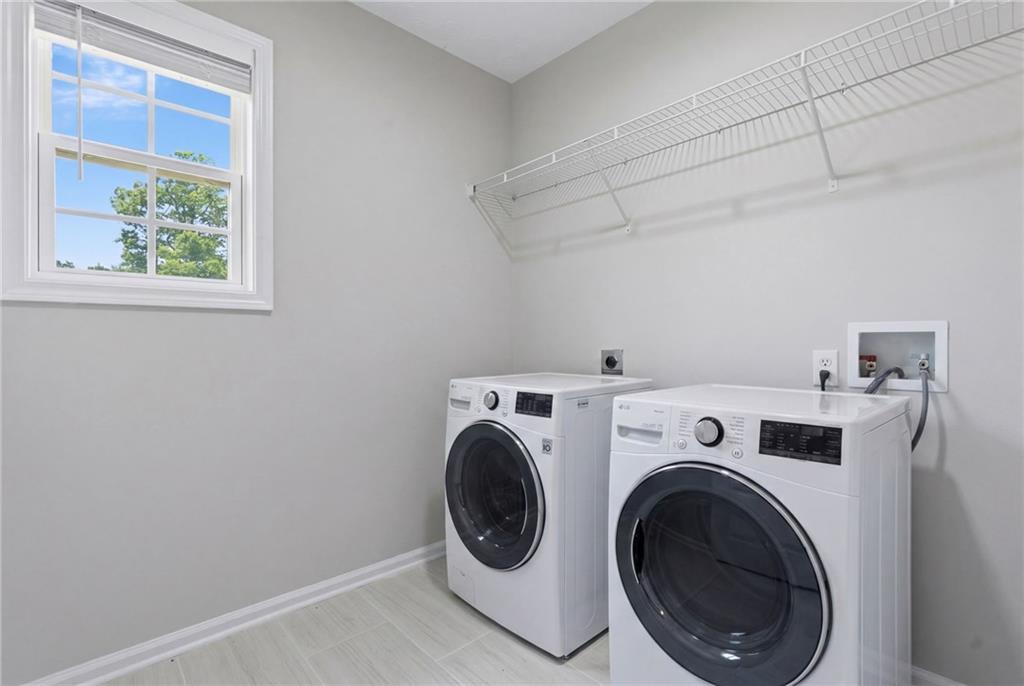
| Laundry Features | Common Area |
Exterior
| Accessibility Features | None |
|---|---|
| Exterior Features | Rear Stairs |
| Lot Features | Back Yard, Cleared, Open Lot |
| Construction Materials | Hardi Plank Type |
| Roof | Shingle |
| Fencing | Fenced |
| Foundation Details | Block |
| Waterfront Features | None |
| Patio And Porch Features | Deck |
| Security Features | None |
Parking
| Garage Spaces | 2 |
|---|---|
| Parking Features | Garage |
Utilities
| Utilities | Cable Available, Electricity Available, Natural Gas Available, Water Available |
|---|---|
| Sewer | Septic Tank |
| Electric | 110 Volts, 220 Volts |
Taxes
| Tax Annual Amount | 4900 |
|---|---|
| Tax Legal Description | LT 12 ASHBROOKE |
| Tax Parcel Letter | 0058C00000012000 |
| Tax Year | 2025 |
Location
| Community Features | None |
|---|
Area Information
| State | GA |
|---|---|
| County | Newton GA |
| City | Oxford |
| Zip Code | 30054 |
| Area | Newton GA |
| Community Name | ASHBROOKE |
| School District | Newton |
| Elementary School | Flint Hill |
| High School | Newton |
| Listing VS Median (in ASHBROOKE) | |
Price: $564,900 low | high Med: $342,450 sqft: 4,753 low | high Med: 2,242 $ / sqft: $119 low | high Med: $153 On site: 48 low | high Med: 73 | |
Market Activity 30054
Request a showing
Request a showing
 Listings identified with the FMLS IDX logo come from FMLS and are held by brokerage firms other than the owner of this website. The listing brokerage is identified in any listing details. Information is deemed reliable but is not guaranteed. If you believe any FMLS listing contains material that infringes your copyrighted work please click here to review our DMCA policy and learn how to submit a takedown request. © 2022 First Multiple Listing Service, Inc.
Contact
Learn More About This Property

| State | GA |
|---|---|
| County | Newton GA |
| City | Oxford |
| Zip Code | 30054 |
| Area | Newton GA |
| Community Name | ASHBROOKE |
| School District | Newton |
| Elementary School | Flint Hill |
| High School | Newton |
| Listing VS Median (in ASHBROOKE) | |
Price: $564,900 low | high Med: $342,450 sqft: 4,753 low | high Med: 2,242 $ / sqft: $119 low | high Med: $153 On site: 48 low | high Med: 73 | |
 | $564,90065 Ashford DriveOxford, GA 30054 |