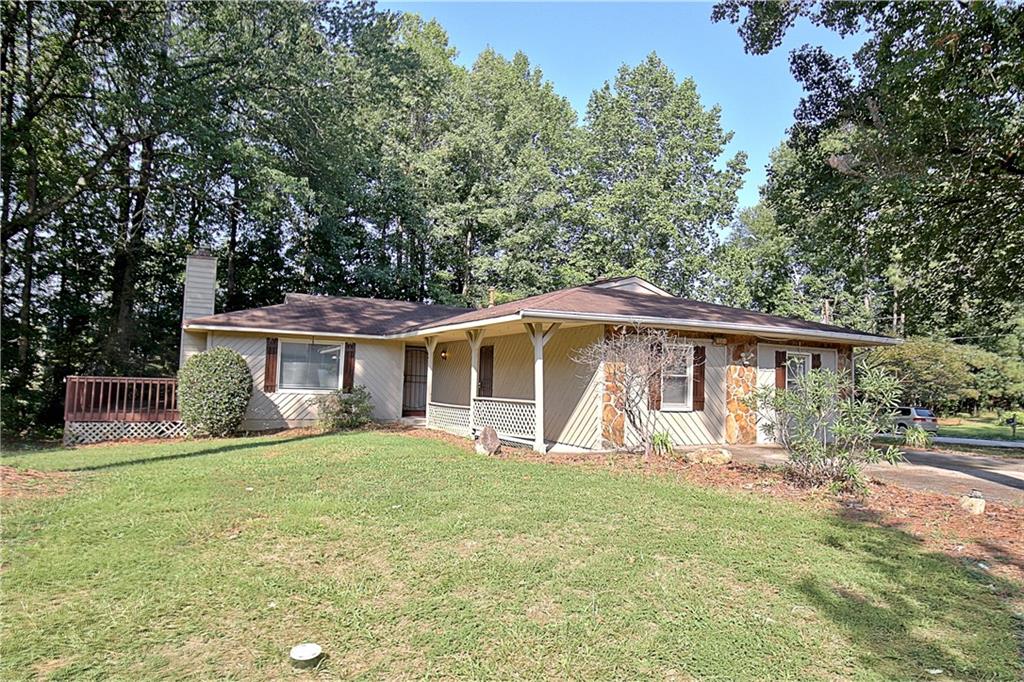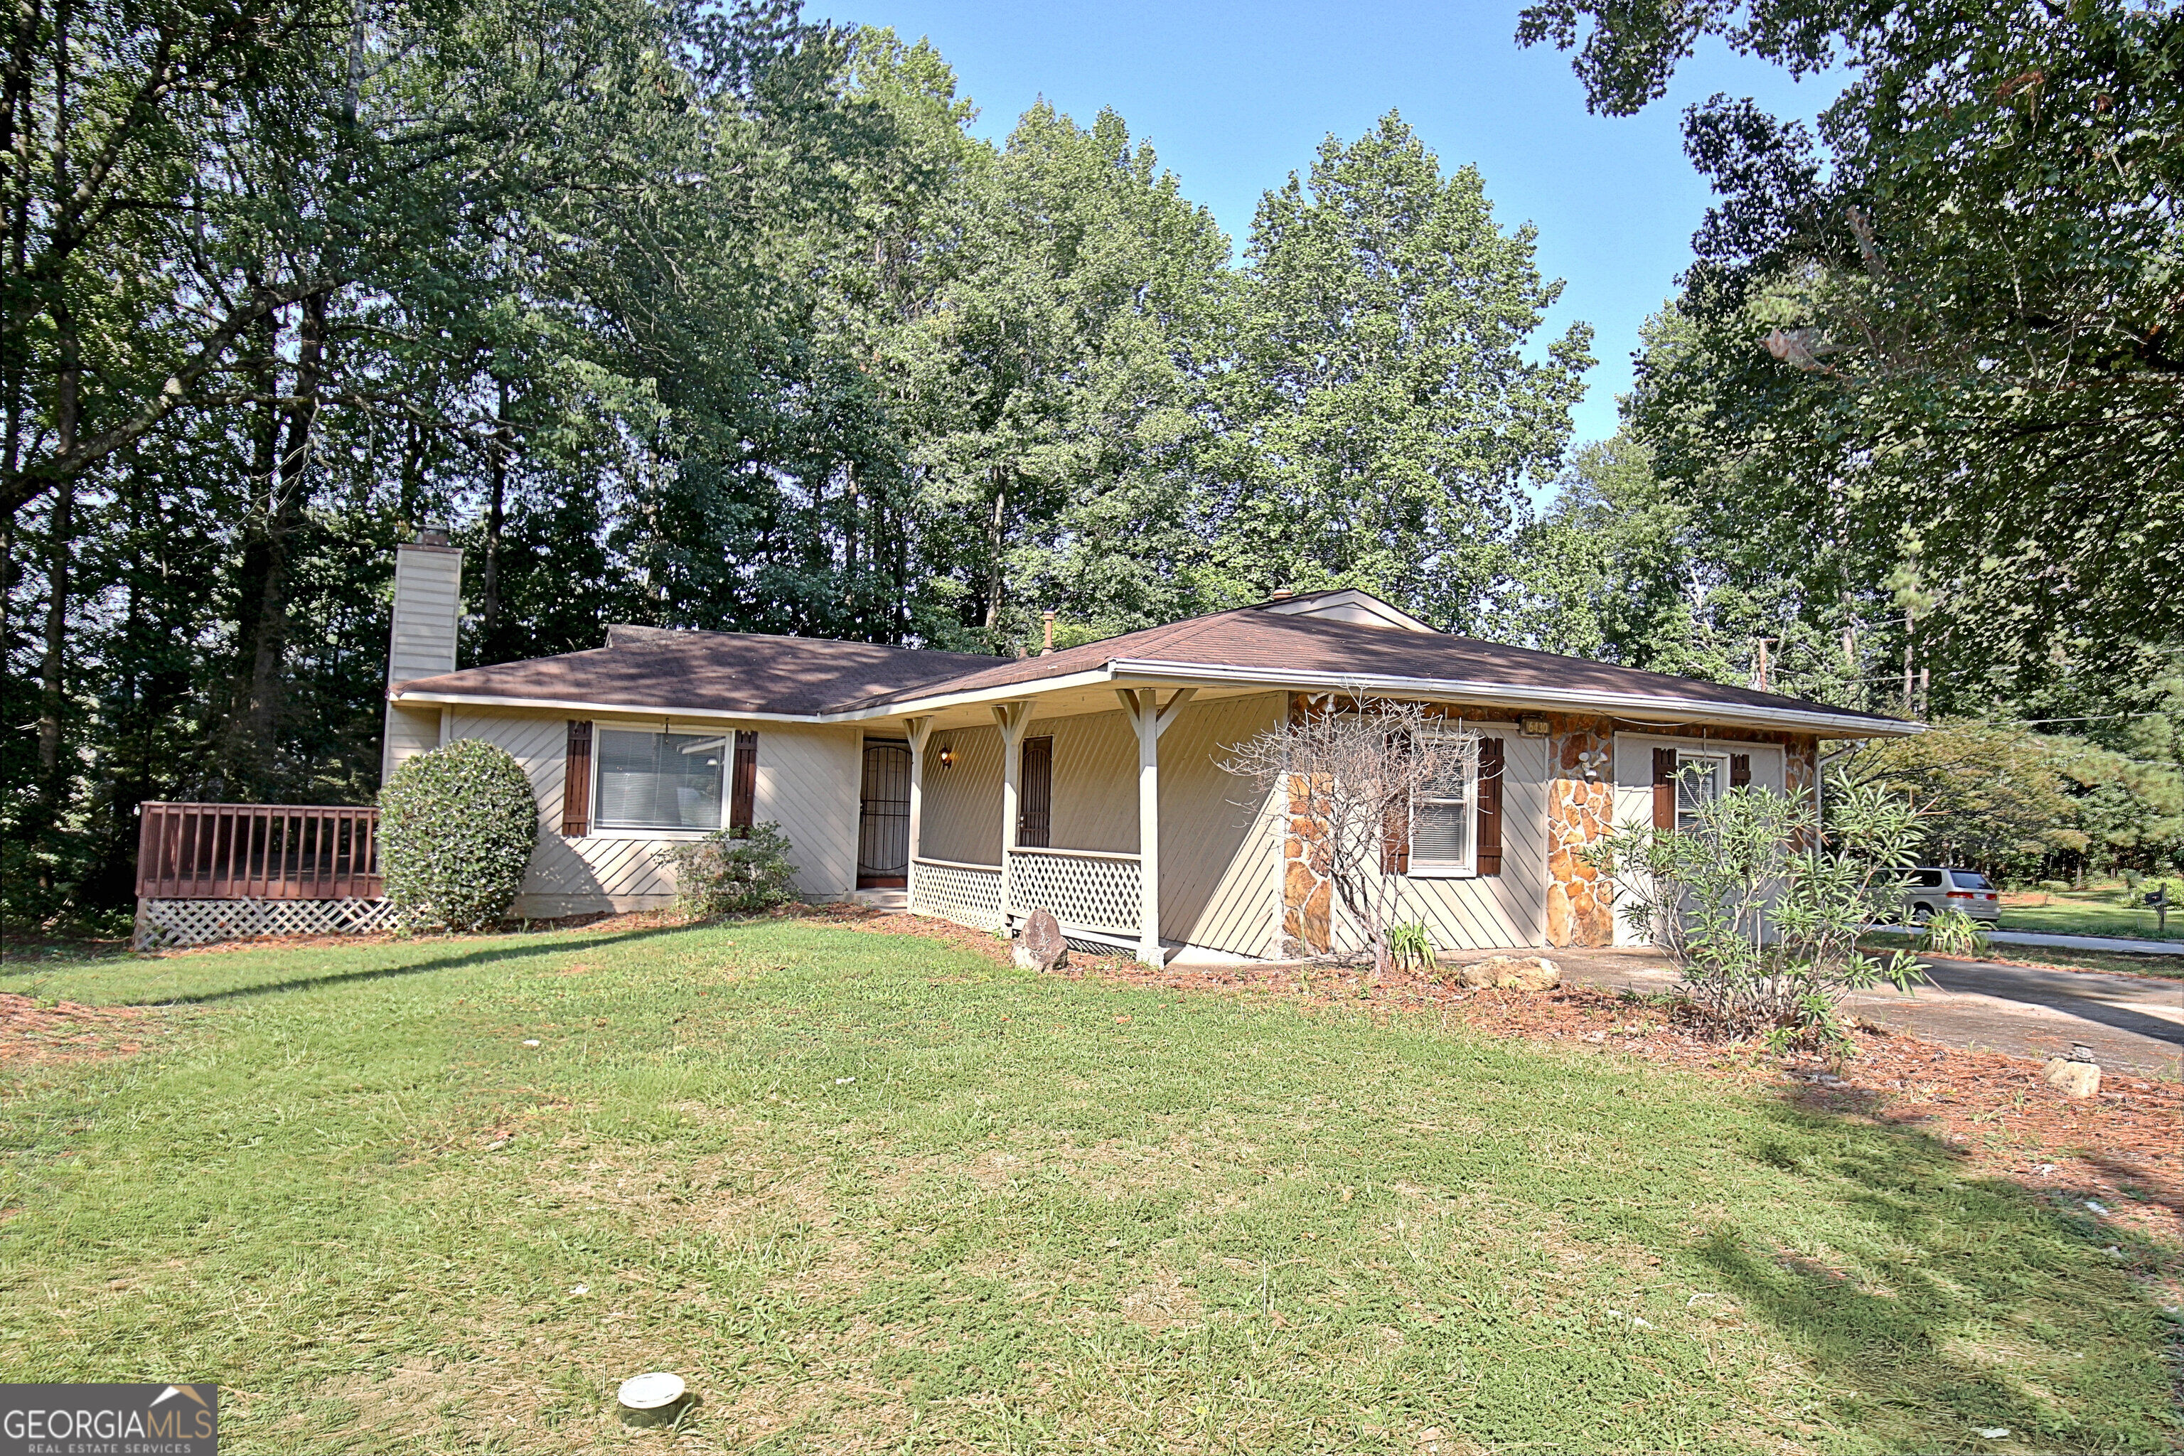
6430 Beethoven Circle,Riverdale, GA 30296
Riverdale, GA 30296

Description
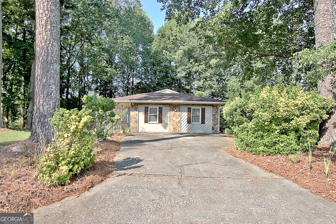
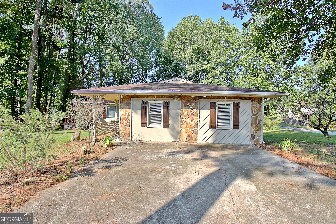
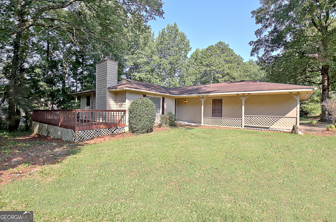
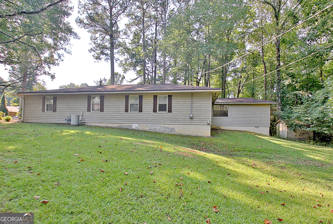
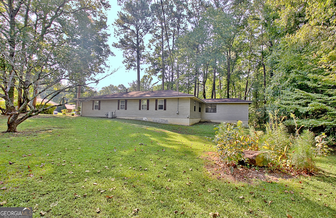
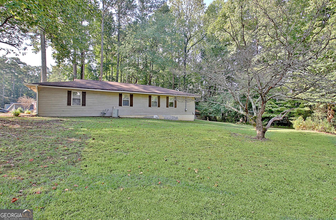
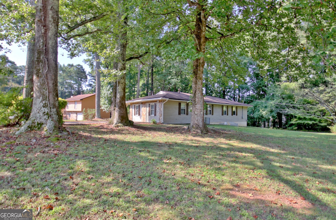
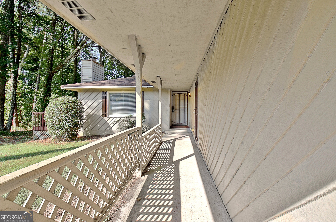
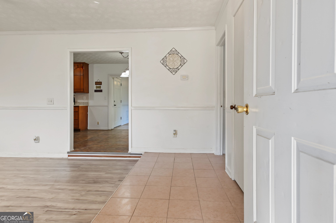
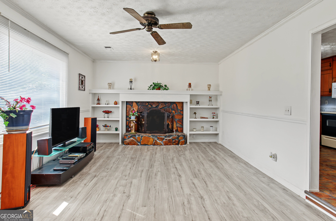
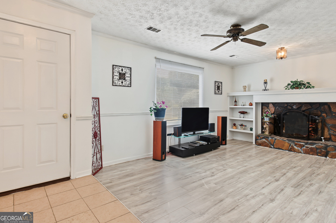
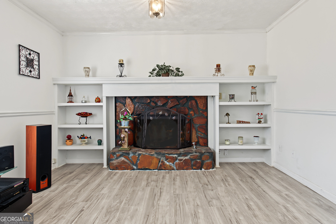
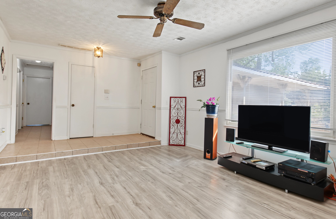
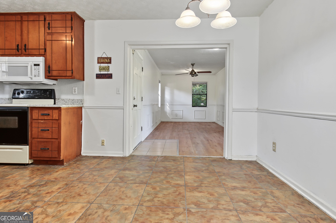
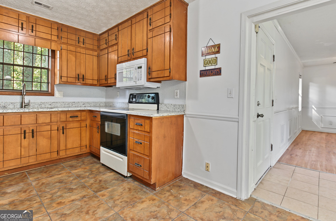
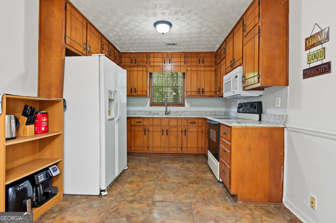
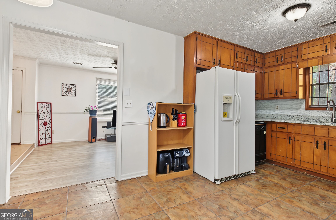
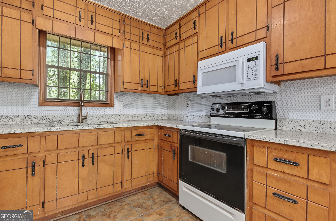
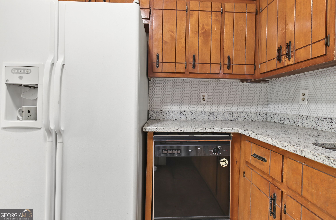
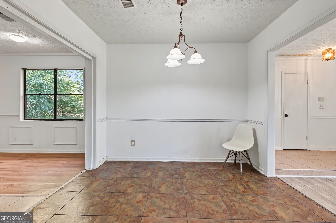
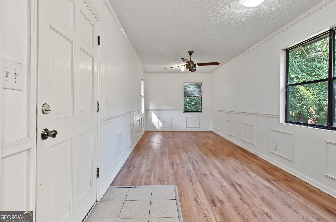
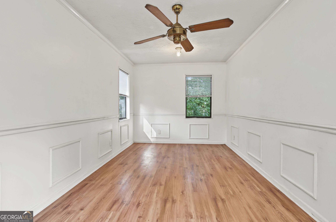
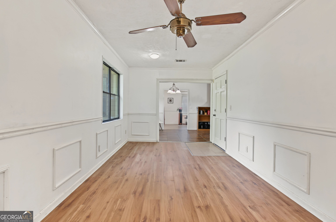
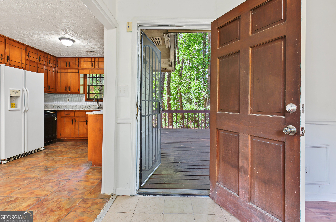
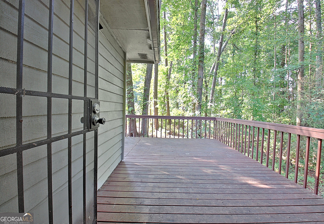
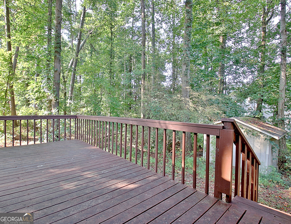
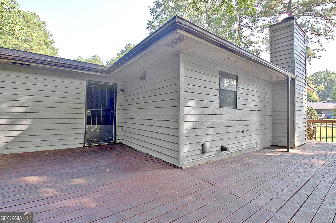
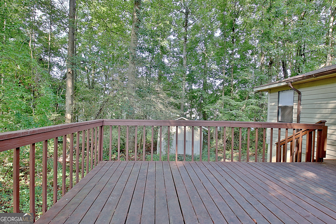
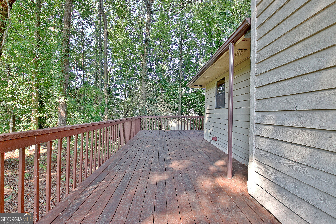
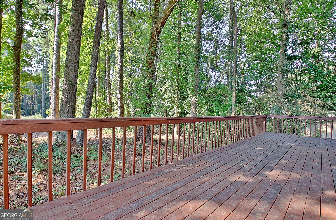
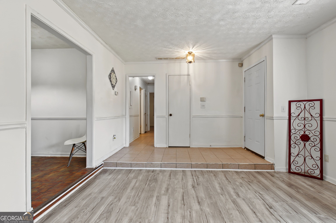
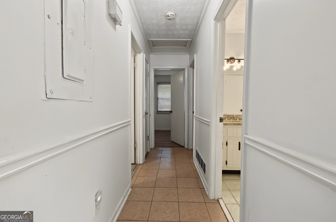
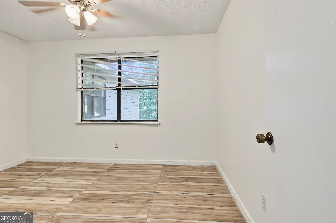
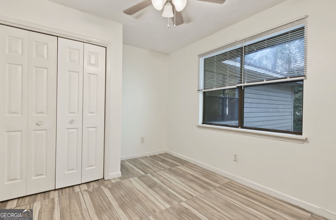
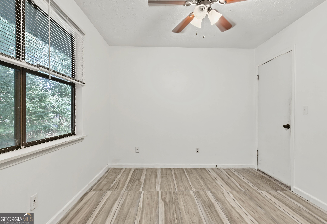
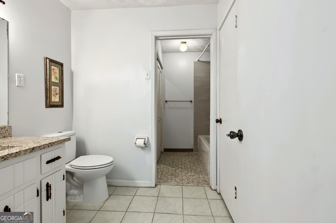
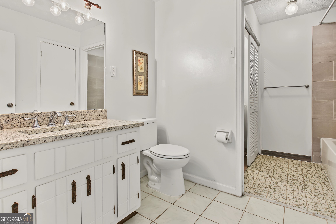
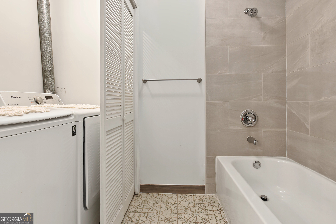
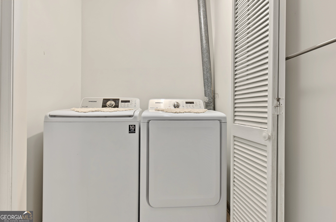
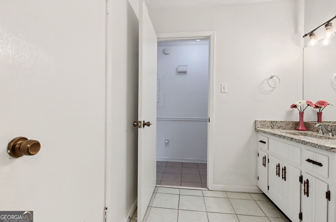
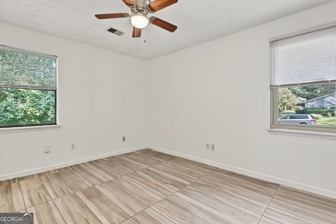
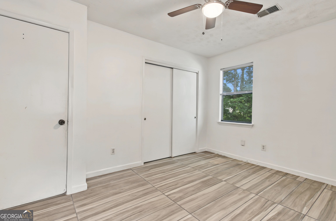
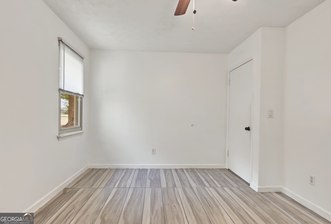
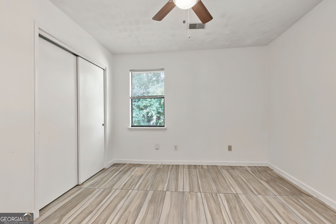
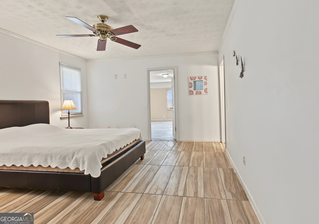
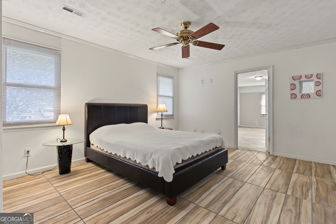
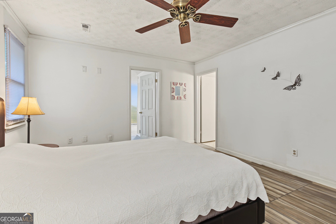
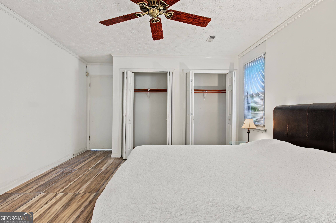
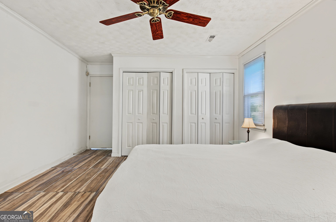
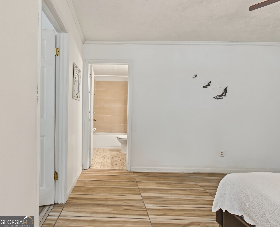
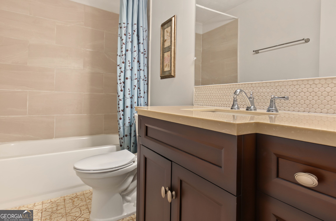
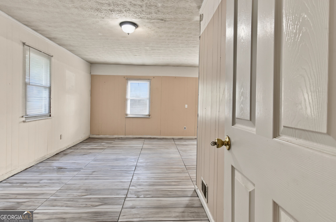
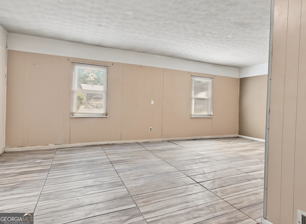
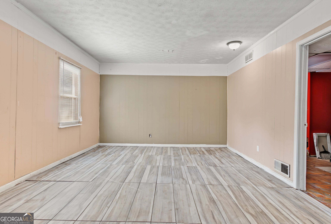
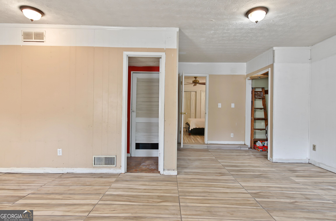
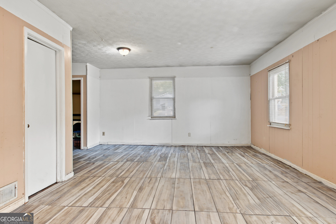
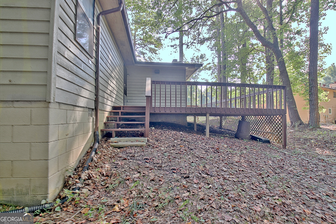
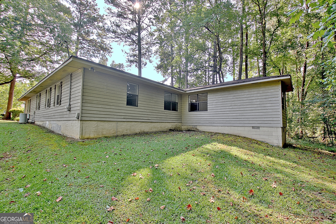
Welcome to this spacious 4-bedroom, 2-bathroom ranch home in Riverdale, offering comfortable one-level living with a functional layout and plenty of space. The welcoming foyer features tile flooring that continues into the hallway and leads into the inviting family room. The family room offers LVP flooring, a beautiful stone fireplace, and built-in bookshelves, creating a warm and comfortable space for gathering and relaxing. The kitchen features tile flooring, granite countertops, plenty of cabinetry, and a tile backsplash, offering ample storage and workspace. Just off the kitchen, the formal dining room features LVP flooring and a convenient door leading to the back deck, providing an easy connection to the outdoor living space. The spacious primary suite features tile flooring and a private bathroom with tile floors, an updated vanity, and a tub/shower combination with a tile surround. The second full bathroom offers tile flooring, granite countertops, a linen closet, a new toilet, and a tub/shower combination with a tile surround. A convenient laundry closet is also located within the bathroom. The fourth bedroom provides additional flexibility for a guest room, home office, playroom, or other needs. With spacious living areas, a functional floor plan, updated bathroom features, ample storage, and outdoor space off the dining room, this Riverdale ranch offers plenty of room to make it your own.
Details
| MLS # | 10850670 |
|---|---|
| Listing Type | For Sale |
| Style | House |
| Sub-Type | Resale |
| Status | Active |
| Year | 1978 |
| Days On Site | 46 |
| Listing Provided By | Keller Williams Realty Atl. Partners | Denise M. Clements |
Features
| Bed(s) | 4 |
|---|---|
| Bath(s) | 2 Total |
| SQ Feet | 2,024 |
| Story(s) | 1 |
| Acreage | 0.40 |
Interior
| Appliances | Dishwasher, Microwave, Range |
|---|---|
| Interior Features | Bookcases |
| Cooling | Central Air, Electric |
| Cooling Yes / No | Yes |
| Heating | Central, Natural Gas |
| Heating Yes / No | Yes |
| Fireplace Yes / No | Yes |
| Fireplaces Total | 1 |
| Fireplace Features | Family Room |
| Room Dining Room Features | Separate Room |
| Laundry Features | Laundry Closet |
Exterior
| Lot Features | Corner Lot |
|---|---|
| Construction Materials | Press Board |
| Roof | Composition |
| Patio And Porch Features | Deck |
Parking
| Attached Garage Yes / No | No |
|---|---|
| Garage Yes / No | No |
| Parking Features | Parking Pad |
| Open Parking Yes / No | Yes |
Utilities
| Utilities | Cable Available, Electricity Available, Sewer Connected, Underground Utilities |
|---|---|
| Sewer | Public Sewer |
Taxes
| Tax Annual Amount | 4403.38 |
|---|---|
| Tax Year | 2025 |
Location
| Community Features | None |
|---|
Area Information
| State | GA |
|---|---|
| County | Fulton |
| City | Riverdale |
| Zip Code | 30296 |
| Area | Fulton |
| School District | Banneker |
| Elementary School | Heritage |
| High School | Banneker |
| Listing VS Median (in 30296) | |
Price: $249,900 low | high Med: $240,000 sqft: 2,024 low | high Med: 1,772 $ / sqft: $123 low | high Med: $136 On site: 46 low | high Med: 34.5 | |
Market Activity 30296
Request a showing
Request a showing
Contact
Learn More About This Property

| State | GA |
|---|---|
| County | Fulton |
| City | Riverdale |
| Zip Code | 30296 |
| Area | Fulton |
| School District | Banneker |
| Elementary School | Heritage |
| High School | Banneker |
| Listing VS Median (in 30296) | |
Price: $249,900 low | high Med: $240,000 sqft: 2,024 low | high Med: 1,772 $ / sqft: $123 low | high Med: $136 On site: 46 low | high Med: 34.5 | |