
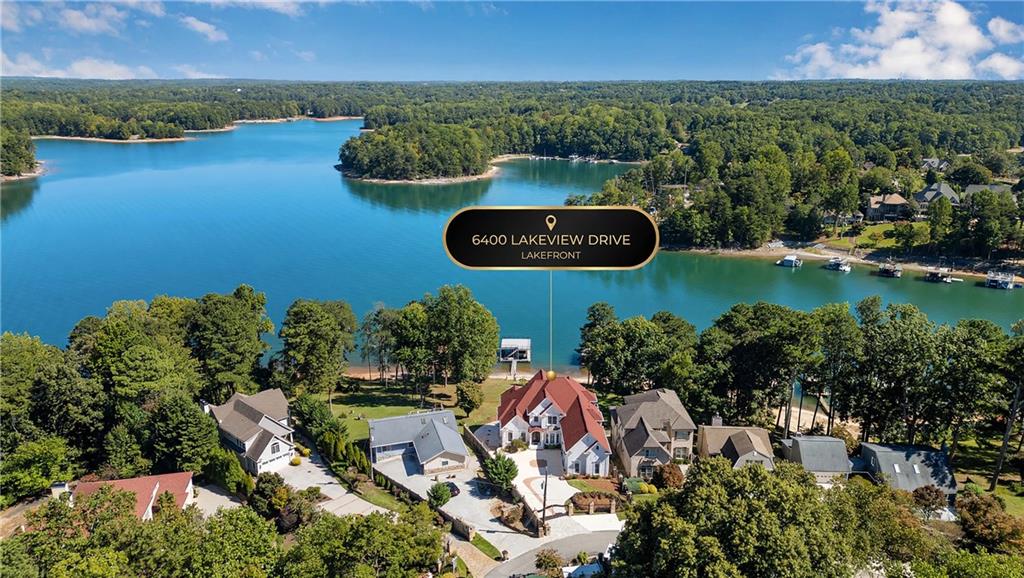
6400 Lakeview Drive,Buford, GA 30518
Buford, GA 30518

Description
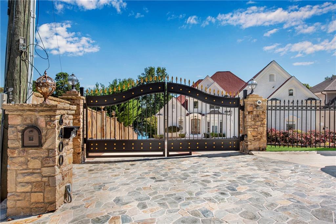
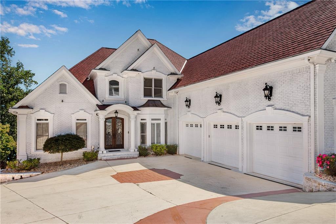
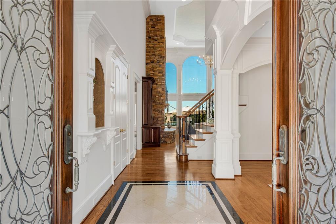
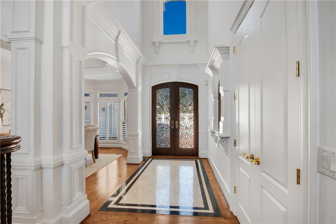
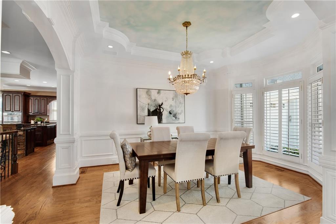
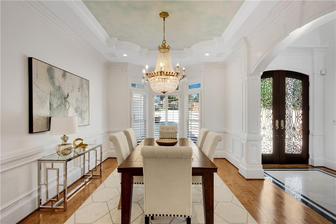
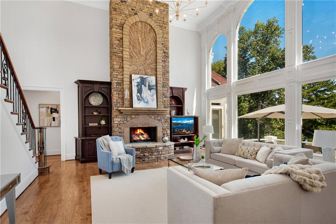
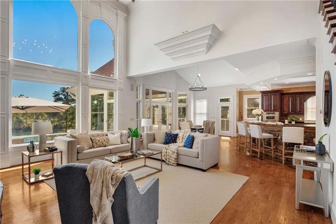
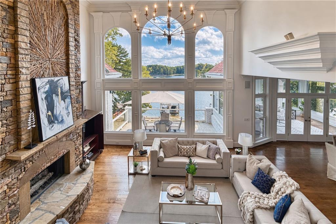
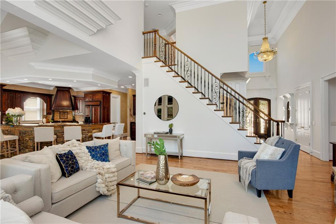
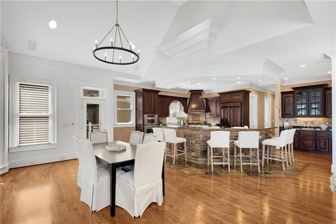
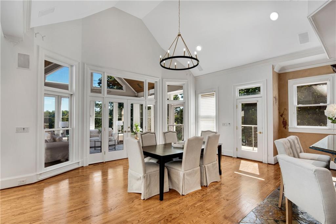
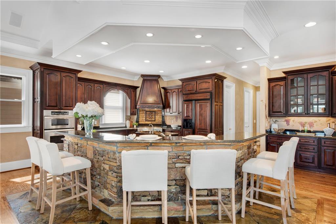
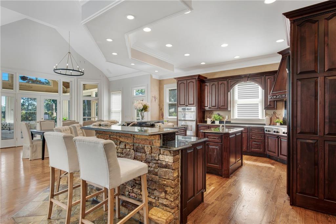
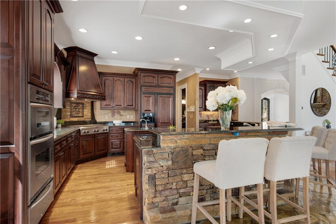
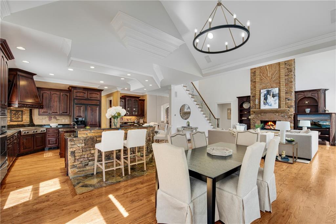
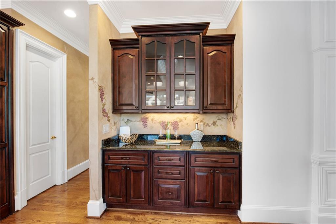
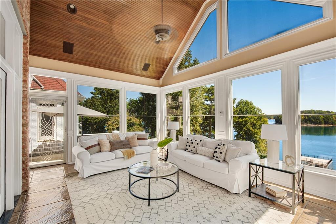
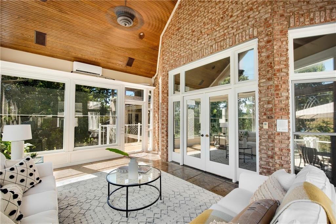
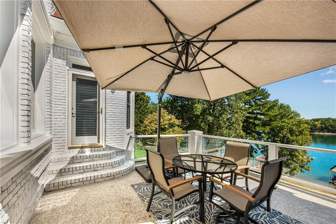
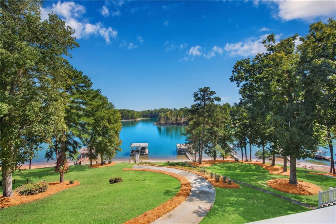
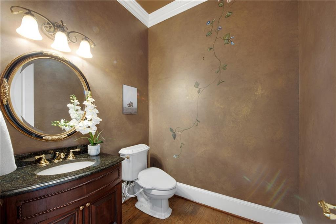
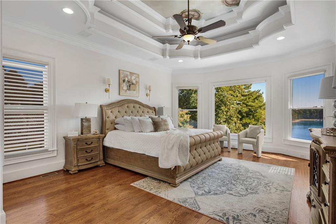
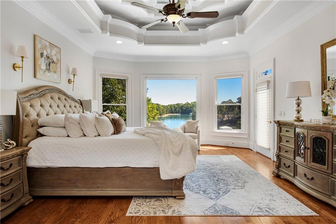
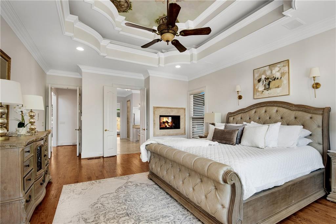
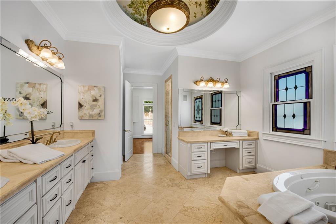
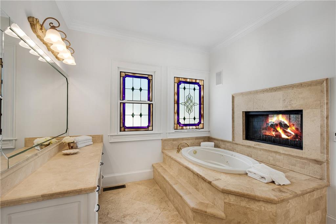
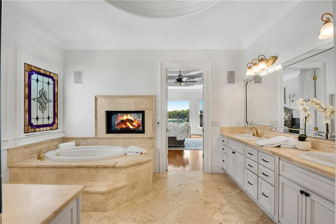
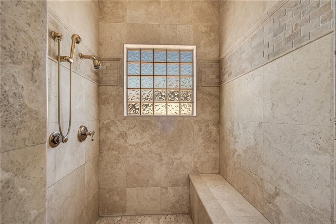
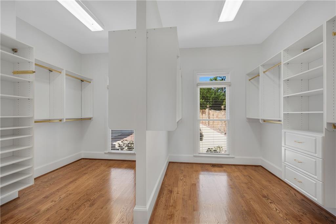
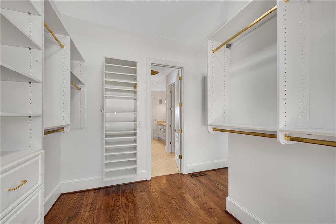
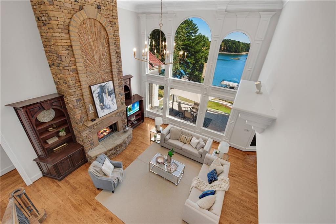
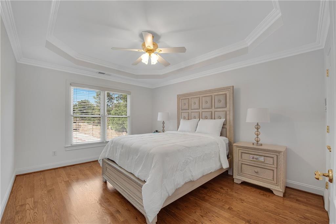
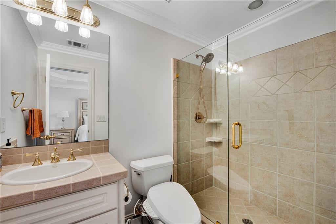
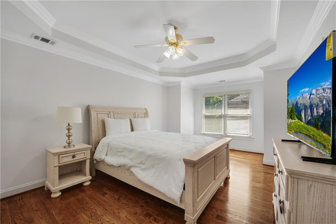
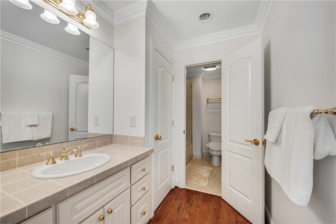
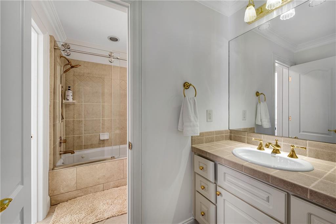
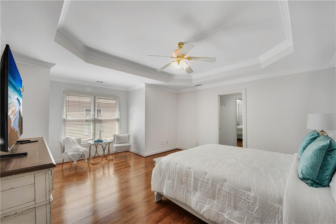
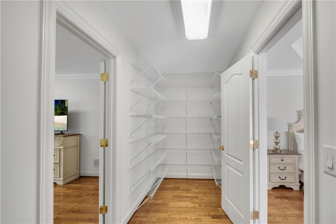
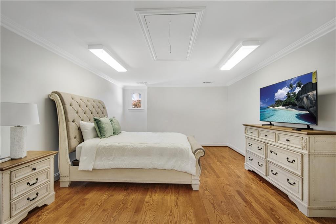
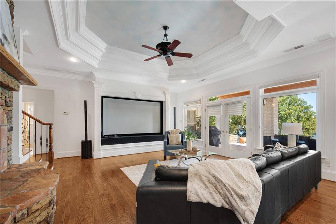
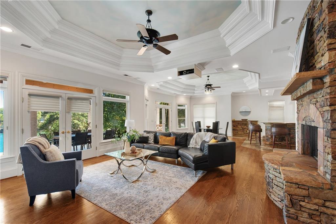
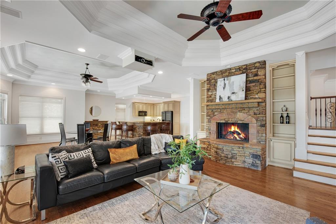
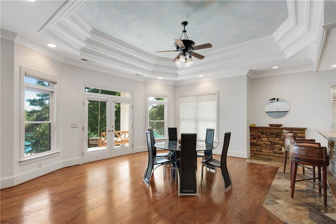
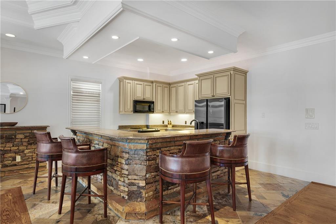
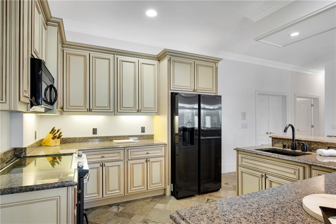
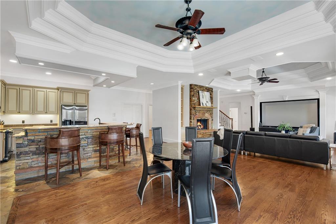
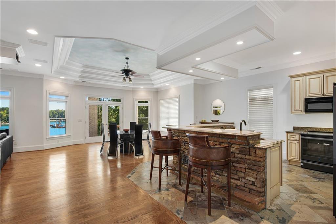
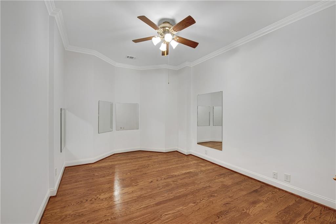
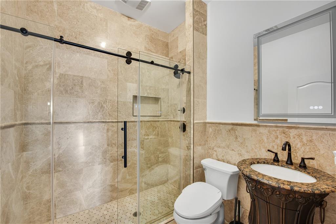
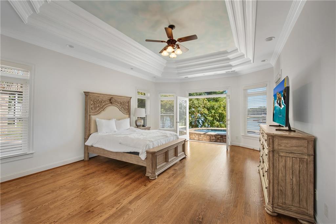
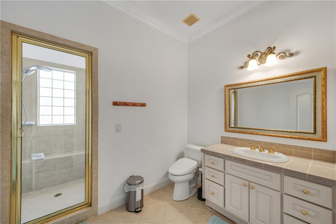
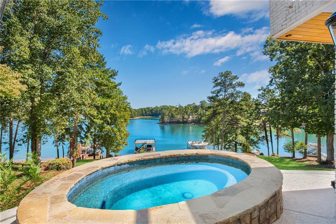
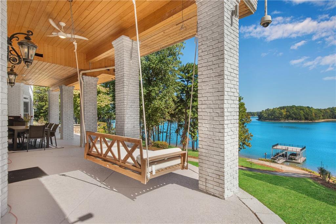
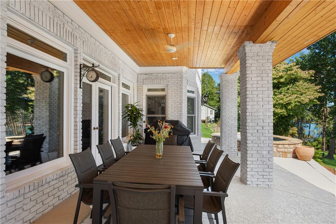
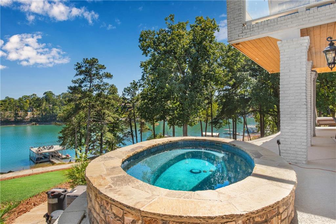
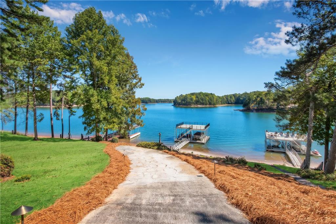
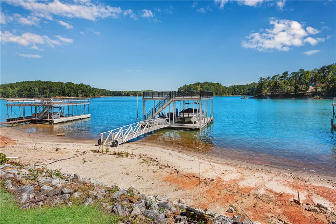
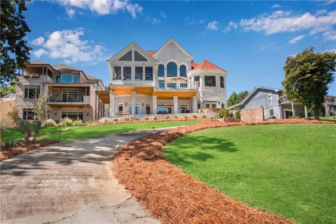
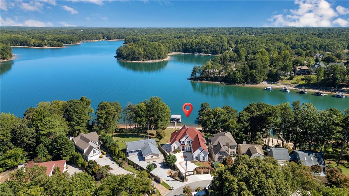
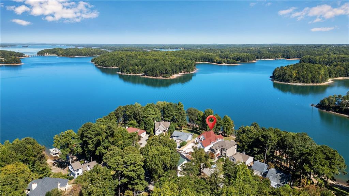
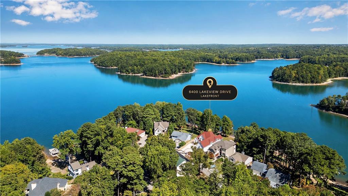
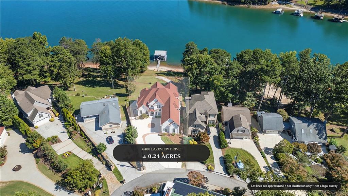
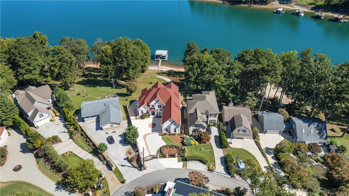
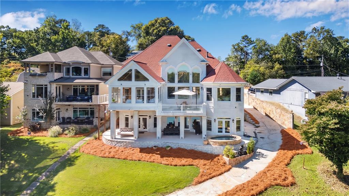
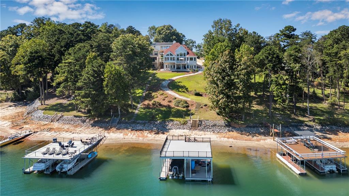
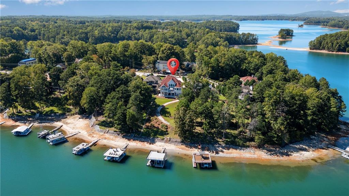
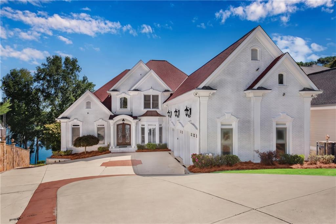
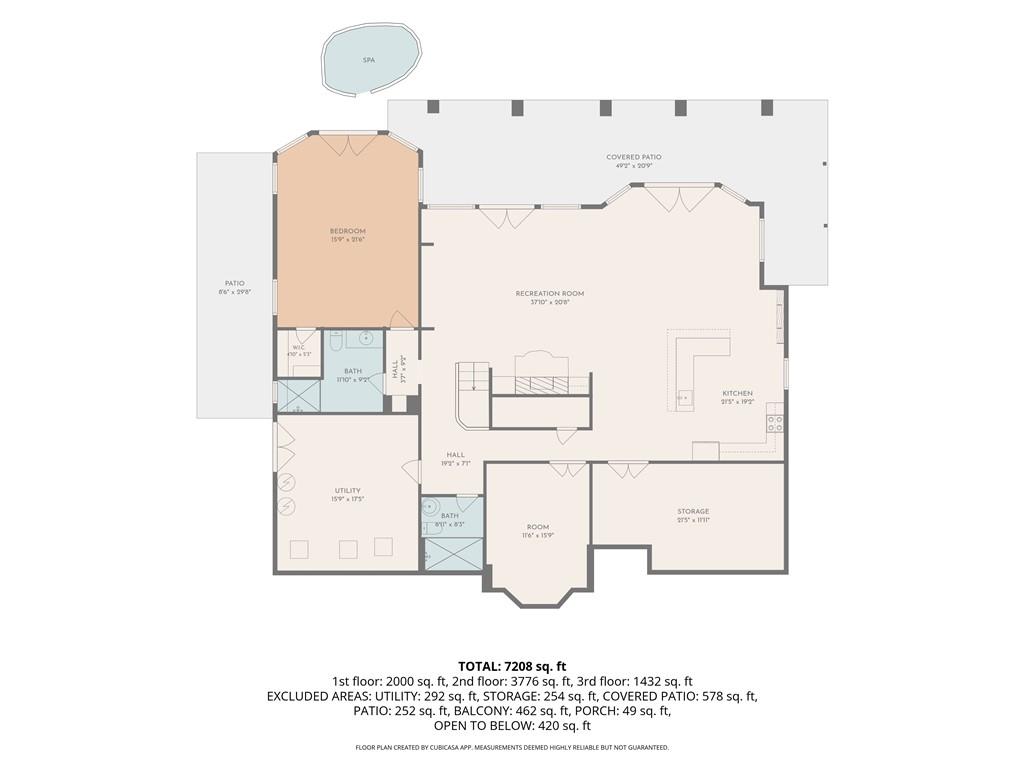
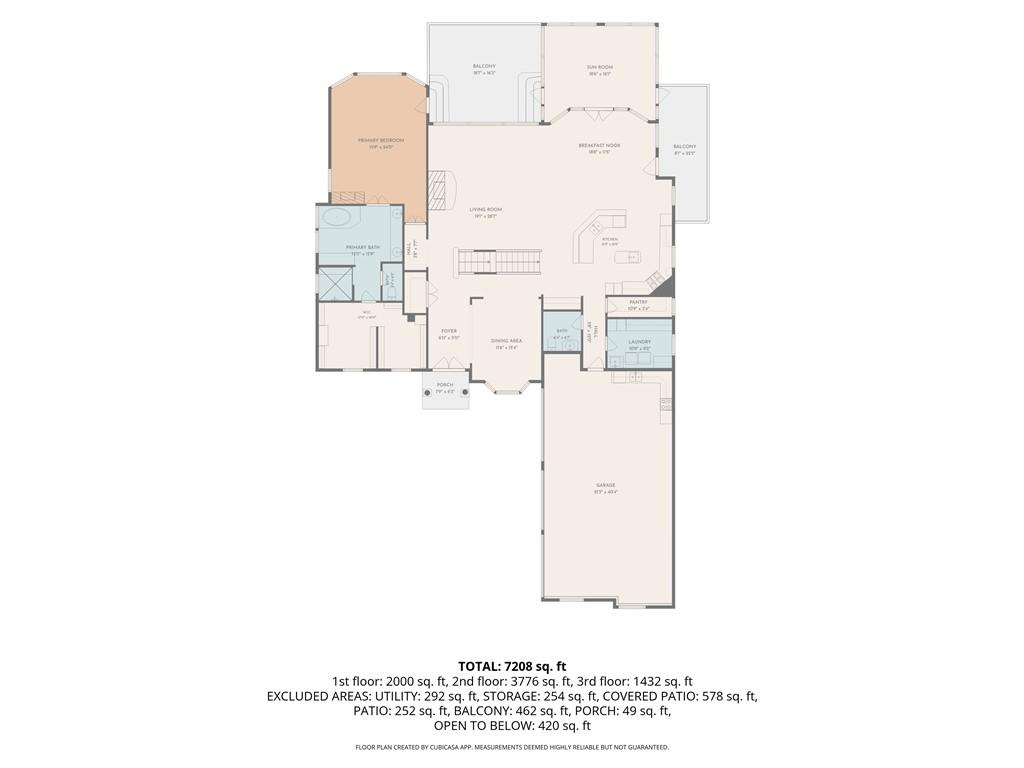
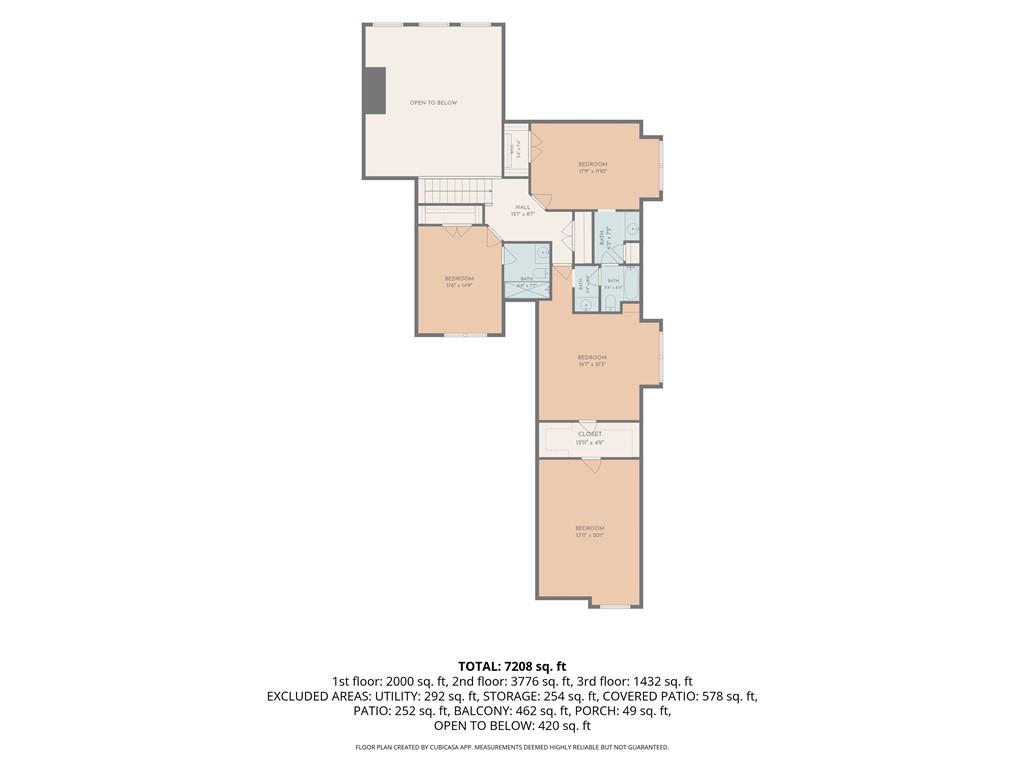
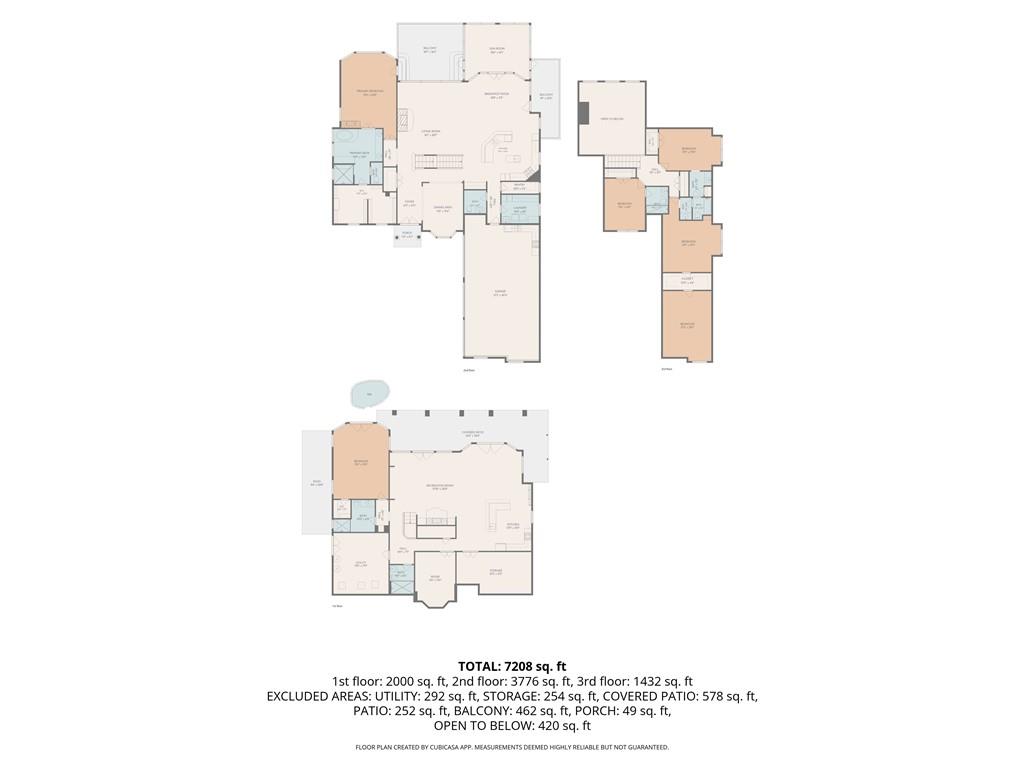
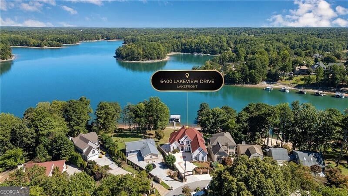
LUXURIOUS LAKEFRONT ESTATE | 100 FEET OF SHORELINE | PREMIER SOUTH LAKE LOCATION | NEW BOAT DOCK/BOAT LIFT!!! Exceptional Lake Lanier Luxury with Unparalleled Waterfront Living. This extraordinary 4-sides brick executive estate is privately situated behind a gated & fenced entrance on the coveted south end of Lake Lanier, offering approximately 100' of shoreline, new 32' x 28' boat dock with lift, deep-water access & breathtaking 180-degree panoramic lake views. Designed for sophisticated living & effortless entertaining, this exceptional residence showcases exquisite architectural details, soaring 9-10-foot doors, custom millwork, dramatic trey ceilings & luxurious enhancements throughout. The impressive great room, anchored by a striking stacked-stone fireplace, flows seamlessly into the gourmet kitchen & breakfast area, all framed by spectacular lake views. The main-level primary suite offers a private retreat with double sided fireplace, a spa-inspired bath, split double walk-in closets. A spacious sunroom, multiple patios & grand wrap-around porch extend the living experience outdoors & capture mesmerizing sunset views. The finished terrace level provides a private living retreat complete with a gourmet kitchen, bedroom, 2 full baths, 2 flex rooms, fireplace & living area-ideal for guests or extended family. 4 additional bedrooms/2 full baths complete the upper level. Outside, embrace the ultimate Lake Lanier lifestyle with the new oversized dock/lift, approx 100' of shoreline accented with an oversized heated hot tub, creating the perfect place to unwind after a day on the water. Additional highlights include a 3-car garage, prep kitchen in garage, stone wall, no HOA restrictions, gated/ fenced grounds & an exceptional location near parks, Lake Lanier attractions, restaurants, shopping & premier healthcare. A rare opportunity to own a distinguished lakefront estate where architectural elegance, privacy, panoramic views & the ultimate boating lifestyle converge.
Details
| MLS # | 7846872 |
|---|---|
| Listing Type | For Sale |
| Style | House |
| Sub-Type | Resale |
| Status | Active |
| Year | 2002 |
| Days On Site | 38 |
| Listing Provided By | REMAX Around Atlanta | Jason C Moore |
Features
| Bed(s) | 6 |
|---|---|
| Bath(s) | 6 Total |
| SQ Feet | 6,376 |
| Garage | 3 |
| Pool | Yes |
| Acreage | 0.24 |
| Water Front | Yes |
| Property View | Lake |
Interior
| Appliances | Dishwasher, Disposal, Electric Oven, Gas Cooktop, Microwave, Range Hood, Refrigerator, Self Cleaning Oven |
|---|---|
| Interior Features | Bookcases, Cathedral Ceiling(s), Crown Molding, Double Vanity, Entrance Foyer 2 Story, Tray Ceiling(s), Vaulted Ceiling(s), Walk-In Closet(s), Other |
| Cooling | Ceiling Fan(s), Central Air, Zoned |
| Heating | Central, Forced Air, Zoned |
| Fireplaces Total | 3 |
| Fireplace Features | Basement, Decorative, Double Sided, Factory Built, Great Room, Master Bedroom |
| Window Features | Double Pane Windows |
| Room Kitchen Features | Breakfast Bar, Breakfast Room, Cabinets Stain, Kitchen Island, Pantry Walk-In, Second Kitchen, Solid Surface Counters, View to Family Room, Other |
| Room Dining Room Features | Separate Dining Room |
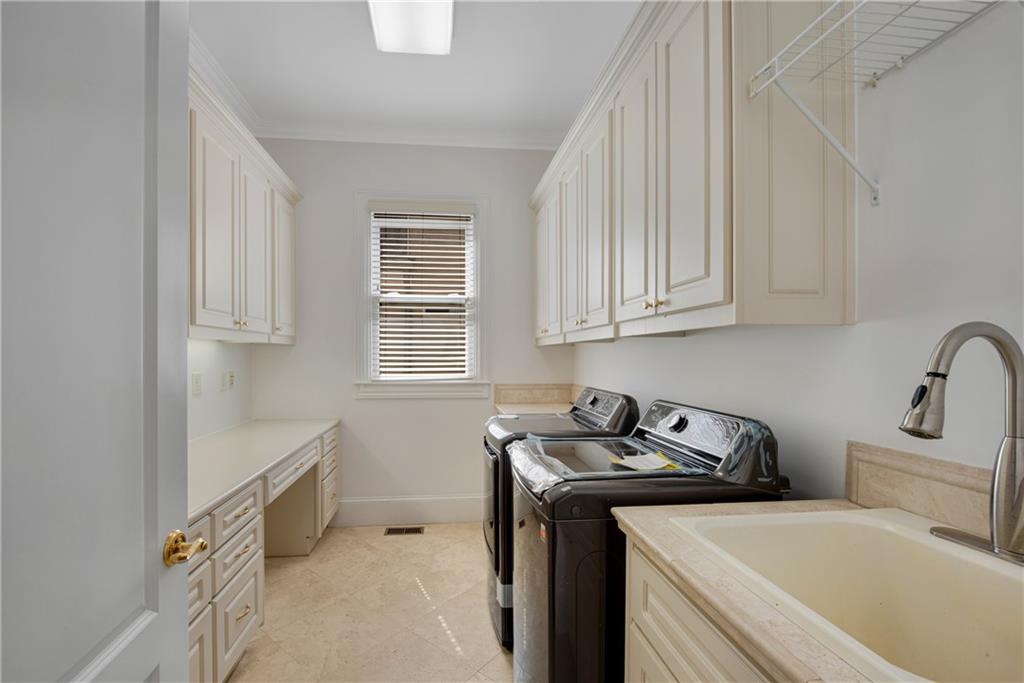
| Laundry Features | Main Level, Sink |
Exterior
| Accessibility Features | None |
|---|---|
| Exterior Features | Courtyard, Garden, Private Entrance, Other |
| Lot Features | Back Yard, Cleared, Cul-De-Sac, Front Yard, Landscaped, Other |
| Construction Materials | Brick 4 Sides, Frame, Stone |
| Roof | Composition |
| Fencing | Fenced, Front Yard, Stone, Wrought Iron |
| Foundation Details | Concrete Perimeter |
| Waterfront Features | Lake Front |
| Patio And Porch Features | Covered, Deck, Enclosed, Rear Porch, Terrace |
| Security Features | Closed Circuit Camera(s), Intercom, Security Gate, Security System Owned, Smoke Detector(s) |
Parking
| Garage Spaces | 3 |
|---|---|
| Parking Features | Garage, Garage Faces Side, Kitchen Level, Parking Pad |
Utilities
| Utilities | Cable Available, Electricity Available, Phone Available, Water Available, Other |
|---|---|
| Sewer | Septic Tank |
| Electric | 220 Volts |
Taxes
| Tax Annual Amount | 14846 |
|---|---|
| Tax Legal Description | BROGDON & GARRETT LT 25 |
| Tax Parcel Letter | 07-0360A-00-024 |
| Tax Year | 2025 |
Location
| Community Features | Boating, Fishing, Lake, Near Schools, Near Shopping, Street Lights |
|---|
Area Information
| State | GA |
|---|---|
| County | Gwinnett GA |
| City | Buford |
| Zip Code | 30518 |
| Area | Gwinnett GA |
| Community Name | Brogdon & Garrett |
| School District | Lanier |
| Elementary School | White Oak - Gwinnett |
| High School | Lanier |
| Listing VS Median (in Brogdon & Garrett) | |
Price: $3,199,900 low | high Med: $2,599,950 sqft: 6,376 low | high Med: 5,938 $ / sqft: $502 low | high Med: $433 On site: 38 low | high Med: 78.5 | |
Market Activity 30518
Request a showing
Request a showing
 Listings identified with the FMLS IDX logo come from FMLS and are held by brokerage firms other than the owner of this website. The listing brokerage is identified in any listing details. Information is deemed reliable but is not guaranteed. If you believe any FMLS listing contains material that infringes your copyrighted work please click here to review our DMCA policy and learn how to submit a takedown request. © 2022 First Multiple Listing Service, Inc.
Contact
Learn More About This Property

| State | GA |
|---|---|
| County | Gwinnett GA |
| City | Buford |
| Zip Code | 30518 |
| Area | Gwinnett GA |
| Community Name | Brogdon & Garrett |
| School District | Lanier |
| Elementary School | White Oak - Gwinnett |
| High School | Lanier |
| Listing VS Median (in Brogdon & Garrett) | |
Price: $3,199,900 low | high Med: $2,599,950 sqft: 6,376 low | high Med: 5,938 $ / sqft: $502 low | high Med: $433 On site: 38 low | high Med: 78.5 | |
 | $3,199,9006400 Lakeview DriveBuford, GA 30518 |