
 New Listing
 In-Person: 11/07 1:00 PM - 5:00 PM
In-Person: 11/08 1:00 PM - 5:00 PM

Description
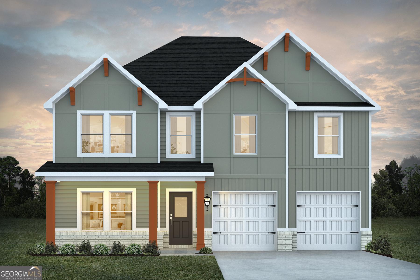
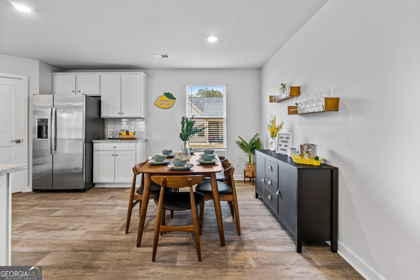
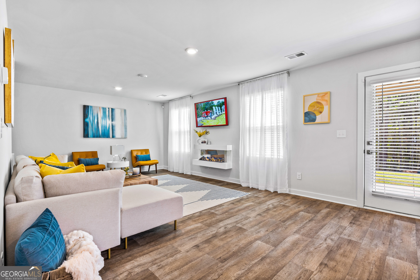
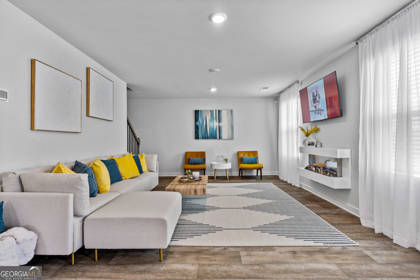
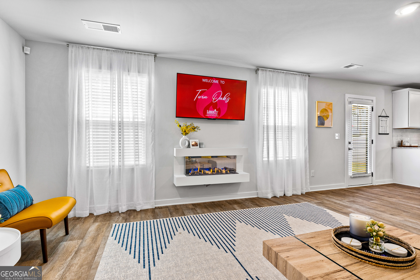
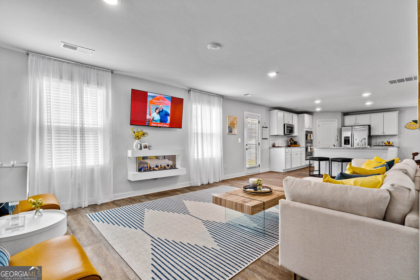
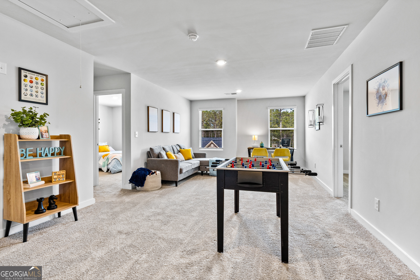
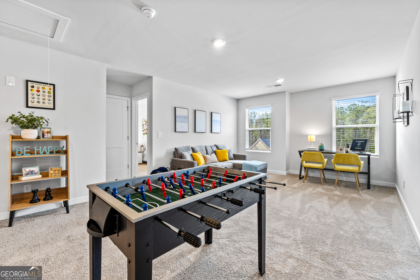
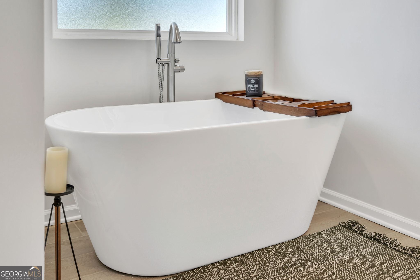
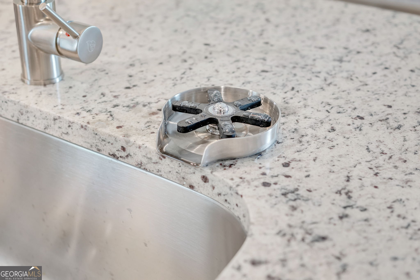
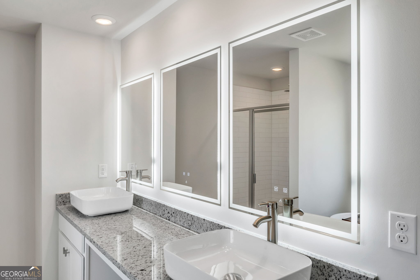
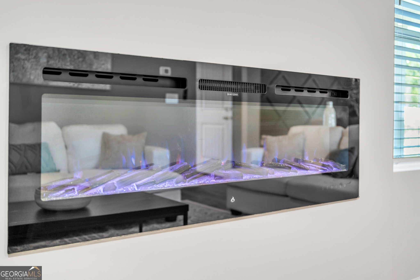
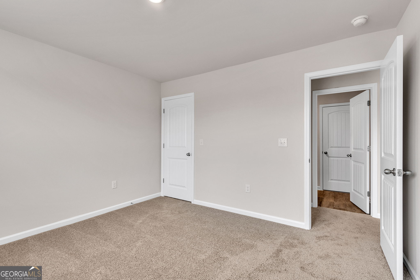
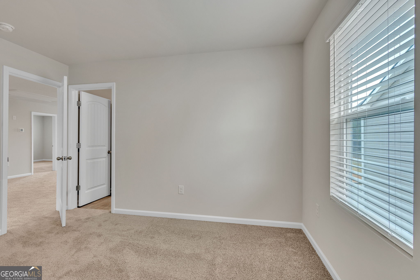
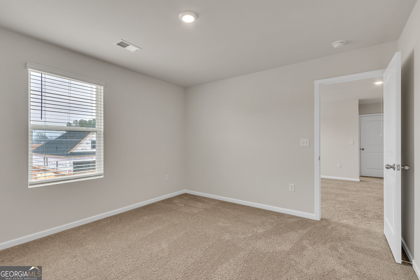
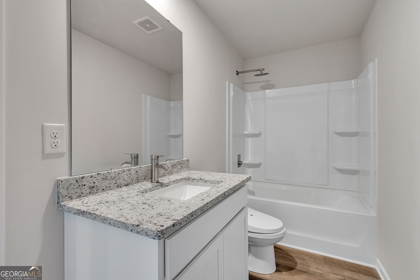
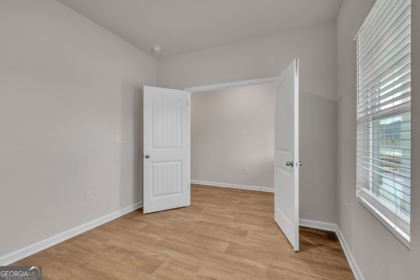
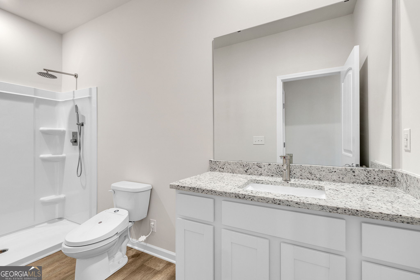
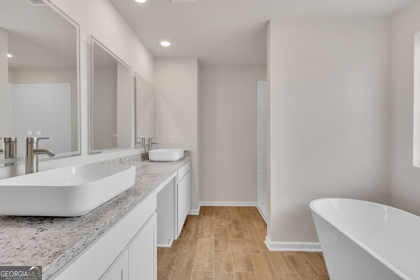
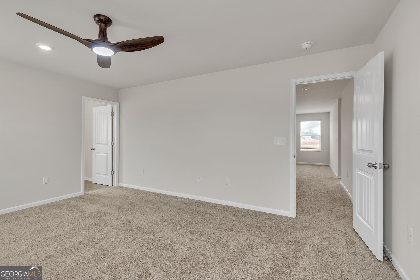
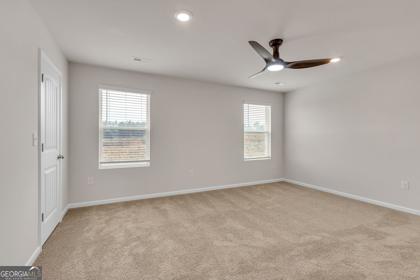
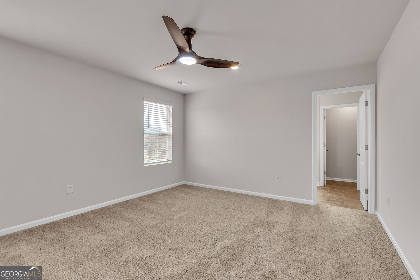
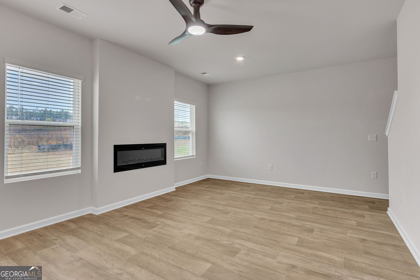
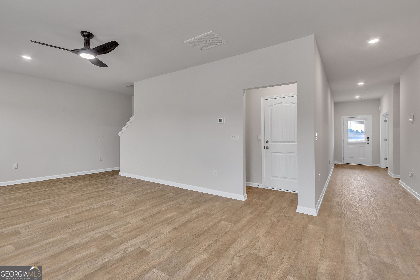
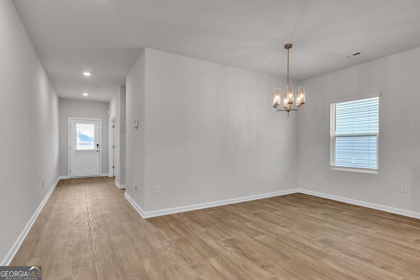
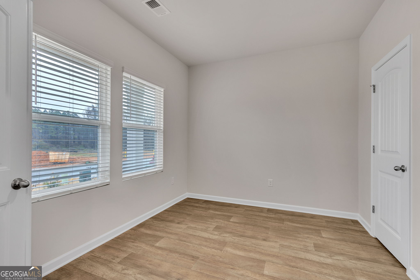
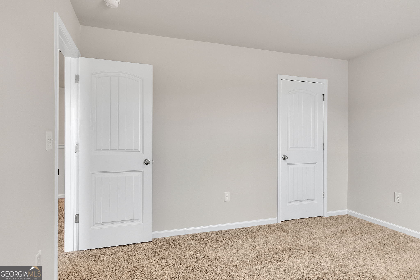
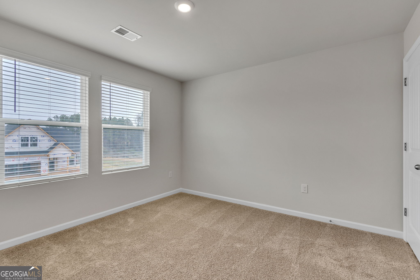
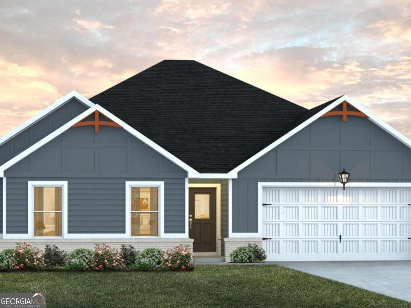
Step into the Hemingway and discover a home where timeless style meets modern living. Imagine unwinding in its elegant embrace or effortlessly hosting gatherings in its thoughtfully designed spaces. Just inside, a versatile front flex room awaits your personal touch - envision it as a productive home office, a joyful playroom, or an intimate formal dining room. Beyond the welcoming foyer, the home unfolds into an airy, open-concept dining and family room, perfect for seamless interaction and everyday comfort. The heart of the home, the kitchen, boasts a wealth of cabinetry and countertop space, complemented by a convenient walk-in pantry and a sun-drenched eat-in area. Picture preparing culinary delights in this well-appointed space! The expansive family room invites cozy evenings by the recessed fireplace, a charming focal point for year-round enjoyment. Ascend the stairs to find a generous loft area, offering flexible space for relaxation or hobbies. The luxurious primary suite provides a private sanctuary with its own elegant bathroom. Three additional well-sized bedrooms and a full hall bathroom ensure comfort for family and guests. The conveniently located upstairs laundry room adds a touch of practicality to daily living. Ready to experience the allure of The Hemingway? to learn more and schedule your visit.
Details
| MLS # | 10885214 |
|---|---|
| Listing Type | For Sale |
| Style | House |
| HOA Dues | $500 |
| Sub-Type | Resale |
| Status | Active |
| Year | 2025 |
| Days On Site | 2 |
| Listing Provided By | DFH Realty Georgia | Samuel D Bass |
Features
| Bed(s) | 5 |
|---|---|
| Bath(s) | 3 Total |
| SQ Feet | 2,500 |
| Story(s) | 2 |
| Acreage | 0.19 |
Interior
| Appliances | Cooktop, Dishwasher, Electric Water Heater, Microwave, Stainless Steel Appliance(s) |
|---|---|
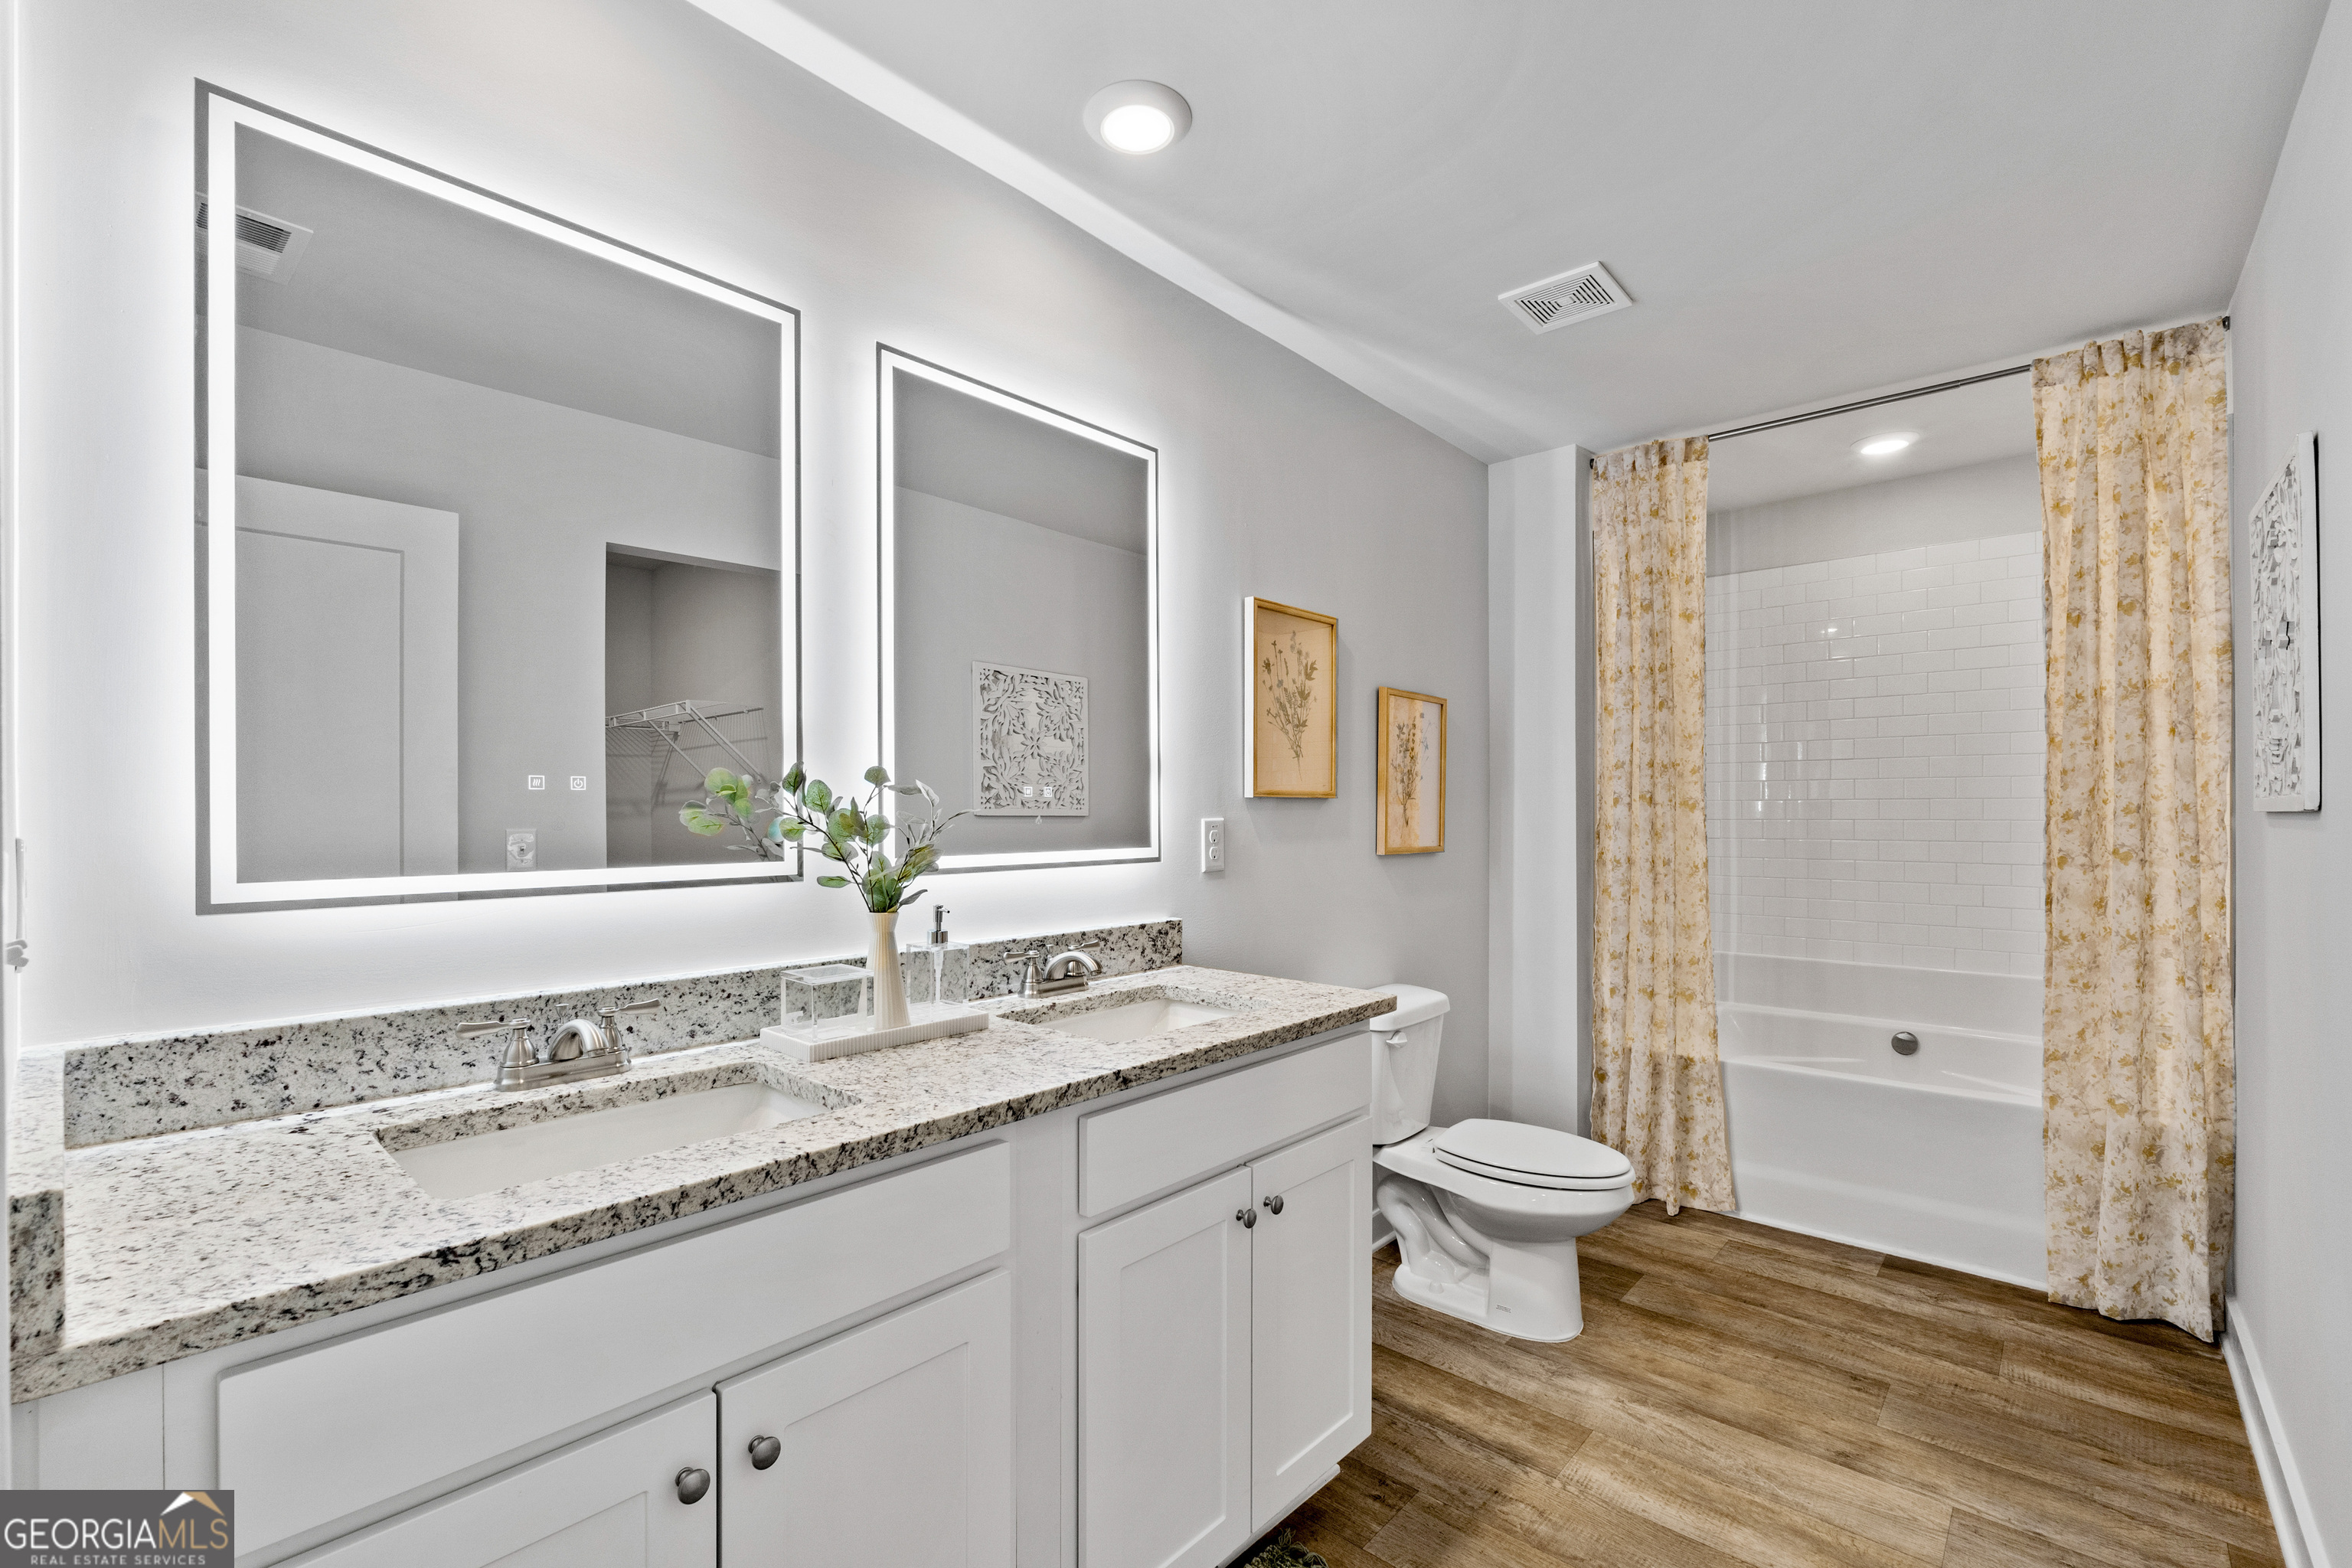
| Interior Features | Double Vanity, Walk-In Closet(s) |
| Cooling | Electric, Central Air |
| Cooling Yes / No | Yes |
| Heating | Electric, Central |
| Heating Yes / No | Yes |
| Fireplace Yes / No | Yes |
| Fireplaces Total | 1 |
| Fireplace Features | Living Room |
| Window Features | Double Pane Windows, Window Treatments |
| Room Kitchen Features | Kitchen Island, Pantry, Solid Surface Counters, Walk-in Pantry |
| Laundry Features | In Hall, Laundry Closet |
Exterior
| Lot Features | None |
|---|---|
| Construction Materials | Brick, Concrete |
| Roof | Composition |
| Foundation Details | Slab |
| Security Features | Carbon Monoxide Detector(s), Smoke Detector(s) |
Parking
| Attached Garage Yes / No | Yes |
|---|---|
| Garage Yes / No | Yes |
| Parking Features | Garage, Attached |
Utilities
| Utilities | Underground Utilities, Cable Available, Electricity Available, Water Available |
|---|---|
| Sewer | Public Sewer |
Taxes
| Tax Annual Amount | 1 |
|---|---|
| Tax Year | 2025 |
Location
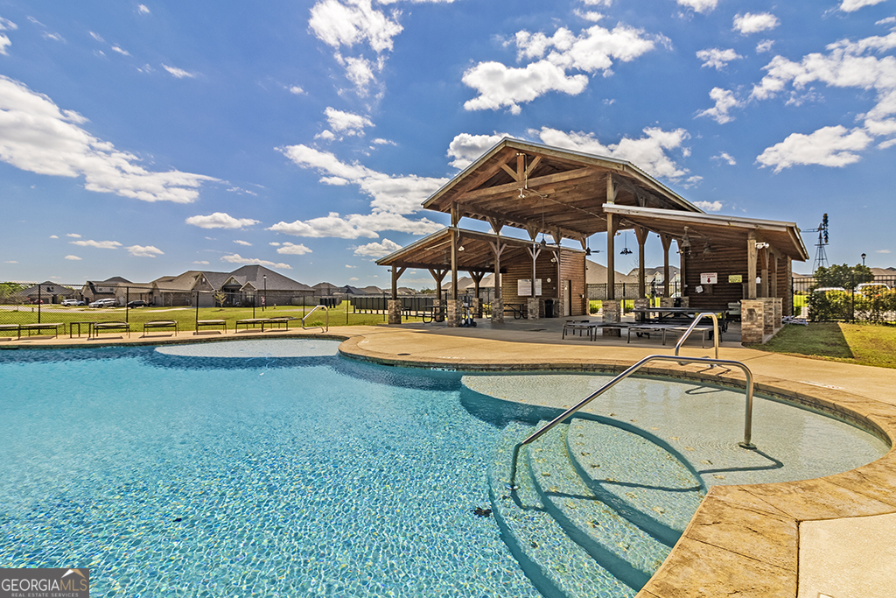
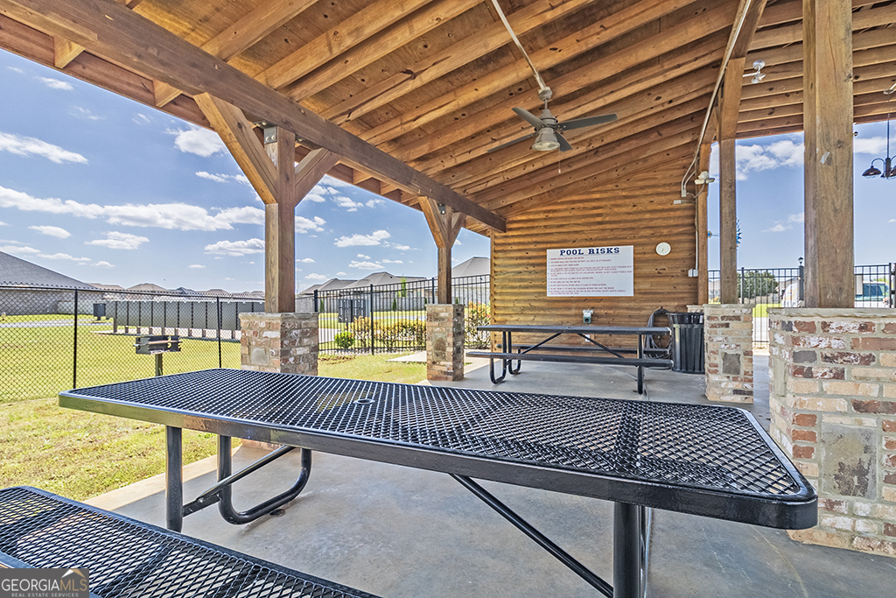
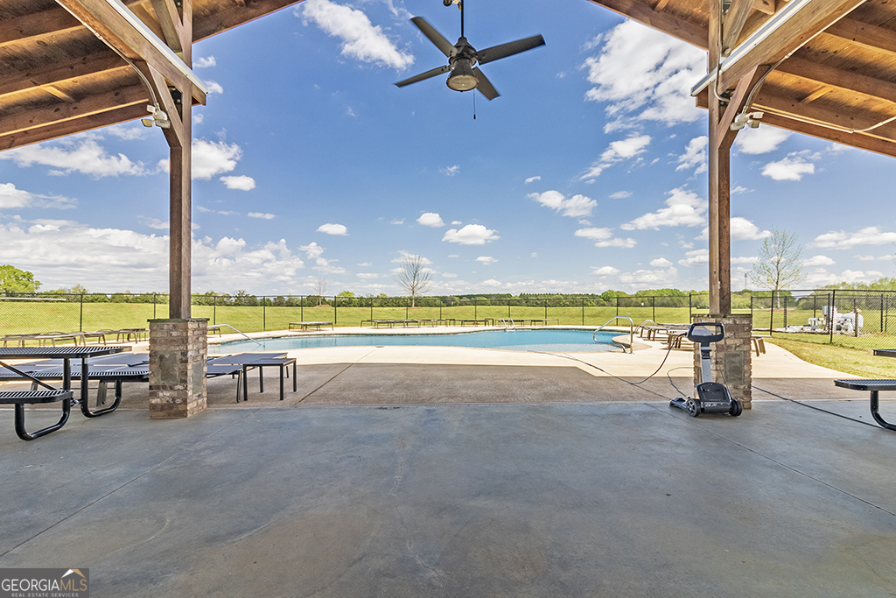
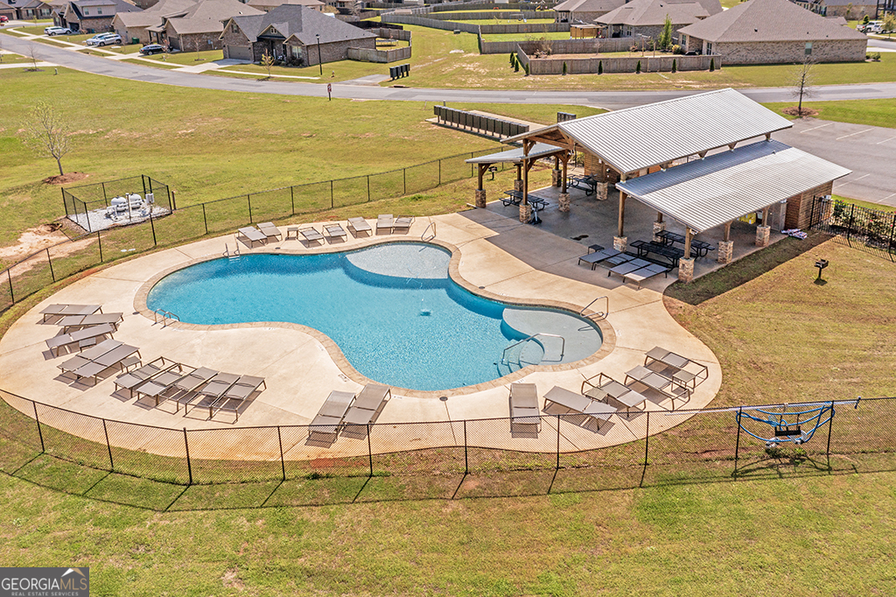
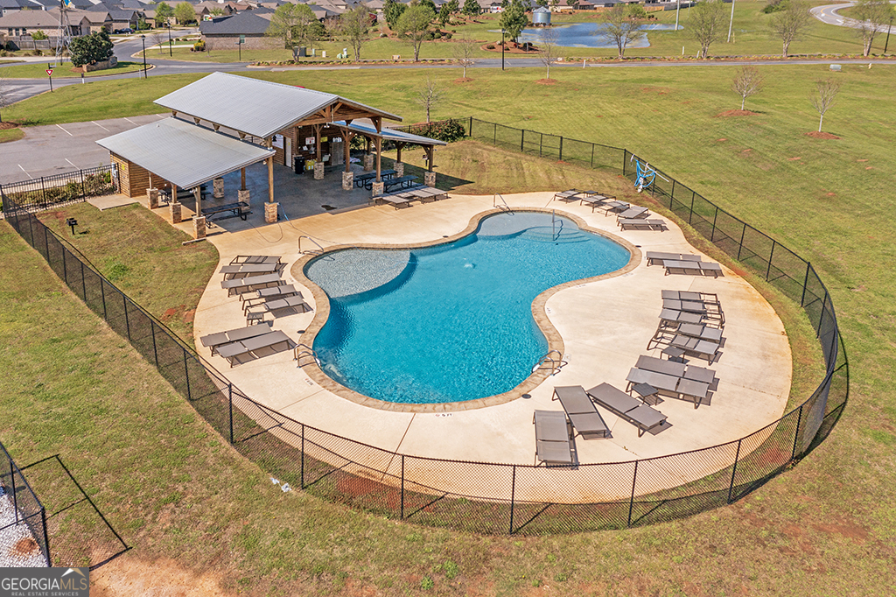
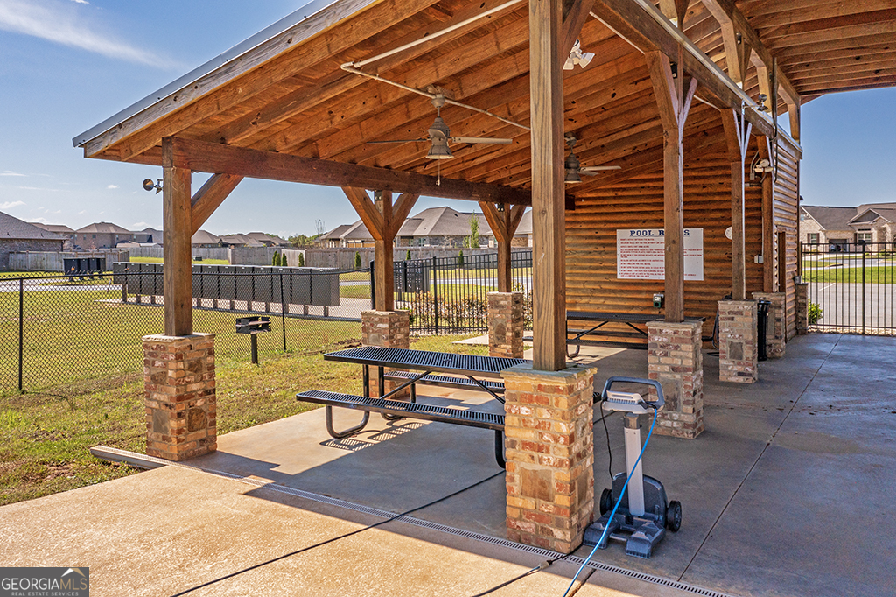
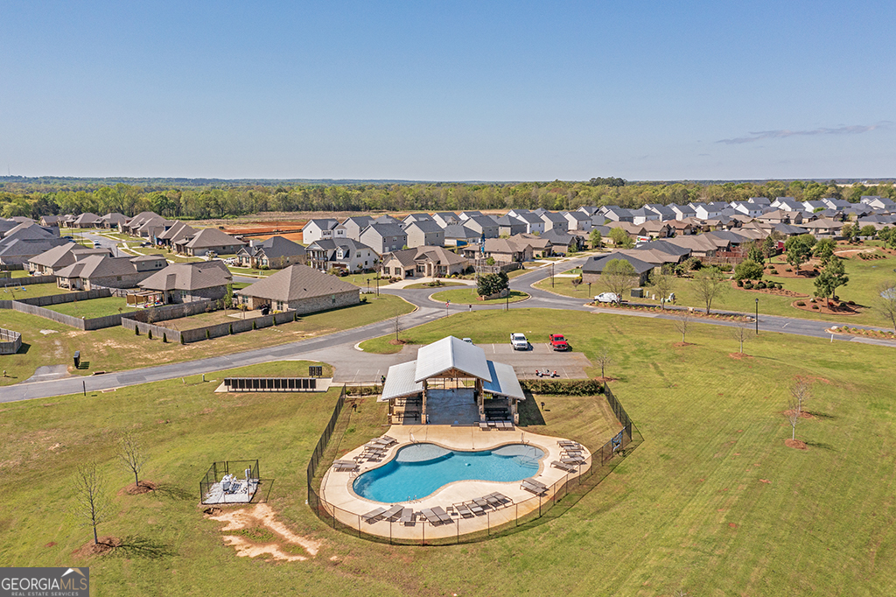
| Community Features | Pool, Sidewalks, Street Lights |
|---|
Area Information
| State | GA |
|---|---|
| County | Houston |
| City | Perry |
| Zip Code | 31069 |
| Area | Houston |
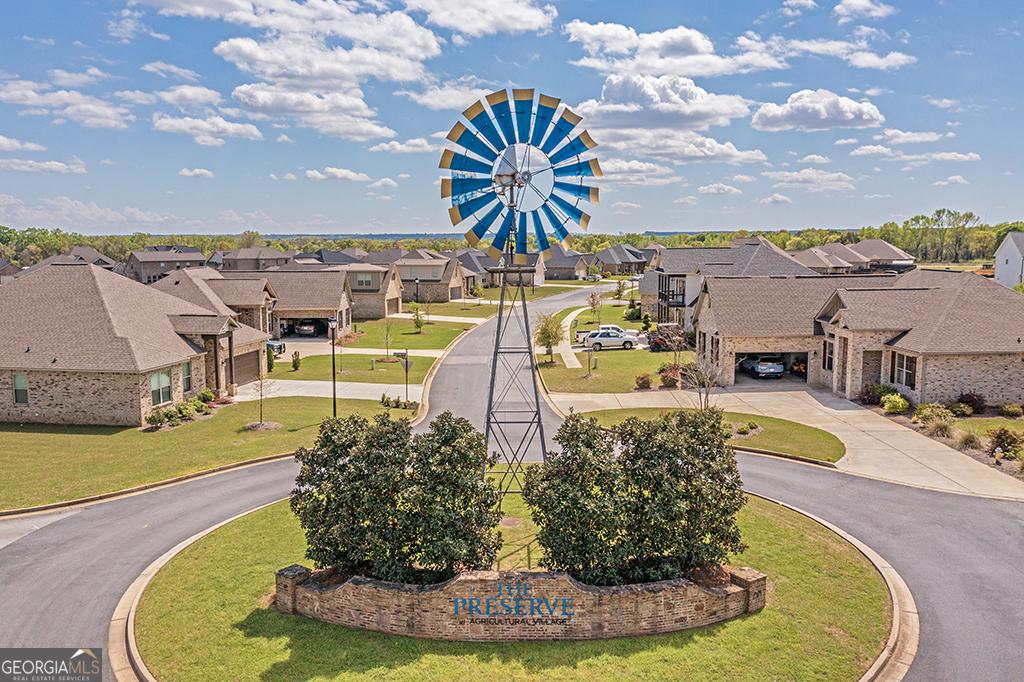
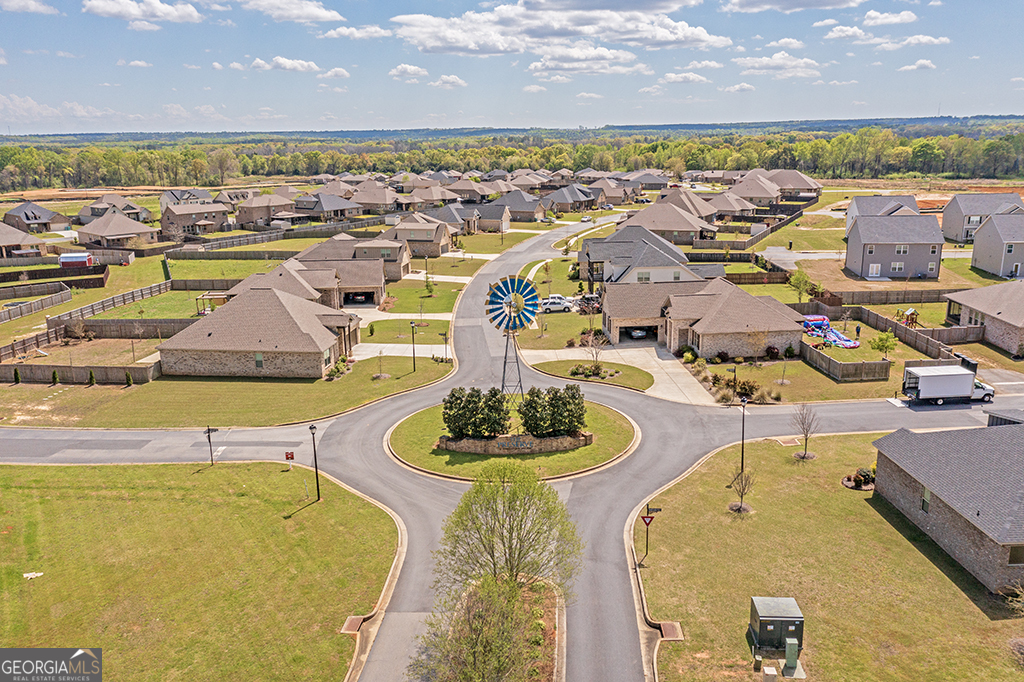
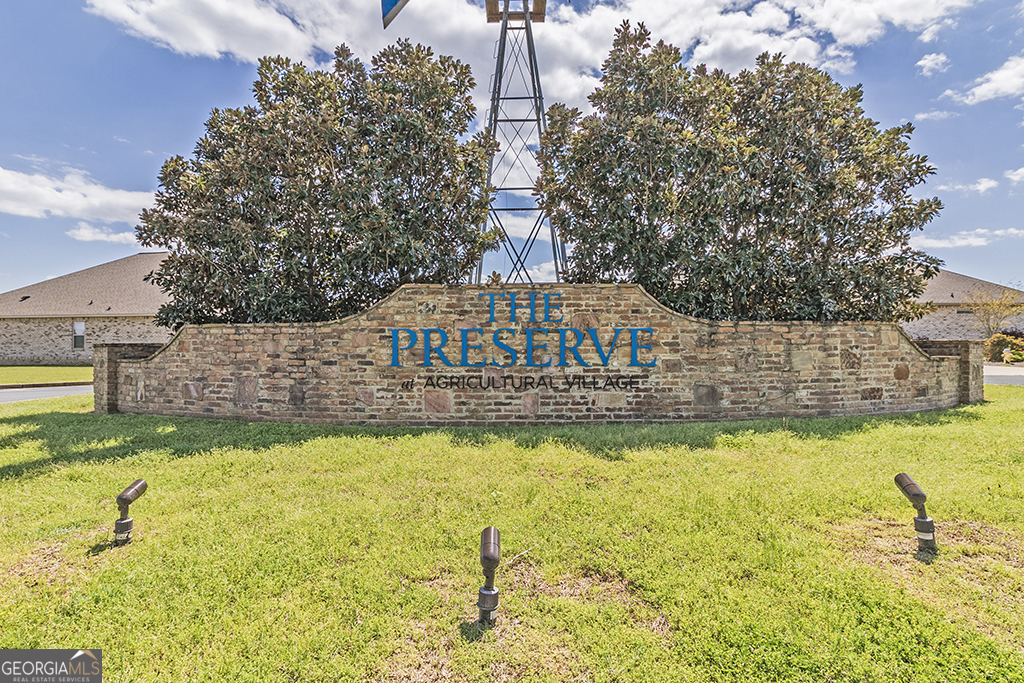
| Community Name | The Preserve at Agricultural Village |
| School District | Perry |
| Elementary School | Tucker |
| High School | Perry |
| Listing VS Median (in The Preserve at Agricultural Village) | |
Price: $350,690 low | high Med: $324,090 sqft: 2,500 low | high Med: 2,170 $ / sqft: $140 low | high Med: $149 On site: 2 low | high Med: 65 | |
Market Activity 31069
Request a showing
Request a showing
Contact
Learn More About This Property

| Open House |
|---|
| In-Person 11/07 1:00 PM - 5:00 PM |
| In-Person 11/08 1:00 PM - 5:00 PM |
| In-Person 11/13 1:00 PM - 5:00 PM |
| In-Person 11/14 1:00 PM - 5:00 PM |
| In-Person 11/15 1:00 PM - 5:00 PM |
| In-Person 11/20 1:00 PM - 5:00 PM |
| In-Person 11/21 1:00 PM - 5:00 PM |
| In-Person 11/22 1:00 PM - 5:00 PM |
| In-Person 11/27 1:00 PM - 5:00 PM |
| In-Person 11/28 1:00 PM - 5:00 PM |
| State | GA |
|---|---|
| County | Houston |
| City | Perry |
| Zip Code | 31069 |
| Area | Houston |
| Community Name | The Preserve at Agricultural Village |
| School District | Perry |
| Elementary School | Tucker |
| High School | Perry |
| Listing VS Median (in The Preserve at Agricultural Village) | |
Price: $350,690 low | high Med: $324,090 sqft: 2,500 low | high Med: 2,170 $ / sqft: $140 low | high Med: $149 On site: 2 low | high Med: 65 | |
 | $322,990635 Encore DrivePerry, GA 31069 |
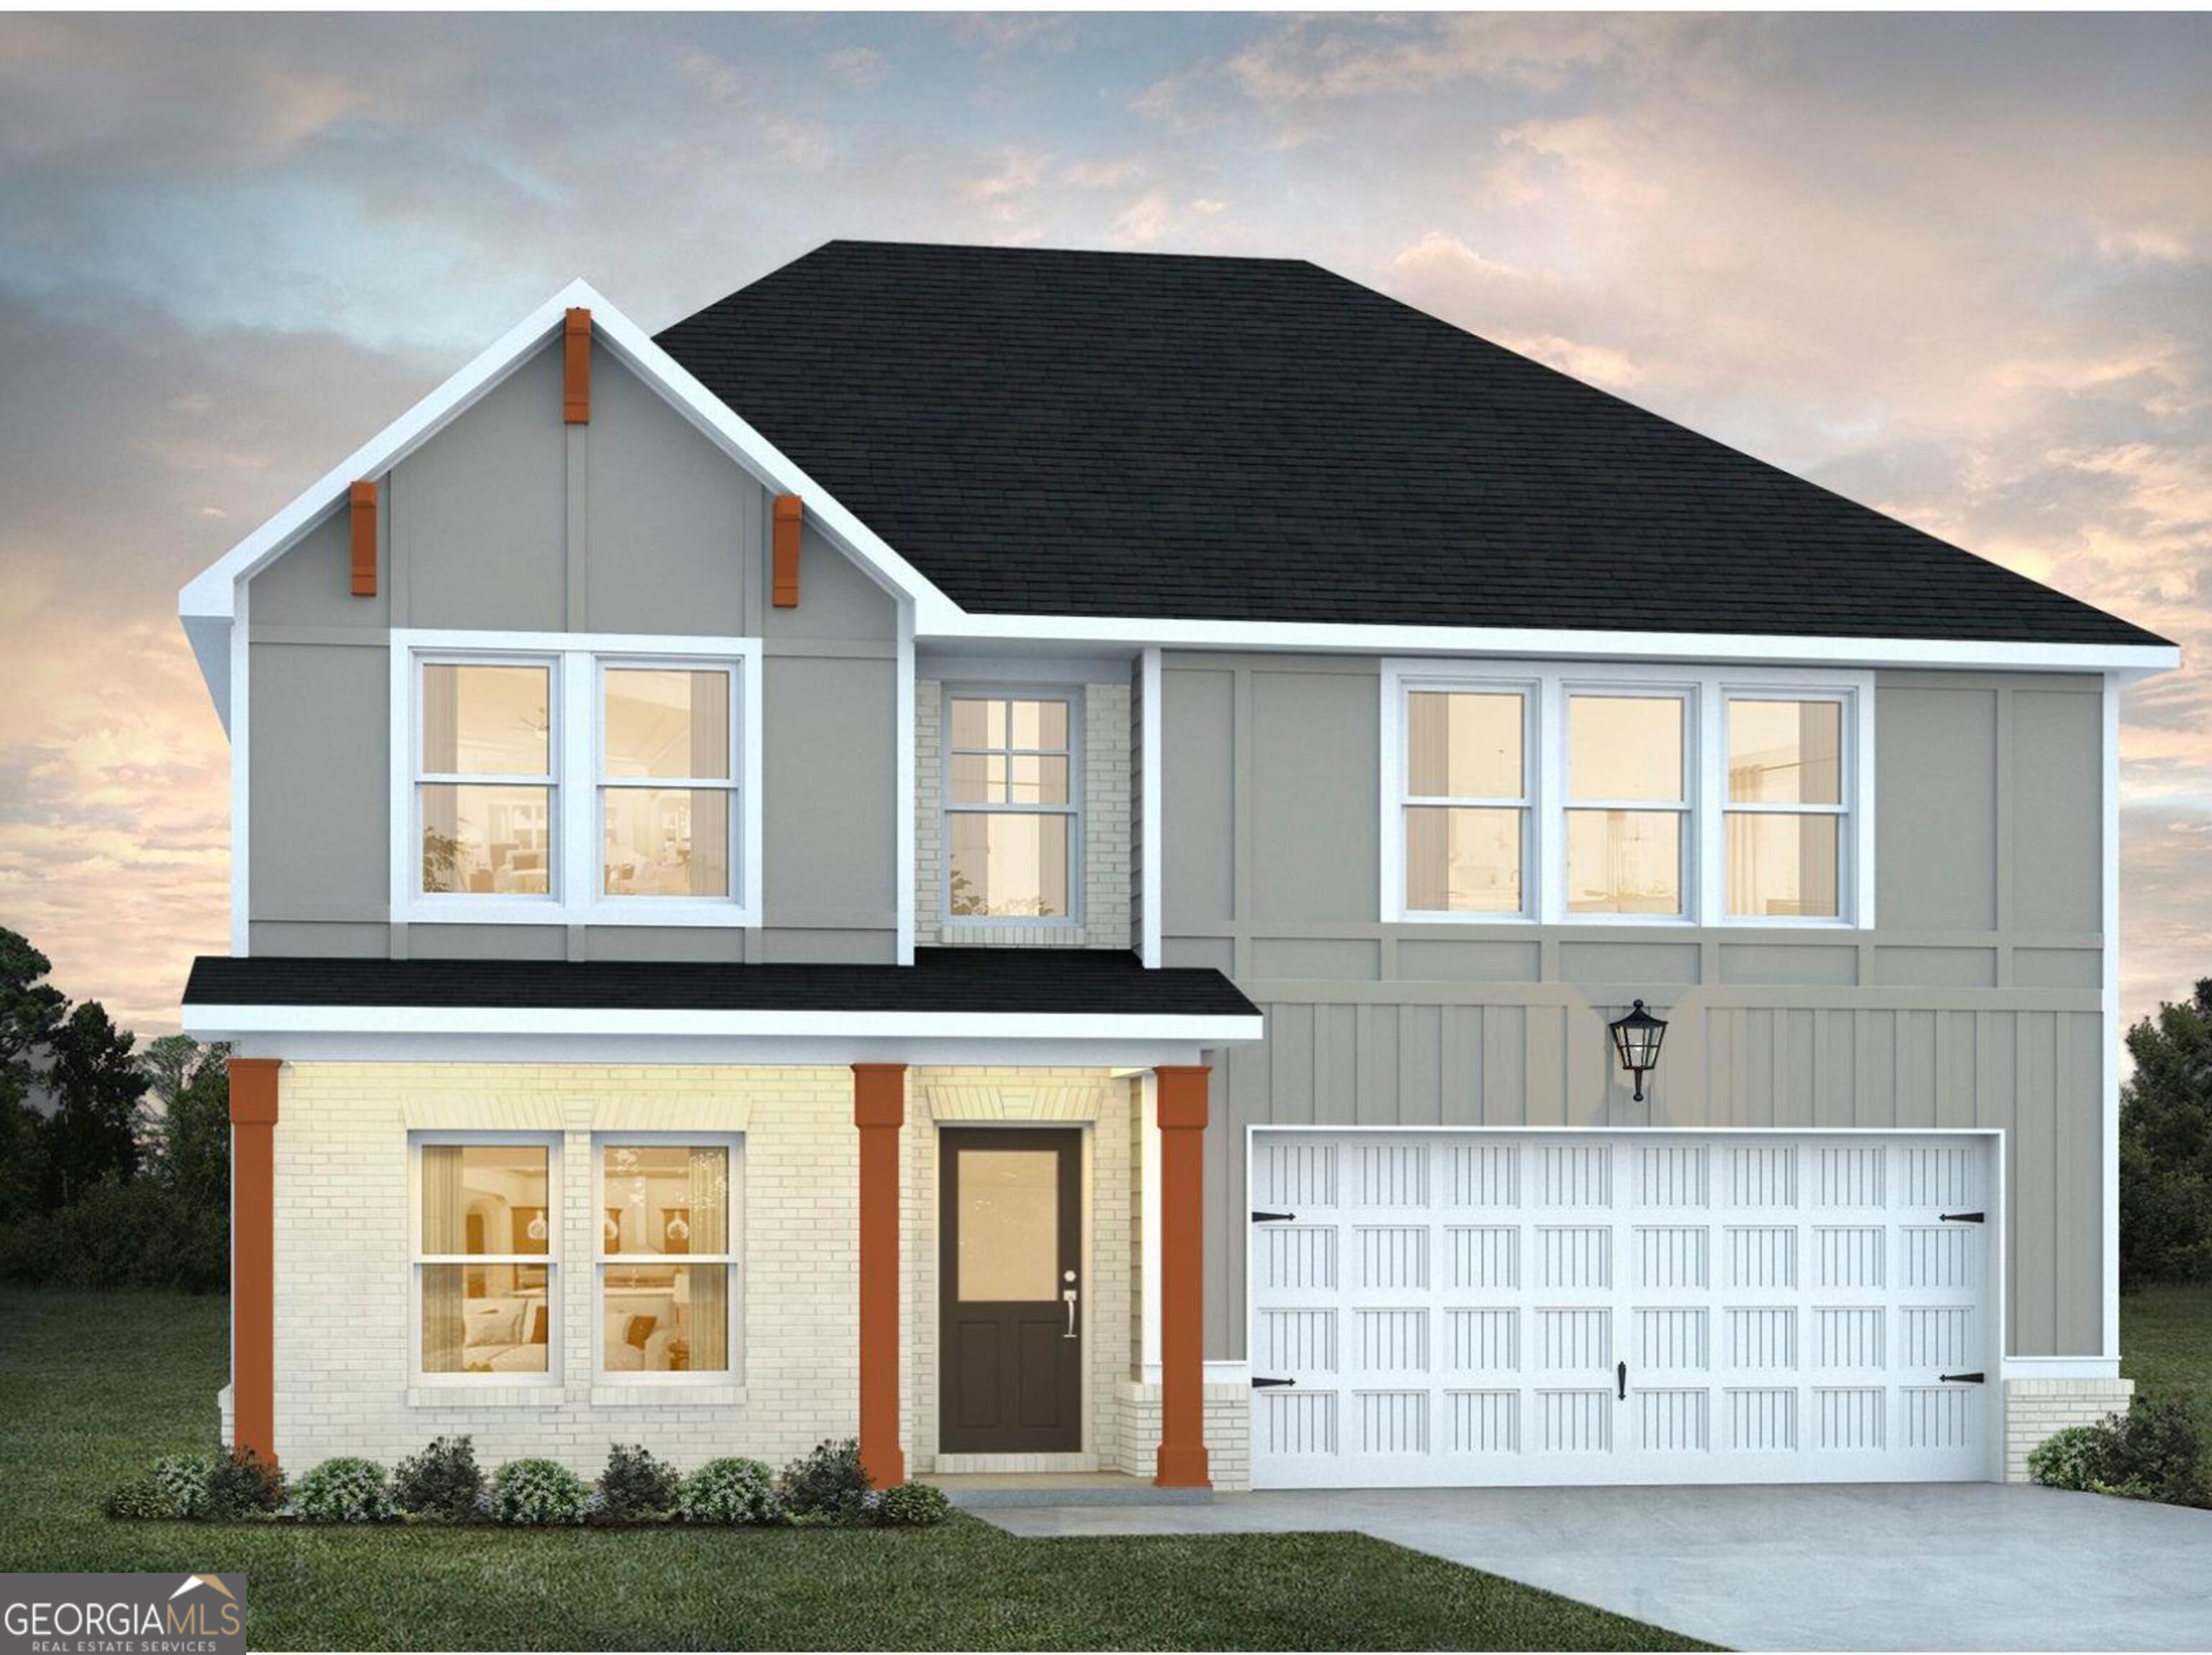 | $324,990643 Encore DrivePerry, GA 31069 |
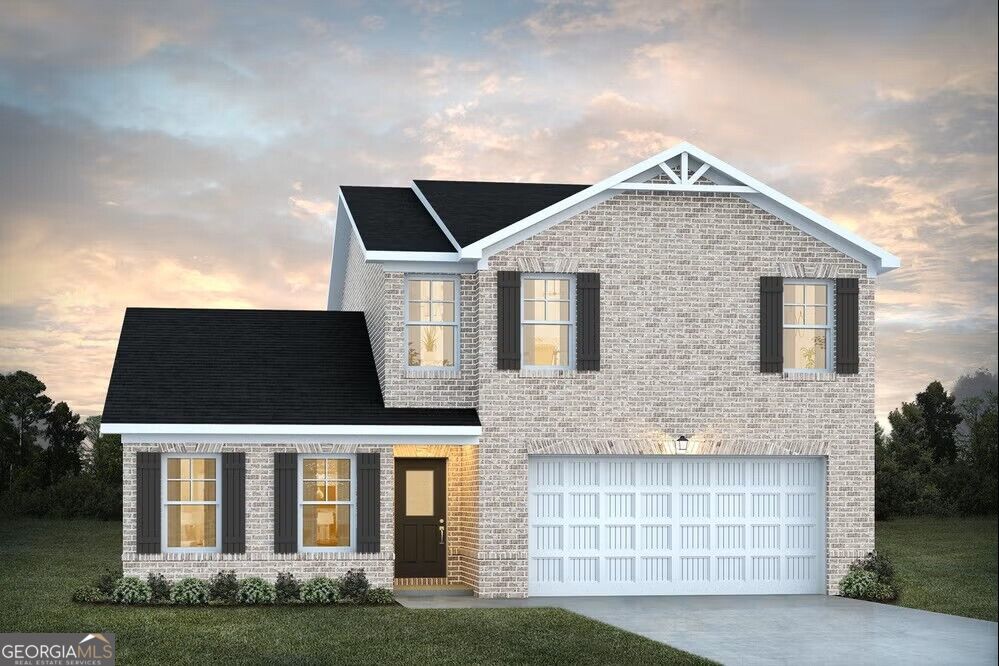 | $324,995644 Encore DrivePerry, GA 31069 |
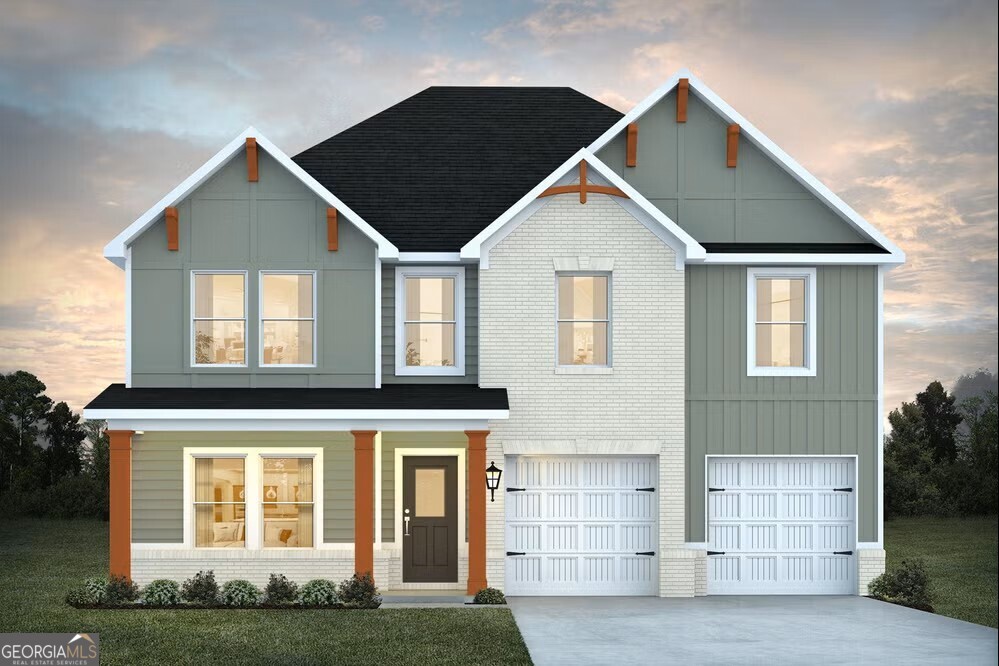 | $354,165624 Encore DrivePerry, GA 31069 |
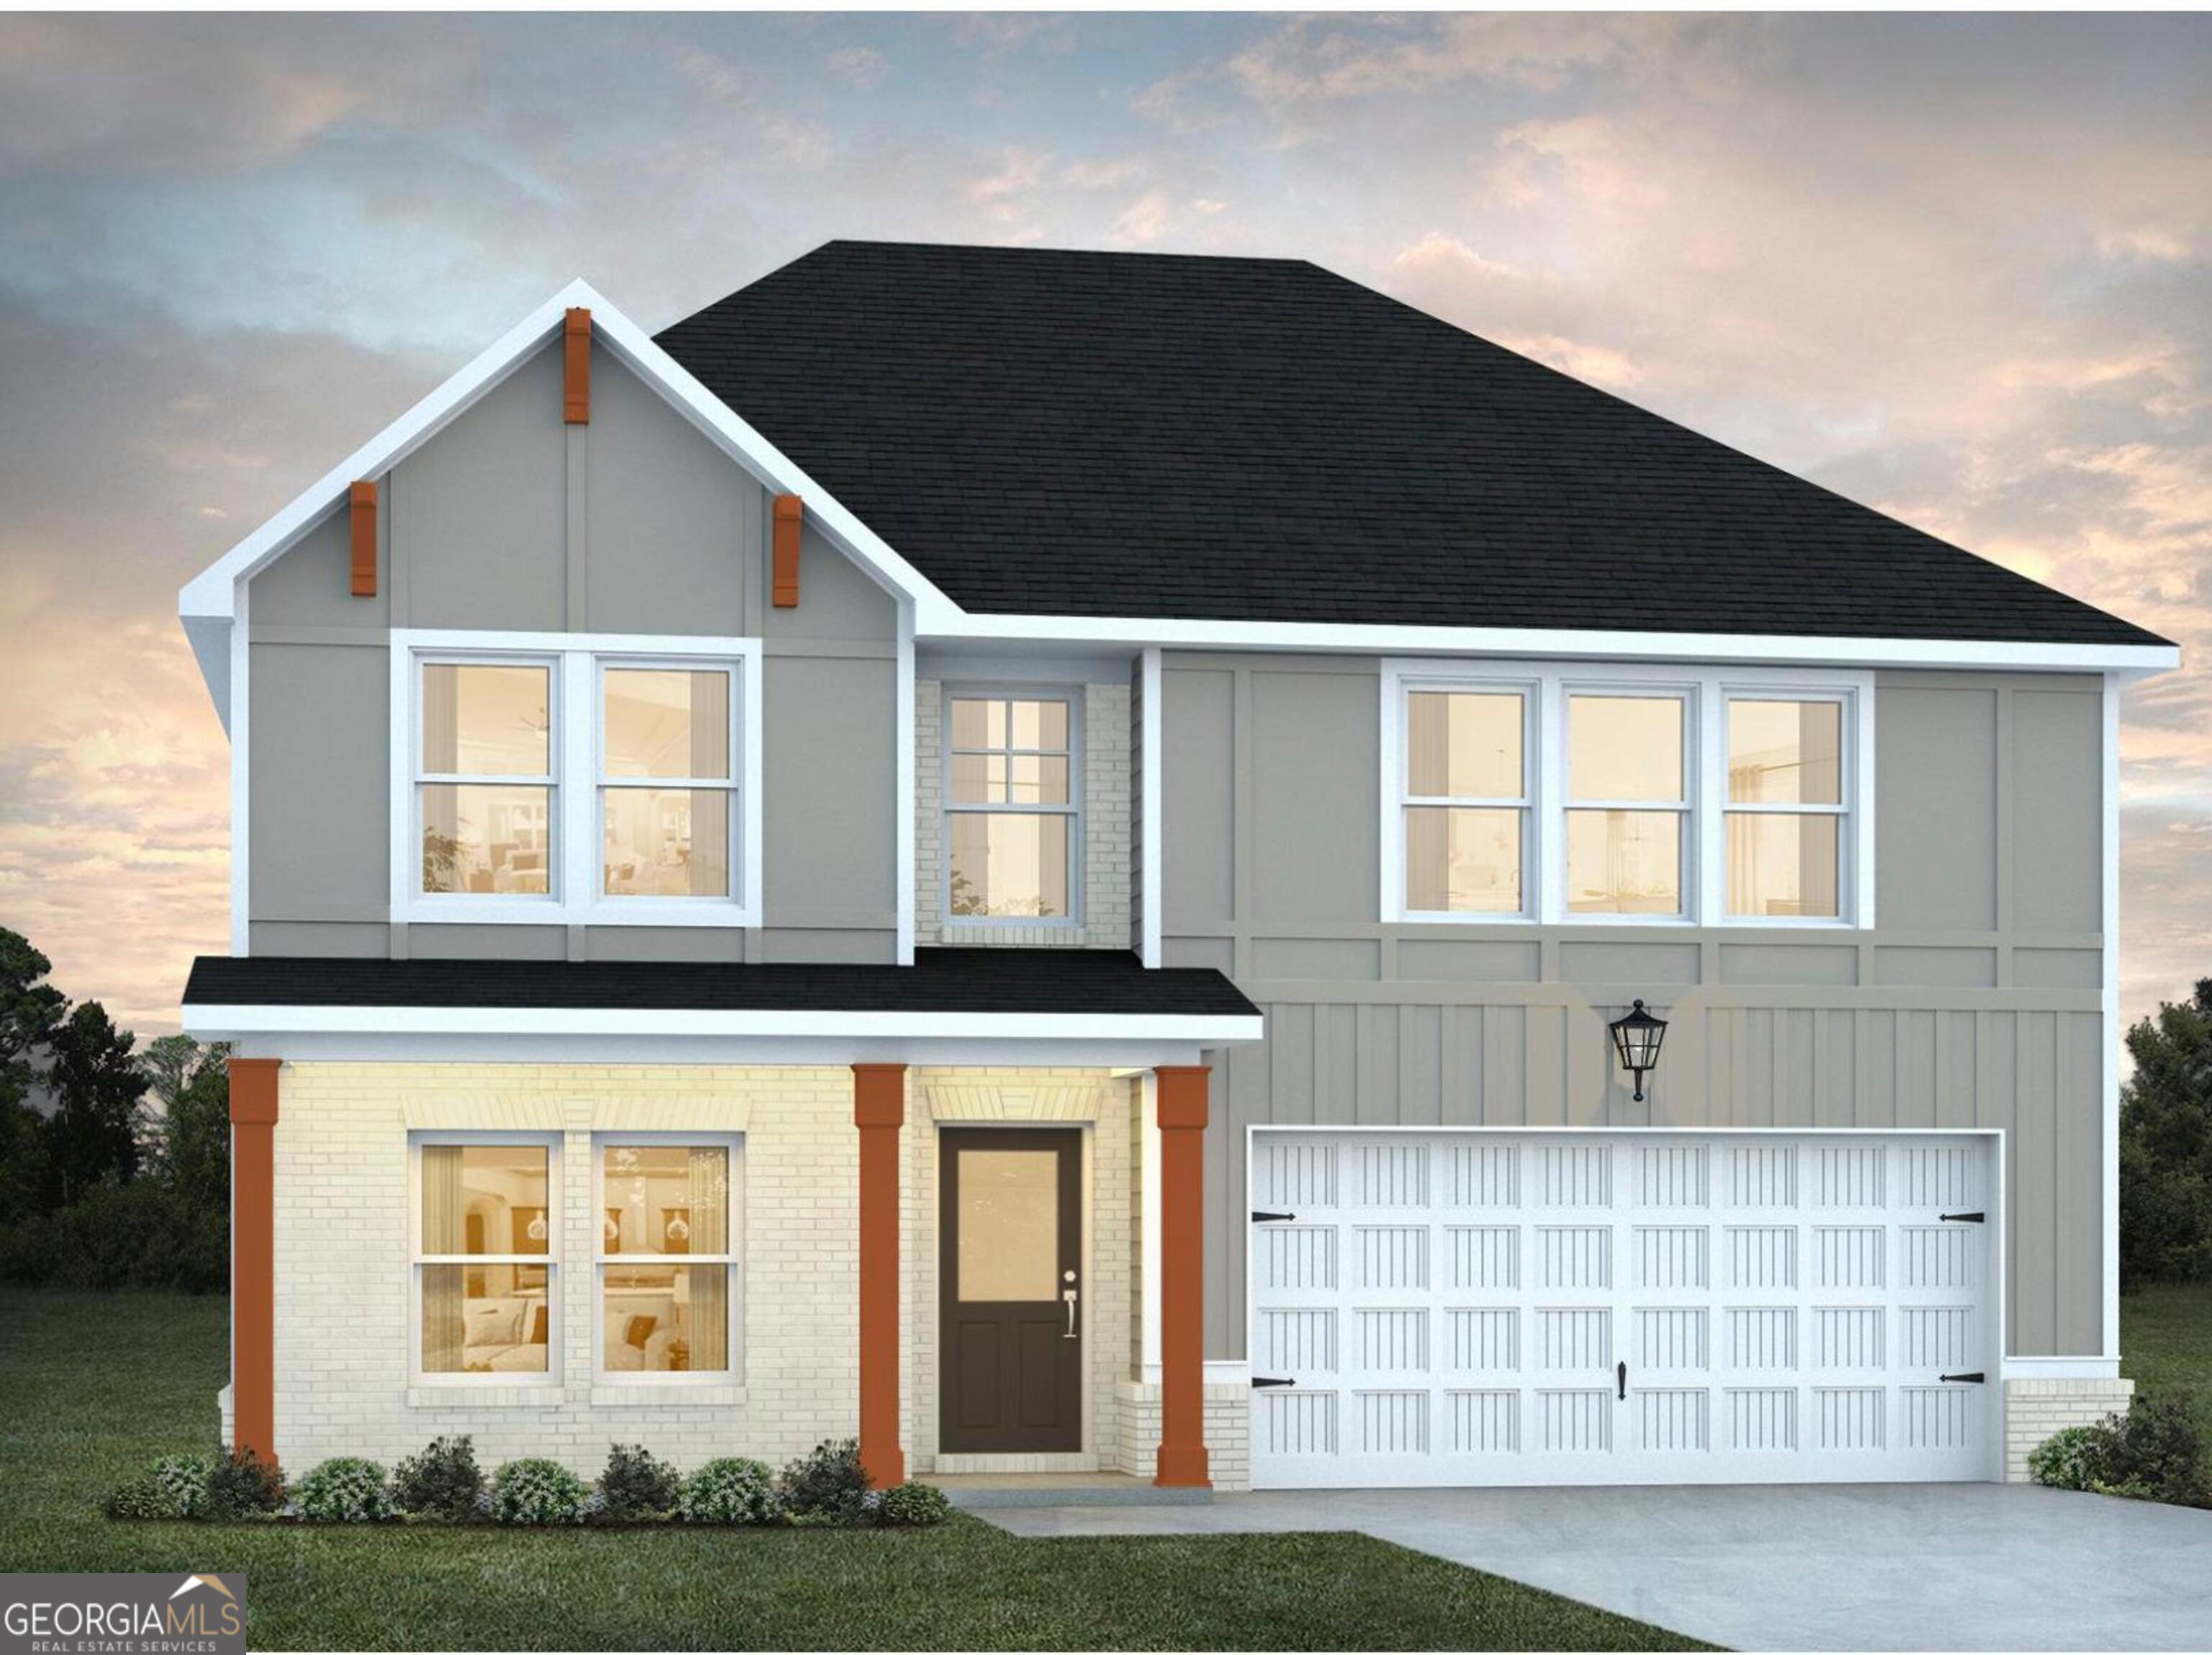 | $325,990633 Encore DrivePerry, GA 31069 |