6347 Canebridge Lane,Hoschton, GA 30548
Hoschton, GA 30548


Description
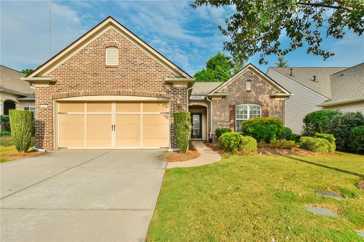
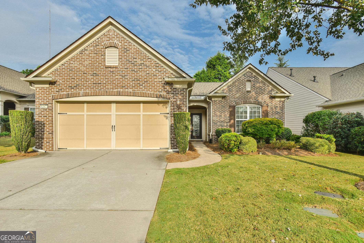
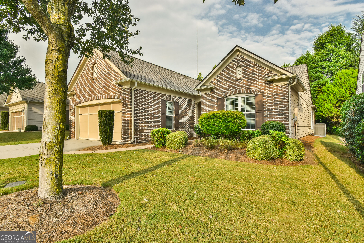
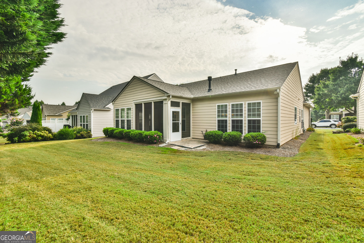
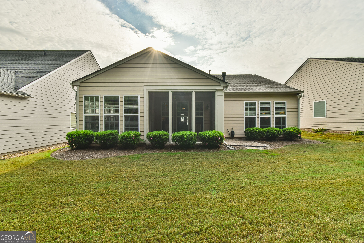
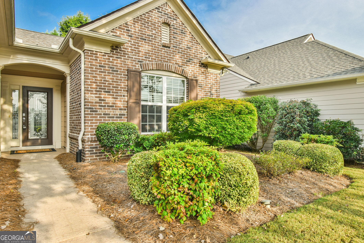
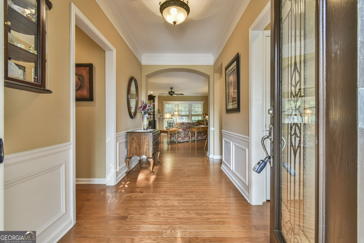
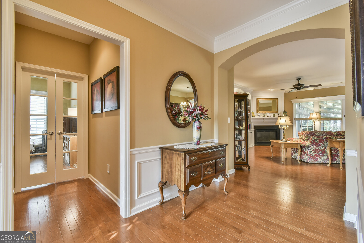
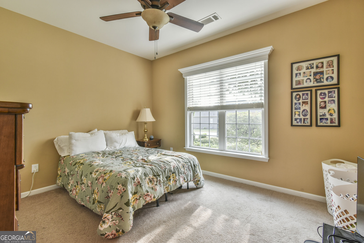
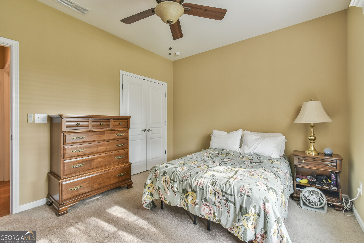
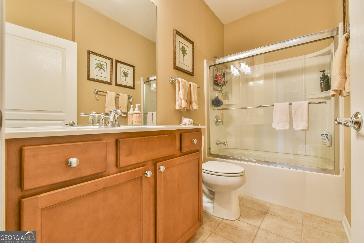
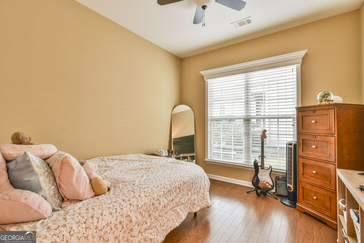
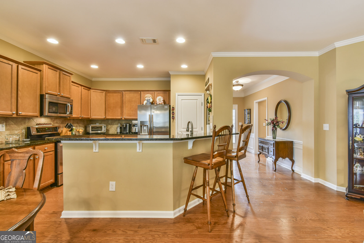
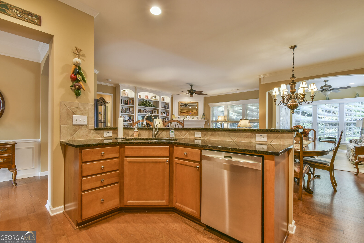
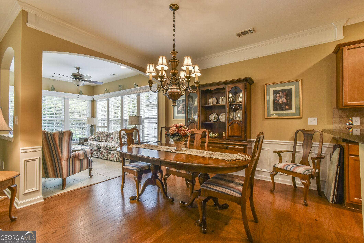
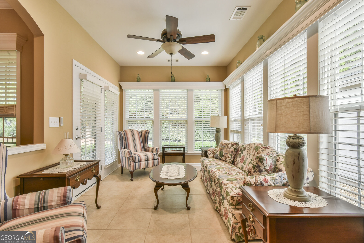
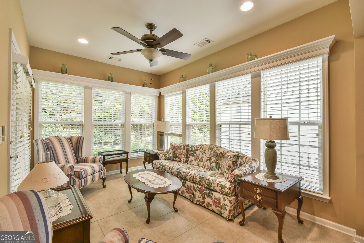
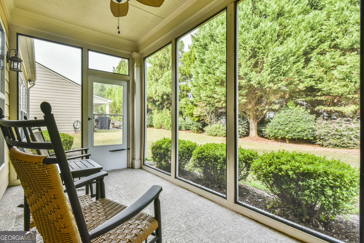
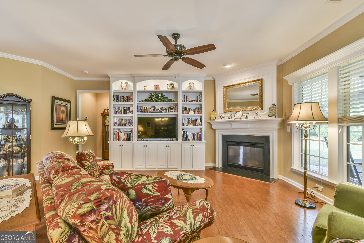
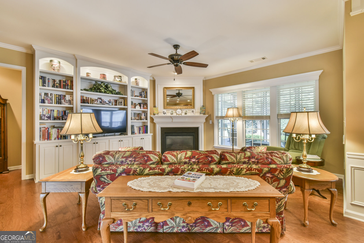
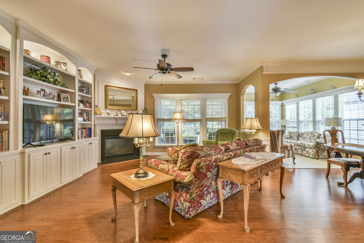
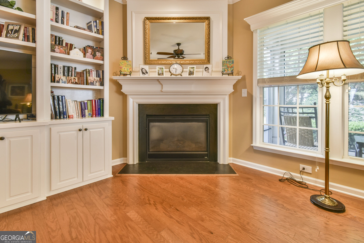
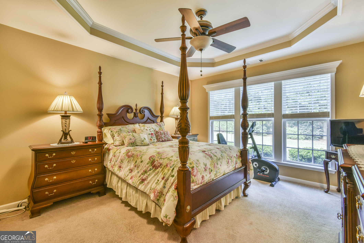
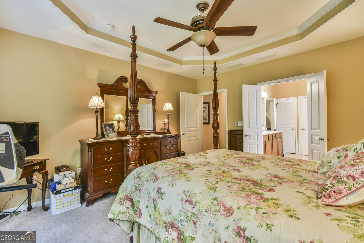
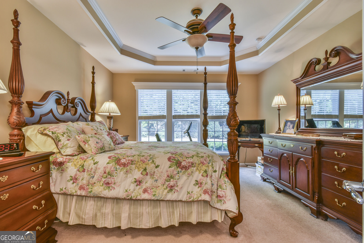
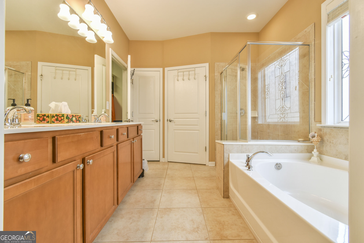
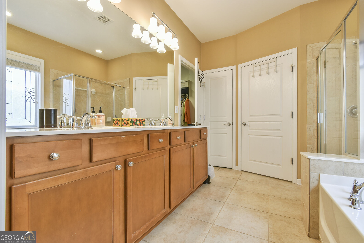
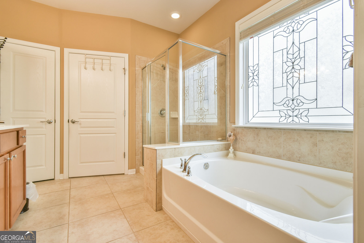
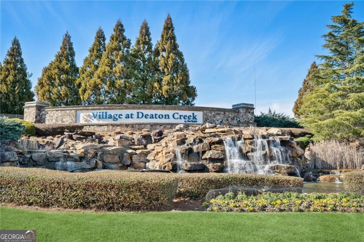
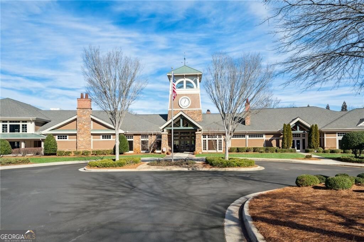
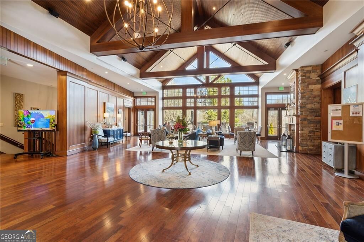
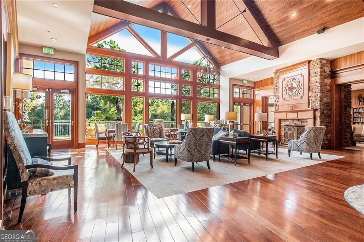
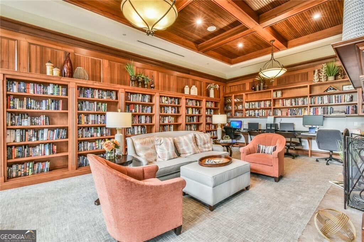
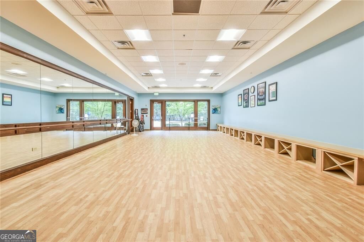
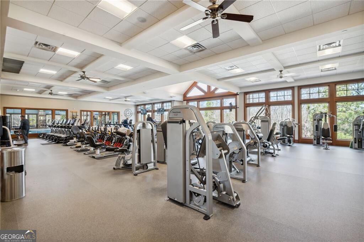
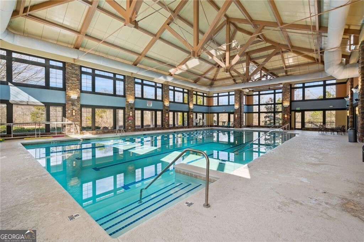
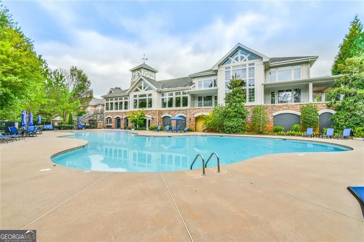
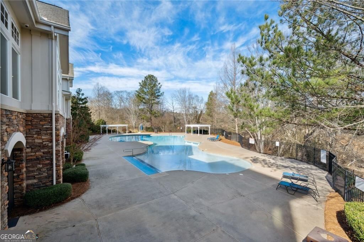
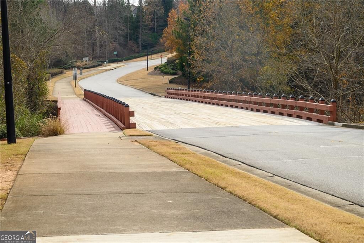
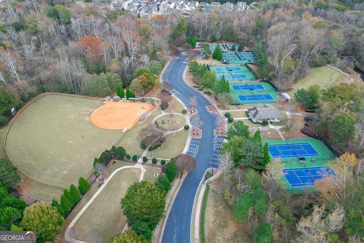
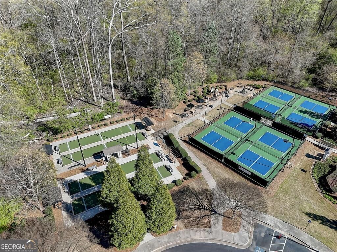
Seller-paid exterior painting-choose your new color from the HOA-approved options! With a new roof and HVAC system installed in 2026, this popular Copper Ridge floor plan offers 2 bedrooms, 2 bathrooms, a separate office, sunroom, and screened-in patio in the gated 55+ community of Village at Deaton Creek. Beautiful hardwood floors connect the main living spaces, with custom built-ins and a cozy fireplace anchoring the great room. The open layout flows into the dining area and bright sunroom, offering comfortable space for everyday living and entertaining. A separate office provides room for work, hobbies, or a quiet retreat, while the screened-in patio overlooks the private backyard. Enjoy Village at Deaton Creek's indoor and outdoor pools, fitness center, tennis and pickleball courts, clubhouse and numerous clubs and activities-all within a gated, golf cart-friendly community.
Details
| MLS # | 10835697 |
|---|---|
| Listing Type | For Sale |
| Style | House |
| HOA Dues | $3,744 |
| Sub-Type | Resale |
| Status | Active |
| Year | 2011 |
| Days On Site | 79 |
| Listing Provided By | Virtual Properties Realty.com | Shelly Bloom |
Features
| Bed(s) | 2 |
|---|---|
| Bath(s) | 2 Total |
| SQ Feet | 1,734 |
| Story(s) | 1 |
| Acreage | 0.15 |
| Water Front | Yes |
Interior
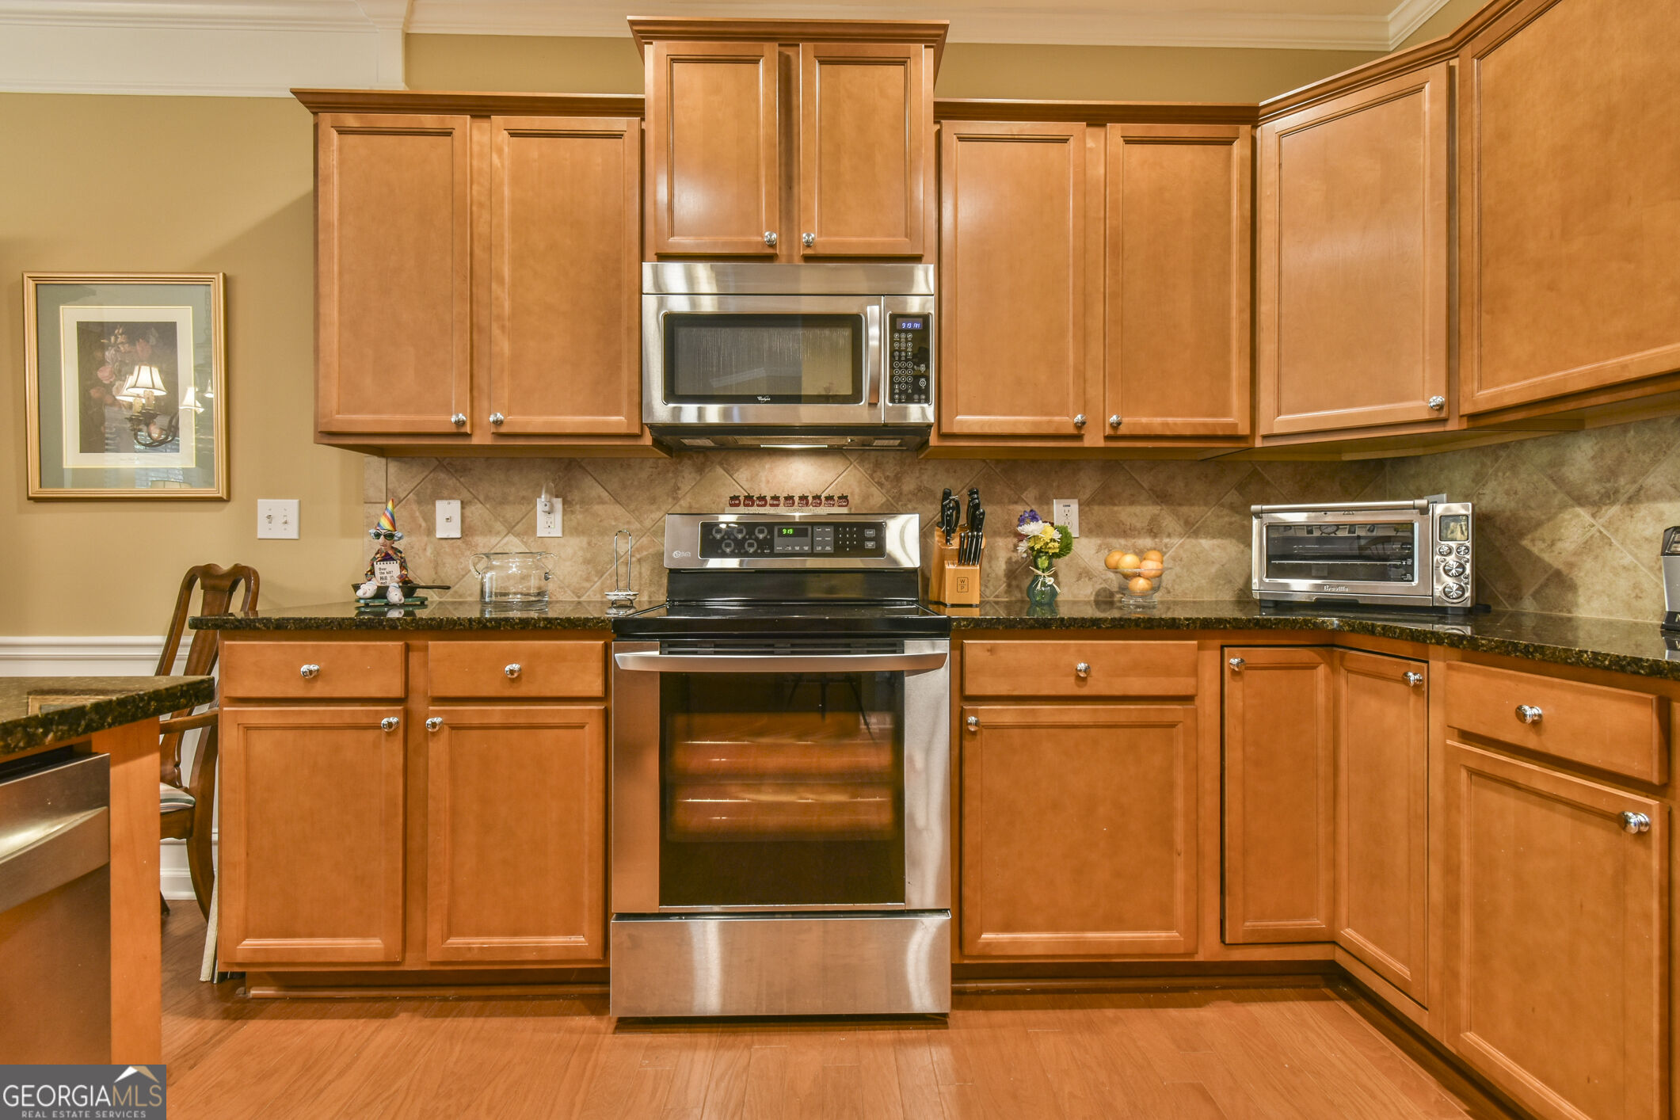
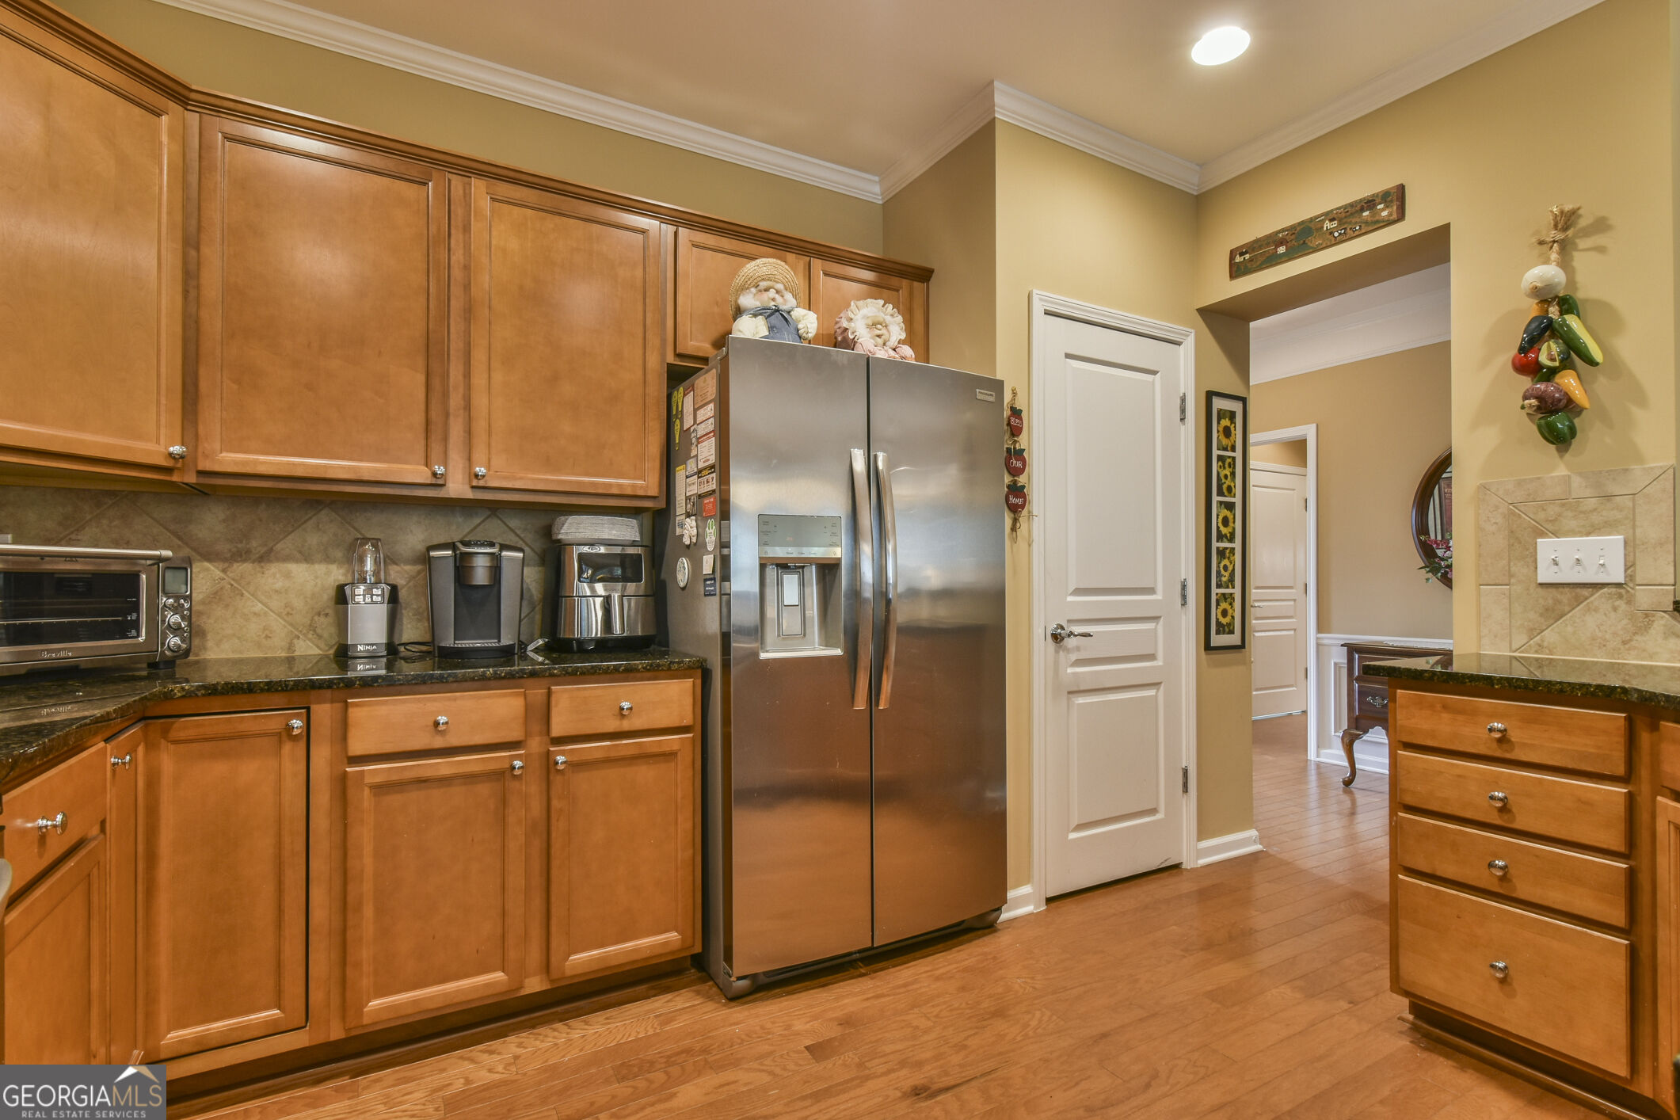
| Appliances | Dishwasher, Disposal, Dryer, Microwave, Refrigerator, Washer |
|---|---|
| Interior Features | Double Vanity, Master On Main Level, Split Bedroom Plan, Tray Ceiling(s), Walk-In Closet(s) |
| Cooling | Ceiling Fan(s), Central Air |
| Cooling Yes / No | Yes |
| Heating | Central |
| Heating Yes / No | Yes |
| Fireplace Yes / No | Yes |
| Fireplaces Total | 1 |
| Fireplace Features | Gas Starter |
| Window Features | Double Pane Windows |
| Room Kitchen Features | Breakfast Bar, Pantry |
| Laundry Features | In Hall |
Exterior
| Lot Features | Level |
|---|---|
| Construction Materials | Concrete |
| Roof | Composition |
| Foundation Details | Slab |
| Waterfront Features | No Dock Or Boathouse |
| Patio And Porch Features | Patio, Screened |
| Security Features | Smoke Detector(s) |
Parking
| Attached Garage Yes / No | No |
|---|---|
| Garage Yes / No | Yes |
| Parking Features | Garage, Garage Door Opener |
Utilities
| Utilities | Cable Available, Electricity Available, Natural Gas Available, Sewer Available, Underground Utilities, Water Available |
|---|---|
| Sewer | Public Sewer |
Taxes
| Tax Annual Amount | 1563 |
|---|---|
| Tax Year | 2025 |
Location
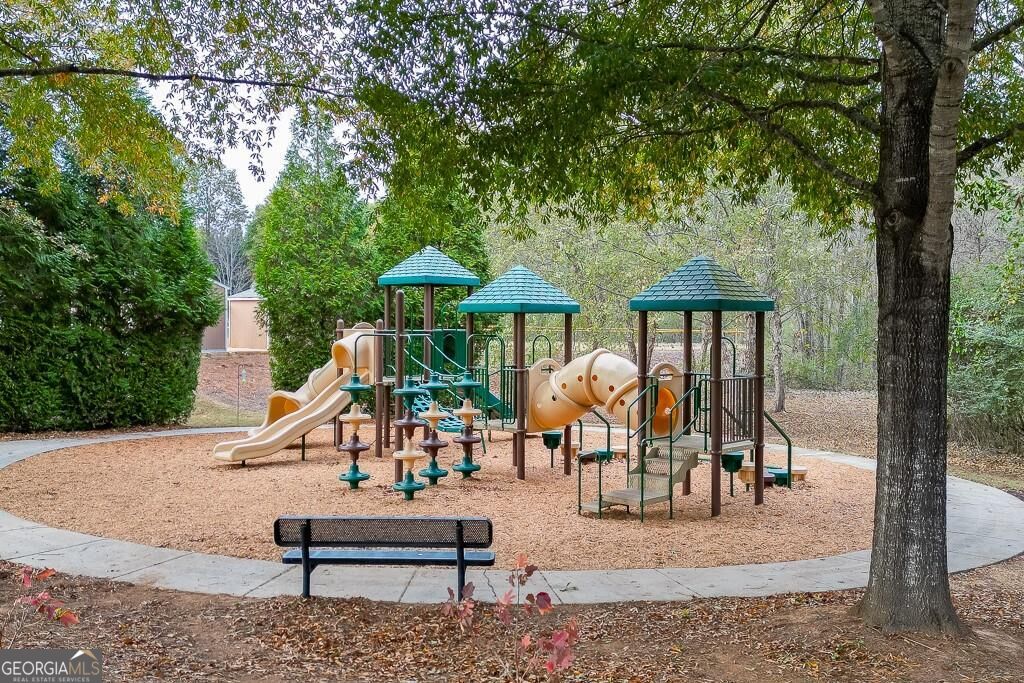
| Community Features | Clubhouse, Fitness Center, Gated, Playground, Pool, Retirement Community, Sidewalks, Tennis Court(s) |
|---|
Area Information
| State | GA |
|---|---|
| County | Hall |
| City | Hoschton |
| Zip Code | 30548 |
| Area | Hall |
| Community Name | Village at Deaton Creek |
| School District | Other |
| Elementary School | Other |
| High School | Other |
| Listing VS Median (in Village at Deaton Creek) | |
Price: $479,900 low | high Med: $531,500 sqft: 1,734 low | high Med: 1,997 $ / sqft: $277 low | high Med: $266 On site: 79 low | high Med: 141 | |
Market Activity 30548
Request a showing
Request a showing
Contact
Learn More About This Property

| State | GA |
|---|---|
| County | Hall |
| City | Hoschton |
| Zip Code | 30548 |
| Area | Hall |
| Community Name | Village at Deaton Creek |
| School District | Other |
| Elementary School | Other |
| High School | Other |
| Listing VS Median (in Village at Deaton Creek) | |
Price: $479,900 low | high Med: $531,500 sqft: 1,734 low | high Med: 1,997 $ / sqft: $277 low | high Med: $266 On site: 79 low | high Med: 141 | |