624 Gratton Lane,Mcdonough, GA 30253
Mcdonough, GA 30253

Description
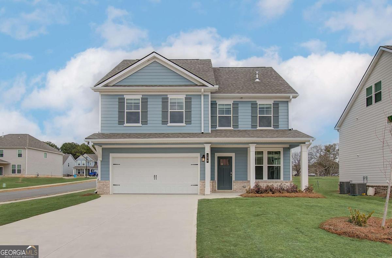
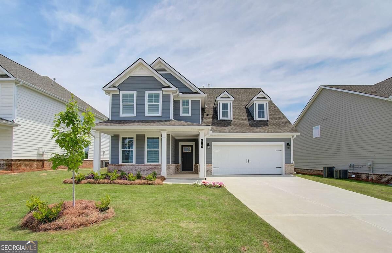
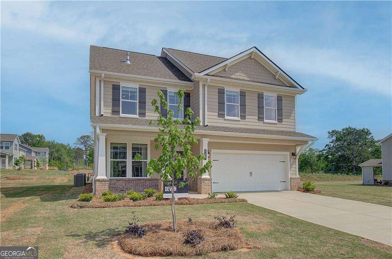
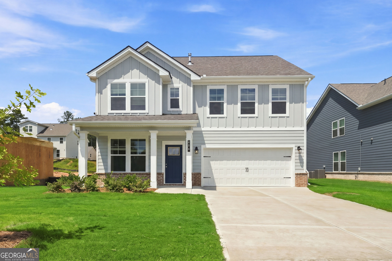
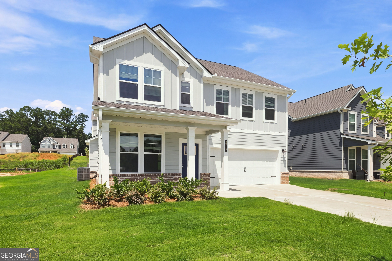
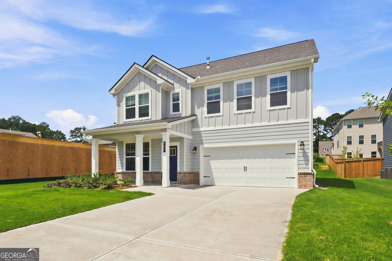
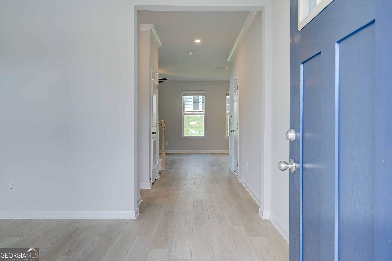
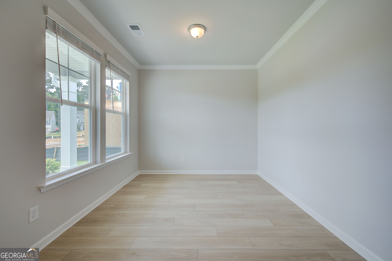
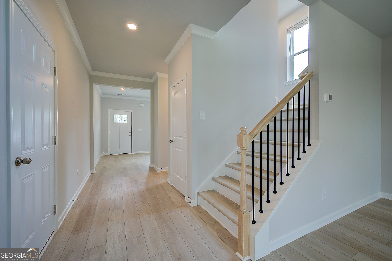
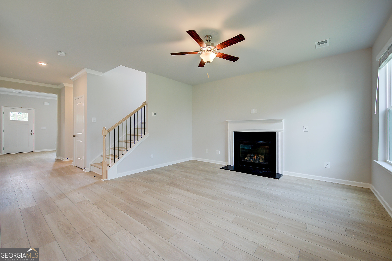
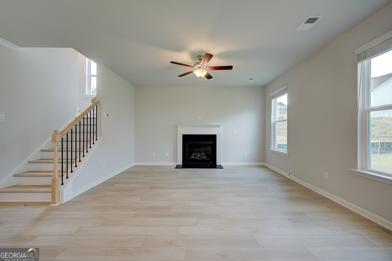
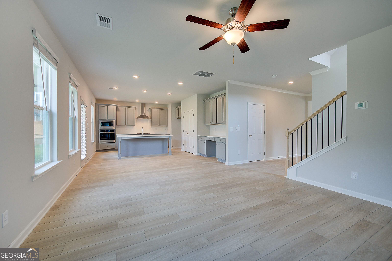
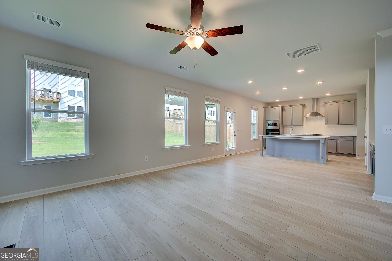
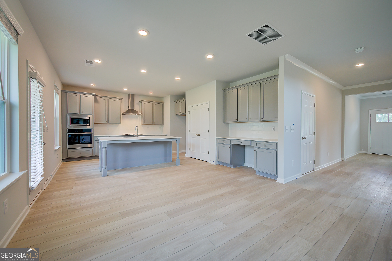
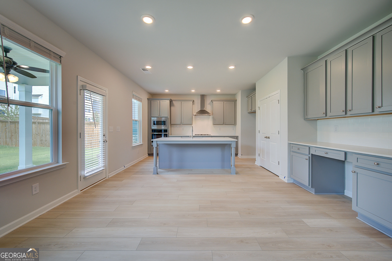
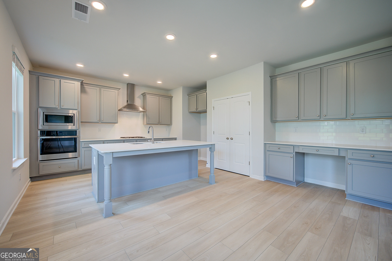
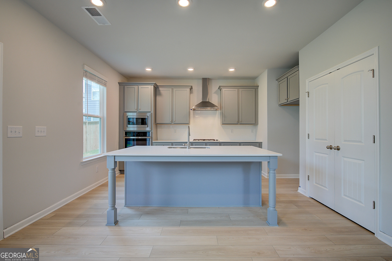
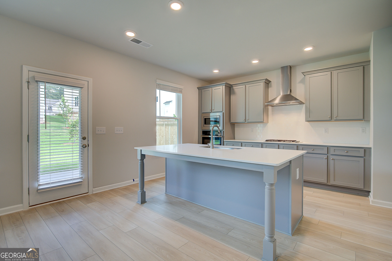
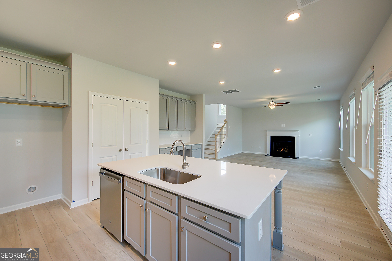
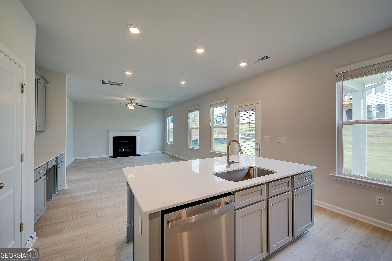
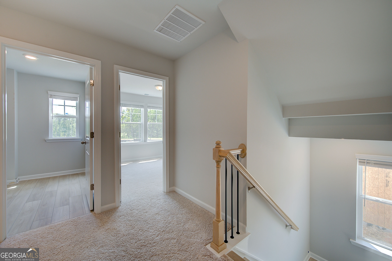
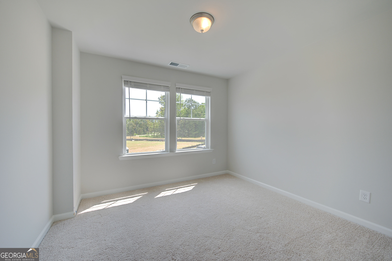
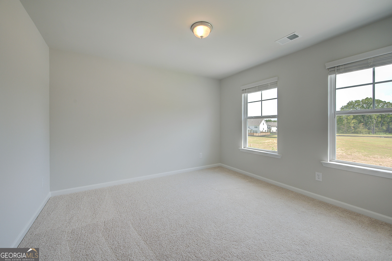
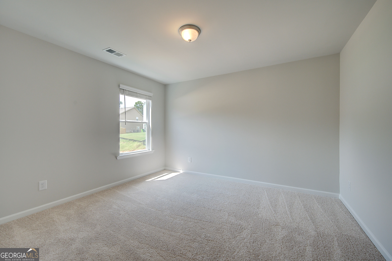
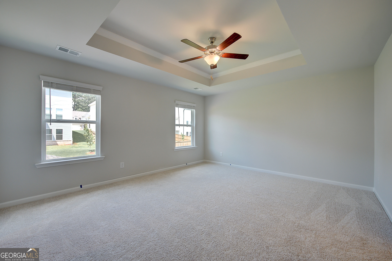
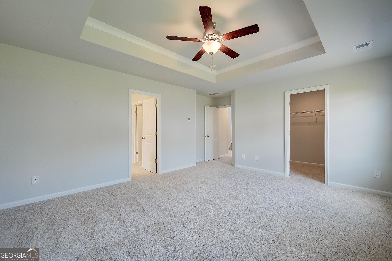
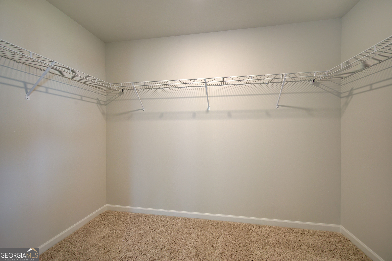
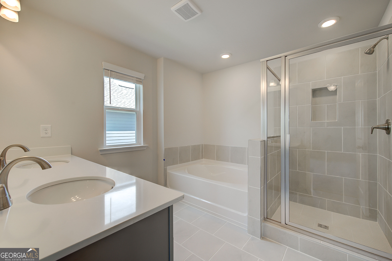
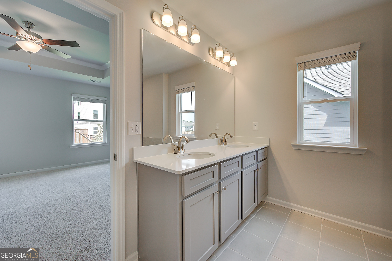
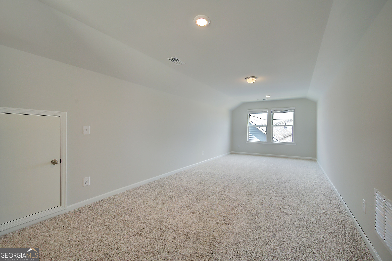
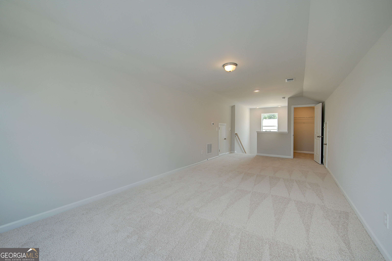
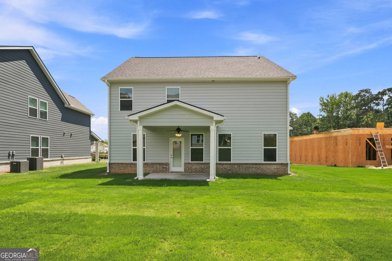
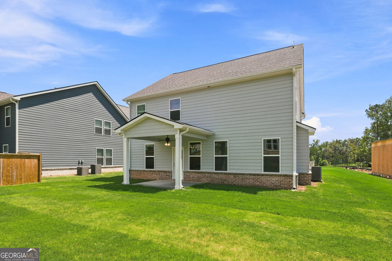
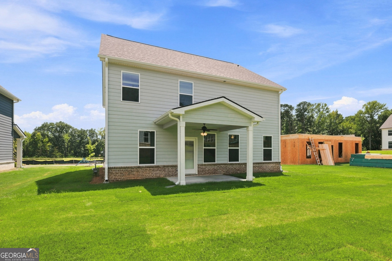
Welcome to Homesite 115 in Cooper Park, McDonough's premier new home community by DRB Homes! Experience the award-winning design of the Pelham floor plan, now available in the sought-after Cooper Park neighborhood-McDonough's only new home community featuring craftsman-style homes and resort-style amenities, just five minutes from I-75. This thoughtfully crafted home offers striking curb appeal with a mix of brick and siding, and an open-concept interior perfect for modern living. The spacious family room flows effortlessly into the designer kitchen, where you'll find an oversized island, elegant quartz countertops, built-in stainless steel appliances, a sleek vent hood, and stylish cabinetry-ideal for both casual meals and elevated entertaining. Upstairs, retreat to the luxurious owner's suite complete with a spa-inspired bath. Three additional bedrooms and a versatile teen suite provide ample space for the whole family. Located minutes from charming downtown McDonough and Jonesboro, Cooper Park offers unmatched convenience with quick access to shopping, dining, and commuting via I-75. Plus, enjoy resort-style amenities including a pool, cabana, dog park, and playground. Don't miss your chance to call this home your own in the vibrant second phase of Cooper Park-where comfort, style, and community come together. Please note: If the buyer is represented by a broker/agent, DRB REQUIRES the buyer's broker/agent to be present during the initial meeting with DRB's sales personnel to ensure proper representation.
Details
| MLS # | 10754262 |
|---|---|
| Listing Type | For Sale |
| Style | House |
| HOA Dues | $750 |
| Sub-Type | Resale |
| Status | Pending |
| Year | 2026 |
| Days On Site | 189 |
| Listing Provided By | DRB Group Georgia LLC | null DRB Team Listings |
Features
| Bed(s) | 4 |
|---|---|
| Bath(s) | 4 Total |
| SQ Feet | 2,680 |
| Story(s) | 2 |
| Acreage | 2702.00 |
| Water Front | Yes |
| Property View | Yes |
Interior
| Appliances | Dishwasher, Disposal, Microwave |
|---|---|
| Interior Features | High Ceilings, Walk-In Closet(s) |
| Cooling | Central Air, Electric, Zoned |
| Cooling Yes / No | Yes |
| Heating | Central, Forced Air, Heat Pump, Zoned |
| Heating Yes / No | Yes |
| Fireplace Yes / No | Yes |
| Fireplaces Total | 0 |
| Fireplace Features | Gas Starter |
| Window Features | Double Pane Windows, Storm Window(s), Window Treatments |
| Room Kitchen Features | Breakfast Area, Kitchen Island, Pantry, Solid Surface Counters |
| Room Dining Room Features | L Shaped |
| Laundry Features | Upper Level |
Exterior
| Exterior Features | Garden |
|---|---|
| Lot Features | Level, Private |
| Construction Materials | Brick |
| Roof | Wood |
| Foundation Details | Slab |
| Waterfront Features | No Dock Or Boathouse |
| Patio And Porch Features | Patio |
| Security Features | Smoke Detector(s) |
Parking
| Attached Garage Yes / No | Yes |
|---|---|
| Garage Yes / No | Yes |
| Parking Features | Garage, Attached |
Utilities
| Utilities | Electricity Available, High Speed Internet, Phone Available, Sewer Available, Underground Utilities |
|---|---|
| Sewer | Public Sewer |
Taxes
| Tax Annual Amount | 0 |
|---|---|
| Tax Year | 2024 |
Location
| Community Features | Sidewalks, Street Lights, Walk To Schools, Near Shopping |
|---|
Area Information
| State | GA |
|---|---|
| County | Henry |
| City | Mcdonough |
| Zip Code | 30253 |
| Area | Henry |
| Community Name | Cooper Park |
| School District | Dutchtown |
| Elementary School | Dutchtown |
| High School | Dutchtown |
| Listing VS Median (in Cooper Park) | |
Price: $419,993 low | high Med: $439,993 sqft: 2,680 low | high Med: 2,997 $ / sqft: $157 low | high Med: $147 On site: 189 low | high Med: 64 | |
Market Activity 30253
Request a showing
Request a showing
Contact
Learn More About This Property

| State | GA |
|---|---|
| County | Henry |
| City | Mcdonough |
| Zip Code | 30253 |
| Area | Henry |
| Community Name | Cooper Park |
| School District | Dutchtown |
| Elementary School | Dutchtown |
| High School | Dutchtown |
| Listing VS Median (in Cooper Park) | |
Price: $419,993 low | high Med: $439,993 sqft: 2,680 low | high Med: 2,997 $ / sqft: $157 low | high Med: $147 On site: 189 low | high Med: 64 | |