
625 Jervis Way,Locust Grove, GA 30248
Locust Grove, GA 30248

Description
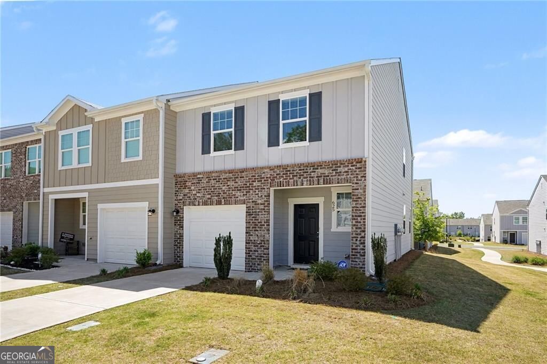
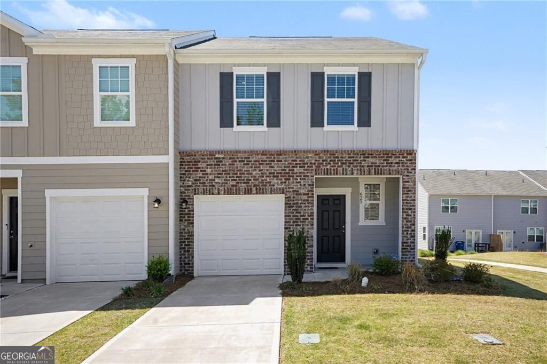
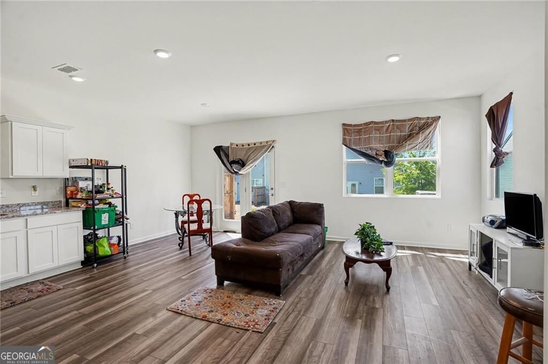
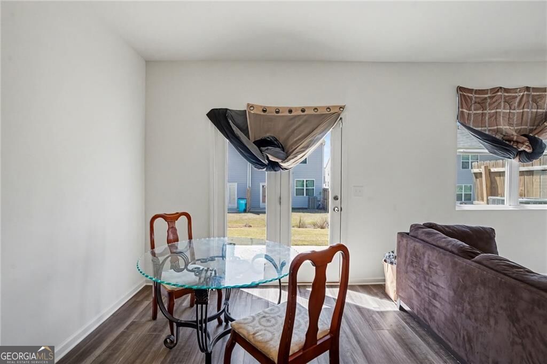
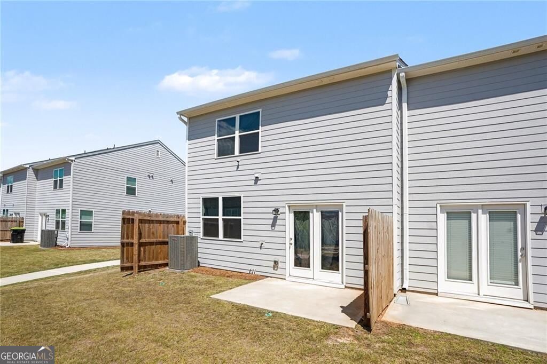
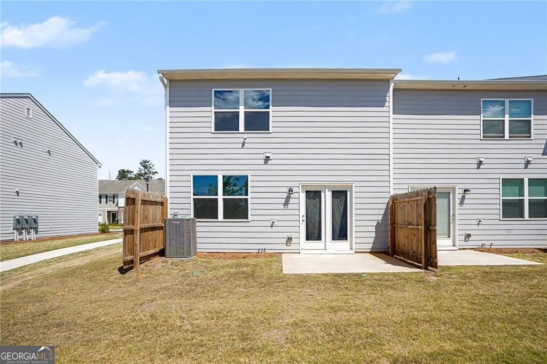
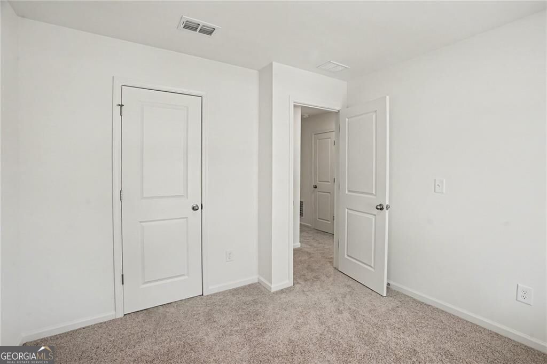
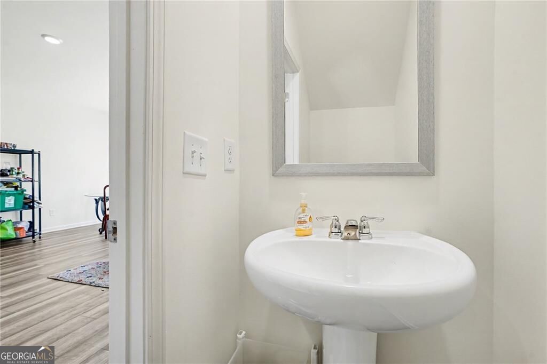
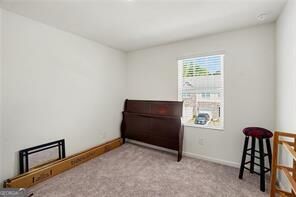
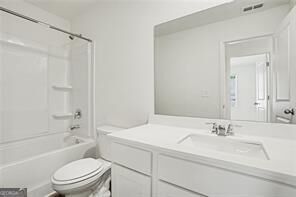
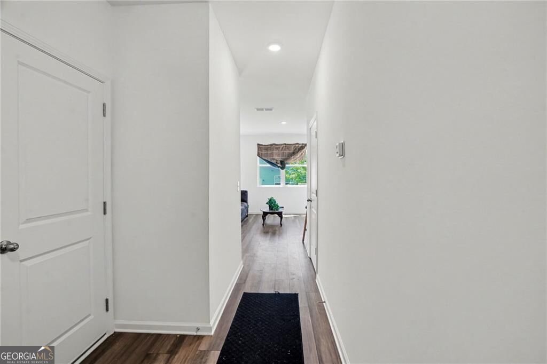
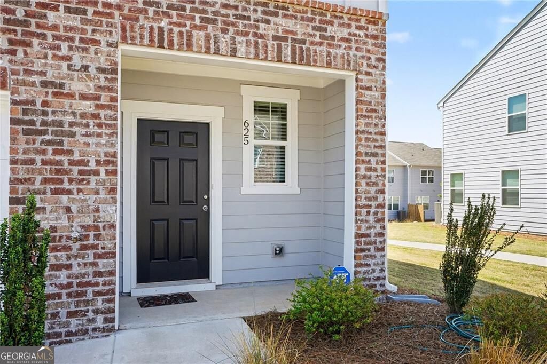
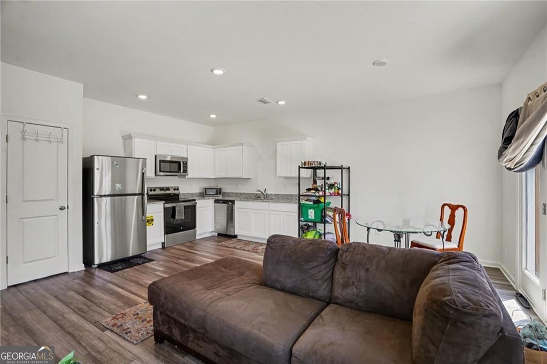
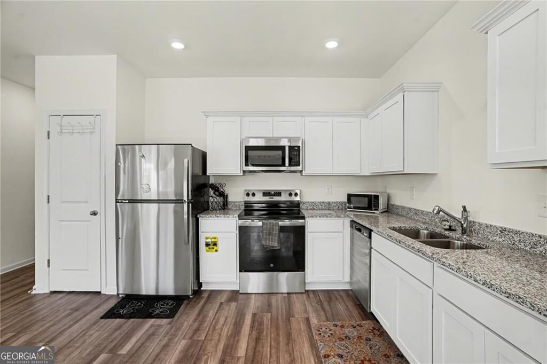
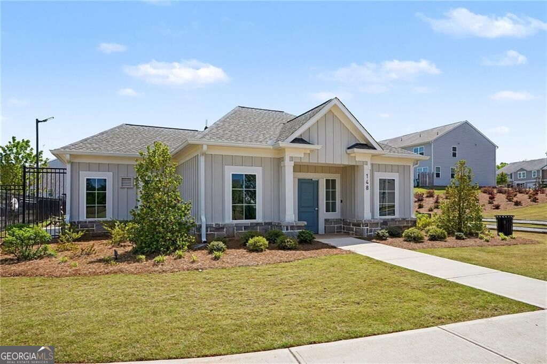
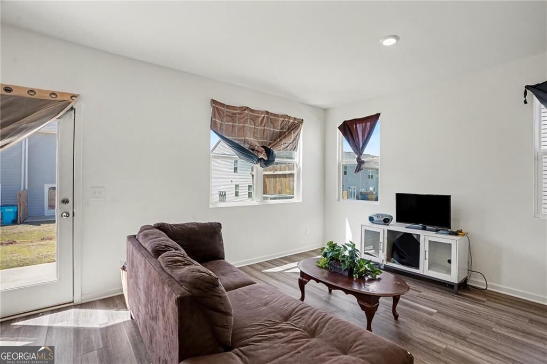
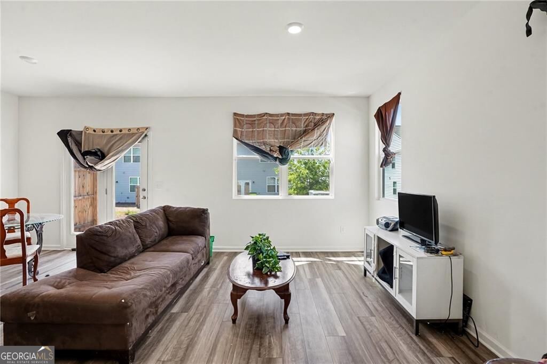
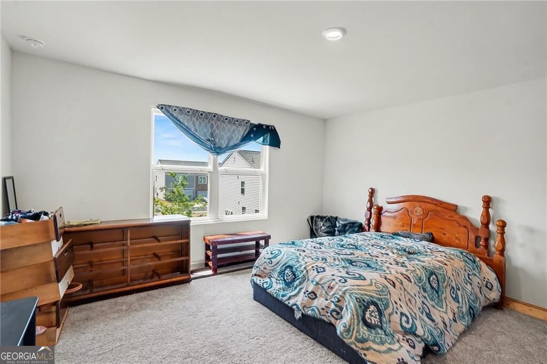
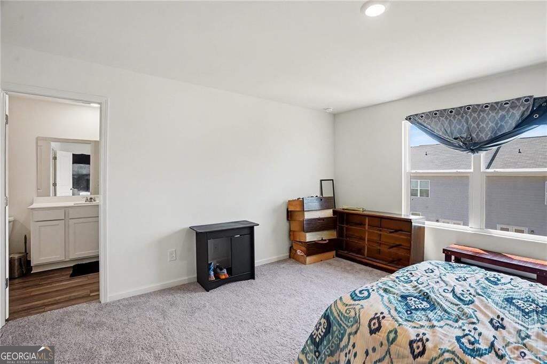
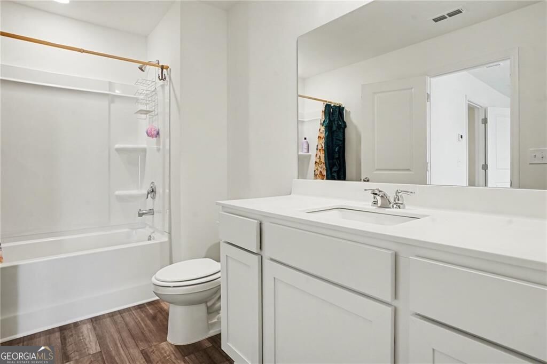
Welcome to 625 Jervis Way, where modern comfort meets everyday convenience! Located in the Greyson Parc community, this beautiful 2024-built townhome offers 3 bedrooms, 2.5 bathrooms, and approximately 1,474 square feet of thoughtfully designed living space. Step inside to discover an inviting open-concept floor plan that seamlessly connects the living and kitchen areas, creating a welcoming atmosphere for entertaining or relaxing at home. The kitchen features sleek stainless steel appliances, offering the perfect combination of style and functionality. As an added bonus, the refrigerator, washer, and dryer are all included with the sale! Upstairs, you'll find comfortable bedrooms, including a primary suite with a private bathroom. The home also offers smart-home system setup availability, providing the opportunity to enjoy modern technology and added convenience. Step outside to enjoy the backyard, featuring partial fencing and space for outdoor relaxation or entertaining. The attached garage offers convenient parking and direct access to the home, adding comfort and privacy to your daily routine. Conveniently situated near shopping, dining, and everyday essentials, this newer townhome offers an appealing combination of modern features, functional living spaces, and everyday convenience. With its thoughtful layout, included appliances, and attractive features, 623 Jervis Way is ready for its next chapter. Schedule your private showing today and experience all this home has to offer!
Details
| MLS # | 10879435 |
|---|---|
| Listing Type | For Sale |
| Style | Town House |
| Sub-Type | Resale |
| Status | Active |
| Year | 2024 |
| Days On Site | 13 |
| Listing Provided By | Keller Williams Premier | Ashley Marie Anderson |
Features
| Bed(s) | 3 |
|---|---|
| Bath(s) | 3 Total |
| SQ Feet | 1,474 |
| Story(s) | 2 |
| Acreage | 0.01 |
Interior
| Appliances | Dishwasher, Dryer, Microwave, Range, Refrigerator, Washer |
|---|---|
| Interior Features | Double Vanity |
| Cooling | Ceiling Fan(s), Central Air |
| Cooling Yes / No | Yes |
| Heating | Central |
| Heating Yes / No | Yes |
| Fireplace Yes / No | No |
| Fireplaces Total | 0 |
| Laundry Features | In Hall |
Exterior
| Lot Features | Level |
|---|---|
| Construction Materials | Concrete |
| Roof | Composition |
| Patio And Porch Features | Patio, Porch |
Parking
| Attached Garage Yes / No | No |
|---|---|
| Garage Yes / No | Yes |
| Parking Features | Garage |
Utilities
| Utilities | Cable Available, Electricity Available, High Speed Internet, Sewer Connected, Underground Utilities, Water Available |
|---|---|
| Sewer | Public Sewer |
Taxes
| Tax Annual Amount | 3307.39 |
|---|---|
| Tax Year | 2025 |
Location
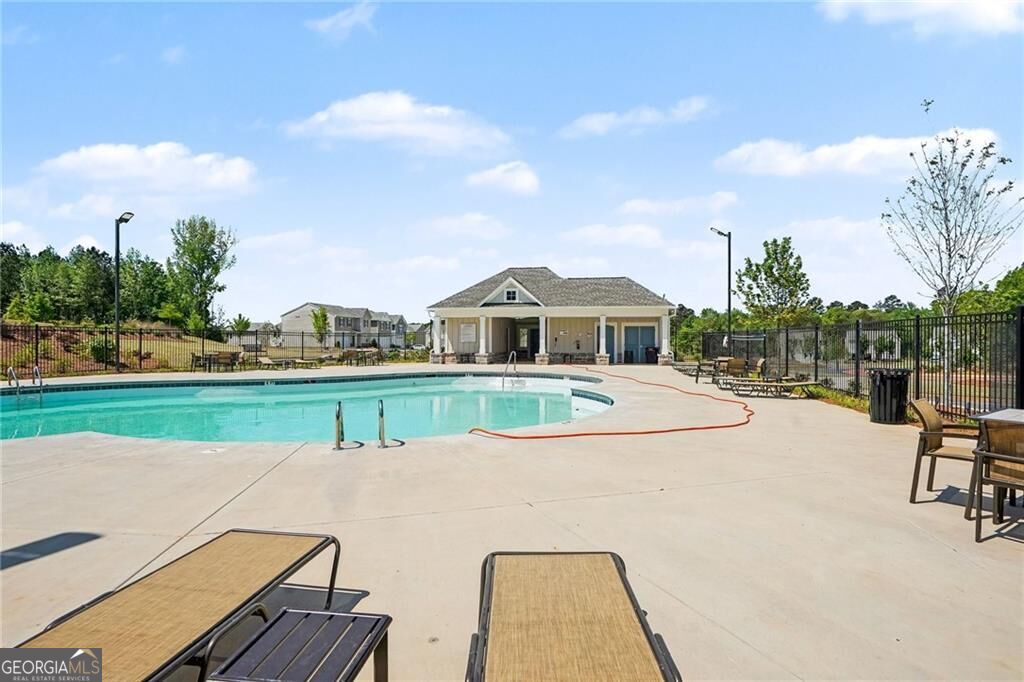
| Community Features | Clubhouse, Playground, Pool |
|---|
Area Information
| State | GA |
|---|---|
| County | Spalding |
| City | Locust Grove |
| Zip Code | 30248 |
| Area | Spalding |
| Community Name | Greyson Parc Ph 2b |
| School District | Spalding |
| Elementary School | Jordan Hill Road |
| High School | Spalding |
| Listing VS Median (in Greyson Parc Ph 2b) | |
Price: $240,000 low | high Med: $240,000 sqft: 1,474 low | high Med: 1,474 $ / sqft: $163 low | high Med: $163 On site: 13 low | high Med: 13 | |
Market Activity 30248
Request a showing
Request a showing
Contact
Learn More About This Property

| State | GA |
|---|---|
| County | Spalding |
| City | Locust Grove |
| Zip Code | 30248 |
| Area | Spalding |
| Community Name | Greyson Parc Ph 2b |
| School District | Spalding |
| Elementary School | Jordan Hill Road |
| High School | Spalding |
| Listing VS Median (in Greyson Parc Ph 2b) | |
Price: $240,000 low | high Med: $240,000 sqft: 1,474 low | high Med: 1,474 $ / sqft: $163 low | high Med: $163 On site: 13 low | high Med: 13 | |