New Listing
616 Simon Ive Drive,Lawrenceville, GA 30045
Lawrenceville, GA 30045

Description
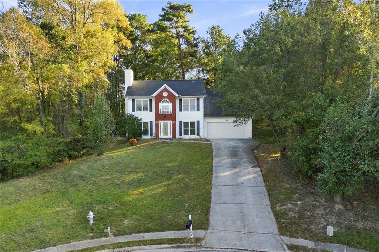
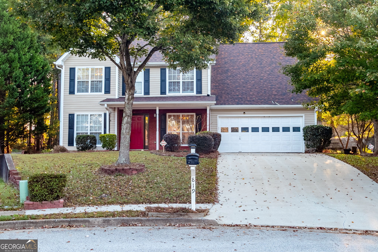
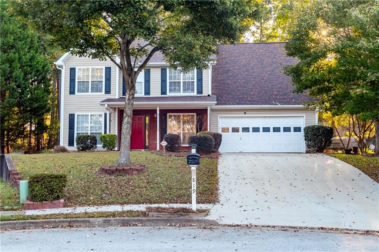
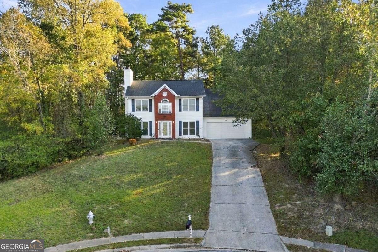
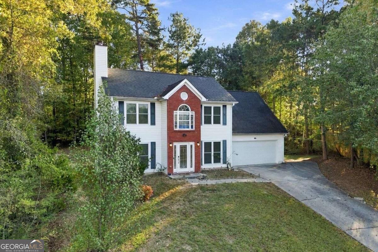
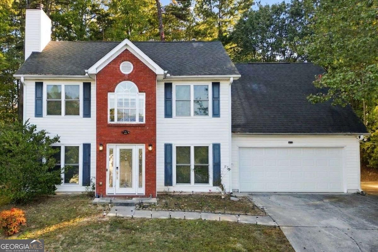
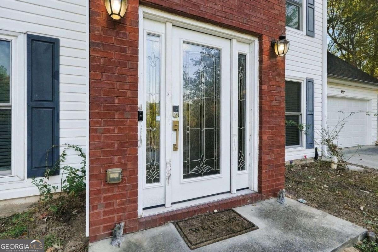
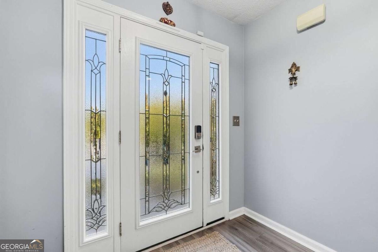
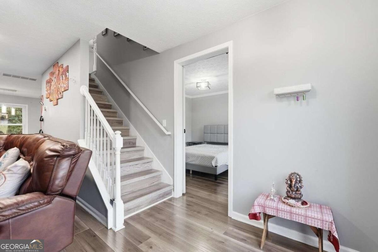
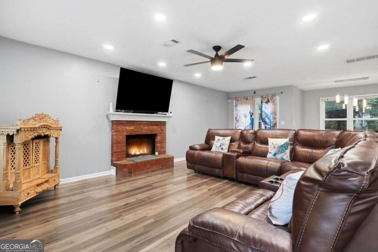
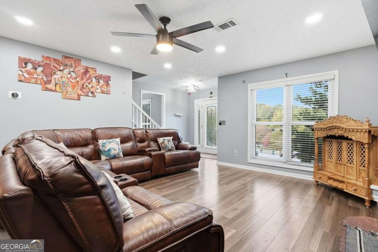
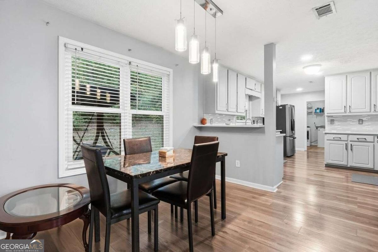
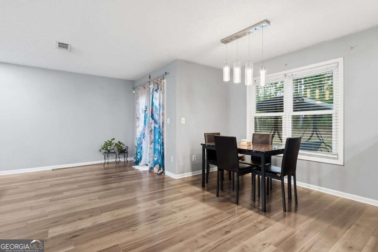
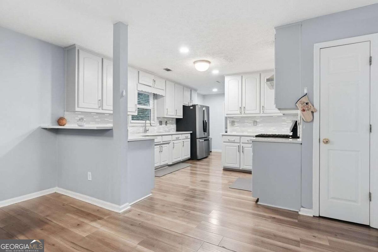
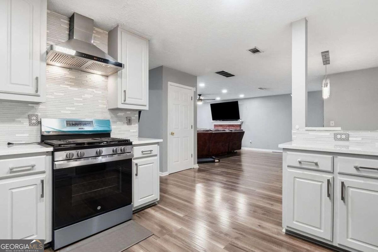
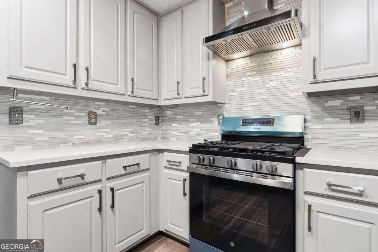
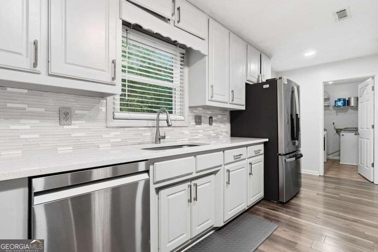
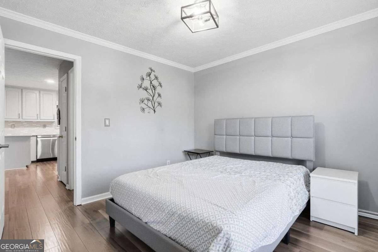
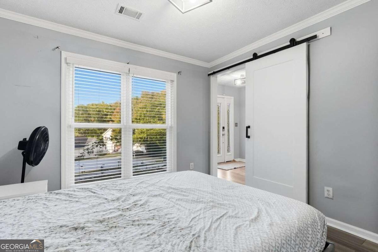
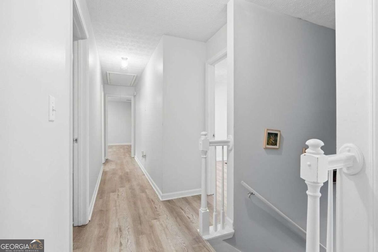
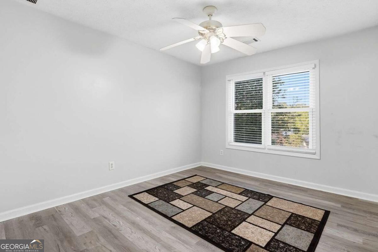
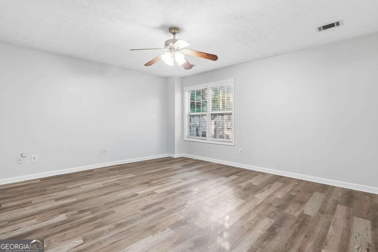
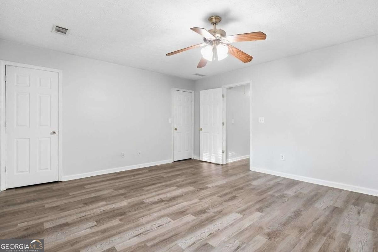
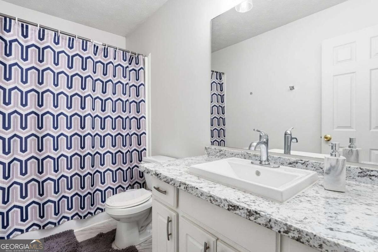
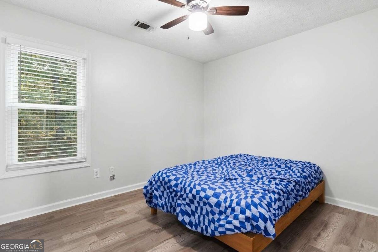
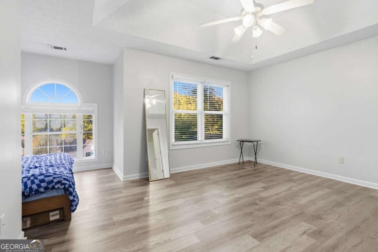
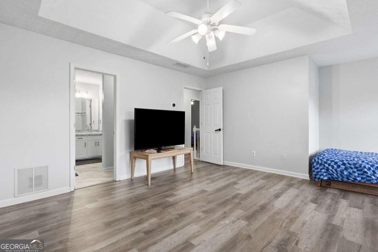
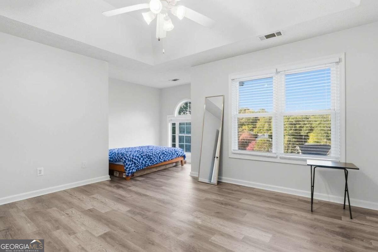
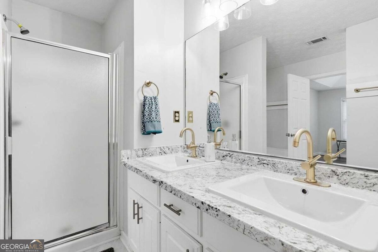
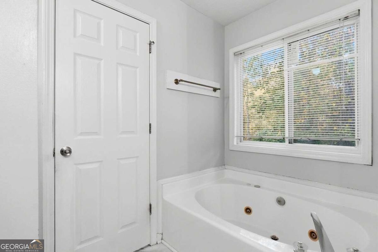
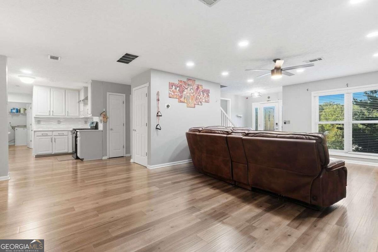
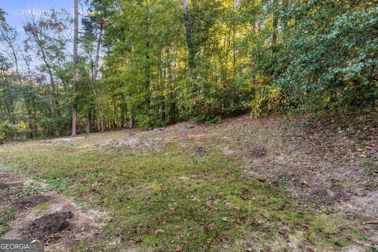
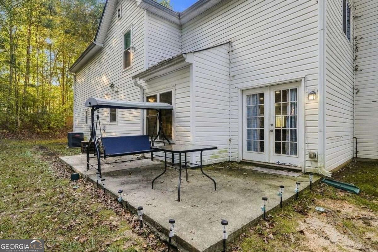
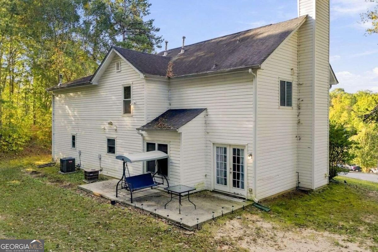
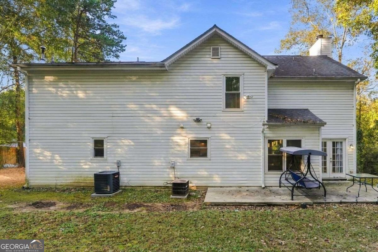
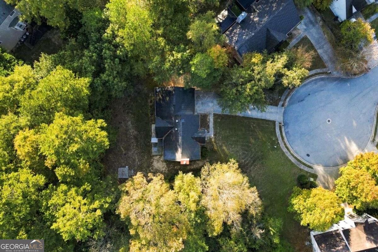
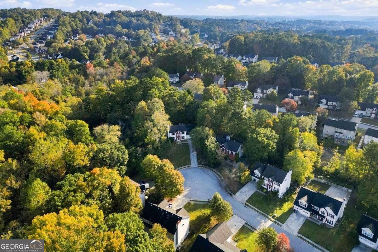
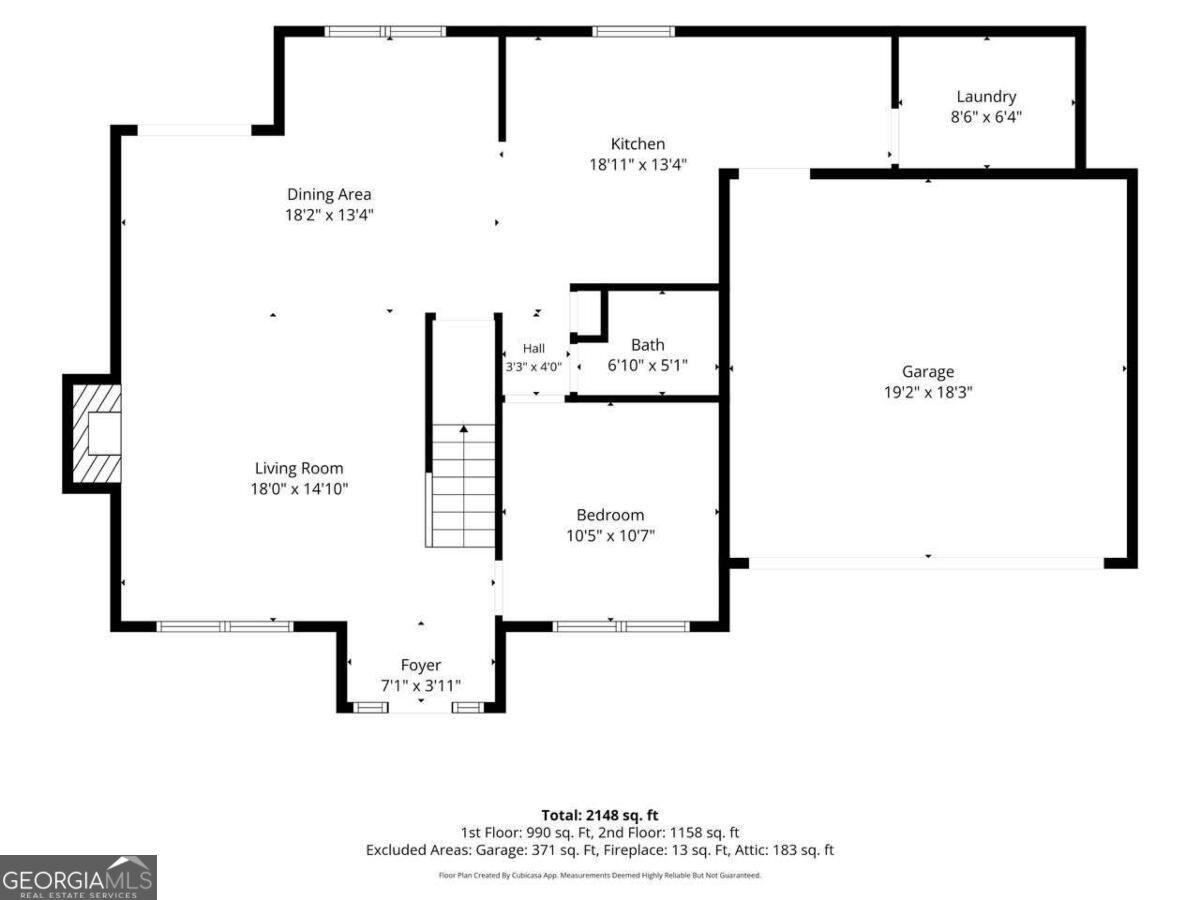
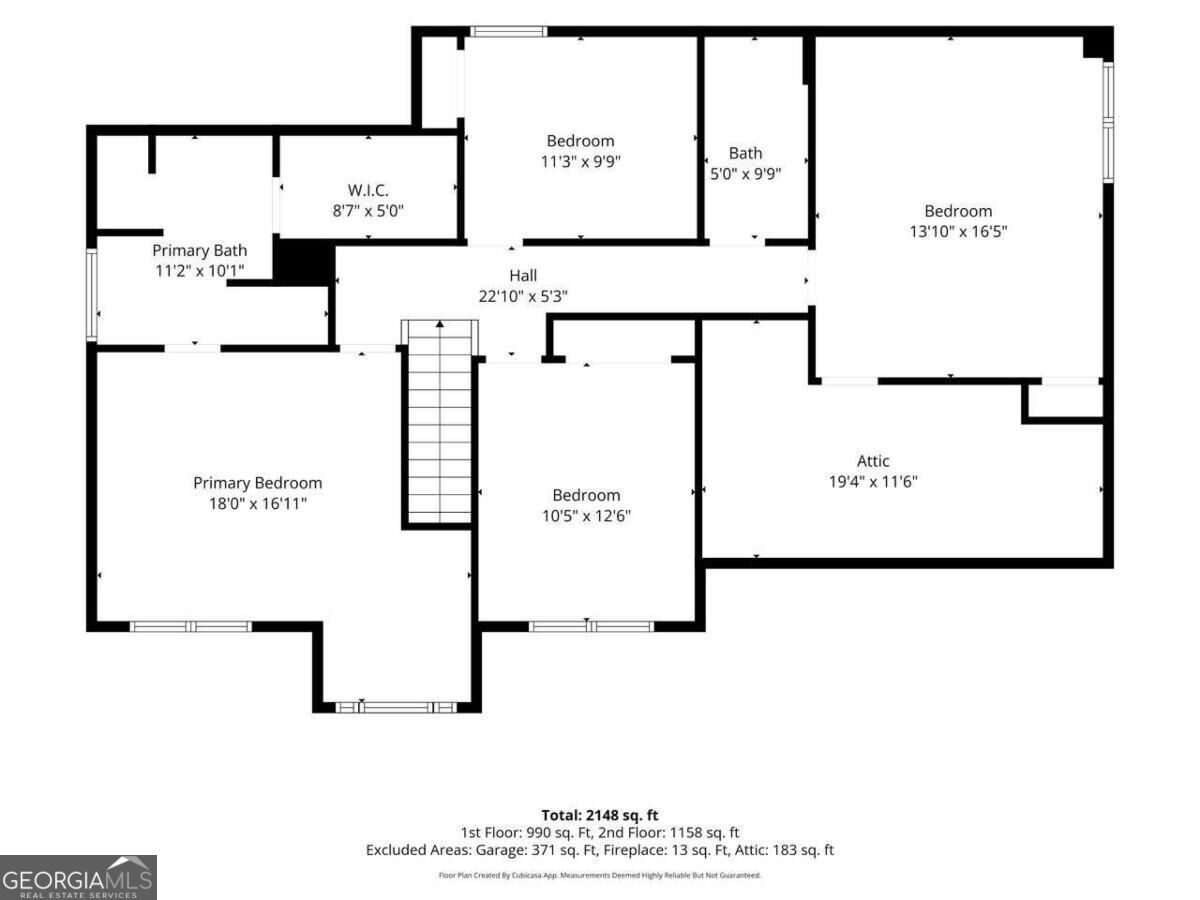
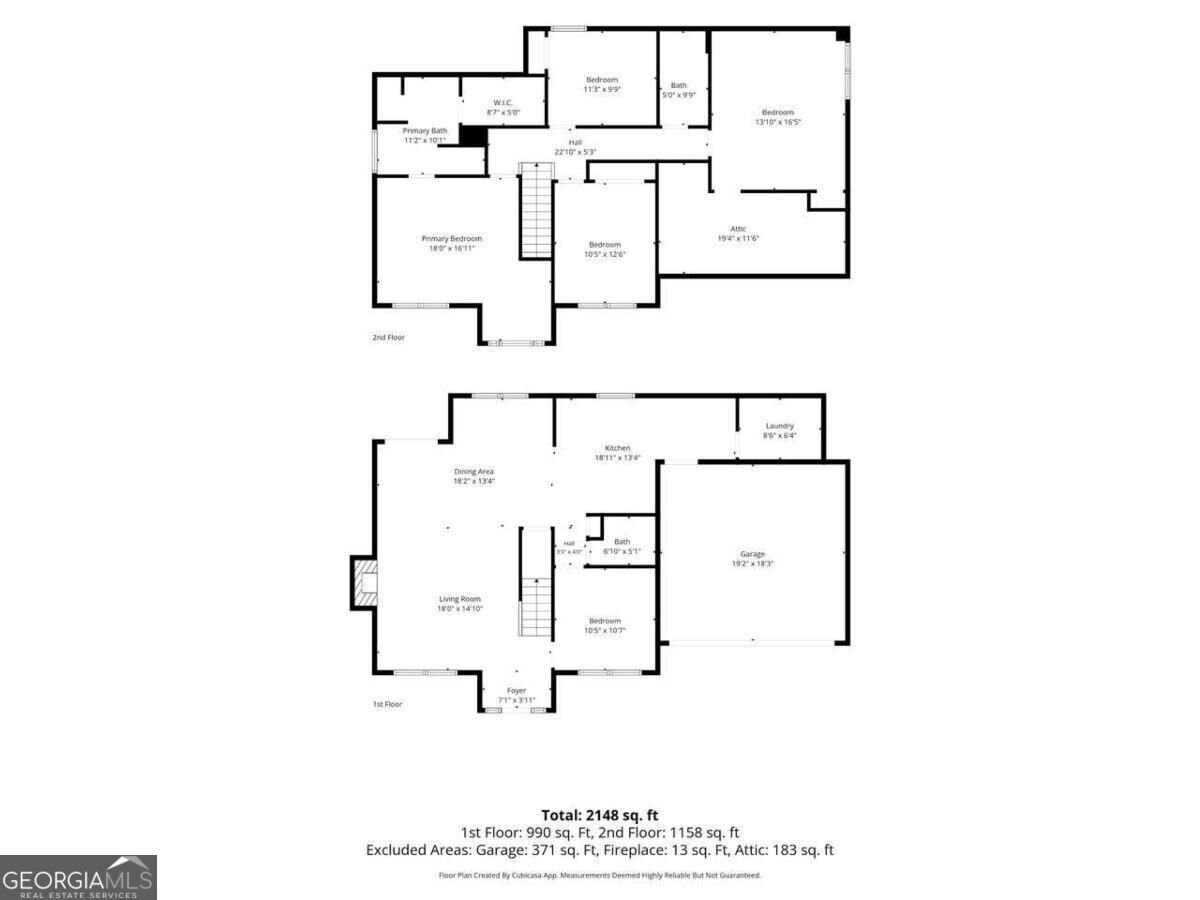
Welcome to this charming Lawrenceville home, tucked away on a quiet cul-de-sac in a highly convenient location. Inside, a spacious family room features a cozy fireplace, opening directly to a separate dining room perfect for gatherings. The updated kitchen boasts sleek granite countertops, new appliances, and a bright breakfast area that blends style with daily function. Upstairs, the owner's suite serves as a true retreat, complete with a large walk-in closet and a refreshed ensuite featuring a double vanity, separate shower, and whirlpool tub. Three secondary bedrooms offer great size and versatility for family, guests, or a home office. Outside, the ultra-private backyard is framed by mature trees, creating a serene backdrop for grilling, gardening, or relaxing. Beautifully maintained and thoughtfully updated, this home sits just minutes from schools, shopping, dining, and major highways.
Details
| MLS # | 10890479 |
|---|---|
| Listing Type | For Sale |
| Style | House |
| HOA Dues | $200 |
| Sub-Type | Resale |
| Status | Active |
| Year | 1999 |
| Days On Site | 4 |
| Listing Provided By | Coldwell Banker Realty | Keyur Patel |
Features
| Bed(s) | 4 |
|---|---|
| Bath(s) | 3 Total |
| SQ Feet | 2,116 |
| Story(s) | 2 |
| Acreage | 0.28 |
Interior
| Appliances | Dishwasher, Refrigerator |
|---|---|
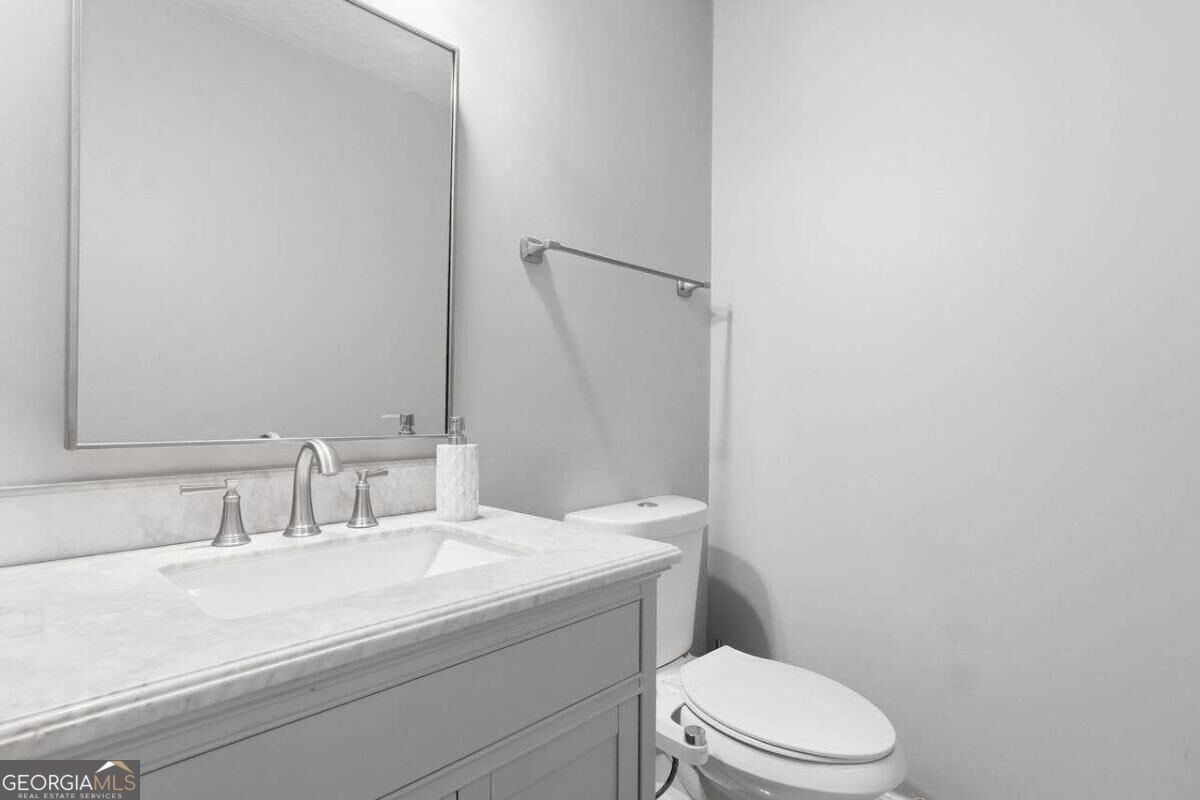
| Interior Features | Double Vanity, High Ceilings, Walk-In Closet(s) |
| Cooling | Ceiling Fan(s), Central Air |
| Cooling Yes / No | Yes |
| Heating | Forced Air, Natural Gas |
| Heating Yes / No | Yes |
| Fireplace Yes / No | Yes |
| Fireplaces Total | 1 |
| Fireplace Features | Family Room, Masonry |
| Window Features | Double Pane Windows |
| Room Kitchen Features | Breakfast Room, Pantry |
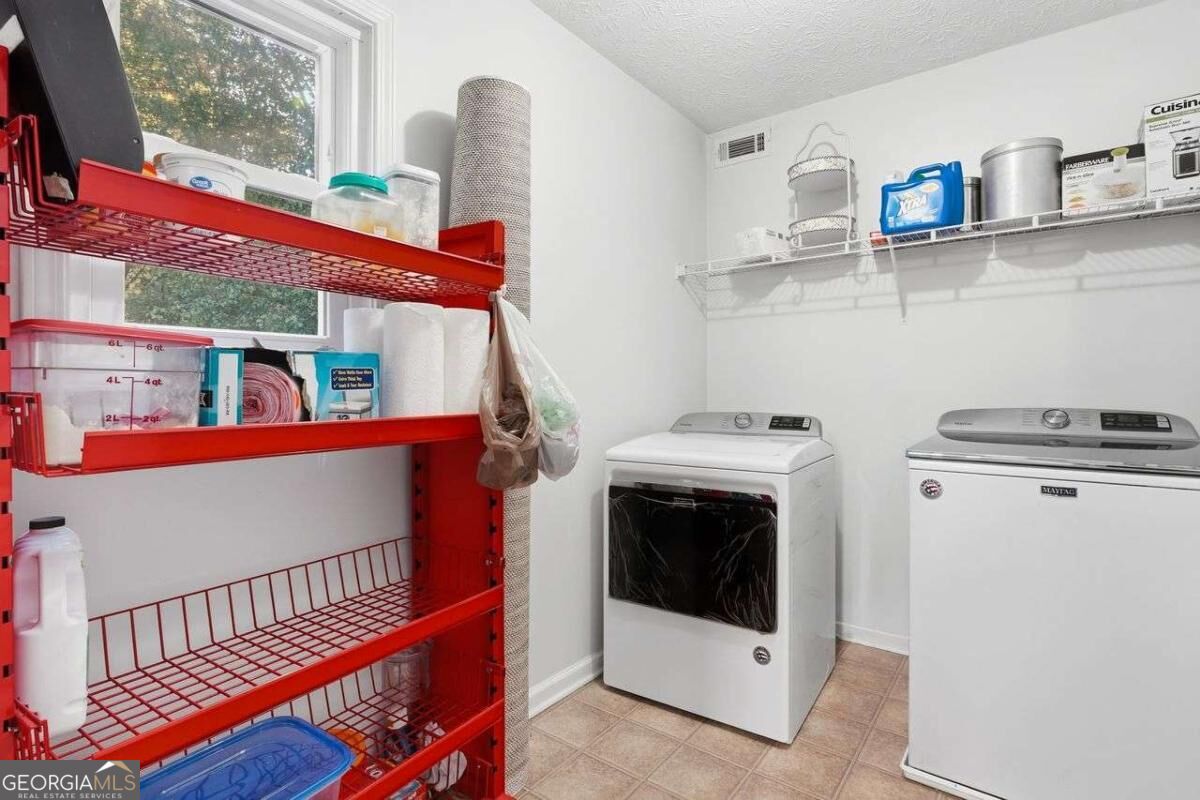
| Laundry Features | Other |
Exterior
| Lot Features | Cul-De-Sac, Sloped |
|---|---|
| Construction Materials | Vinyl Siding |
| Roof | Composition |
| Foundation Details | Slab |
| Patio And Porch Features | Patio |
| Security Features | Smoke Detector(s) |
Parking
| Attached Garage Yes / No | No |
|---|---|
| Garage Yes / No | Yes |
| Parking Features | Garage, Garage Door Opener |
Utilities
| Utilities | Cable Available, Electricity Available, Natural Gas Available, Water Available |
|---|---|
| Sewer | Public Sewer |
Taxes
| Tax Annual Amount | 6051 |
|---|---|
| Tax Year | 2025 |
Location
| Community Features | Walk To Schools, Near Shopping |
|---|
Area Information
| State | GA |
|---|---|
| County | Gwinnett |
| City | Lawrenceville |
| Zip Code | 30045 |
| Area | Gwinnett |
| Community Name | Simonton Preserve |
| School District | Central |
| Elementary School | Simonton |
| High School | Central |
| Listing VS Median (in Simonton Preserve) | |
Price: $405,000 low | high Med: $365,000 sqft: 2,116 low | high Med: 2,320 $ / sqft: $191 low | high Med: $157 On site: 4 low | high Med: 29 | |
Market Activity 30045
Request a showing
Request a showing
Contact
Learn More About This Property

| State | GA |
|---|---|
| County | Gwinnett |
| City | Lawrenceville |
| Zip Code | 30045 |
| Area | Gwinnett |
| Community Name | Simonton Preserve |
| School District | Central |
| Elementary School | Simonton |
| High School | Central |
| Listing VS Median (in Simonton Preserve) | |
Price: $405,000 low | high Med: $365,000 sqft: 2,116 low | high Med: 2,320 $ / sqft: $191 low | high Med: $157 On site: 4 low | high Med: 29 | |