6144 Cardinal Drive,Gainesville, GA 30506
Gainesville, GA 30506

Description
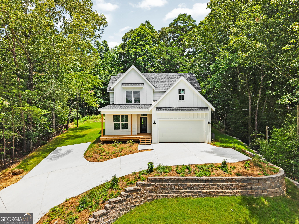
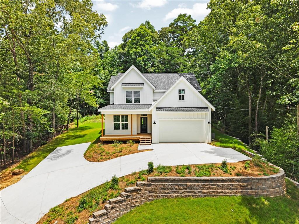
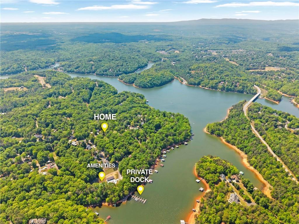
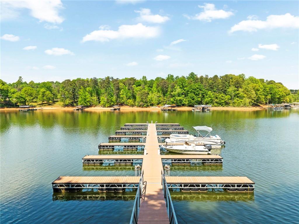
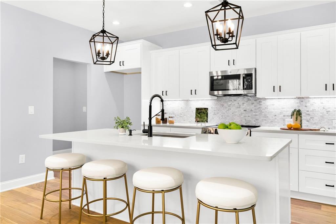
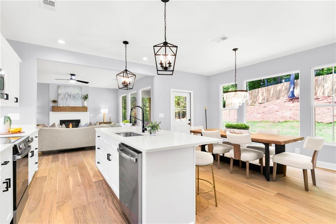
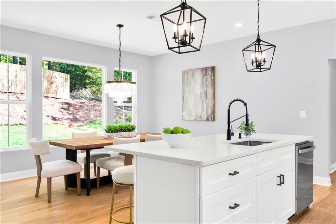
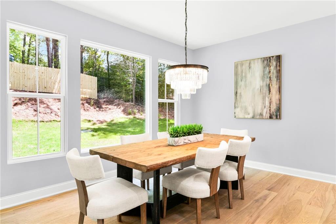
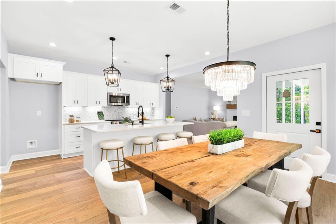
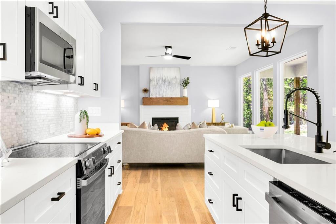
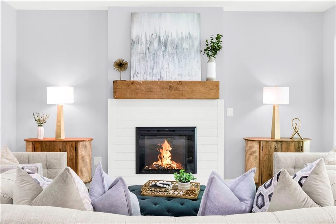
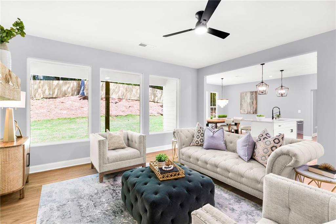
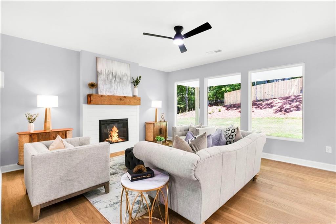
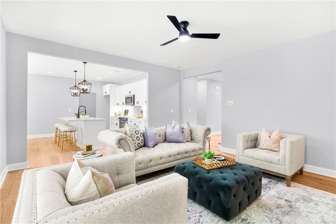
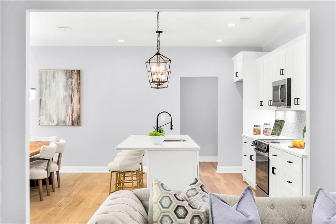
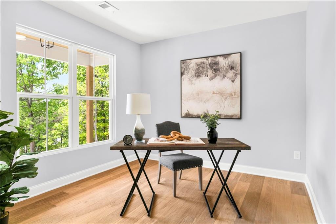
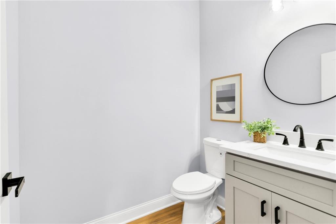
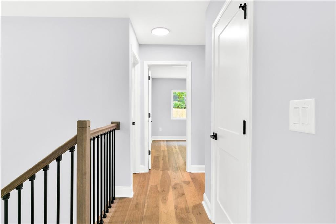
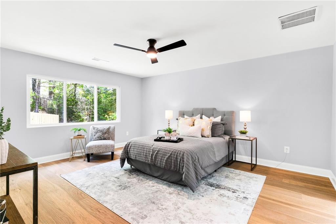
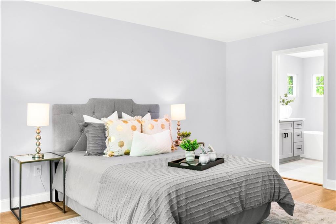
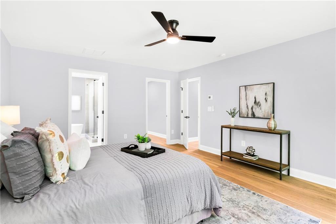
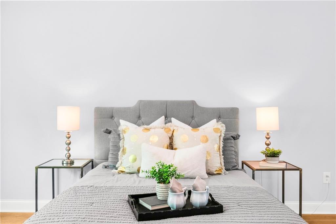
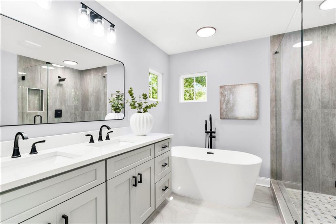
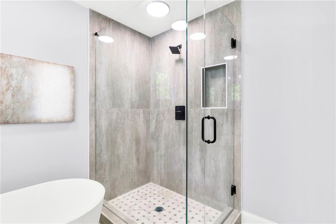
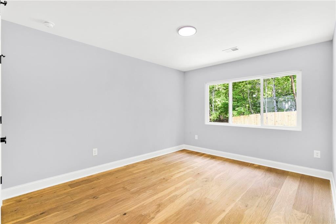
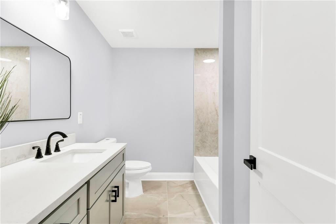
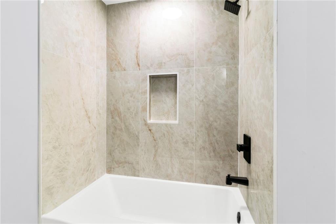
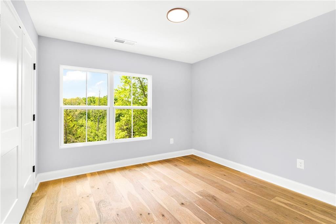
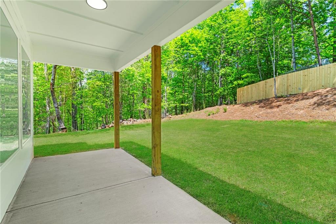
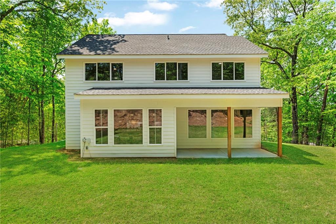
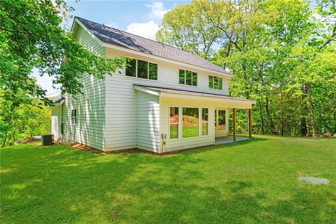
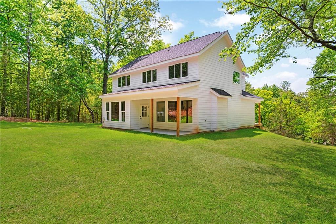
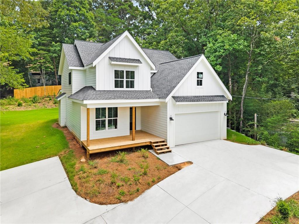
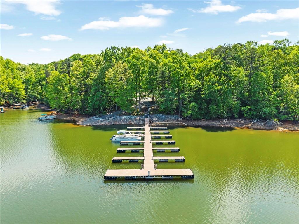
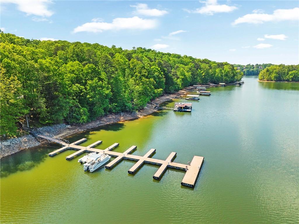
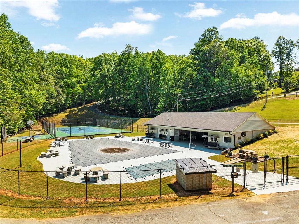
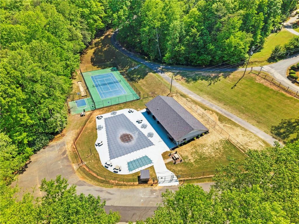
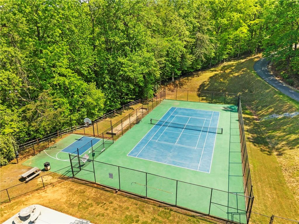
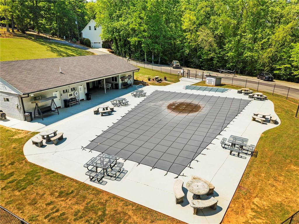
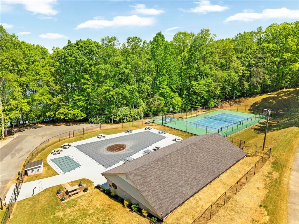
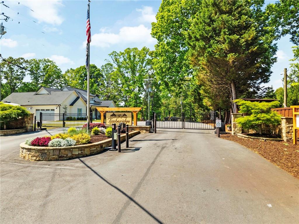
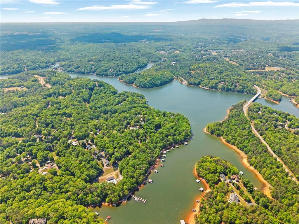
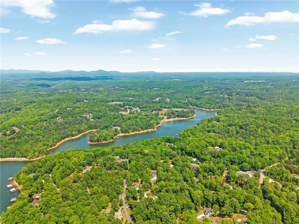
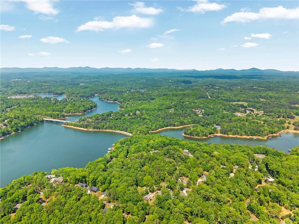
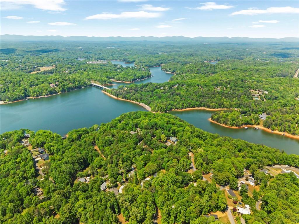
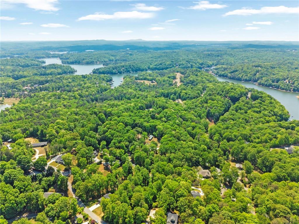
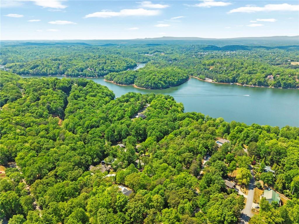
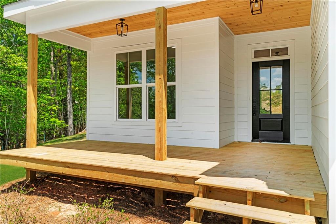
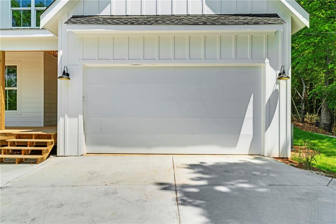
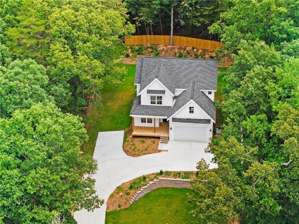
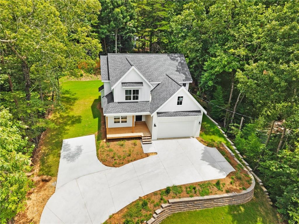
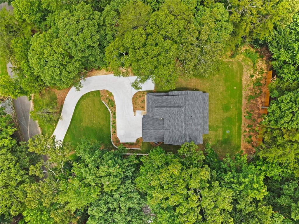
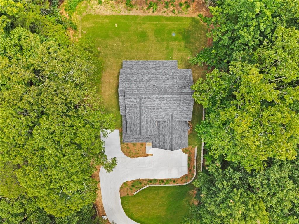
STANDOUT NEW CONSTRUCTION WITH DIRECT LAKE LANIER ACCESS - MOVE-IN READY - NEWLY EXPANDED DRIVEWAY - THREE BEDROOMS PLUS UPPER LEVEL BONUS ROOM & MAIN LEVEL OFFICE - GATED-COMMUNITY - HOA-INCLUDED PRIVATE COMMUNITY DOCK, BOAT LAUNCH & BOAT/TRAILER STORAGE - GOLF CART FRIENDLY - JUST MINUTES TO GA-400! Experience the best of move-in ready new construction by Faltz Building Group and effortless Lake Lanier living in gated Timberidge Estates. This beautifully crafted home features an open-concept floor plan with engineered hardwood floors, oversized picture windows, a welcoming family room with shiplap fireplace, designer kitchen with quartz countertops, white shaker cabinetry, stainless steel appliances, a large island, private home office, spacious mudroom, and an upstairs primary suite with a spa-inspired bath. Two additional bedrooms and full bathroom provide additional living space for today's lifestyle - including a bonus room that can be used as a playroom, additional office, media room or a guest loft area! A newly expanded driveway offers additional parking and enhanced convenience for guests and recreational vehicles. Residents enjoy exceptional HOA-included amenities including a private gated entrance, community dock and marina with direct Lake Lanier access, private boat launch, HOA-maintained boat and trailer storage, swimming pool, tennis courts, clubhouse, and golf cart-friendly streets. Boats may remain at the community dock for up to 14 consecutive days, making it easy to enjoy extended weekends on the water. With no short-term rentals permitted, Timberidge Estates maintains a peaceful atmosphere while offering one of the best values for lake-access living. Conveniently located just minutes from GA-400, Dawsonville shopping, North Georgia Premium Outlets, restaurants, medical facilities, and more, this is a rare opportunity to enjoy brand-new construction and an exceptional Lake Lanier lifestyle without the waterfront price tag. Schedule your private showing today and start living the Lake Lanier lifestyle you've been dreaming about!
Details
| MLS # | 7759122 |
|---|---|
| Listing Type | For Sale |
| Style | House |
| HOA Dues | $1,250 |
| Sub-Type | Resale |
| Status | Active |
| Year | 2025 |
| Days On Site | 193 |
| Listing Provided By | Compass | Home with Sherry Team |
Features
| Bed(s) | 3 |
|---|---|
| Bath(s) | 3 Total |
| SQ Feet | 2,231 |
| Garage | 2 |
| Story(s) | 2 |
| Acreage | 0.32 |
| Water Front | Yes |
| Property View | Neighborhood, Trees, Woods |
Interior
| Appliances | Dishwasher, Electric Range, Microwave |
|---|---|
| Interior Features | High Ceilings 9 ft Main, Walk-In Closet(s), Other |
| Cooling | Ceiling Fan(s), Central Air |
| Heating | Electric |
| Fireplaces Total | 1 |
| Fireplace Features | Family Room |
| Window Features | Aluminum Frames, Bay Window(s), Double Pane Windows |
| Room Kitchen Features | Breakfast Bar, Cabinets White, Eat-in Kitchen, Kitchen Island, Pantry Walk-In, Stone Counters, View to Family Room |
| Room Dining Room Features | Open Concept |
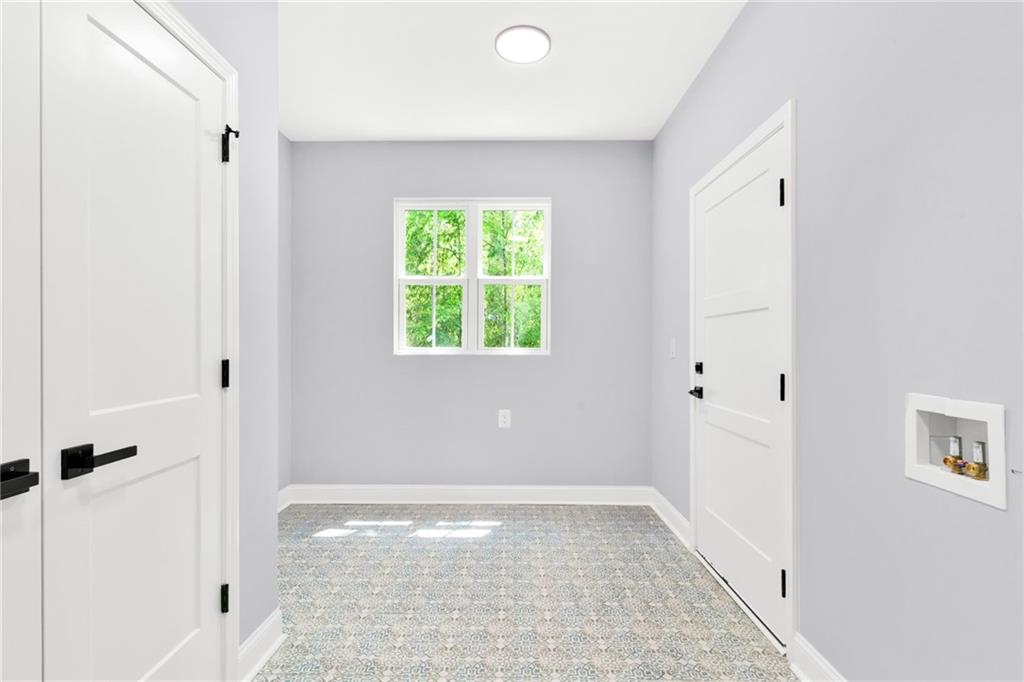
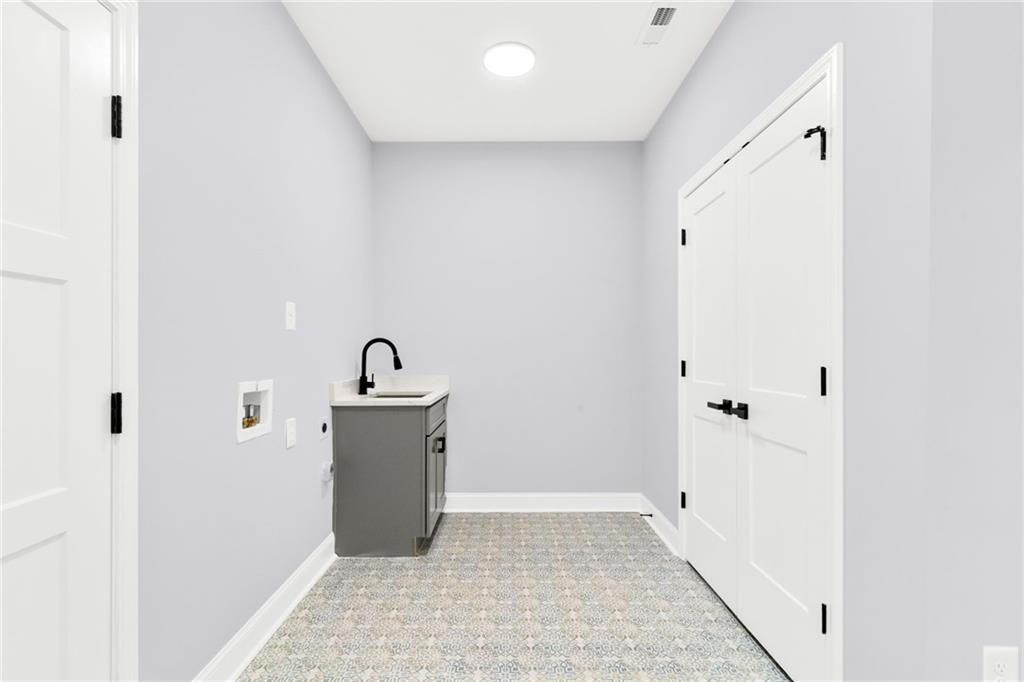
| Laundry Features | Laundry Room, Main Level, Mud Room, Sink |
Exterior
| Accessibility Features | None |
|---|---|
| Exterior Features | Private Yard |
| Lot Features | Back Yard, Borders US/State Park |
| Construction Materials | Hardi Plank Type |
| Roof | Composition, Shingle |
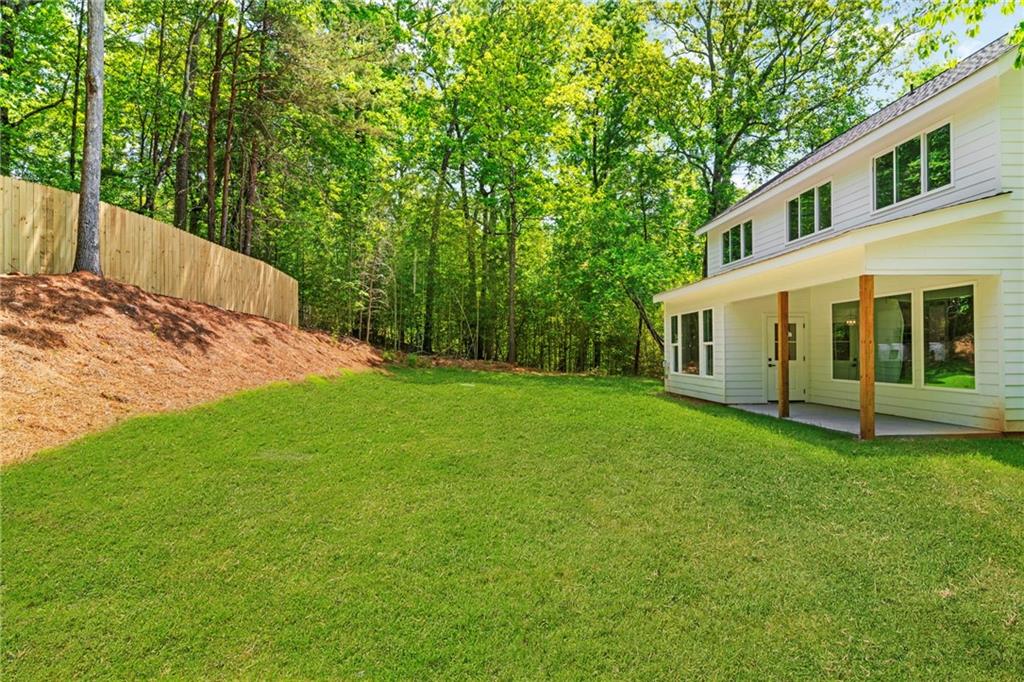
| Fencing | Back Yard, Privacy, Wood |
| Foundation Details | Concrete Perimeter, Slab |
| Waterfront Features | None |
| Patio And Porch Features | Covered, Front Porch, Rear Porch |
| Security Features | Carbon Monoxide Detector(s), Security Gate, Smoke Detector(s) |
Parking
| Garage Spaces | 2 |
|---|---|
| Parking Features | Garage |
Utilities
| Utilities | Cable Available, Electricity Available, Water Available, Other |
|---|---|
| Sewer | Septic Tank |
| Electric | 220 Volts in Laundry, Other |
Taxes
| Tax Annual Amount | 363 |
|---|---|
| Tax Legal Description | LT 17-C TIMBERIDGE EST |
| Tax Parcel Letter | 10-00011-00-044 |
| Tax Year | 2025 |
Location
| Community Features | Boating, Clubhouse, Community Dock, Fishing, Gated, Homeowners Assoc, Lake, Marina, Pool, Tennis Court(s) |
|---|
Area Information
| State | GA |
|---|---|
| County | Hall GA |
| City | Gainesville |
| Zip Code | 30506 |
| Area | Hall GA |
| Community Name | Timberidge Estates |
| School District | Chestatee |
| Elementary School | Lanier |
| High School | Chestatee |
| Listing VS Median (in Timberidge Estates) | |
Price: $489,000 low | high Med: $565,000 sqft: 2,231 low | high Med: 2,121 $ / sqft: $219 low | high Med: $266 On site: 193 low | high Med: 6 | |
Market Activity 30506
Request a showing
Request a showing
 Listings identified with the FMLS IDX logo come from FMLS and are held by brokerage firms other than the owner of this website. The listing brokerage is identified in any listing details. Information is deemed reliable but is not guaranteed. If you believe any FMLS listing contains material that infringes your copyrighted work please click here to review our DMCA policy and learn how to submit a takedown request. © 2022 First Multiple Listing Service, Inc.
Contact
Learn More About This Property

| State | GA |
|---|---|
| County | Hall GA |
| City | Gainesville |
| Zip Code | 30506 |
| Area | Hall GA |
| Community Name | Timberidge Estates |
| School District | Chestatee |
| Elementary School | Lanier |
| High School | Chestatee |
| Listing VS Median (in Timberidge Estates) | |
Price: $489,000 low | high Med: $565,000 sqft: 2,231 low | high Med: 2,121 $ / sqft: $219 low | high Med: $266 On site: 193 low | high Med: 6 | |