6142 Longleaf Drive,Hoschton, GA 30548
Hoschton, GA 30548


Description
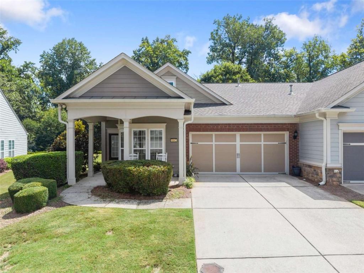
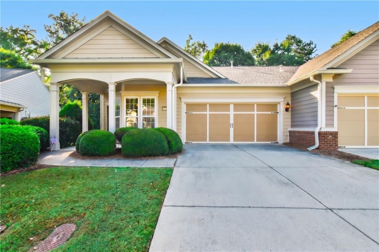
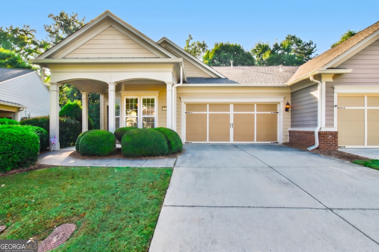
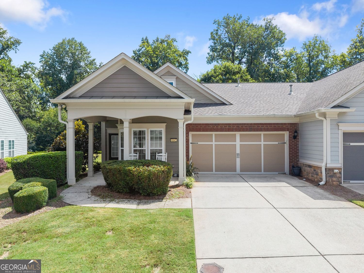
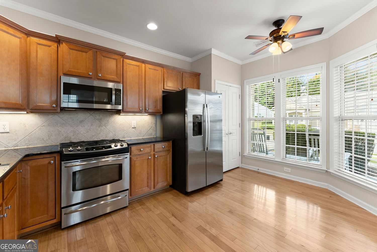
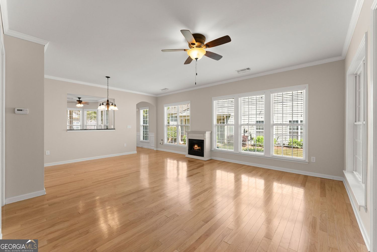
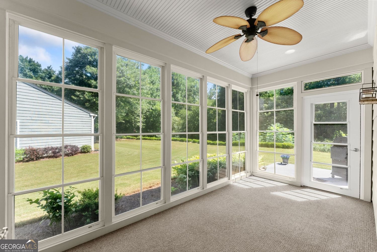
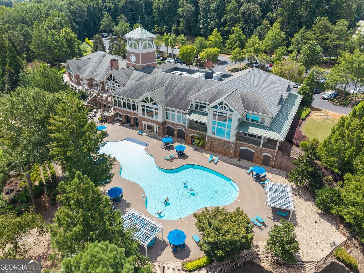
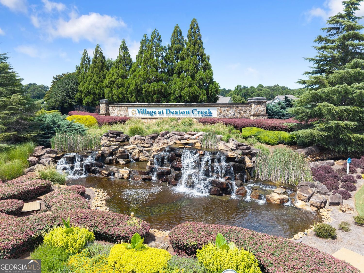
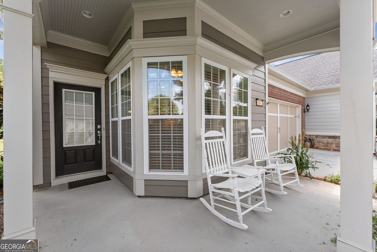
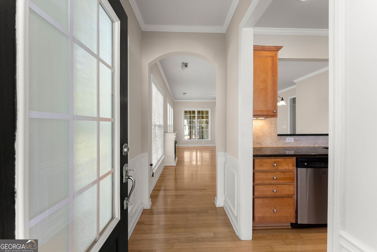
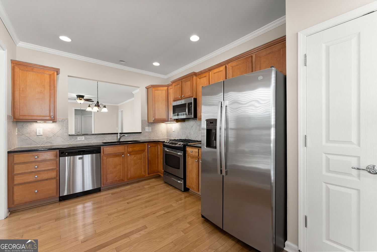
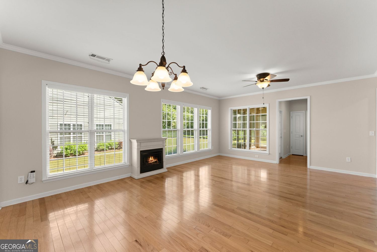
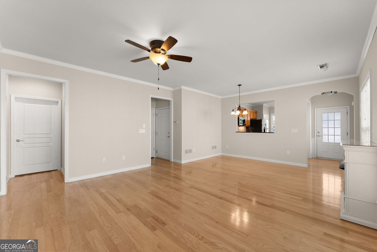
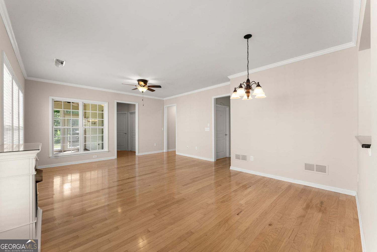
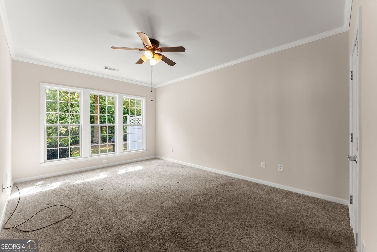
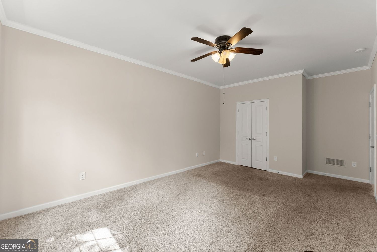
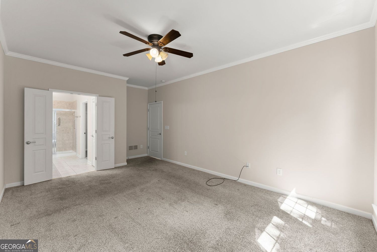
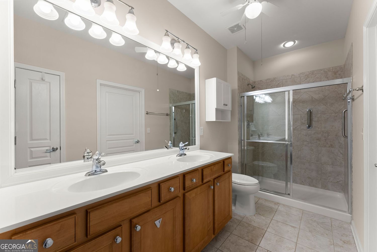
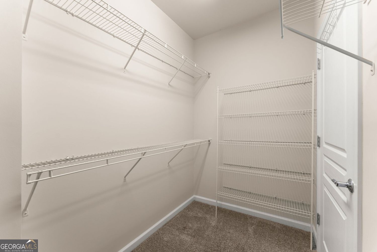
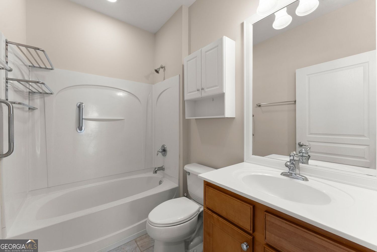
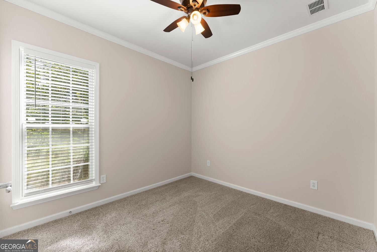
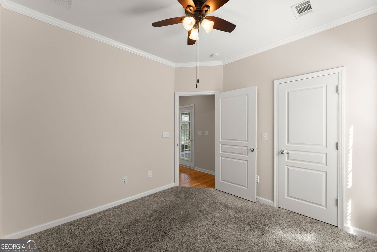
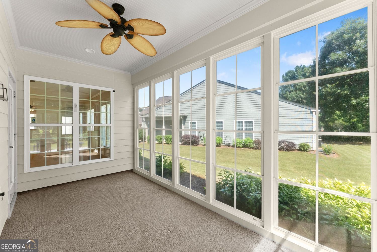
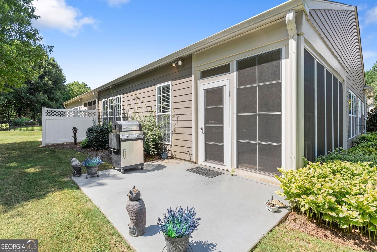
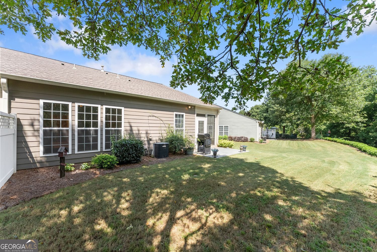
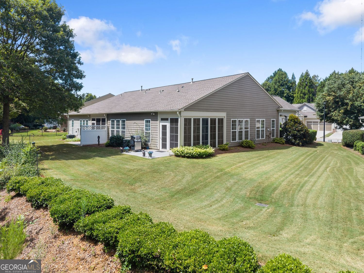
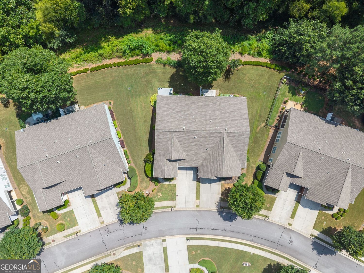
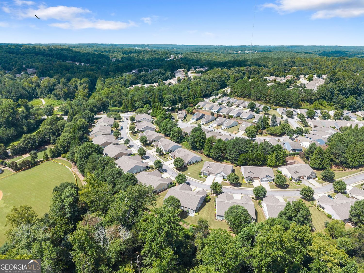
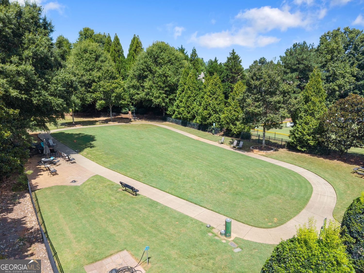
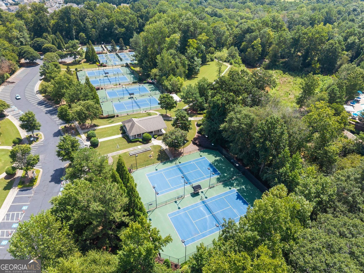
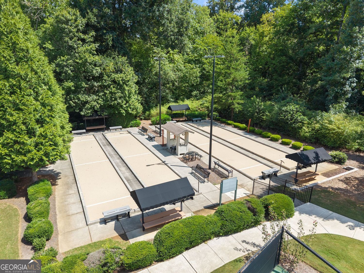
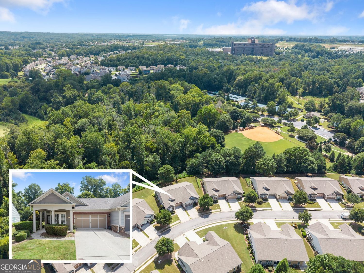
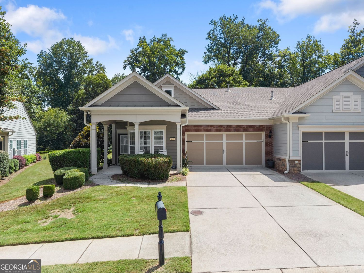
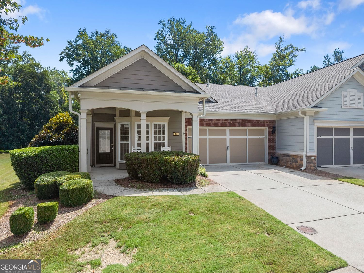
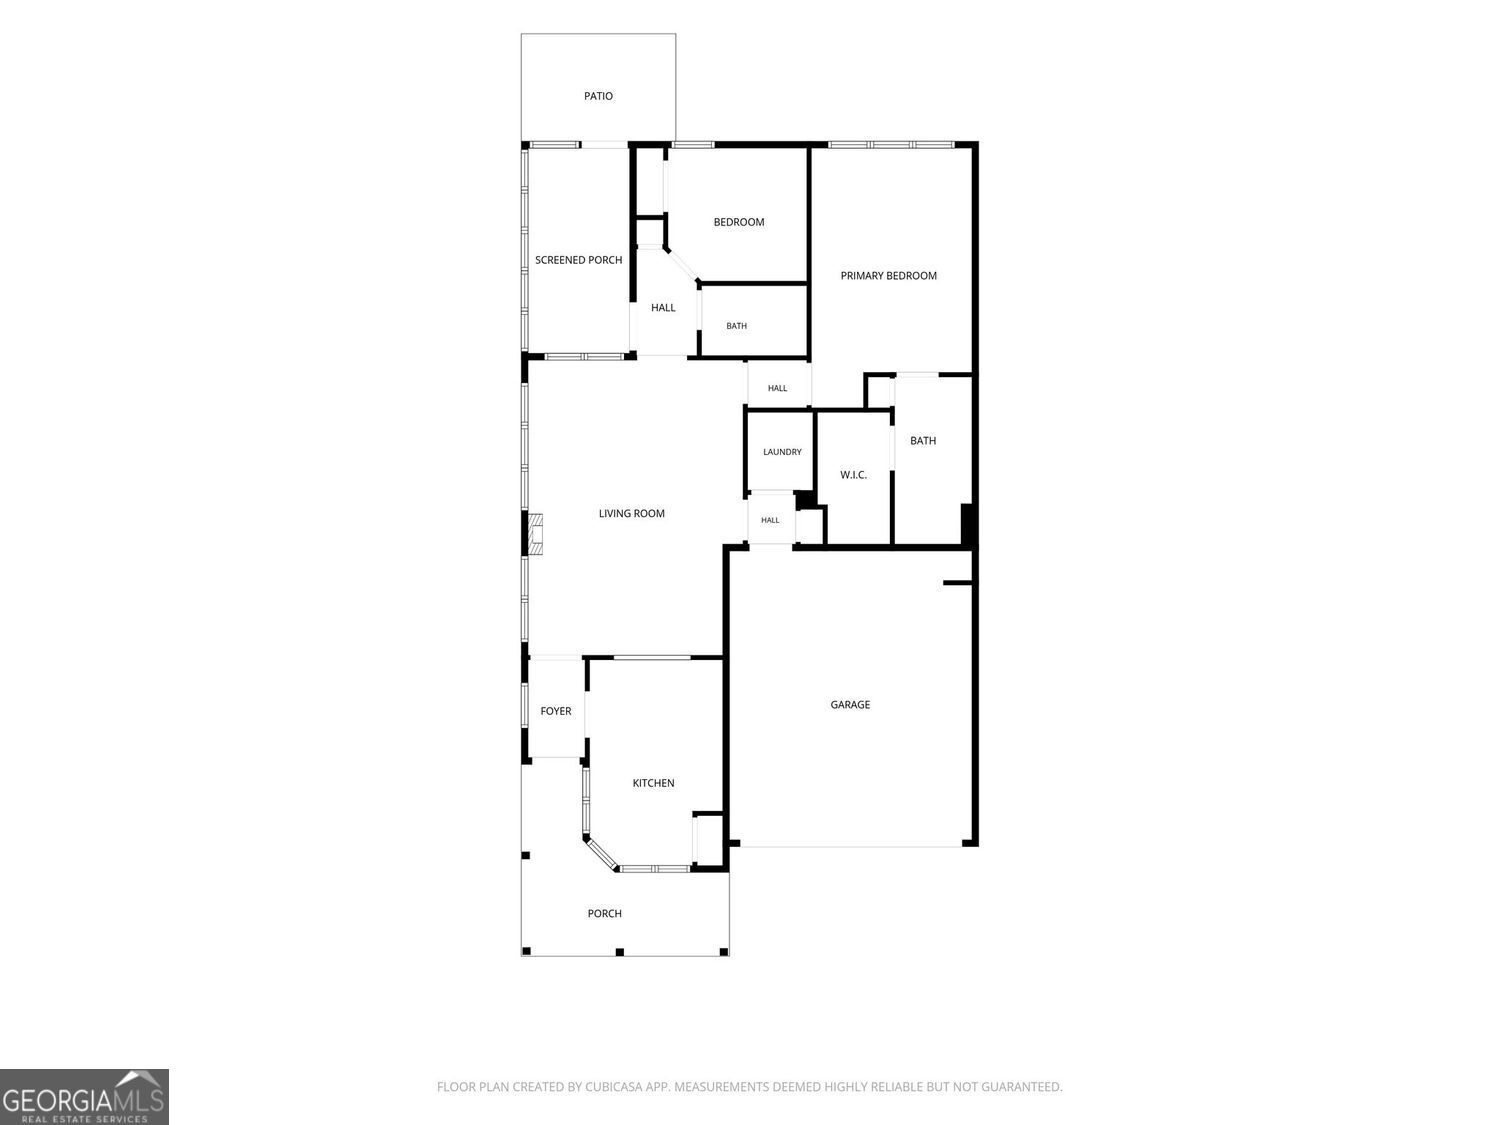
Single-level living with a four-season room you can enjoy all year long. This Kenwood villa opens to a foyer and hardwood floors, with natural light carrying through the open-concept living and dining areas and the eat-in kitchen with stone counters, gas range, and pantry. The primary suite adds a double vanity and walk-in closet for ease and comfort. Start the morning with coffee and conversation on the rocking-chair front porch, then head to the four-season room, where operable windows and screens let you open it to the fresh air like a screened porch or close it up and enjoy the wooded backdrop in any weather. The HOA handles the yard, roof, and exterior painting, and dues also include insurance, termite and pest control, and trash. Beyond the front door, Village at Deaton Creek, one of the area's most established 55+ resort-style communities, offers a nearly 40,000-square-foot clubhouse with indoor and outdoor pools, fitness and group exercise, tennis and pickleball, a softball field, fishing pond, game and card rooms, and a ballroom, plus nearly 100 activities every month. The community is gated, golf-cart friendly, and pet friendly, with a full-time activities director. Some call it summer camp for adults - come see why!
Details
| MLS # | 10829672 |
|---|---|
| Listing Type | For Sale |
| Style | Town House |
| HOA Dues | $5,724 |
| Sub-Type | Resale |
| Status | Active |
| Year | 2007 |
| Days On Site | 75 |
| Listing Provided By | Keller Williams Lanier Partners | Dani Burns |
Features
| Bed(s) | 2 |
|---|---|
| Bath(s) | 2 Total |
| SQ Feet | 1,218 |
| Story(s) | 1 |
| Acreage | 0.04 |
Interior
| Appliances | Dishwasher, Disposal, Gas Water Heater, Refrigerator |
|---|---|
| Interior Features | Double Vanity, Walk-In Closet(s), Other |
| Cooling | Central Air |
| Cooling Yes / No | Yes |
| Heating | Central |
| Heating Yes / No | Yes |
| Fireplace Yes / No | Yes |
| Fireplaces Total | 1 |
| Fireplace Features | Living Room |
| Window Features | Double Pane Windows |
| Room Kitchen Features | Pantry |
| Room Dining Room Features | Dining Rm/Living Rm Combo |
| Laundry Features | In Hall |
Exterior
| Accessibility Features | Accessible Entrance, Accessible Hallway(s), Other |
|---|---|
| Lot Features | Level |
| Construction Materials | Other |
| Roof | Composition |
| Foundation Details | Slab |
| Patio And Porch Features | Patio, Porch, Screened |
| Security Features | Smoke Detector(s) |
Parking
| Attached Garage Yes / No | No |
|---|---|
| Garage Yes / No | Yes |
| Parking Features | Garage |
Utilities
| Utilities | Cable Available, Electricity Available, Natural Gas Available, Phone Available, Sewer Available, Underground Utilities, Water Available, Sewer Connected |
|---|---|
| Sewer | Public Sewer |
| Electric | 220 Volts |
Taxes
| Tax Annual Amount | 1127 |
|---|---|
| Tax Year | 2025 |
Location
| Community Features | Clubhouse, Fitness Center, Gated, Lake, Playground, Pool, Retirement Community, Street Lights, Tennis Court(s) |
|---|
Area Information
| State | GA |
|---|---|
| County | Hall |
| City | Hoschton |
| Zip Code | 30548 |
| Area | Hall |
| Community Name | VILLAGE @ DEATON CREEK |
| School District | Cherokee Bluff |
| Elementary School | Spout Springs |
| High School | Cherokee Bluff |
| Listing VS Median (in VILLAGE @ DEATON CREEK) | |
Price: $349,900 low | high Med: $349,900 sqft: 1,218 low | high Med: 1,218 $ / sqft: $287 low | high Med: $287 On site: 75 low | high Med: 75 | |
Market Activity 30548
Request a showing
Request a showing
Contact
Learn More About This Property

| State | GA |
|---|---|
| County | Hall |
| City | Hoschton |
| Zip Code | 30548 |
| Area | Hall |
| Community Name | VILLAGE @ DEATON CREEK |
| School District | Cherokee Bluff |
| Elementary School | Spout Springs |
| High School | Cherokee Bluff |
| Listing VS Median (in VILLAGE @ DEATON CREEK) | |
Price: $349,900 low | high Med: $349,900 sqft: 1,218 low | high Med: 1,218 $ / sqft: $287 low | high Med: $287 On site: 75 low | high Med: 75 | |