
Description
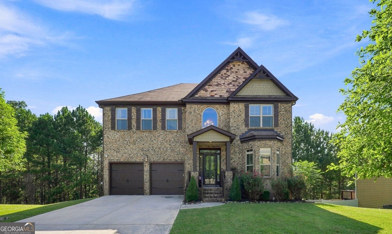
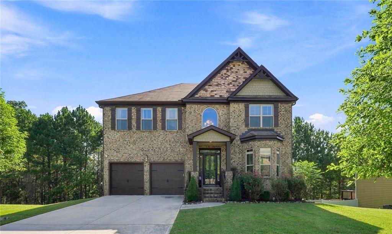
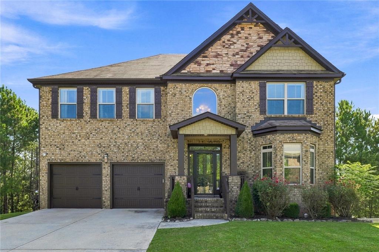
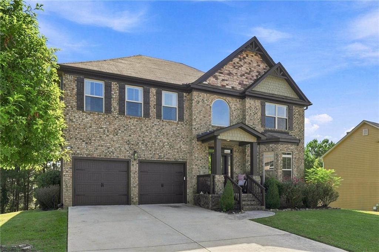
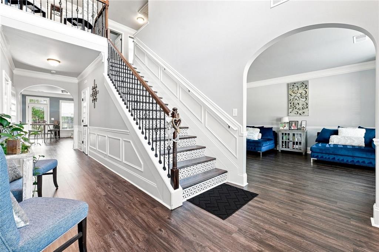
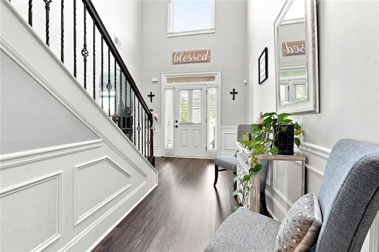
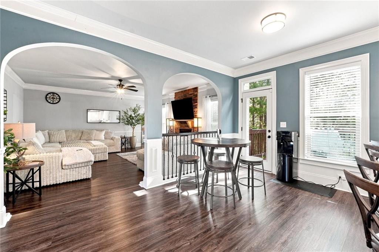
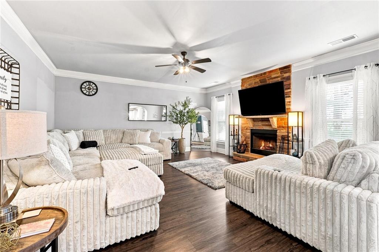
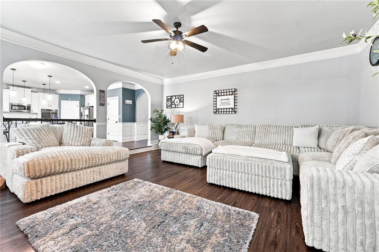
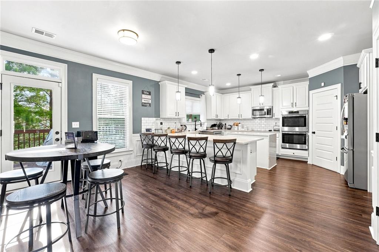
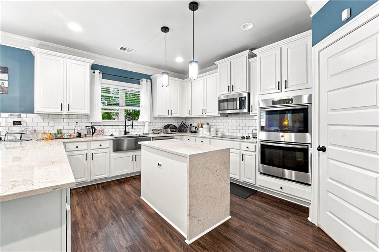
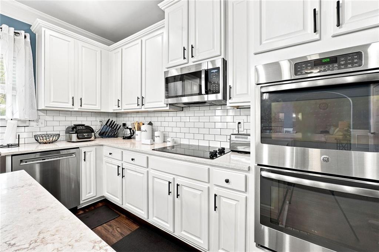
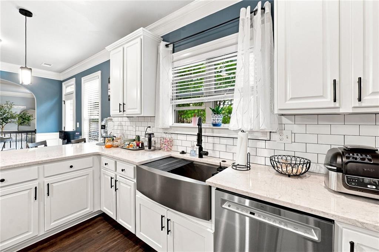
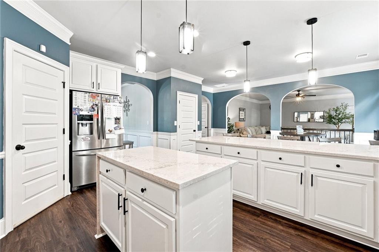
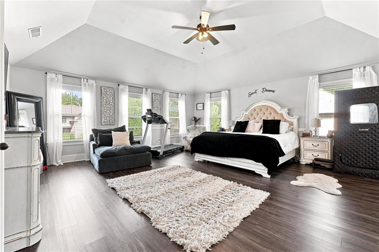
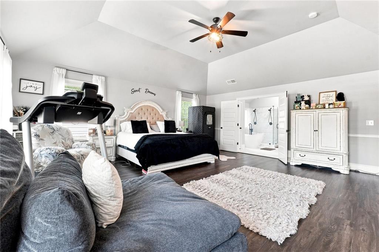
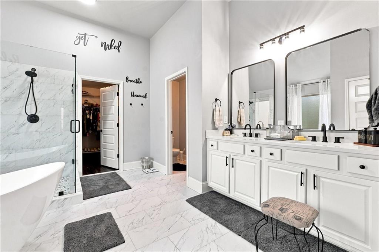
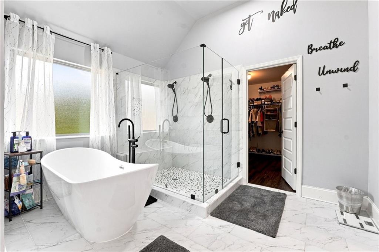
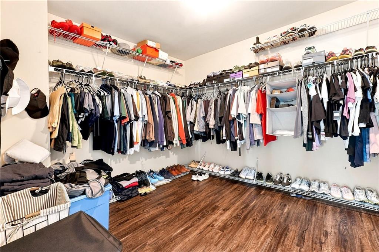
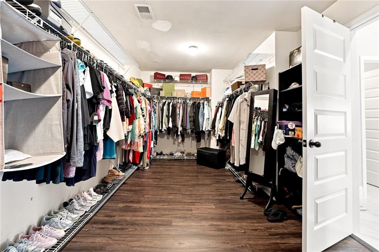
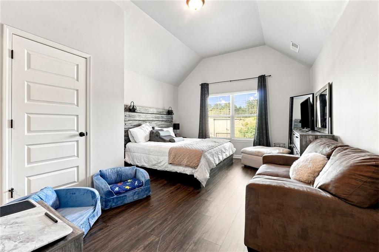
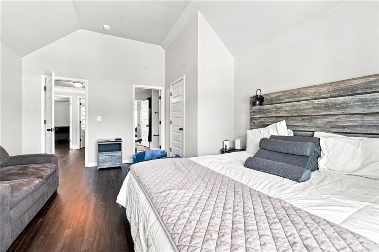
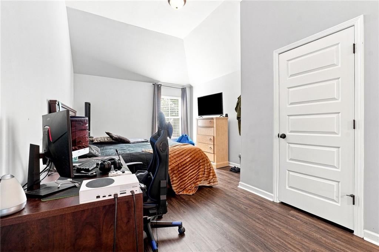
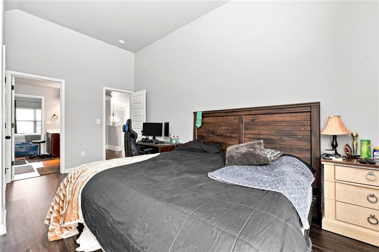
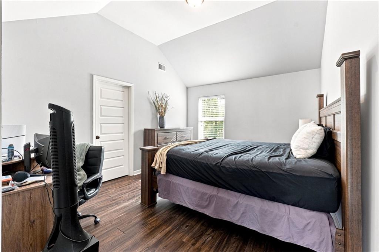
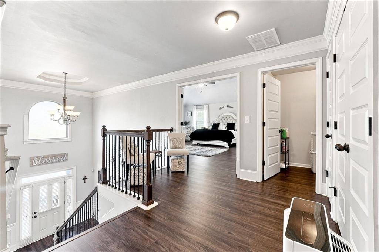
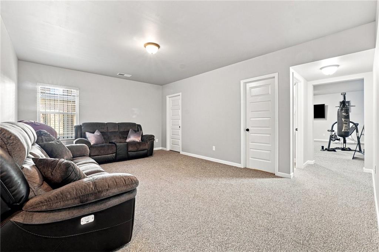
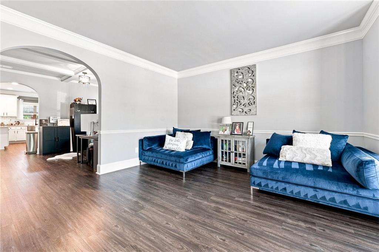
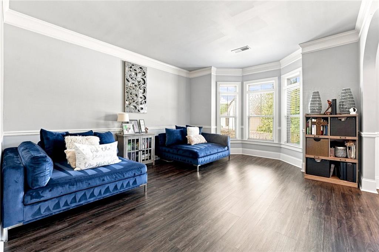
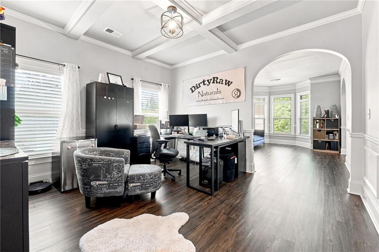
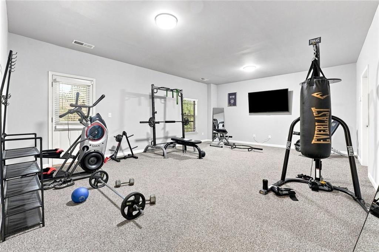
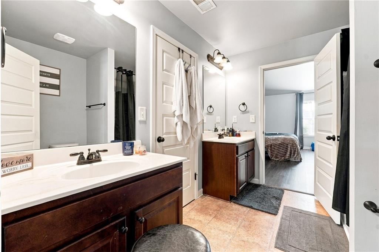
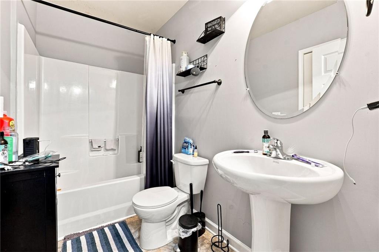
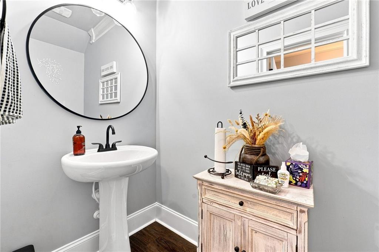
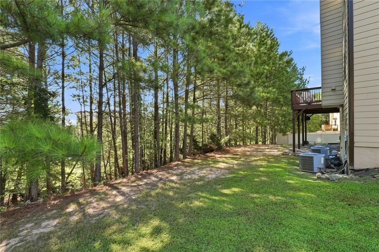
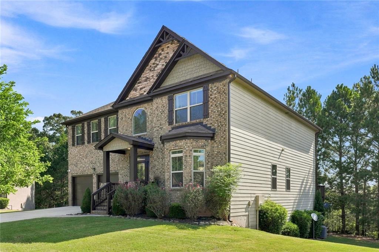
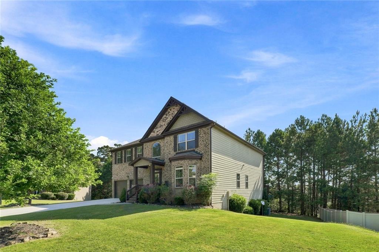
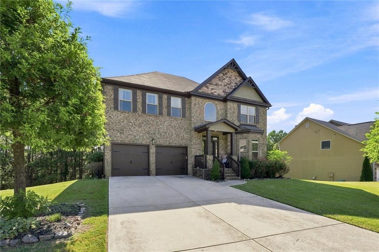
Stunning 5 bedroom, 3.5 bath home with a full, finished basement in desirable Hampton Oaks! A soaring 2 story foyer welcomes you inside, where gleaming hardwood floors and a fireside family room create a warm and inviting atmosphere. The family room opens to the kitchen, making entertaining and everyday living a breeze. The chef in the family will love the spacious eat in kitchen featuring a breakfast bar, island, tile backsplash, granite countertops and stainless steel appliances. The separate dining room, highlighted by a beautiful, coffered ceiling, provides the perfect setting for gatherings with family and friends. Upstairs, the spacious owner's suite features a huge walk-in closet and a relaxing, spa like bath. Three additional bedrooms and a full bath complete the upper level. The full, finished basement offers another level of living space with a bedroom and full bath, perfect for guests, an in-law suite or a teen suite. Enjoy the outdoors from the deck overlooking the level backyard. Situated on a great cul de sac lot, this beautiful home offers plenty of space for living, entertaining and relaxing. Welcome Home!
Details
| MLS # | 7849304 |
|---|---|
| Listing Type | For Sale |
| Style | House |
| HOA Dues | $850 |
| Sub-Type | Resale |
| Status | Active |
| Year | 2015 |
| Days On Site | 23 |
| Listing Provided By | Keller Williams Realty West Atlanta | Andrew Doyley |
Features
| Bed(s) | 5 |
|---|---|
| Bath(s) | 4 Total |
| SQ Feet | 3,366 |
| Garage | 2 |
| Basement | Y |
| Story(s) | 2 |
| Acreage | 0.29 |
| Water Front | Yes |
| Property View | Other |
Interior
| Appliances | Dishwasher, Electric Range, Electric Water Heater, Microwave, Self Cleaning Oven |
|---|---|
| Interior Features | Double Vanity, High Ceilings 9 ft Lower, High Ceilings 9 ft Main, High Ceilings 9 ft Upper |
| Cooling | Central Air, Zoned |
| Heating | Electric, Other |
| Fireplaces Total | 1 |
| Fireplace Features | Family Room, Gas Log |
| Window Features | None |
| Room Kitchen Features | Breakfast Bar, Cabinets White, Eat-in Kitchen, Kitchen Island, Pantry Walk-In, Stone Counters, View to Family Room |
| Room Dining Room Features | Seats 12+, Separate Dining Room |
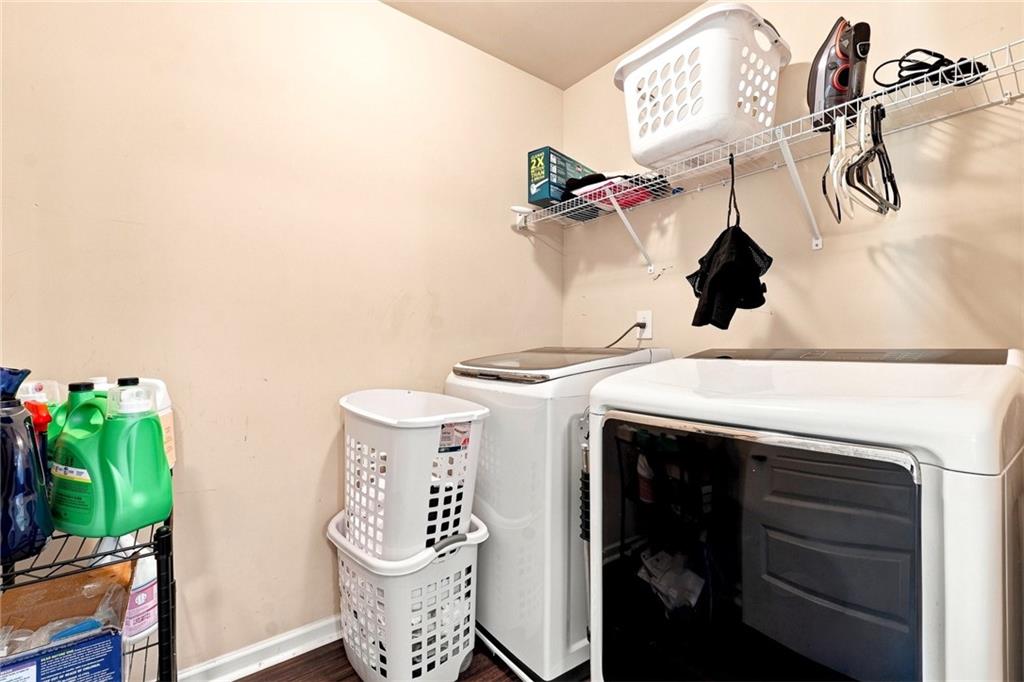
| Laundry Features | Laundry Room, Upper Level |
Exterior
| Accessibility Features | None |
|---|---|
| Exterior Features | None |
| Lot Features | Cul-De-Sac, Level |
| Construction Materials | Brick Front, Cement Siding, Shingle Siding |
| Roof | Composition |
| Fencing | None |
| Foundation Details | None |
| Waterfront Features | None |
| Patio And Porch Features | Deck |
| Security Features | Fire Alarm, Security System Leased, Smoke Detector(s) |
Parking
| Garage Spaces | 2 |
|---|---|
| Parking Features | Attached, Driveway, Garage, Kitchen Level, Level Driveway |
| Open Parking Yes / No | Yes |
Utilities
| Utilities | Underground Utilities |
|---|---|
| Sewer | Public Sewer |
| Electric | Other |
Taxes
| Tax Annual Amount | 3150 |
|---|---|
| Tax Legal Description | - |
| Tax Parcel Letter | 09C-0900-0013-315-6 |
| Tax Year | 2025 |
Location
| Community Features | Clubhouse, Fishing, Homeowners Assoc, Lake, Playground, Pool, Sidewalks, Street Lights, Tennis Court(s) |
|---|
Area Information
| State | GA |
|---|---|
| County | Fulton GA |
| City | Fairburn |
| Zip Code | 30213 |
| Area | Fulton GA |
| Community Name | Hampton Oaks |
| School District | Langston Hughes |
| Elementary School | Cliftondale |
| High School | Langston Hughes |
| Listing VS Median (in Hampton Oaks) | |
Price: $509,900 low | high Med: $445,000 sqft: 3,366 low | high Med: 3,301 $ / sqft: $151 low | high Med: $137 On site: 23 low | high Med: 36.5 | |
Market Activity 30213
Request a showing
Request a showing
 Listings identified with the FMLS IDX logo come from FMLS and are held by brokerage firms other than the owner of this website. The listing brokerage is identified in any listing details. Information is deemed reliable but is not guaranteed. If you believe any FMLS listing contains material that infringes your copyrighted work please click here to review our DMCA policy and learn how to submit a takedown request. © 2022 First Multiple Listing Service, Inc.
Contact
Learn More About This Property

| State | GA |
|---|---|
| County | Fulton GA |
| City | Fairburn |
| Zip Code | 30213 |
| Area | Fulton GA |
| Community Name | Hampton Oaks |
| School District | Langston Hughes |
| Elementary School | Cliftondale |
| High School | Langston Hughes |
| Listing VS Median (in Hampton Oaks) | |
Price: $509,900 low | high Med: $445,000 sqft: 3,366 low | high Med: 3,301 $ / sqft: $151 low | high Med: $137 On site: 23 low | high Med: 36.5 | |