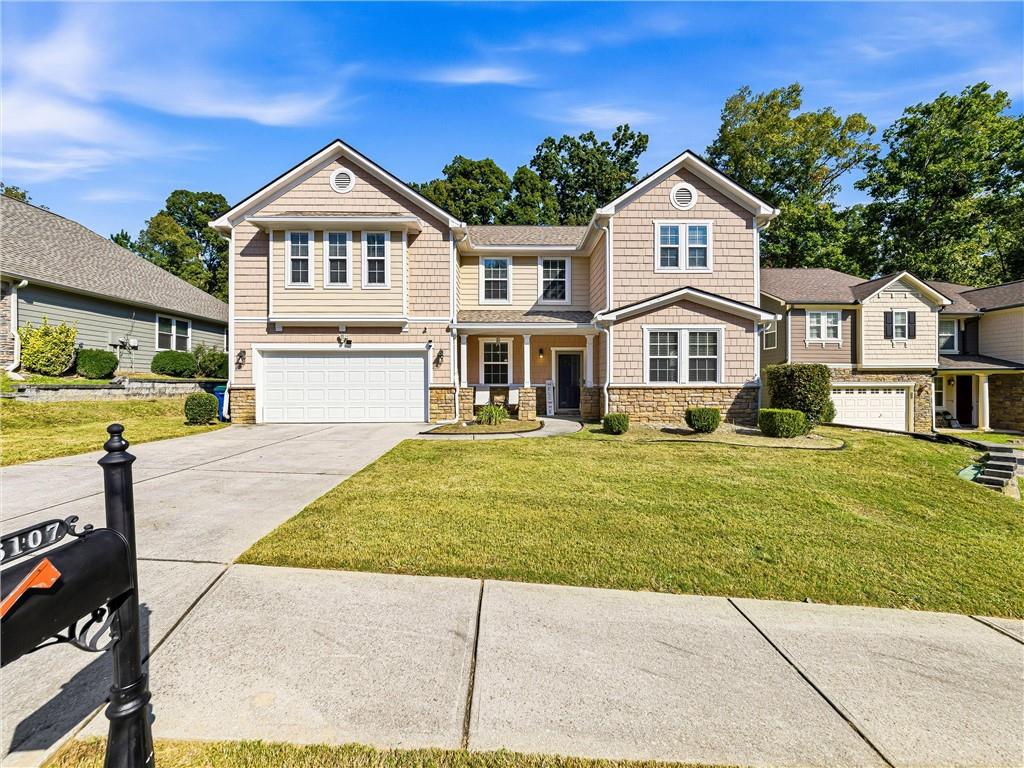

Description
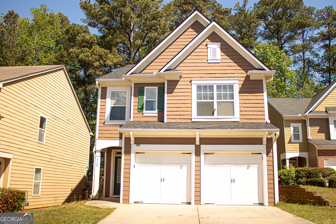
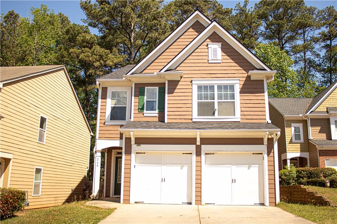
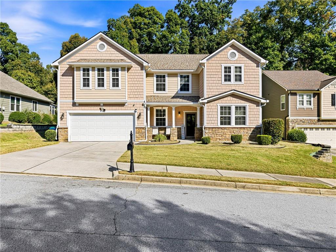
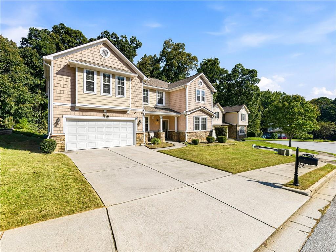
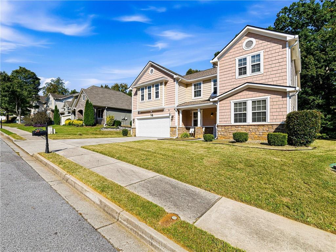
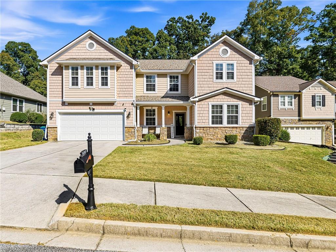
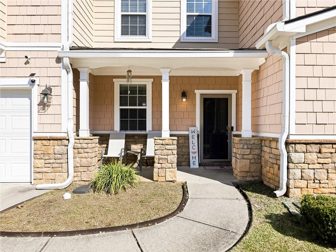
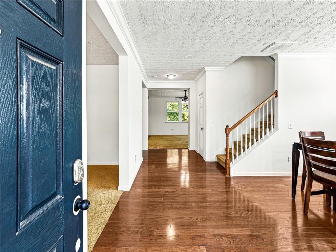
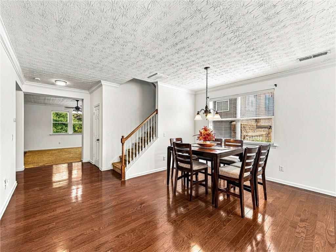
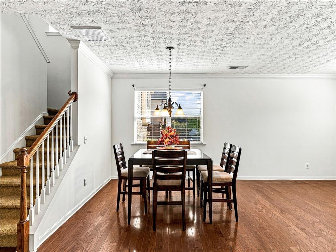
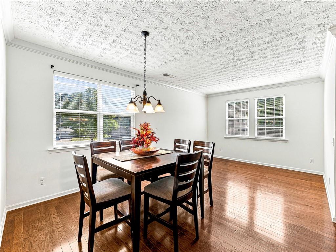
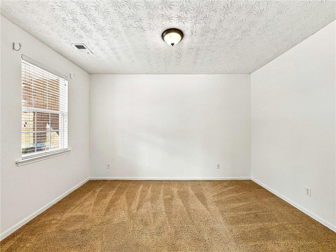
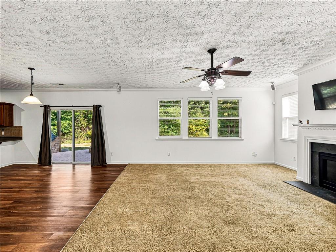
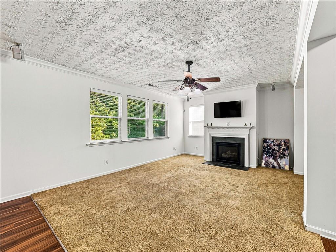
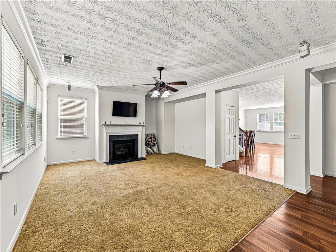
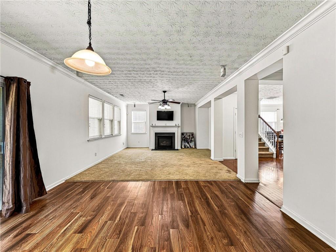
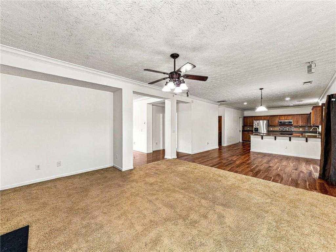
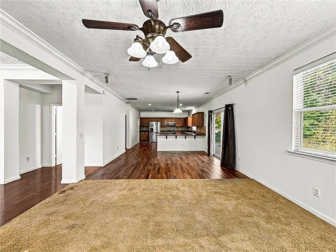
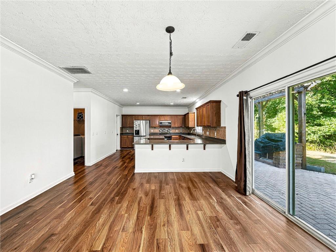
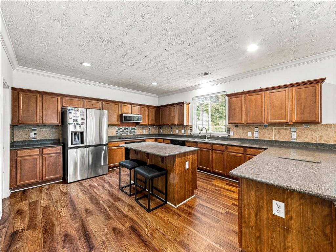
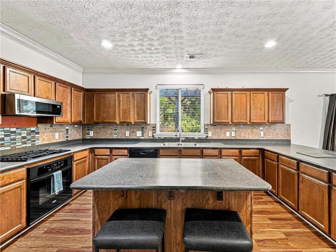
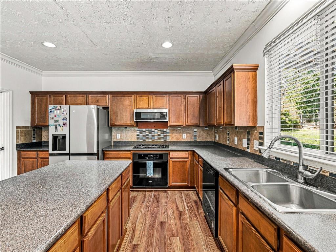
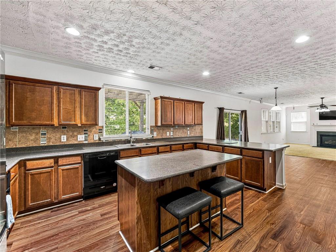
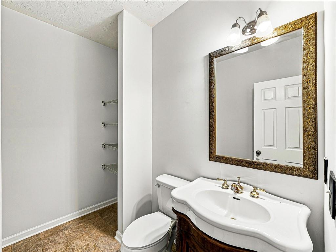
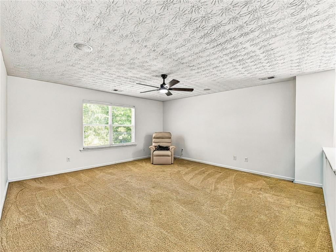
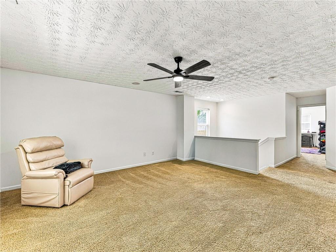
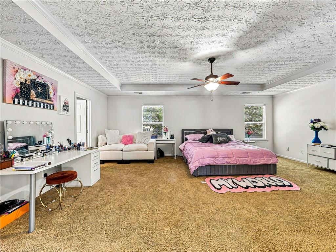
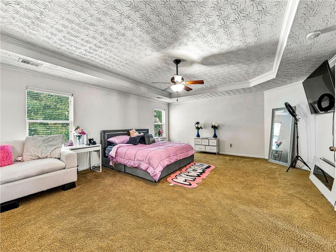
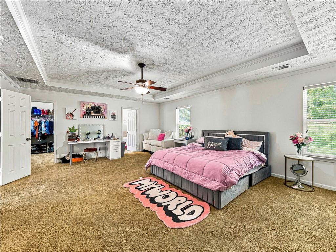
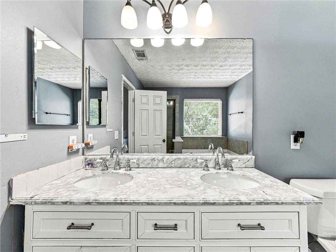
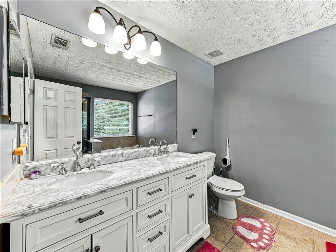
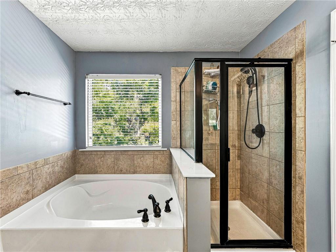
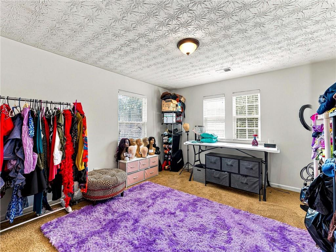
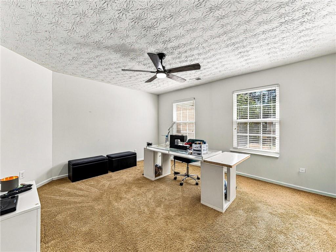
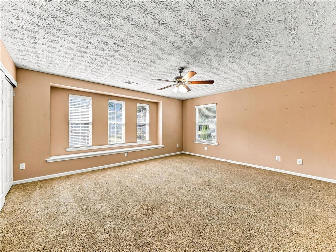
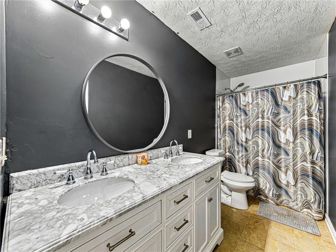
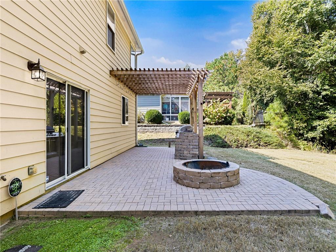
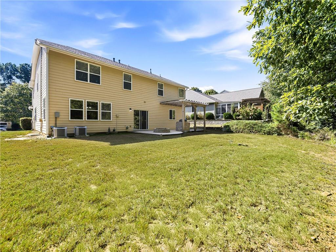
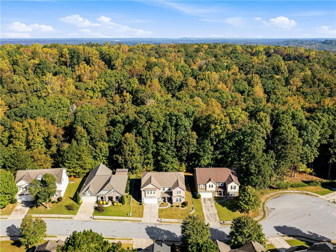
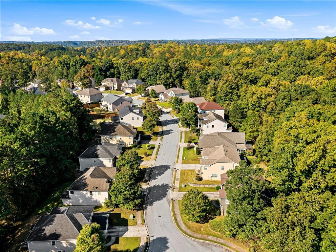
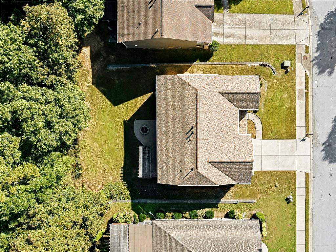
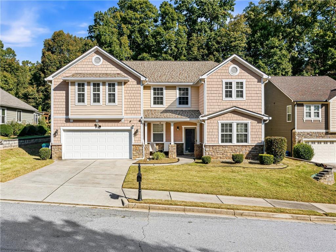
Discover the space and flexibility of 6107 Chastain Way in Fairburn! This 4-bedroom, 2.5-bath home offers a thoughtfully designed layout for everyday living. The main level features a formal dining room, dedicated office, spacious living room with fireplace, and a generous kitchen with plenty of counter space. A half bath and laundry room add everyday convenience. Upstairs, an oversized loft offers the flexibility of a second living area, media room, or potential fifth bedroom. The spacious primary suite features a walk-in closet, soaking tub, and separate shower, while three additional bedrooms provide plenty of room to spread out. Enjoy outdoor entertaining on the patio with a built-in gas grill. Recent improvements include a newer roof, HVAC system, gutters, and fresh paint. Neighborhood amenities include a clubhouse, pool, playground, tennis courts, and sidewalks. Located minutes from downtown Fairburn, approximately 18 minutes from Hartsfield-Jackson Airport, and 30 minutes from downtown Atlanta. Why settle for less space or compromise on location? With flexible living areas, valuable updates, and community amenities, this home checks the boxes that matter Need help with your down payment? Qualified buyers may be eligible for up to $12,500 in down payment assistance through the Georgia Dream program. Our preferred lender, Sherina Pate, can help you explore available options and determine your eligibility.
Details
| MLS # | 7854603 |
|---|---|
| Listing Type | For Sale |
| Style | House |
| HOA Dues | $177 |
| Sub-Type | Resale |
| Status | Active |
| Year | 2007 |
| Days On Site | 10 |
| Listing Provided By | NorthGroup Real Estate | Brittany Griggs |
Features
| Bed(s) | 4 |
|---|---|
| Bath(s) | 3 Total |
| SQ Feet | 2,297 |
| Garage | 2 |
| Story(s) | 2 |
| Acreage | 0.22 |
| Water Front | Yes |
| Property View | Neighborhood |
Interior
| Appliances | Dishwasher, Gas Cooktop, Gas Oven, Microwave, Refrigerator |
|---|---|
| Interior Features | Crown Molding, Double Vanity, Walk-In Closet(s) |
| Cooling | Ceiling Fan(s), Central Air |
| Heating | Central |
| Fireplaces Total | 1 |
| Fireplace Features | Living Room |
| Window Features | None |
| Room Kitchen Features | Eat-in Kitchen, Kitchen Island, Pantry Walk-In |
| Room Dining Room Features | Separate Dining Room |
| Laundry Features | Laundry Room, Main Level |
Exterior
| Accessibility Features | None |
|---|---|
| Exterior Features | Gas Grill |
| Lot Features | Back Yard, Level |
| Construction Materials | Stone, Vinyl Siding |
| Roof | Composition |
| Fencing | None |
| Foundation Details | Slab |
| Waterfront Features | None |
| Patio And Porch Features | Covered, Front Porch |
| Security Features | None |
Parking
| Garage Spaces | 2 |
|---|---|
| Parking Features | Attached, Garage, Garage Door Opener, Garage Faces Front |
Utilities
| Utilities | Cable Available, Electricity Available, Phone Available, Sewer Available, Underground Utilities |
|---|---|
| Sewer | Public Sewer |
| Electric | None |
Taxes
| Tax Annual Amount | 2207 |
|---|---|
| Tax Legal Description | 19 PARKS @ |
| Tax Parcel Letter | 07-1500-0140-242-7 |
| Tax Year | 2025 |
Location
| Community Features | None |
|---|
Area Information
| State | GA |
|---|---|
| County | Fulton GA |
| City | Fairburn |
| Zip Code | 30213 |
| Area | Fulton GA |
| Community Name | Parks/Cedar Grove |
| School District | Langston Hughes |
| Elementary School | Renaissance |
| High School | Langston Hughes |
| Listing VS Median (in Parks/Cedar Grove) | |
Price: $350,000 low | high Med: $350,000 sqft: 2,297 low | high Med: 2,297 $ / sqft: $152 low | high Med: $152 On site: 10 low | high Med: 10 | |
Market Activity 30213
Request a showing
Request a showing
 Listings identified with the FMLS IDX logo come from FMLS and are held by brokerage firms other than the owner of this website. The listing brokerage is identified in any listing details. Information is deemed reliable but is not guaranteed. If you believe any FMLS listing contains material that infringes your copyrighted work please click here to review our DMCA policy and learn how to submit a takedown request. © 2022 First Multiple Listing Service, Inc.
Contact
Learn More About This Property

| State | GA |
|---|---|
| County | Fulton GA |
| City | Fairburn |
| Zip Code | 30213 |
| Area | Fulton GA |
| Community Name | Parks/Cedar Grove |
| School District | Langston Hughes |
| Elementary School | Renaissance |
| High School | Langston Hughes |
| Listing VS Median (in Parks/Cedar Grove) | |
Price: $350,000 low | high Med: $350,000 sqft: 2,297 low | high Med: 2,297 $ / sqft: $152 low | high Med: $152 On site: 10 low | high Med: 10 | |