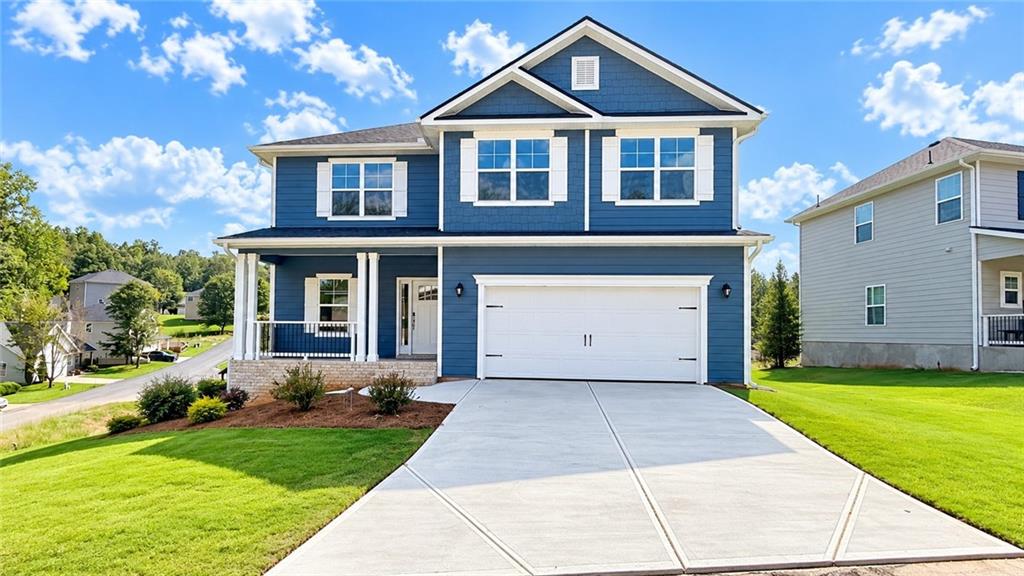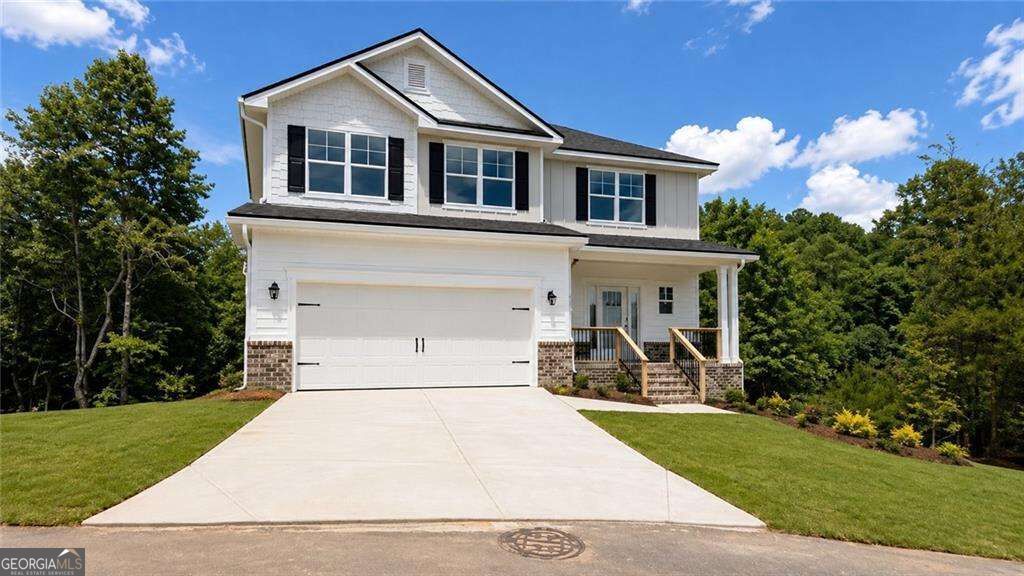
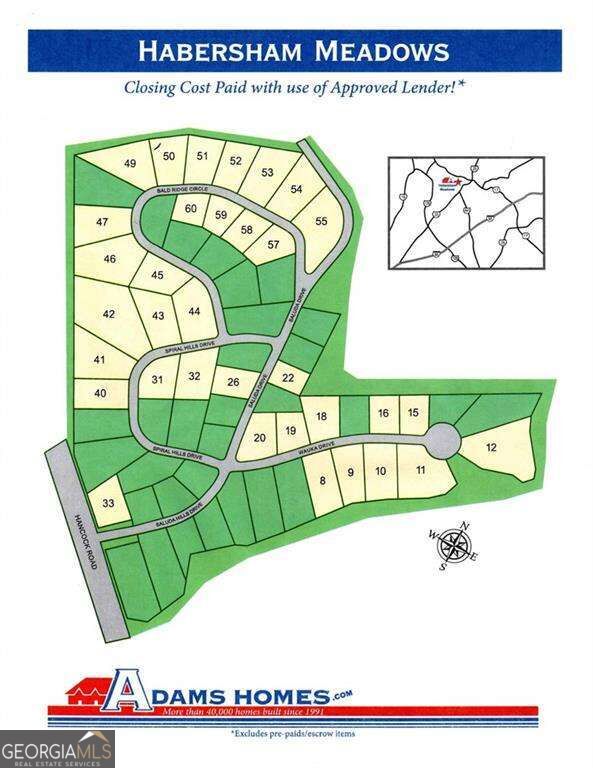
610 Bald Ridge Circle,Demorest, GA 30535
Demorest, GA 30535

Description
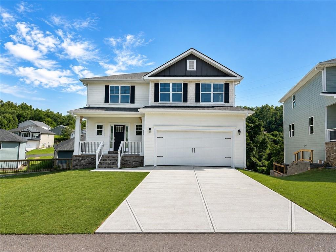
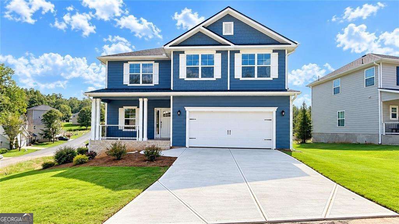
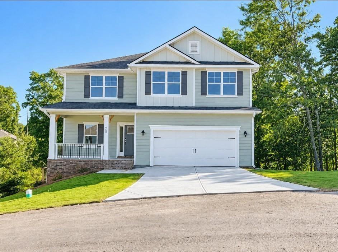
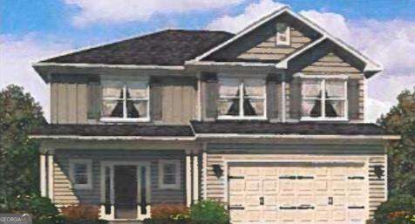
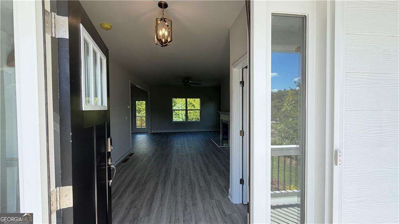
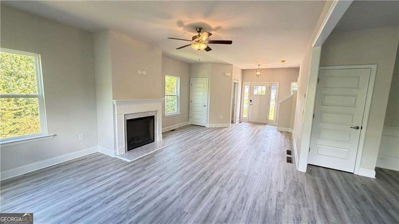
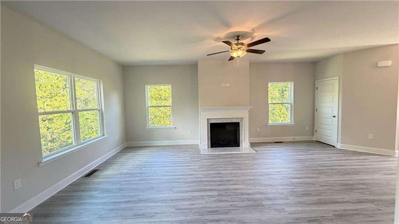
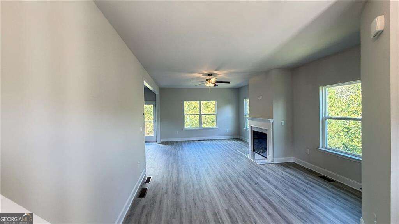
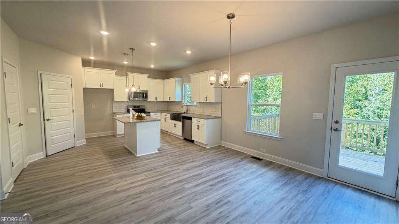
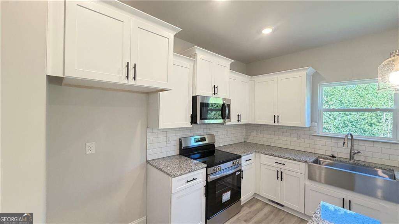
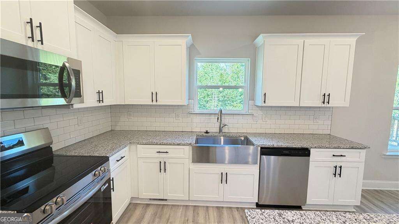
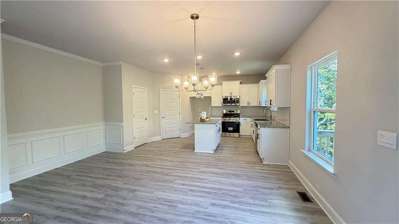
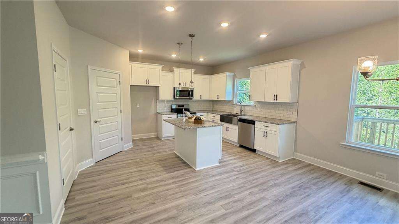
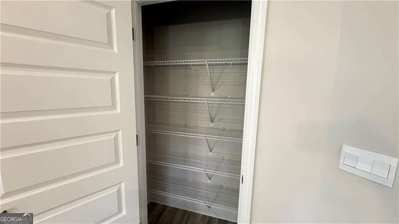
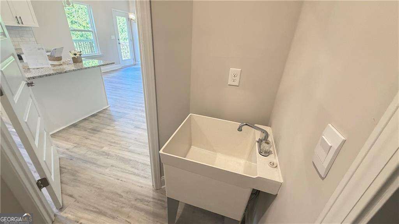
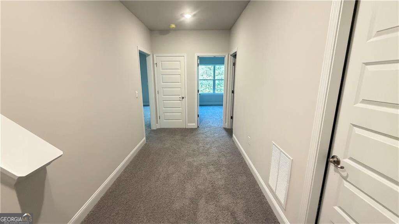
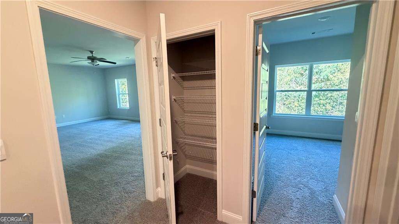
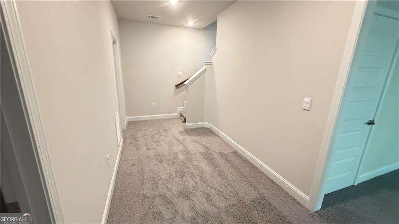
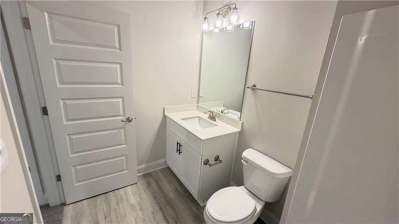
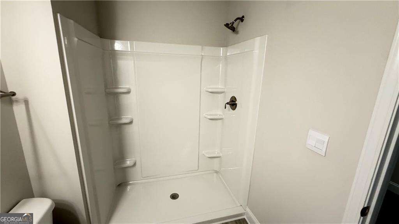
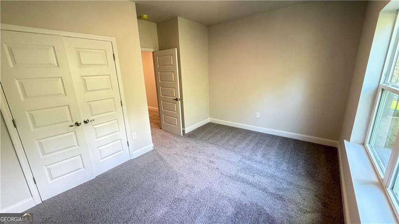
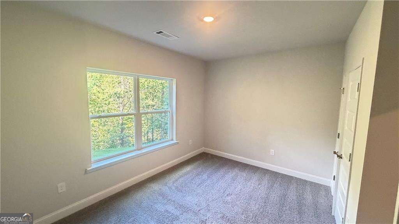
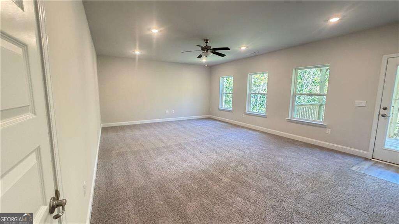
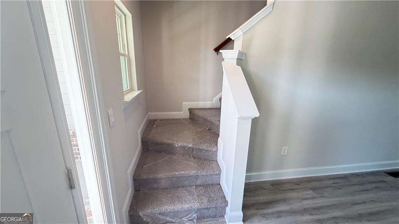
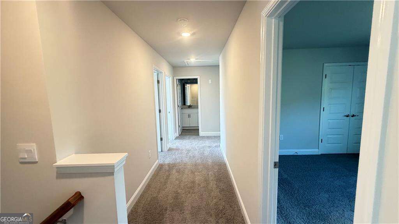
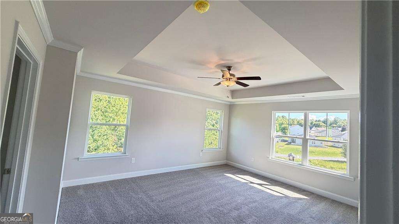
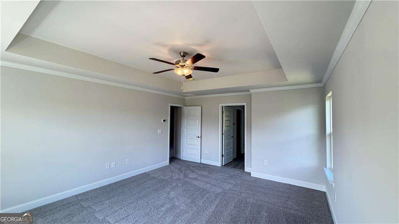
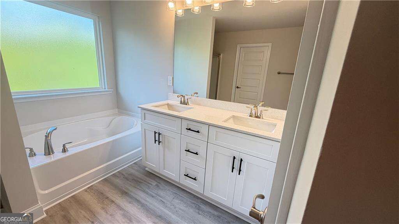
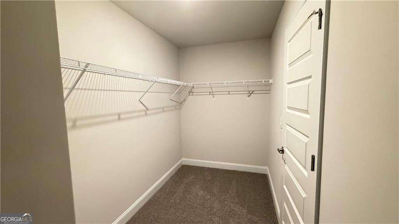
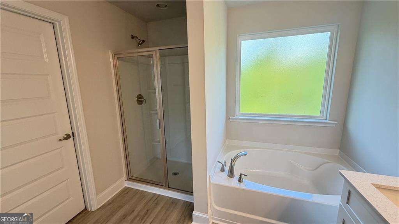
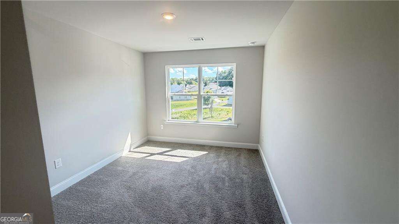
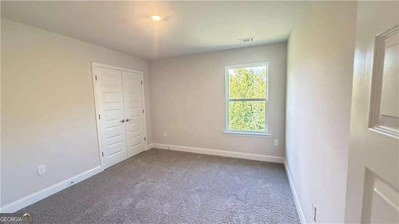
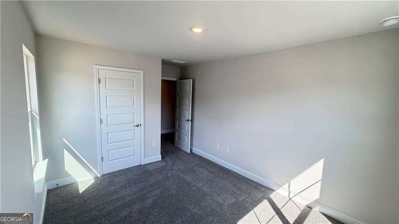
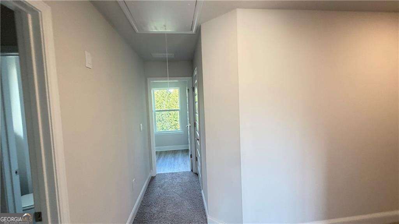
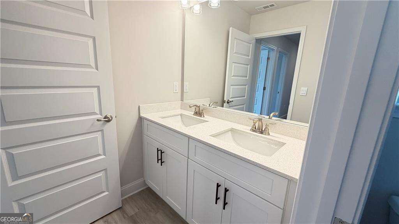
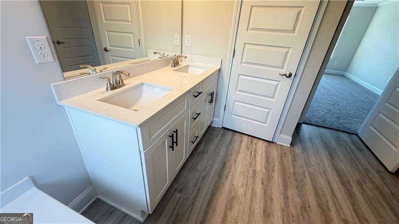
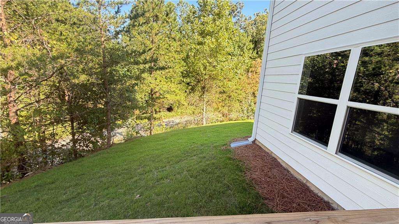
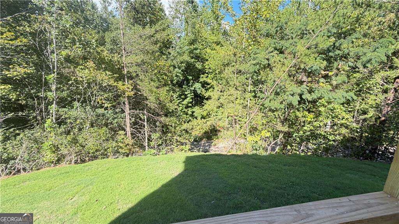
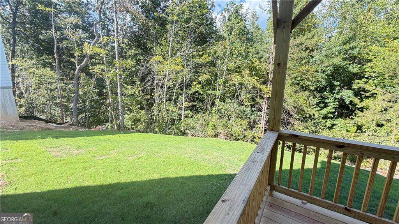
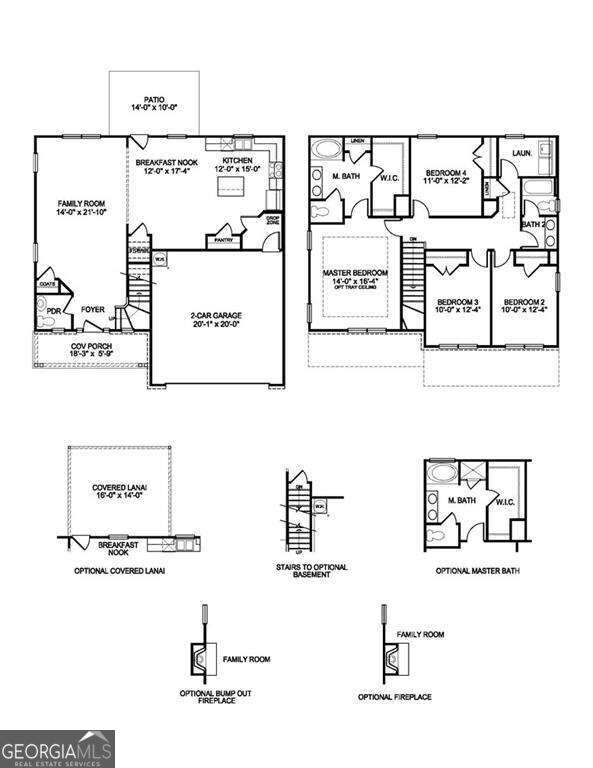
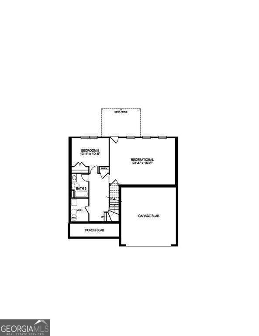
MOVE-IN READY! Looking for privacy, space, and a finished basement? This stunning 5-bedroom, 3.5-bath home delivers it all! Perfectly positioned on a desirable corner lot and backed by beautiful mature trees with no rear neighbors, this home offers a peaceful and private backyard setting that is hard to find in new construction. Step inside to an open-concept design featuring a spacious family room with an electric fireplace, dedicated study, and luxury vinyl plank flooring throughout the main living areas. The kitchen is made for gathering with an oversized island, farmhouse sink, pendant lighting, and plenty of space for entertaining. The spacious owner's suite features a tray ceiling and a beautiful bath with a separate tiled shower with glass door, relaxing garden tub, and natural light. Downstairs, the FINISHED BASEMENT provides incredible additional living space perfect for a media room, game room, home gym, guest retreat, or entertaining space. Motion-sensor flood lights add extra convenience outside. Corner lot, wooded privacy, finished basement, and move-in ready. Opportunities like this are limited, so schedule your private tour today!
Details
| MLS # | 10848272 |
|---|---|
| Listing Type | For Sale |
| Style | House |
| HOA Dues | $600 |
| Sub-Type | Resale |
| Status | Active |
| Year | 2026 |
| Days On Site | 38 |
| Listing Provided By | Adams Homes Realty Inc. | Jeronda Owens |
Features
| Bed(s) | 5 |
|---|---|
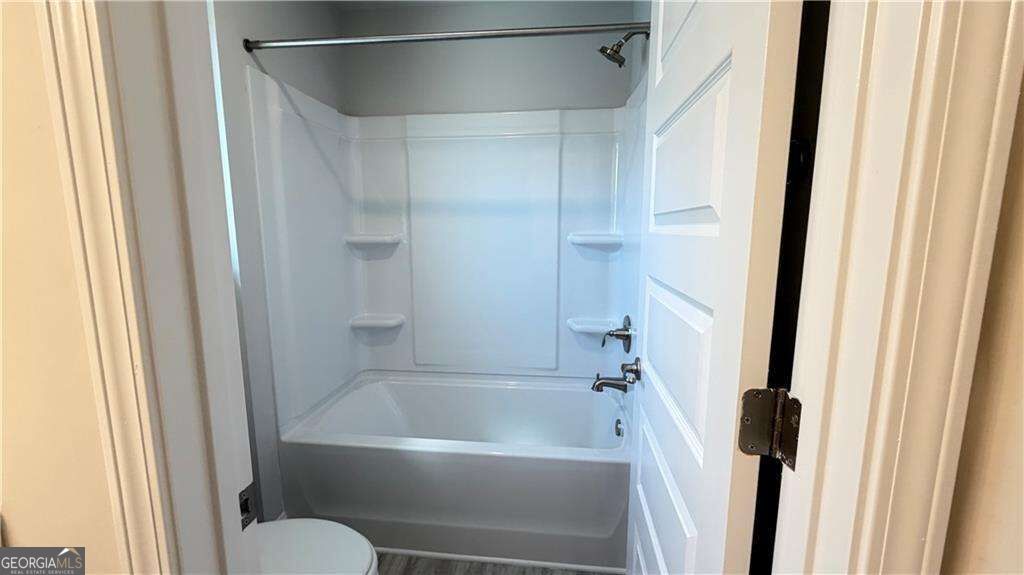
| Bath(s) | 4 Total |
| SQ Feet | 3,027 |
| Basement | Y |
| Acreage | 0.28 |
Interior
| Appliances | Dishwasher, Disposal, Electric Water Heater, Microwave |
|---|---|
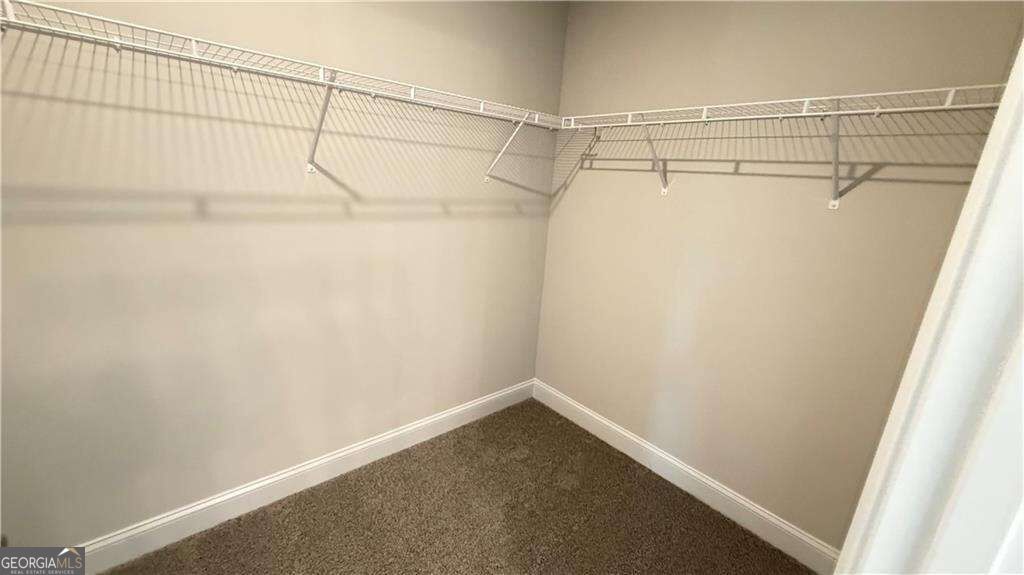
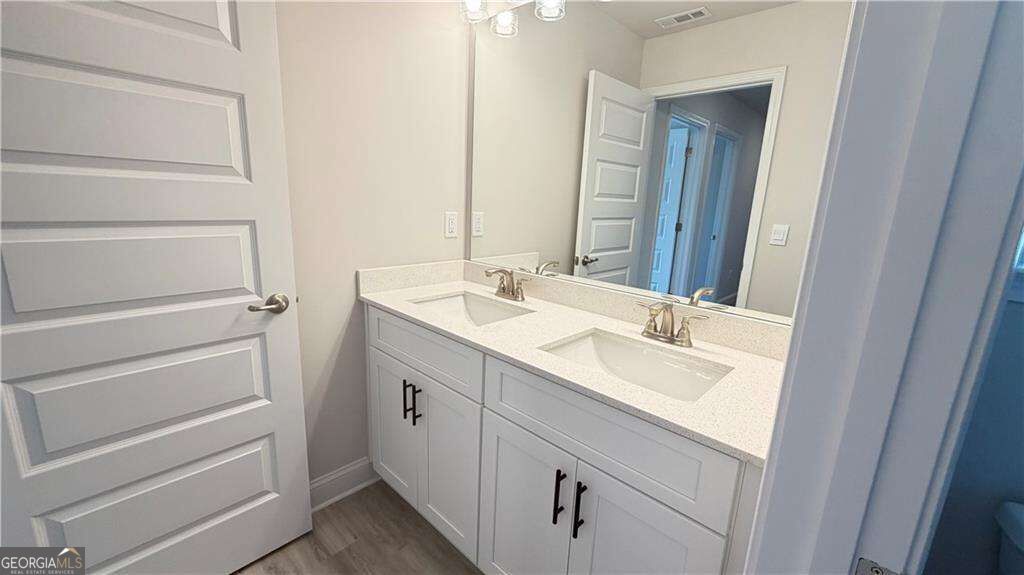
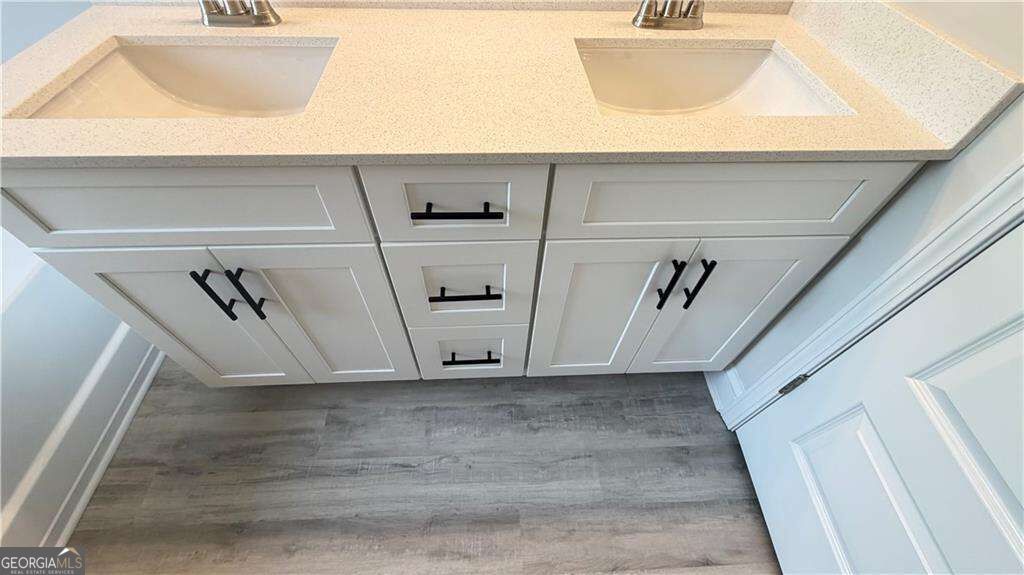
| Interior Features | Double Vanity, High Ceilings, Walk-In Closet(s) |
| Cooling | Ceiling Fan(s), Central Air, Electric, Zoned |
| Cooling Yes / No | Yes |
| Heating | Central, Zoned |
| Heating Yes / No | Yes |
| Fireplace Yes / No | Yes |
| Fireplaces Total | 1 |
| Window Features | Double Pane Windows |
| Room Kitchen Features | Breakfast Area, Kitchen Island, Solid Surface Counters |
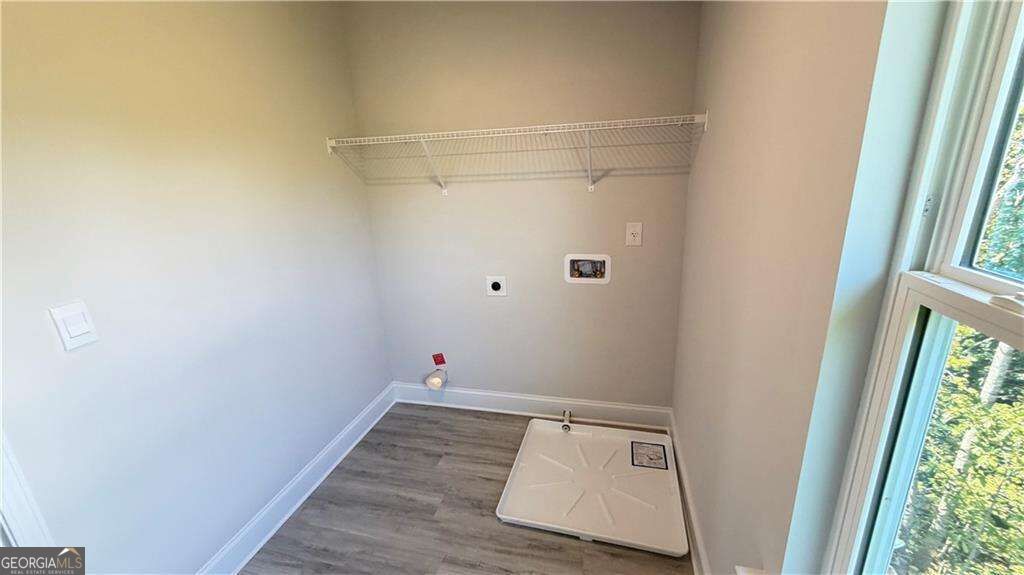
| Laundry Features | Upper Level |
Exterior
| Lot Features | Corner Lot, Other, Sloped |
|---|---|
| Construction Materials | Concrete |
| Roof | Composition |
| Patio And Porch Features | Deck |
| Security Features | Smoke Detector(s) |
Parking
| Attached Garage Yes / No | No |
|---|---|
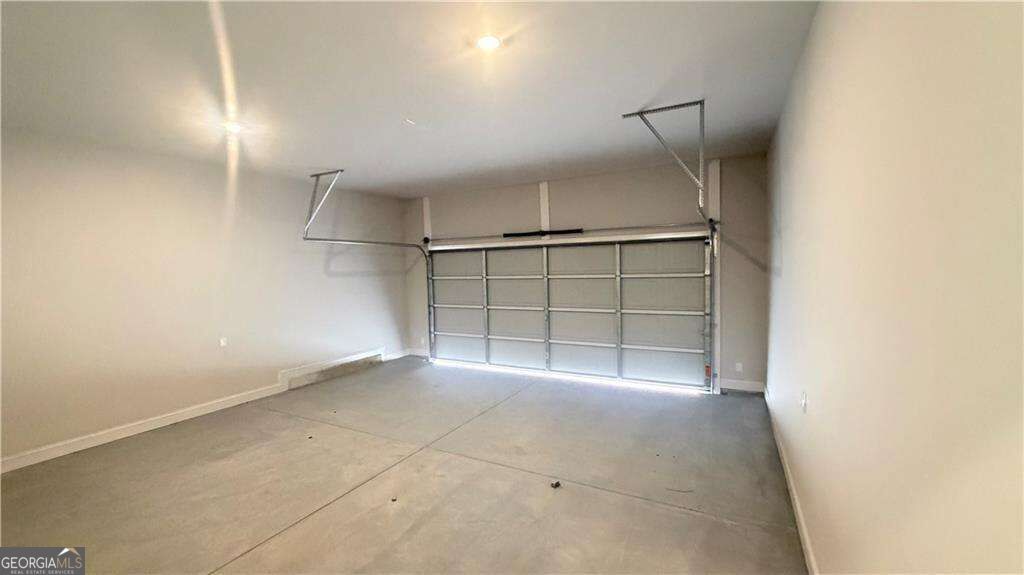
| Garage Yes / No | Yes |
| Parking Features | Garage |
Utilities
| Utilities | Cable Available, Electricity Available, Sewer Available, Water Available |
|---|---|
| Sewer | Public Sewer |
Taxes
| Tax Annual Amount | 0 |
|---|---|
| Tax Year | 2025 |
Location
| Community Features | None |
|---|
Area Information
| State | GA |
|---|---|
| County | Habersham |
| City | Demorest |
| Zip Code | 30535 |
| Area | Habersham |
| Community Name | Habersham Meadows |
| School District | Habersham Central |
| Elementary School | Demorest |
| High School | Habersham Central |
| Listing VS Median (in Habersham Meadows) | |
Price: $409,900 low | high Med: $412,197 sqft: 3,027 low | high Med: 3,222 $ / sqft: $135 low | high Med: $128 On site: 38 low | high Med: 4 | |
Market Activity 30535
Request a showing
Request a showing
Contact
Learn More About This Property

| State | GA |
|---|---|
| County | Habersham |
| City | Demorest |
| Zip Code | 30535 |
| Area | Habersham |
| Community Name | Habersham Meadows |
| School District | Habersham Central |
| Elementary School | Demorest |
| High School | Habersham Central |
| Listing VS Median (in Habersham Meadows) | |
Price: $409,900 low | high Med: $412,197 sqft: 3,027 low | high Med: 3,222 $ / sqft: $135 low | high Med: $128 On site: 38 low | high Med: 4 | |