6069 Grand Loop Road,Sugar Hill, GA 30518
Sugar Hill, GA 30518

Description
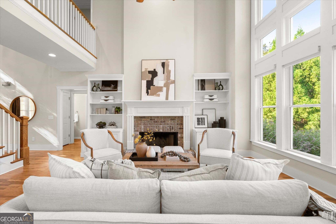
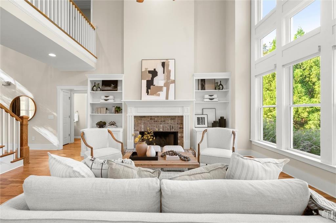
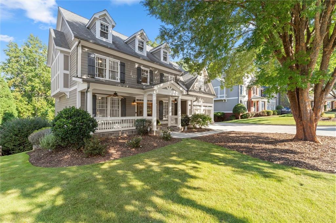
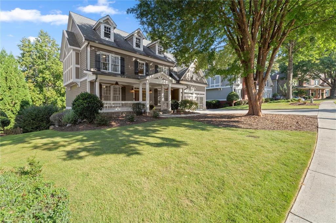
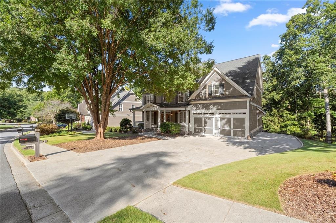
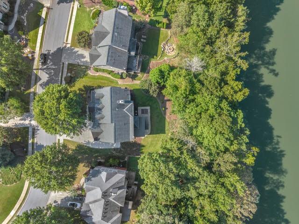
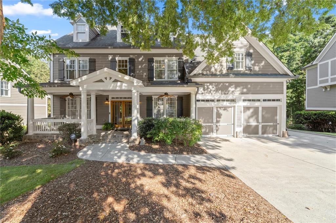
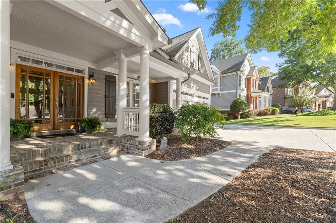
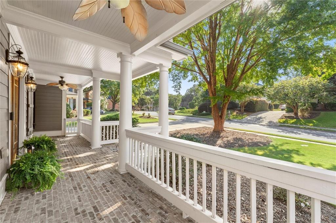
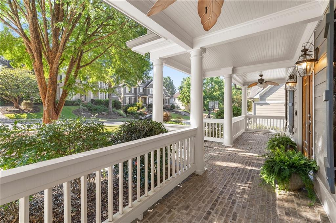
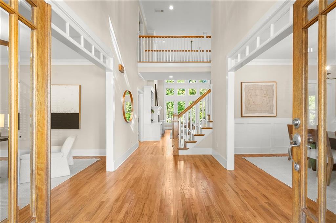
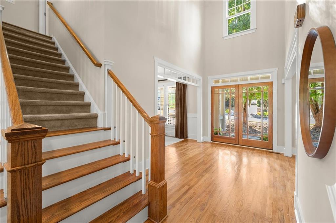
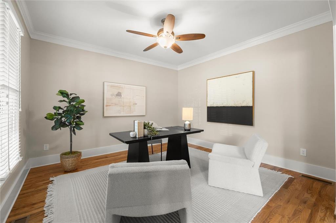
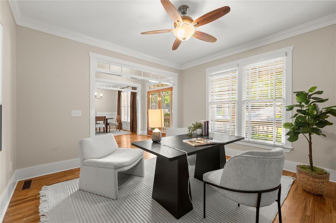
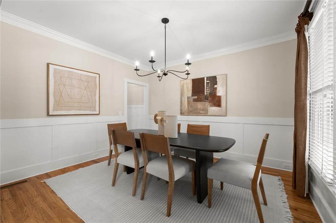
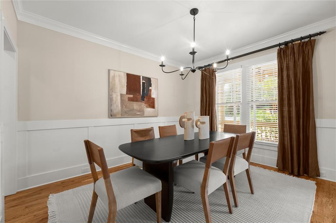
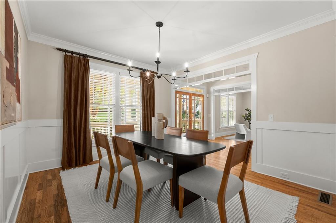
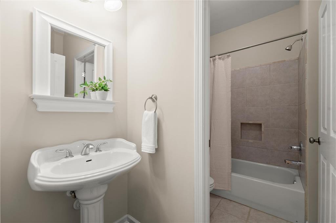
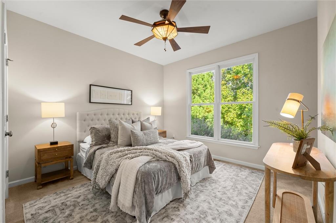
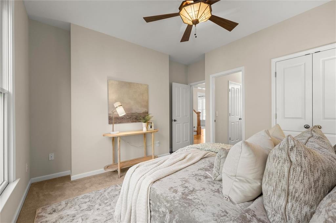
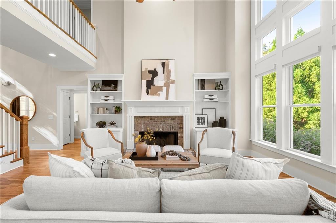
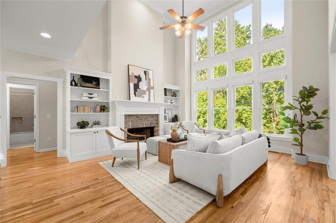
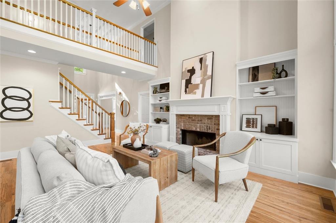
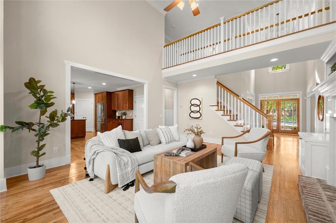
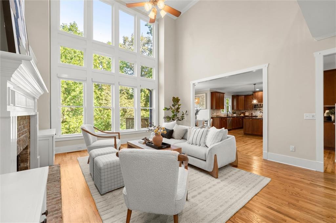
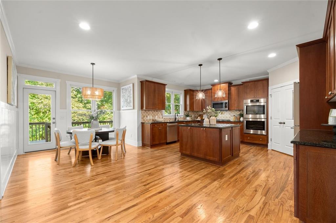
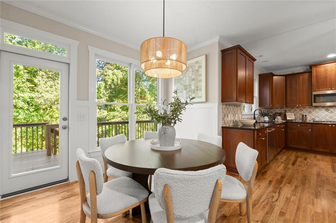
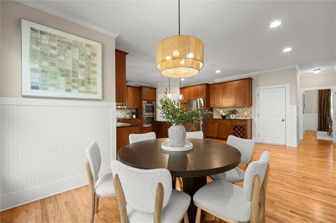
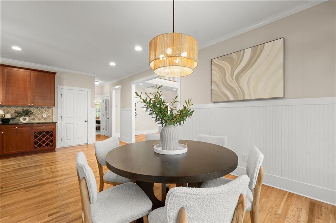
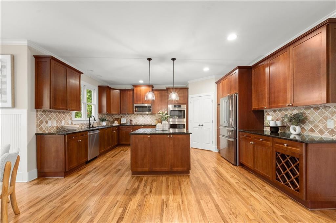
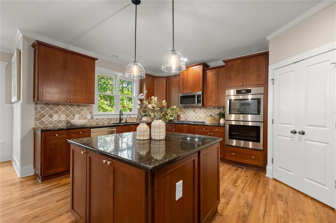
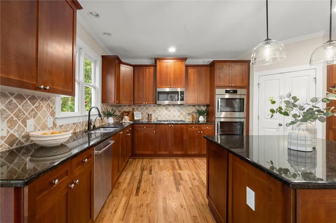
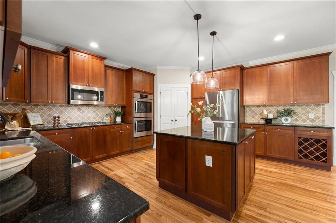
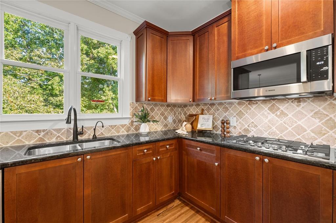
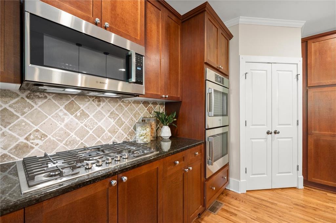
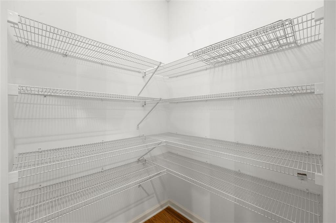
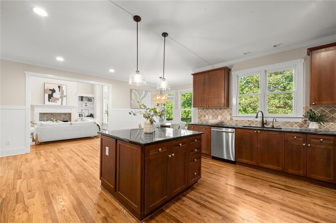
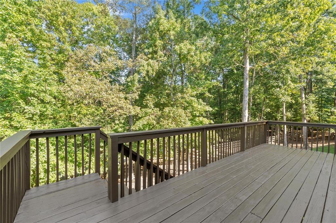
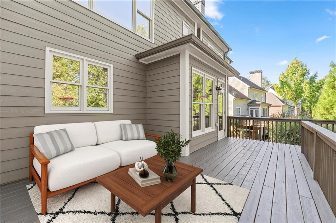
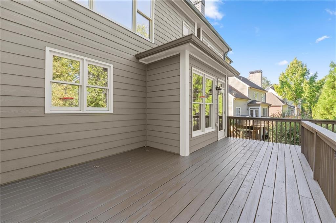
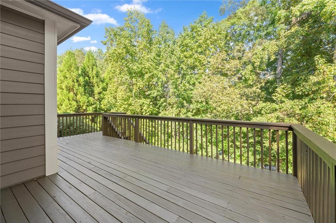
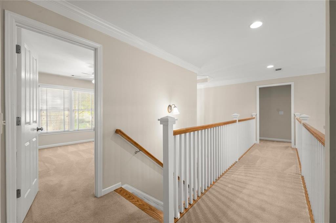
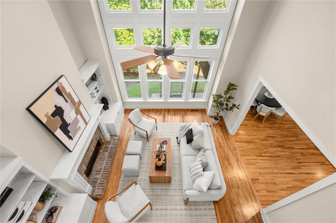
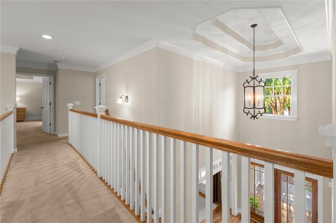
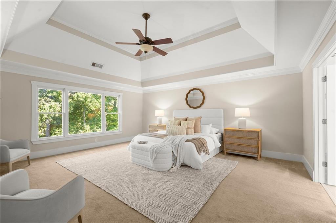
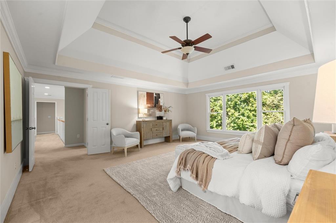
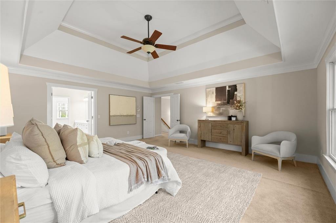
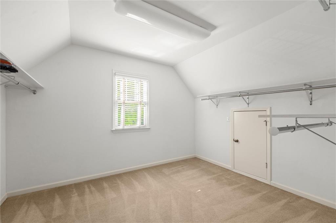
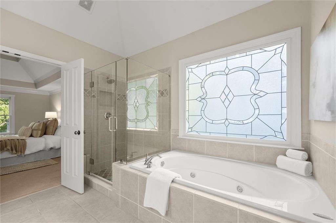
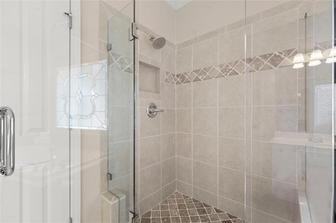
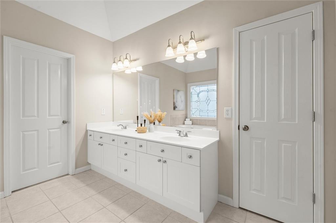
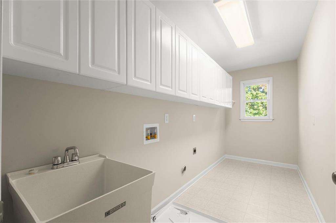
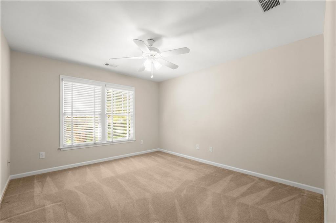
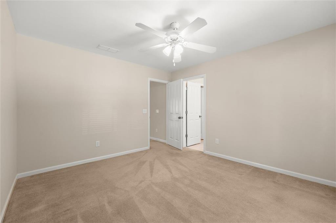
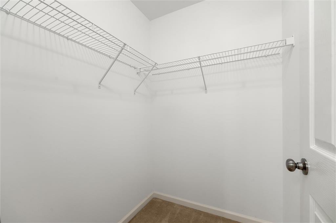
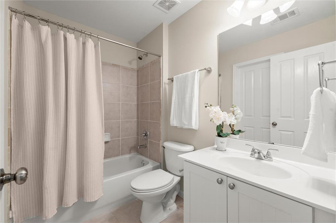
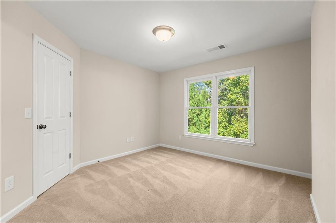
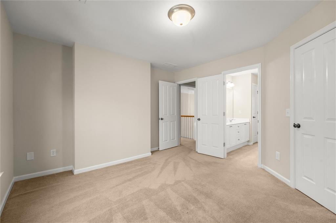
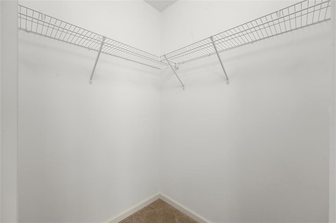
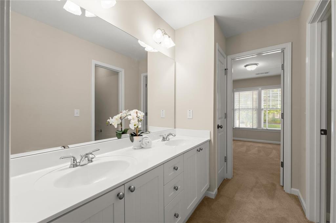
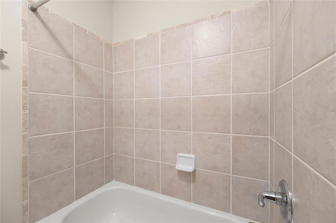
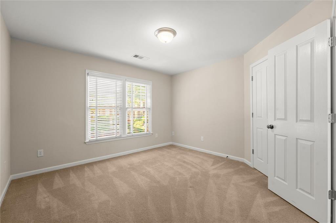
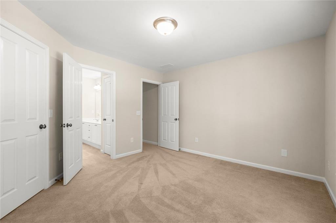
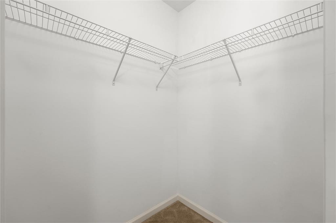
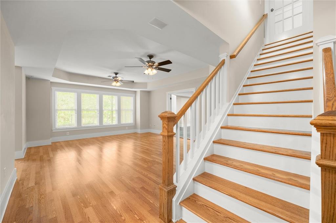
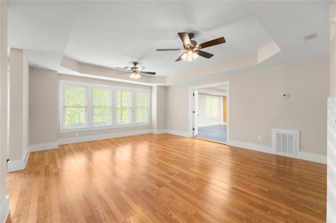
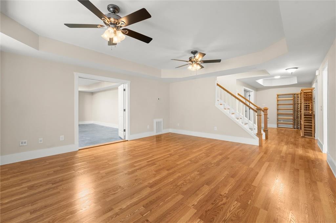
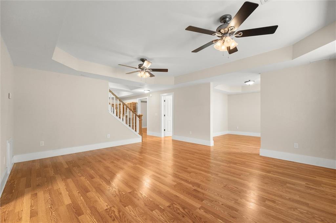
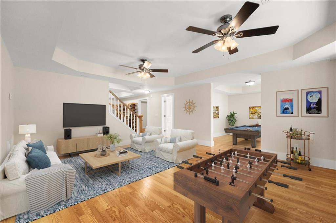
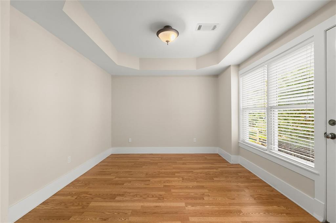
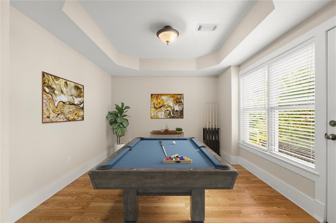
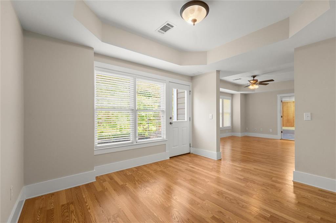
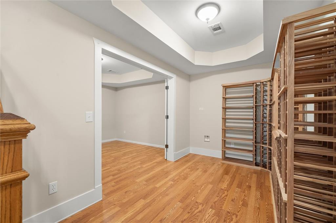
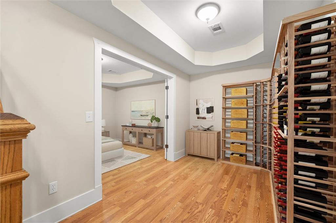
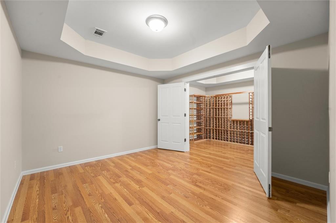
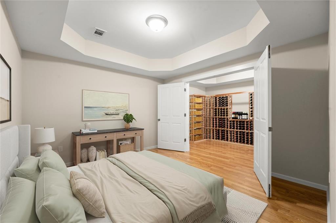
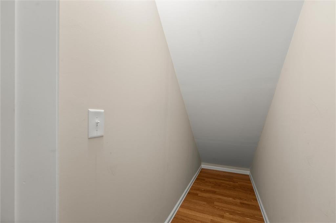
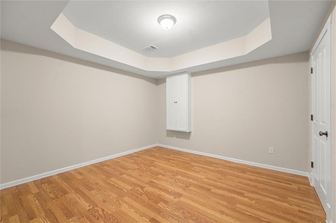
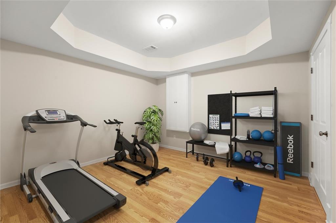
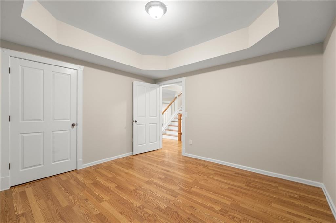
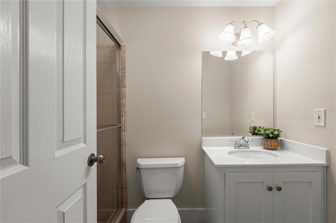
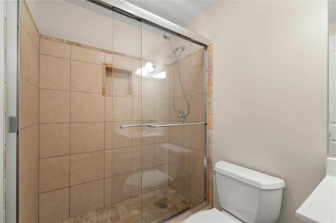
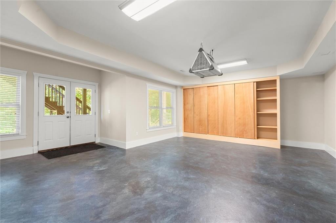
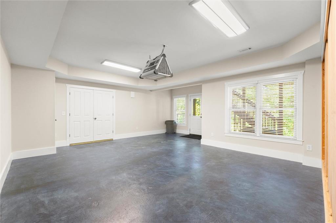
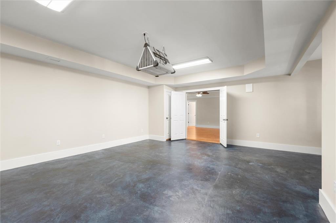
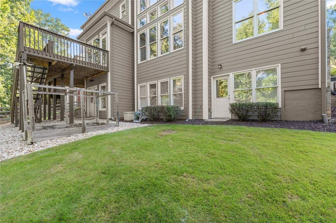
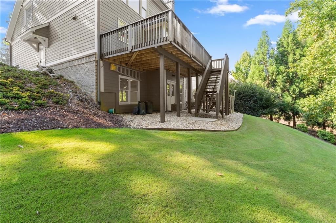
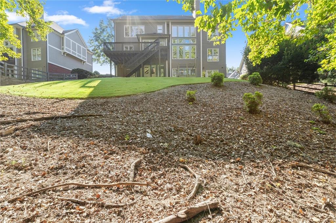
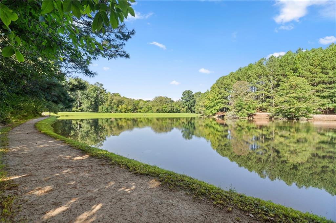
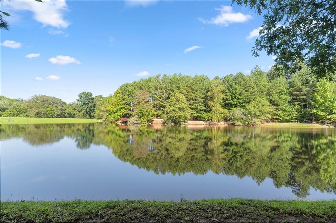
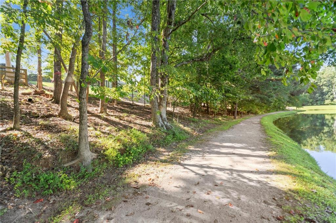
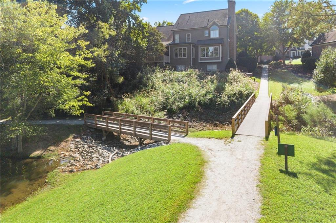
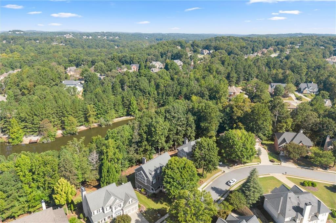
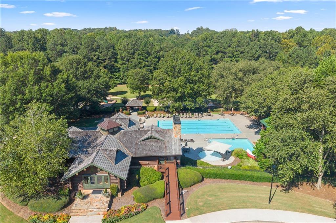
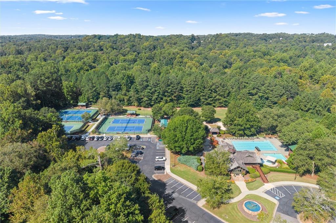
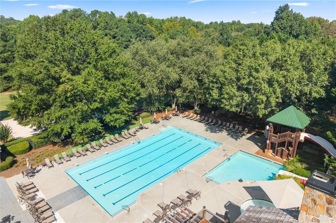
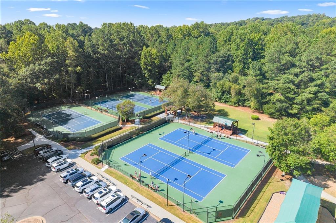
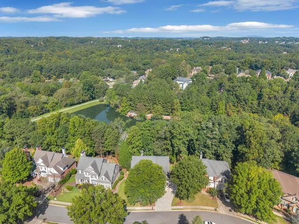
PERFECTLY SITUATED ON A PRIME, LAKE VIEW LOT WITH 5 BEDROOMS, 5 BATHROOMS & A FINISHED TERRACE LEVEL WHICH FEATURES A WORK SHOP WITH IT'S OWN DOUBLE DOOR ENTRY, FULL BATHROOM, OPTIONAL 6TH BEDROOM AND PLENTY OF FINISHED SPACE TO FURNISH AS YOU DESIRE. The owners worked with the builder to customize this plan enlarging the footprint to add a spacious dining area in the kitchen, larger primary bedroom, expanded laundry room and rare to find dual sided, beautiful brick front porch. This bright and airy, open-concept plan allows for easy entertaining offering a 2-story great room with walls of windows, a brick fireplace, built-ins and is open to the gourmet kitchen which boasts newer, top of the line Bosch, stainless steel appliances including side-handle double ovens, 4 door french door refrigerator, a walk-in pantry and a spacious in-kitchen dining space which has access to the outdoor deck w/stairs making it the perfect spot to enjoy your morning coffee with the serene water and nature views. The main level also offers a spacious bedroom, full bathroom, office and formal dining room. Upstairs, you'll find the oversized primary bedroom with picture window to enjoy the private, serene views, a spa-style primary bathroom with jetted tub, separate shower with newer glass enclosure, dual sink vanity and a spacious walk-in closet with dual storage closets plus 3 secondary bedrooms with walk-in closets - 1 ensuite, 2 share jack & jill and the expanded laundry room w/sink and cabinetry. Head down to the finished terrace level with multiple spaces to host guests, work out, work from home, optional 6th guest bedroom, etc... and enjoy access out ot the private backyard within just a stones throw to the lake and walking paths. Looking for a workshop ? This home has it with storage and a separate double door access to outside. Enjoy resort style living as a resident of Wild Timber including miles of wooded hiking trails, 5 tennis courts, a sand volleyball court, playground, 3 pools, waterslide, a large play field and private access to the Chattahoochee River. Just minutes to downtown Suwanee and Sugar Hill, and zoned for some of the area's most sought-after schools. METICULOUSLY MAINTAINED AND BEAUTIFULLY UPDATED, THIS HOME IS MOVE-IN READY. COME AND ENJOY THE PRIVACY, SERENE VIEWS AND THE RARE OPPORTUNITY FOR A WATER-VIEW LOT IN THE HIGHLY COVETED COMMUNITY OF WILD TIMBER.
Details
| MLS # | 7817341 |
|---|---|
| Listing Type | For Sale |
| Style | House |
| HOA Dues | $1,178 |
| Sub-Type | Resale |
| Status | Active |
| Year | 2004 |
| Days On Site | 41 |
| Listing Provided By | Virtual Properties Realty.com | Liz Ryan |
Features
| Bed(s) | 6 |
|---|---|
| Bath(s) | 5 Total |
| SQ Feet | 4,615 |
| Garage | 2 |
| Basement | Y |
| Acreage | 0.28 |
| Water Front | Yes |
| Property View | Lake, Trees, Woods, Water |
Interior
| Appliances | Dishwasher, Disposal, Double Oven, Gas Cooktop, Microwave, Refrigerator |
|---|---|
| Interior Features | Cathedral Ceiling(s), Coffered Ceiling(s), Entrance Foyer, Recessed Lighting, Walk-In Closet(s) |
| Cooling | Ceiling Fan(s), Central Air |
| Heating | Central |
| Fireplaces Total | 1 |
| Fireplace Features | Living Room |
| Window Features | Window Treatments |
| Room Kitchen Features | Eat-in Kitchen, Kitchen Island, Pantry Walk-In, Stone Counters, View to Family Room, Wine Rack |
| Room Dining Room Features | Separate Dining Room, Other |
| Laundry Features | Laundry Room, Sink, Upper Level |
Exterior
| Accessibility Features | None |
|---|---|
| Exterior Features | Private Yard, Rain Gutters |
| Lot Features | Back Yard, Front Yard |
| Construction Materials | Hardi Plank Type |
| Roof | Composition |
| Fencing | None |
| Foundation Details | Concrete Perimeter |
| Waterfront Features | None |
| Patio And Porch Features | Covered, Deck, Front Porch |
| Security Features | Carbon Monoxide Detector(s), Security System Leased, Smoke Detector(s) |
Parking
| Garage Spaces | 2 |
|---|---|
| Parking Features | Attached, Driveway, Garage, Garage Door Opener, Garage Faces Front, Level Driveway |
| Open Parking Yes / No | Yes |
Utilities
| Utilities | Cable Available, Electricity Available, Natural Gas Available, Water Available |
|---|---|
| Sewer | Public Sewer |
| Electric | 220 Volts in Garage |
Taxes
| Tax Annual Amount | 8466 |
|---|---|
| Tax Legal Description | L358 WILD TIMBER PHASE 3A |
| Tax Parcel Letter | R7341-120 |
| Tax Year | 2025 |
Location
| Community Features | Barbecue, Clubhouse, Fishing, Homeowners Assoc, Lake, Near Shopping, Near Trails/Greenway, Playground, Pool, Sidewalks, Swim Team, Tennis Court(s) |
|---|
Area Information
| State | GA |
|---|---|
| County | Gwinnett GA |
| City | Sugar Hill |
| Zip Code | 30518 |
| Area | Gwinnett GA |
| Community Name | Wild Timber |
| School District | North Gwinnett |
| Elementary School | Riverside - Gwinnett |
| High School | North Gwinnett |
| Listing VS Median (in Wild Timber) | |
Price: $850,000 low | high Med: $819,000 sqft: 4,615 low | high Med: 4,835 $ / sqft: $184 low | high Med: $169 On site: 41 low | high Med: 175 | |
Market Activity 30518
Request a showing
Request a showing
 Listings identified with the FMLS IDX logo come from FMLS and are held by brokerage firms other than the owner of this website. The listing brokerage is identified in any listing details. Information is deemed reliable but is not guaranteed. If you believe any FMLS listing contains material that infringes your copyrighted work please click here to review our DMCA policy and learn how to submit a takedown request. © 2022 First Multiple Listing Service, Inc.
Contact
Learn More About This Property

| State | GA |
|---|---|
| County | Gwinnett GA |
| City | Sugar Hill |
| Zip Code | 30518 |
| Area | Gwinnett GA |
| Community Name | Wild Timber |
| School District | North Gwinnett |
| Elementary School | Riverside - Gwinnett |
| High School | North Gwinnett |
| Listing VS Median (in Wild Timber) | |
Price: $850,000 low | high Med: $819,000 sqft: 4,615 low | high Med: 4,835 $ / sqft: $184 low | high Med: $169 On site: 41 low | high Med: 175 | |