
Description
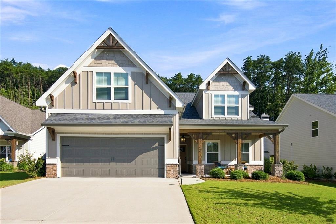
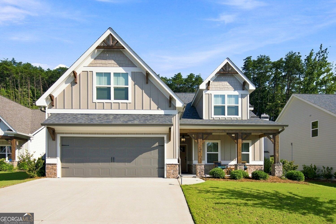
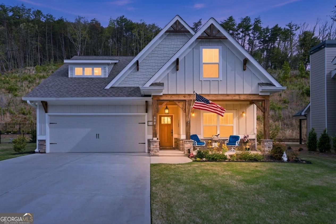
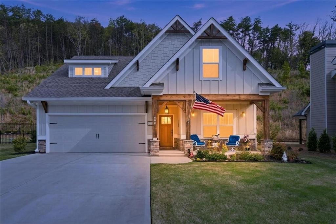
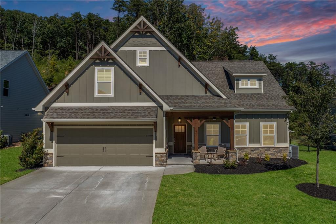
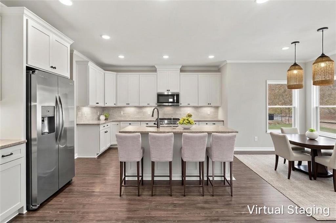
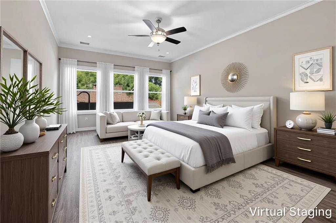
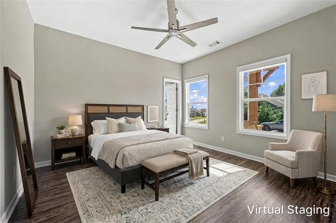
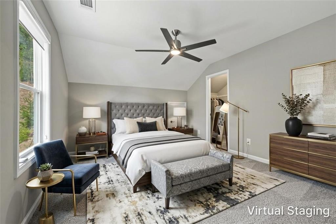
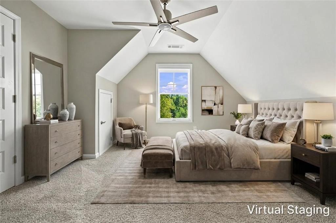
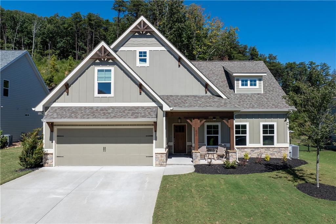
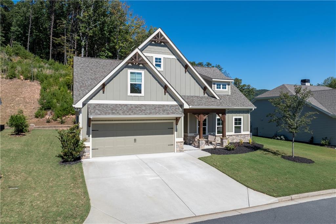
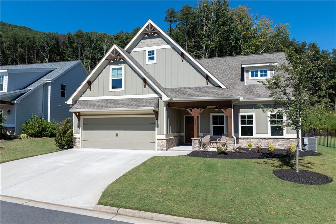
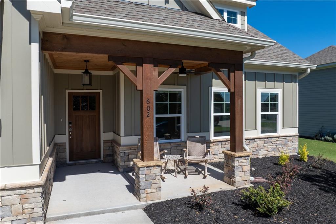
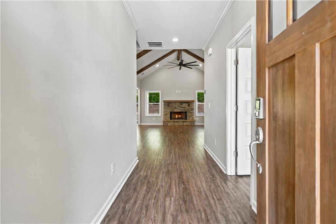
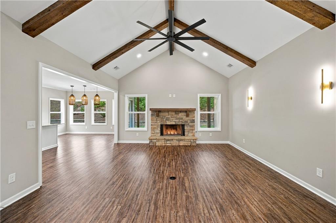
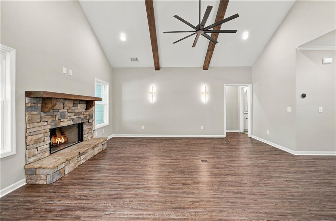
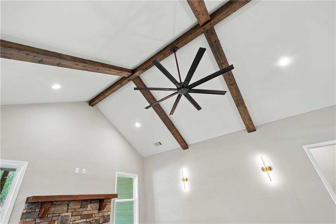
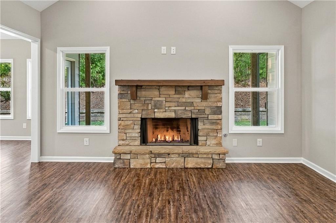
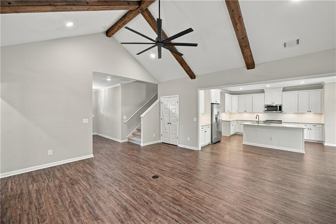
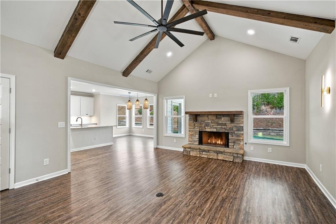
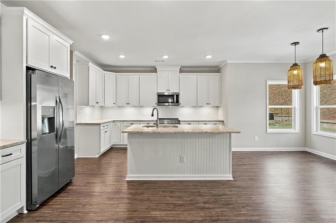
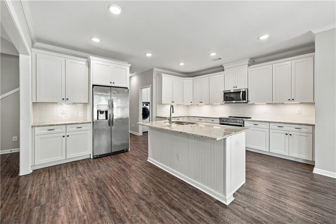
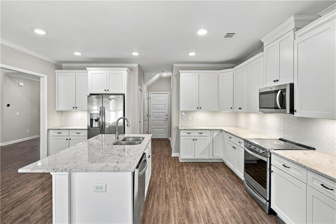
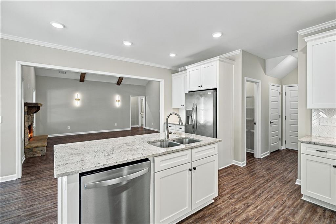
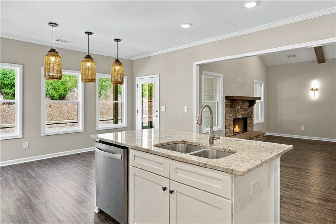
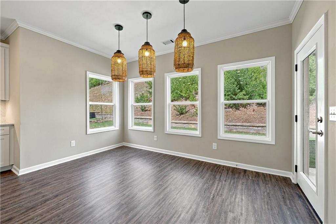
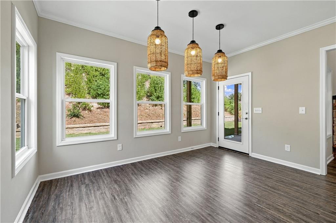
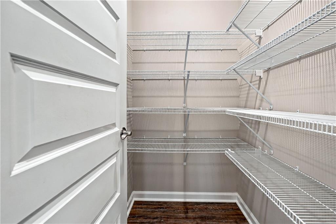
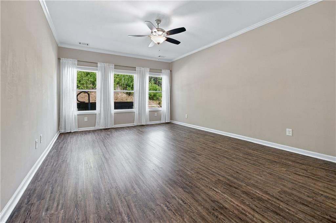
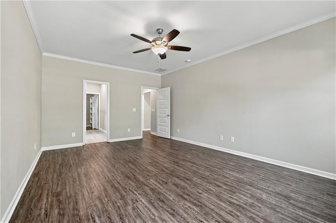
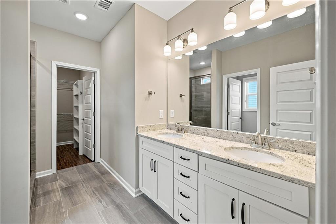
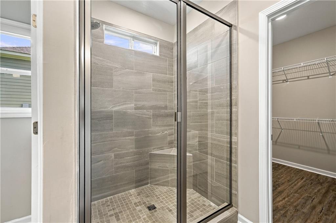
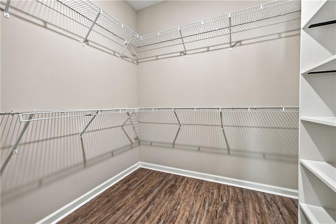
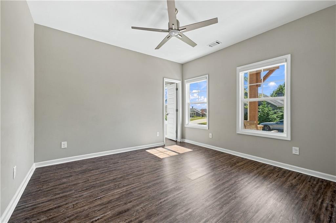
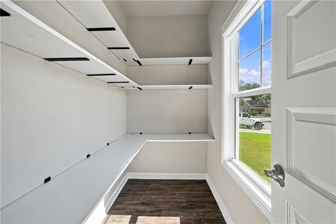
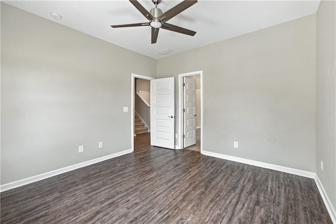
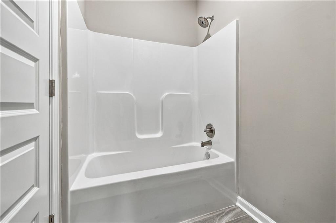
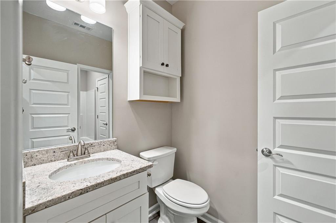
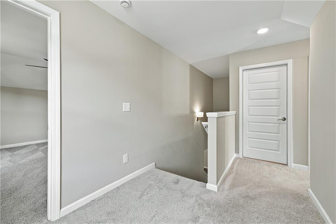
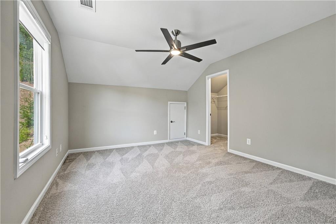
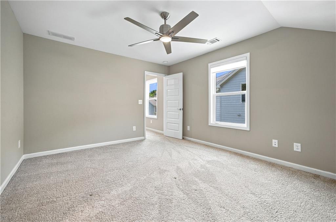
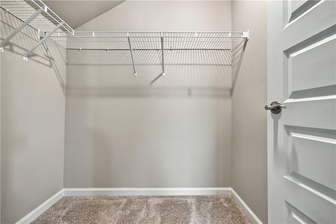
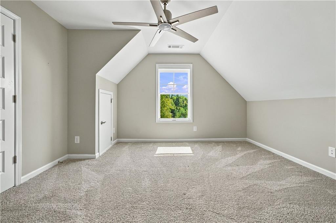
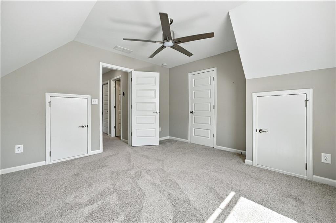
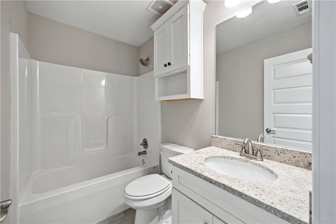
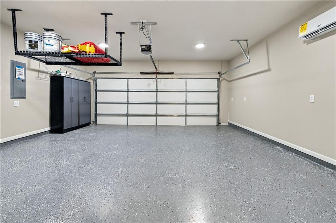
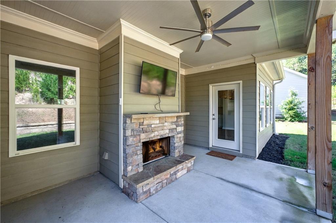
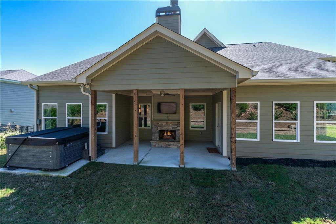
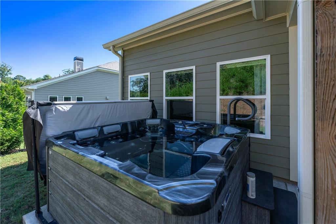
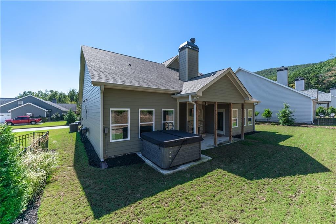
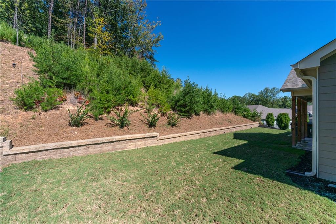
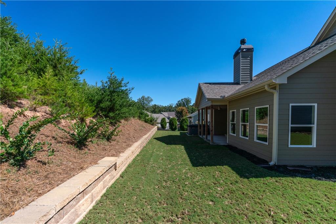
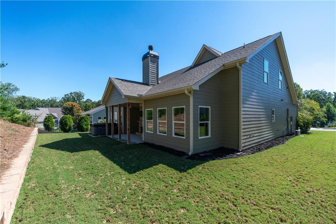
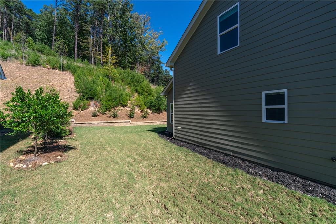
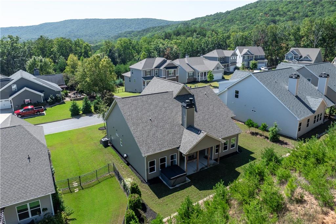
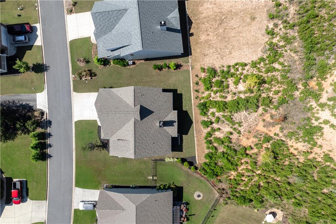
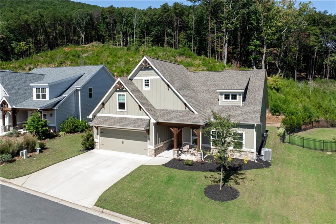
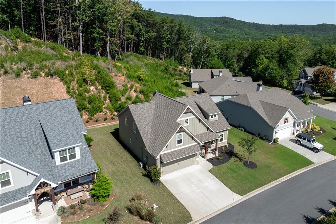
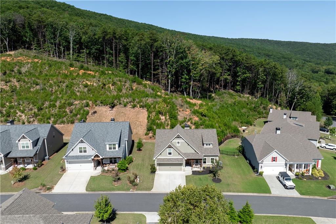
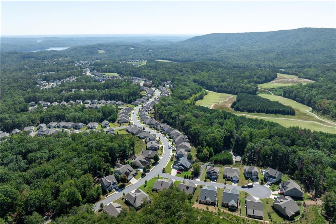
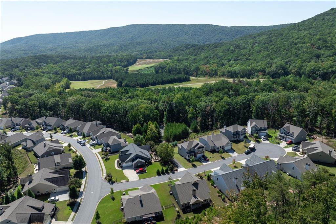
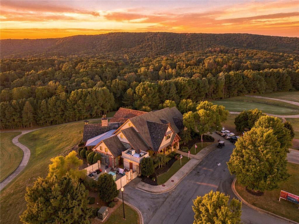
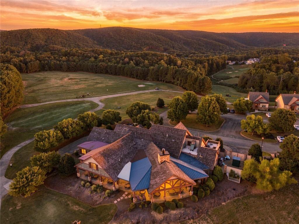
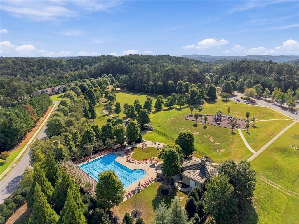
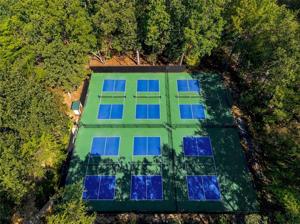
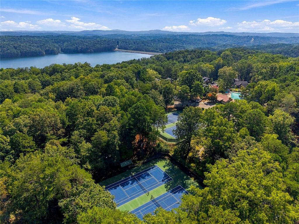
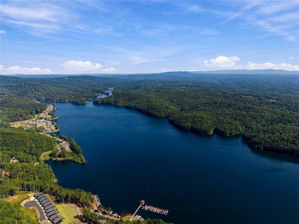
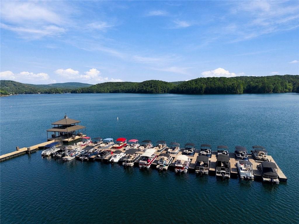
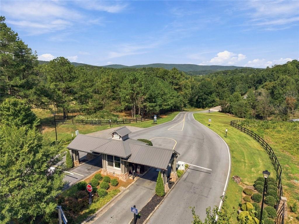
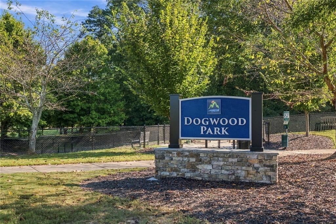
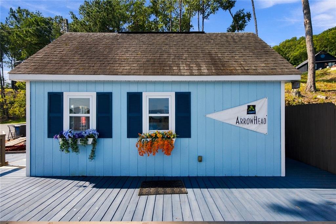
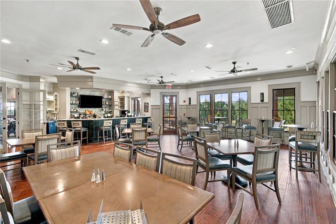
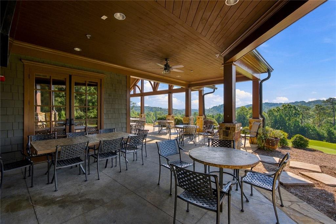
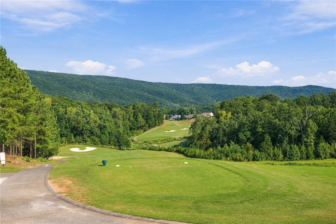
Seller offering a 2/1 Interest rate buy down. Start off with an interest rate 2 Percent less than the current rates. Situated on a quiet street leading into a cul-de-sac, this home offers scenic mountain views, beautiful surroundings, and exceptional outdoor living in a peaceful setting. From the moment you arrive, the inviting curb appeal makes a lasting impression with a covered front porch, stone accents, stained wood beams, and manicured, easy to maintain landscaping leading to the 2-car garage. Step inside the welcoming foyer to find updated warm toned LVP flooring, abundant natural light, and neutral paint colors throughout. The main level offers an open concept design connecting the spacious family room, kitchen, and dining area. The family room features soaring ceilings, beautiful wood beam details, and a cozy stone fireplace, creating a warm and inviting gathering space. The kitchen is thoughtfully appointed with white cabinetry, granite counters, under cabinet lighting, stainless steel appliances, a walk-in pantry, and an island with bar seating. Adjacent to the kitchen, the casual dining area provides beautiful views of the backyard while maintaining an easy connection to the family room. The main level primary suite offers a peaceful retreat with an oversized closet featuring updated shelving and a beautifully appointed en suite bath with double vanity, granite countertops, and a tiled shower. An additional bedroom and full bath with shower/tub combination are also conveniently located on the main level. Upstairs, you'll find two additional spacious bedrooms sharing a full bath, providing plenty of room for family and guests. Outdoor living is truly a highlight, with multiple spaces designed to enjoy the beauty of the surrounding mountains year round. Relax on the welcoming front porch or retreat to the peaceful covered back patio, complete with an outdoor fireplace, TV, and hot tub making it the perfect setting for entertaining, unwinding, or enjoying a quiet evening surrounded by scenic mountain views and a tree lined backyard. Nestled in the foothills of the North Georgia Mountains, this private gated community surrounds a stunning 540-acre lake and offers an exceptional lifestyle filled with recreation, relaxation, and natural beauty. As a resident of Lake Arrowhead, you'll enjoy access to an impressive collection of 5-star amenities, including a championship golf course, marina, clubhouse with restaurant, miles of scenic hiking trails, two swimming pools, tennis courts, pickleball courts, and so much more. This home offers the perfect blend of comfort, privacy, and mountain living.
Details
| MLS # | 7851403 |
|---|---|
| Listing Type | For Sale |
| Style | House |
| HOA Dues | $2,700 |
| Sub-Type | Resale |
| Status | Active |
| Year | 2023 |
| Days On Site | 29 |
| Listing Provided By | Real Broker, LLC. | Jeff Leshin |
Features
| Bed(s) | 4 |
|---|---|
| Bath(s) | 3 Total |
| SQ Feet | 2,177 |
| Garage | 2 |
| Story(s) | 1 |
| Acreage | 0.21 |
| Golf Course | Yes |
| Water Front | Yes |
| Property View | Mountain(s), Neighborhood, Trees |
Interior
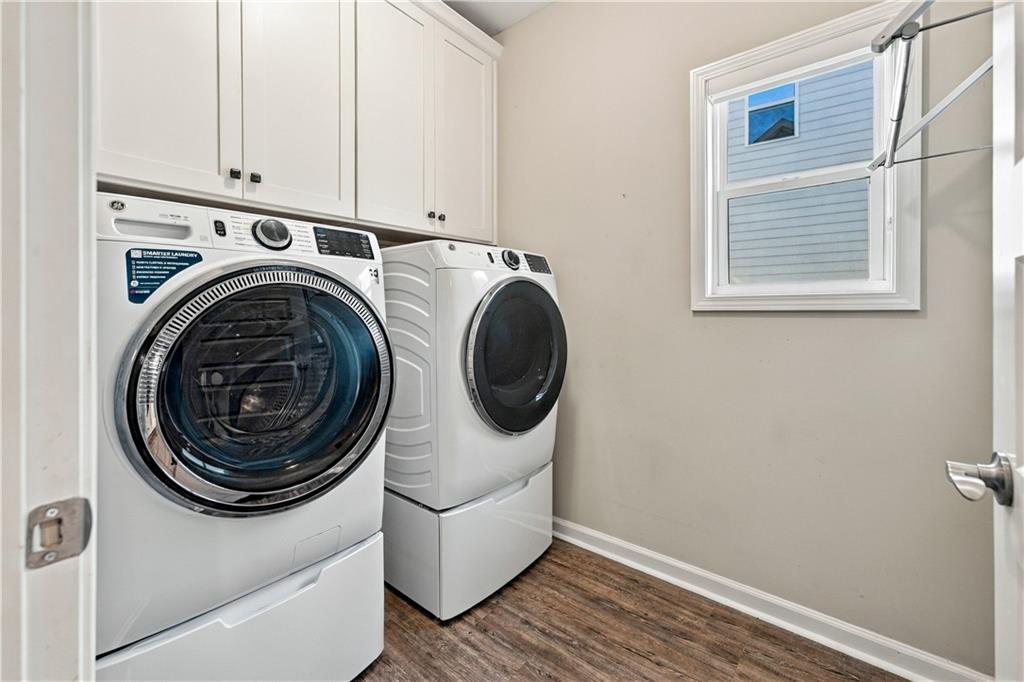
| Appliances | Dishwasher, Disposal, Dryer, Microwave, Refrigerator, Washer, Other |
|---|---|
| Interior Features | Beamed Ceilings, Double Vanity, Entrance Foyer, Walk-In Closet(s), Other |
| Cooling | Ceiling Fan(s), Central Air |
| Heating | Central, Electric, Heat Pump, Other |
| Fireplaces Total | 2 |
| Fireplace Features | Family Room, Outside, Stone |
| Window Features | Double Pane Windows, Insulated Windows |
| Room Kitchen Features | Breakfast Bar, Cabinets White, Eat-in Kitchen, Kitchen Island, Pantry Walk-In, Stone Counters, View to Family Room, Other |
| Room Dining Room Features | Open Concept, Other |
| Laundry Features | Laundry Room, Main Level |
Exterior
| Accessibility Features | None |
|---|---|
| Exterior Features | Lighting, Private Yard, Other |
| Lot Features | Back Yard, Front Yard, Landscaped, Other |
| Construction Materials | Cedar, Fiber Cement, Stone |
| Roof | Composition |
| Fencing | None |
| Foundation Details | Slab |
| Waterfront Features | None |
| Patio And Porch Features | Covered, Front Porch, Patio |
| Security Features | Carbon Monoxide Detector(s), Security Gate, Smoke Detector(s) |
Parking
| Garage Spaces | 2 |
|---|---|
| Parking Features | Garage, Garage Faces Front |
Utilities
| Utilities | Cable Available, Electricity Available, Sewer Available, Water Available, Other |
|---|---|
| Sewer | Public Sewer |
| Electric | 110 Volts, 220 Volts, 220 Volts in Garage |
Taxes
| Tax Annual Amount | 5264 |
|---|---|
| Tax Legal Description | LOT 46 LAKE ARROWHEAD PH 2 UNIT 3 |
| Tax Parcel Letter | 22N02A-00000-046-000 |
| Tax Year | 2025 |
Location
| Community Features | Clubhouse, Gated, Golf, Lake, Marina, Near Trails/Greenway, Park, Pickleball, Pool, Restaurant, Tennis Court(s) |
|---|
Area Information
| State | GA |
|---|---|
| County | Cherokee GA |
| City | Waleska |
| Zip Code | 30183 |
| Area | Cherokee GA |
| Community Name | Lake Arrowhead |
| School District | Cherokee |
| Elementary School | R. M. Moore |
| High School | Cherokee |
| Listing VS Median (in Lake Arrowhead) | |
Price: $520,000 low | high Med: $500,000 sqft: 2,177 low | high Med: 2,162 $ / sqft: $239 low | high Med: $231 On site: 29 low | high Med: 21 | |
Market Activity 30183
Request a showing
Request a showing
 Listings identified with the FMLS IDX logo come from FMLS and are held by brokerage firms other than the owner of this website. The listing brokerage is identified in any listing details. Information is deemed reliable but is not guaranteed. If you believe any FMLS listing contains material that infringes your copyrighted work please click here to review our DMCA policy and learn how to submit a takedown request. © 2022 First Multiple Listing Service, Inc.
Contact
Learn More About This Property

| State | GA |
|---|---|
| County | Cherokee GA |
| City | Waleska |
| Zip Code | 30183 |
| Area | Cherokee GA |
| Community Name | Lake Arrowhead |
| School District | Cherokee |
| Elementary School | R. M. Moore |
| High School | Cherokee |
| Listing VS Median (in Lake Arrowhead) | |
Price: $520,000 low | high Med: $500,000 sqft: 2,177 low | high Med: 2,162 $ / sqft: $239 low | high Med: $231 On site: 29 low | high Med: 21 | |