
Description
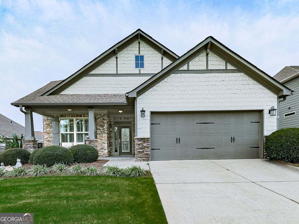
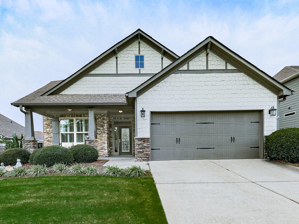
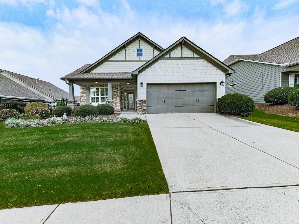
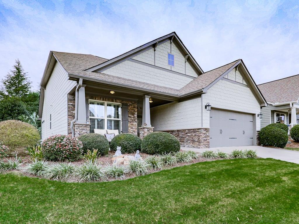
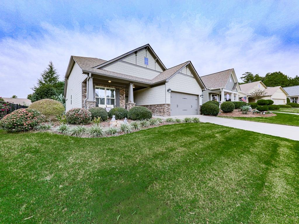
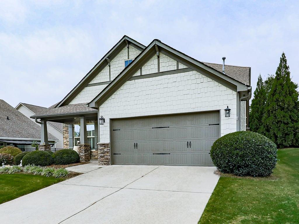
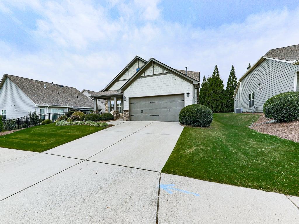
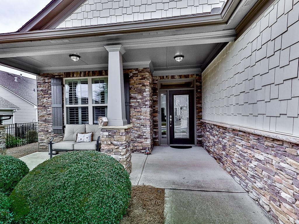
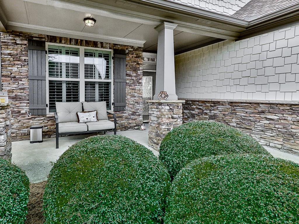
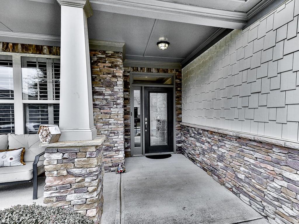
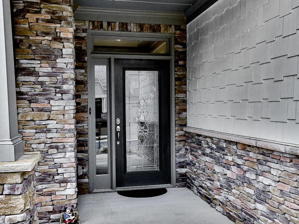
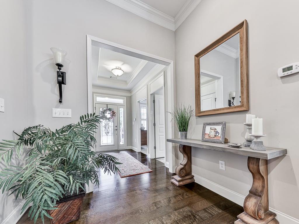
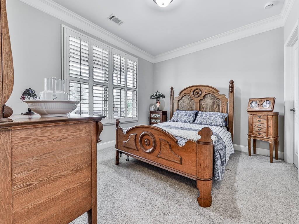
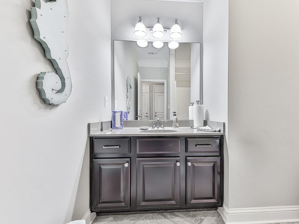
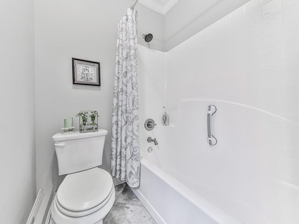
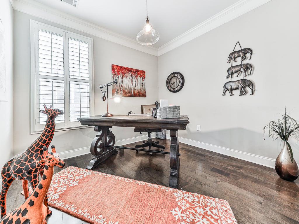
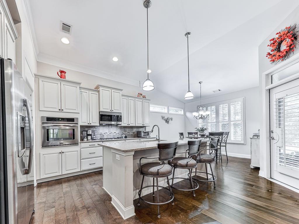
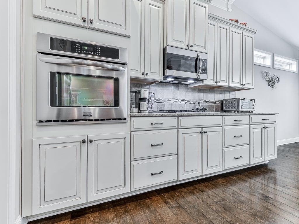
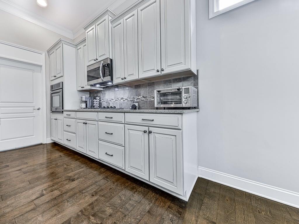
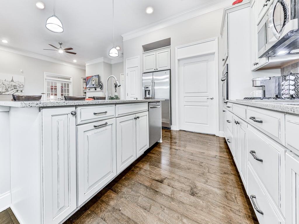
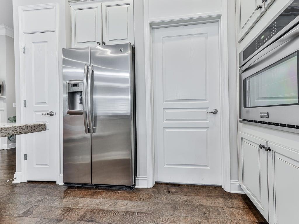
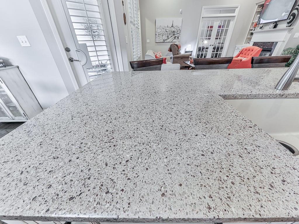
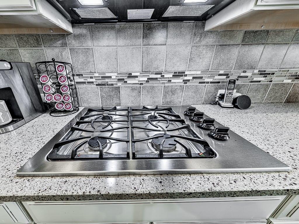
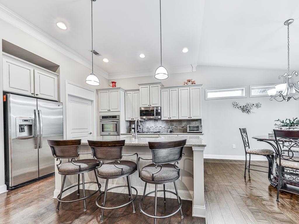
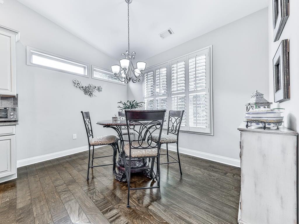
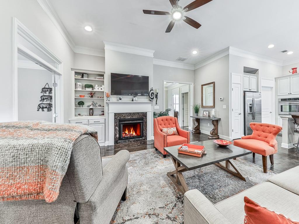
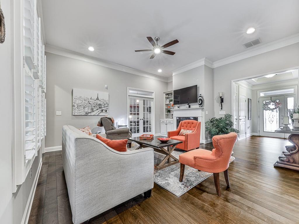
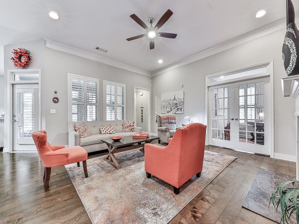
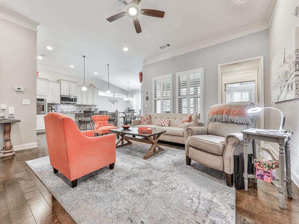
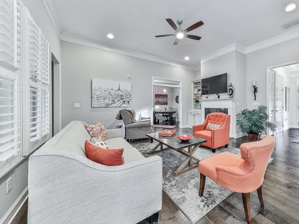
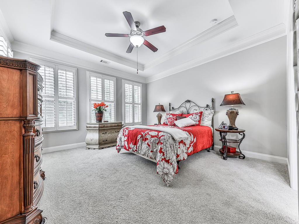
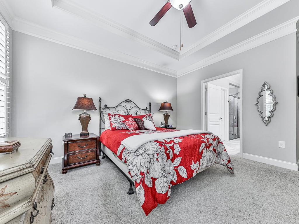
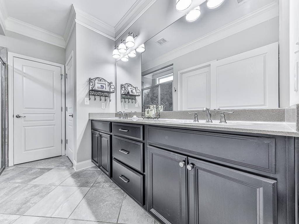
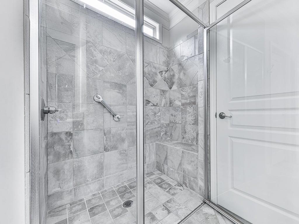
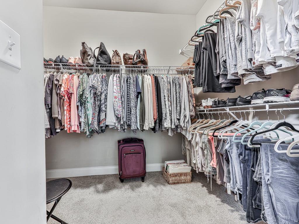
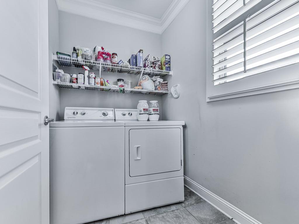
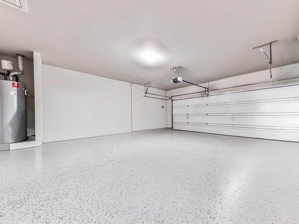
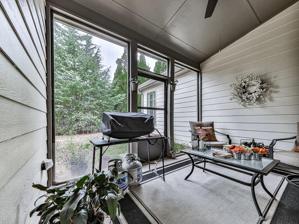
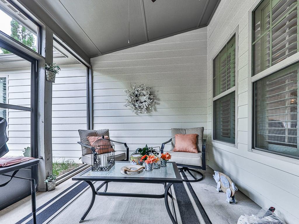
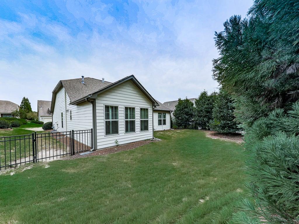
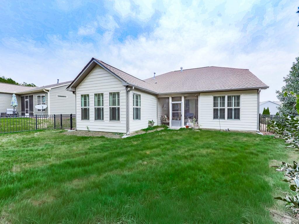
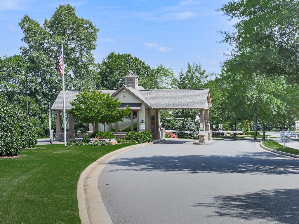
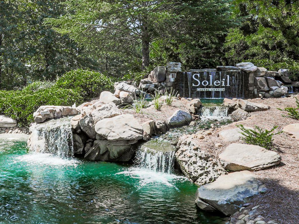
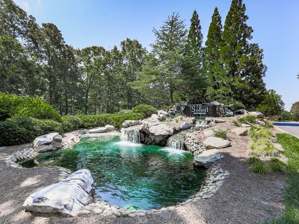
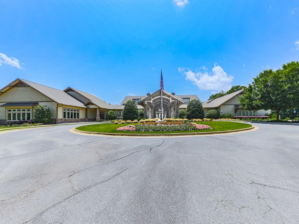
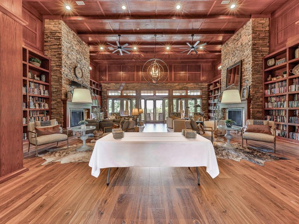
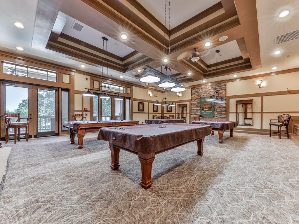
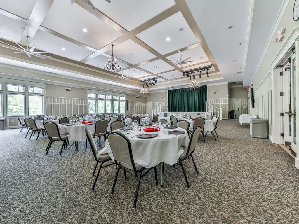
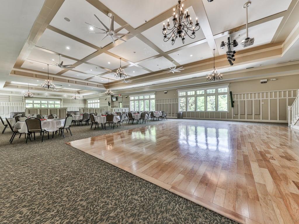
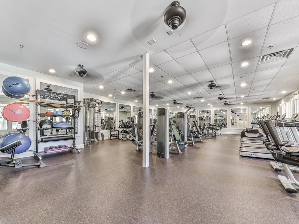
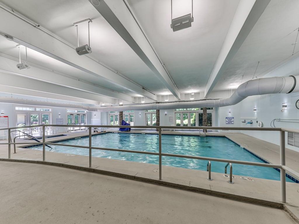
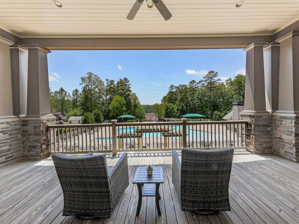
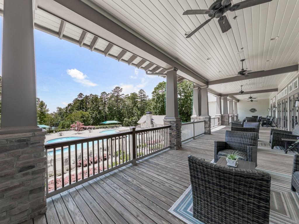
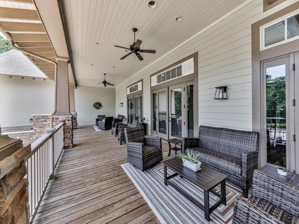
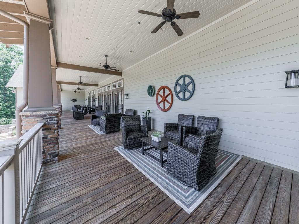
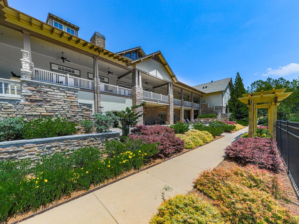
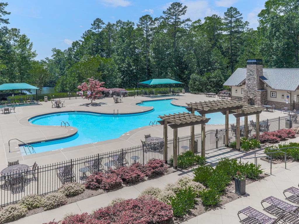
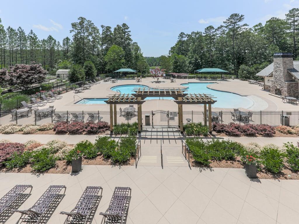
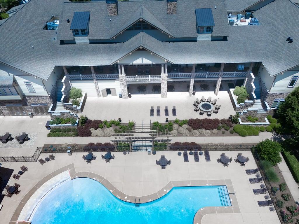
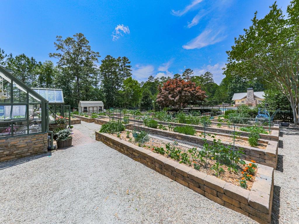
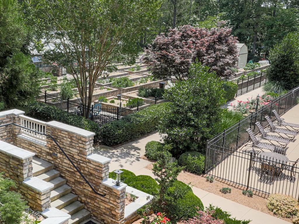
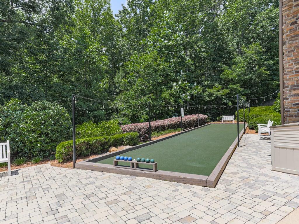
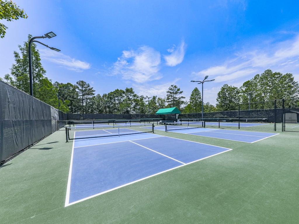
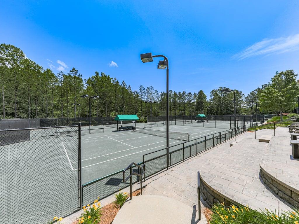
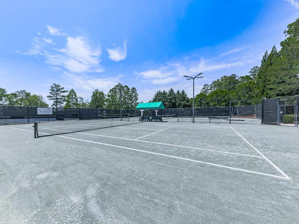
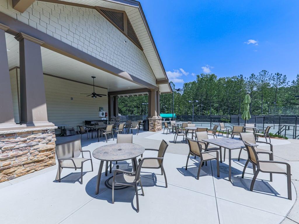
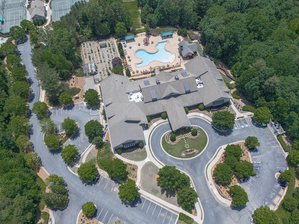
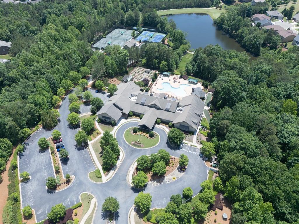
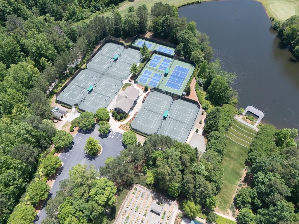
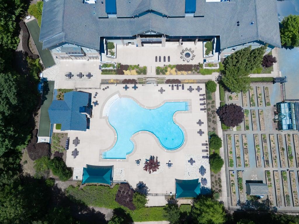
Beautiful Ambrose Floor Plan in Desirable Soleil Laurel Canyon! Welcome to this beautifully appointed Ambrose floor plan in the sought-after Soleil Laurel Canyon community! Offering two bedrooms plus a dedicated office, this inviting home combines elegant architectural details with comfortable, functional living spaces. From the moment you arrive, you'll appreciate the welcoming front porch, accented with stone and cedar, and the elegant leaded-glass front door. Inside, extensive crown molding, plantation shutters throughout, and recessed lighting add timeless style and sophistication. The open-concept living room and kitchen create an ideal setting for everyday living and entertaining. The living room features a gas fireplace and a built-in bookshelf, while the spacious kitchen boasts a large center island, cream-colored cabinetry, a beautiful tile and glass backsplash, a four-burner gas cooktop, and a built-in oven. A separate eat-in kitchen area provides additional space for casual dining. Conveniently located just off the kitchen, the laundry room features oversized ceramic tile flooring and practical shelving. The secondary bathroom offers a tub/shower combination and ceramic tile flooring. The primary suite is a relaxing retreat, complete with a tray ceiling and a spacious walk-in closet. The en-suite bathroom features a dual-sink vanity and a walk-in shower with a built-in cubby, bench, and grab bar. Enjoy the outdoors from the screened-in back patio overlooking a private, fenced backyard-an inviting space for morning coffee, outdoor relaxation, or entertaining guests. Additional highlights include an attached garage with epoxy flooring and convenient pull-down attic access. With its desirable floor plan, classic finishes, and comfortable indoor-outdoor living, this lovely home offers a wonderful opportunity to enjoy the lifestyle of Soleil Laurel Canyon. Soleil Laurel Canyon has so much to offer, including 24 hour manned gate, clubhouse with library, billiards, indoor-outdoor pools/sauna, garden plots and greenhouse, tennis and pickleball, copious amounts of clubs will always keep you social and engaged. Truly, a remarkable lifestyle close to shopping, restaurants, and state of the art medical facilities!
Details
| MLS # | 7852449 |
|---|---|
| Listing Type | For Sale |
| Style | House |
| HOA Dues | $5,136 |
| Sub-Type | Resale |
| Status | Active |
| Year | 2013 |
| Days On Site | 15 |
| Listing Provided By | Berkshire Hathaway HomeServices Georgia Properties | BRENDA LAIRD |
Features
| Bed(s) | 2 |
|---|---|
| Bath(s) | 2 Total |
| SQ Feet | 1,418 |
| Garage | 2 |
| Story(s) | 1 |
| Acreage | 0.17 |
| Golf Course | Yes |
| Water Front | Yes |
| Property View | Neighborhood, Trees, Woods |
Interior
| Appliances | Dishwasher, Disposal, Electric Oven, Gas Cooktop, Gas Water Heater, Microwave, Refrigerator, Washer |
|---|---|
| Interior Features | Bookcases, Crown Molding, Disappearing Attic Stairs, Double Vanity, Entrance Foyer, High Speed Internet, Permanent Attic Stairs, Recessed Lighting, Tray Ceiling(s), Walk-In Closet(s) |
| Cooling | Central Air |
| Heating | Forced Air |
| Fireplaces Total | 1 |
| Fireplace Features | Family Room, Gas Log, Glass Doors |
| Window Features | Insulated Windows, Plantation Shutters |
| Room Kitchen Features | Cabinets White, Eat-in Kitchen, Kitchen Island, Pantry, Stone Counters, View to Family Room, Breakfast Room |
| Room Dining Room Features | None |
| Laundry Features | Laundry Room, Main Level, Other |
Exterior
| Accessibility Features | Grip-Accessible Features |
|---|---|
| Exterior Features | Private Entrance |
| Lot Features | Back Yard, Front Yard, Sprinklers In Front, Sprinklers In Rear, Landscaped, Other |
| Construction Materials | Shingle Siding, Stone, Cement Siding |
| Roof | Composition |
| Fencing | Back Yard, Fenced |
| Foundation Details | Slab |
| Waterfront Features | None |
| Patio And Porch Features | Enclosed, Front Porch, Patio |
| Security Features | Security Gate, Security Guard, Security System Owned, Smoke Detector(s) |
Parking
| Garage Spaces | 2 |
|---|---|
| Parking Features | Garage |
Utilities
| Utilities | Cable Available, Electricity Available, Natural Gas Available, Phone Available, Sewer Available, Underground Utilities, Water Available |
|---|---|
| Sewer | Public Sewer |
| Electric | 110 Volts, 220 Volts |
Taxes
| Tax Annual Amount | 863 |
|---|---|
| Tax Legal Description | LOT 141 SOLEIL @ LAUREL CANYON POD L7 |
| Tax Lot | 141 |
| Tax Parcel Letter | 14N10B-00000-141-000 |
| Tax Year | 2025 |
Location
| Community Features | Catering Kitchen, Clubhouse, Fitness Center, Gated, Golf, Homeowners Assoc, Lake, Near Shopping, Pickleball, Pool, Sidewalks, Tennis Court(s) |
|---|
Area Information
| State | GA |
|---|---|
| County | Cherokee GA |
| City | Canton |
| Zip Code | 30114 |
| Area | Cherokee GA |
| Community Name | SOLEIL LAUREL CANYON |
| School District | Cherokee |
| Elementary School | R. M. Moore |
| High School | Cherokee |
| Listing VS Median (in SOLEIL LAUREL CANYON) | |
Price: $459,000 low | high Med: $522,000 sqft: 1,418 low | high Med: 2,250 $ / sqft: $324 low | high Med: $232 On site: 15 low | high Med: 89.5 | |
Market Activity 30114
Request a showing
Request a showing
 Listings identified with the FMLS IDX logo come from FMLS and are held by brokerage firms other than the owner of this website. The listing brokerage is identified in any listing details. Information is deemed reliable but is not guaranteed. If you believe any FMLS listing contains material that infringes your copyrighted work please click here to review our DMCA policy and learn how to submit a takedown request. © 2022 First Multiple Listing Service, Inc.
Contact
Learn More About This Property

| State | GA |
|---|---|
| County | Cherokee GA |
| City | Canton |
| Zip Code | 30114 |
| Area | Cherokee GA |
| Community Name | SOLEIL LAUREL CANYON |
| School District | Cherokee |
| Elementary School | R. M. Moore |
| High School | Cherokee |
| Listing VS Median (in SOLEIL LAUREL CANYON) | |
Price: $459,000 low | high Med: $522,000 sqft: 1,418 low | high Med: 2,250 $ / sqft: $324 low | high Med: $232 On site: 15 low | high Med: 89.5 | |