601 Haven Circle,Douglasville, GA 30135
Douglasville, GA 30135

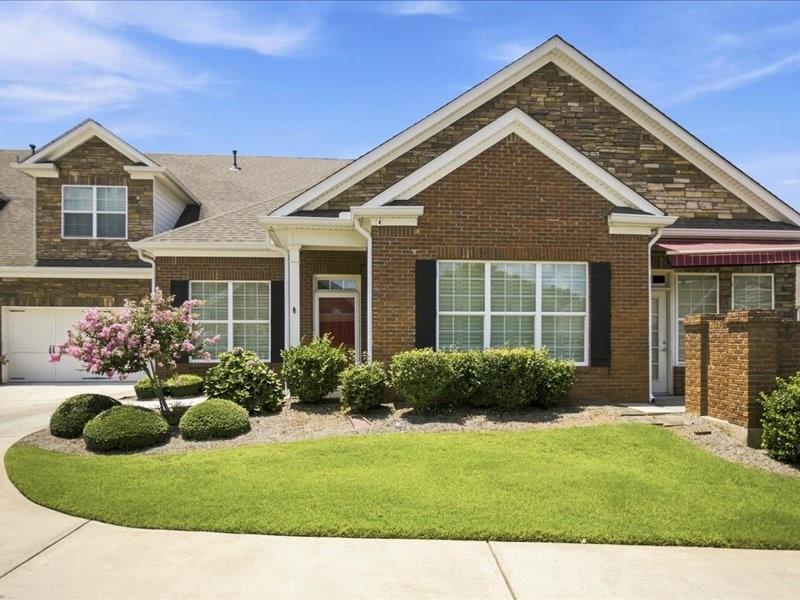

Description
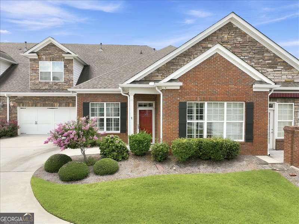
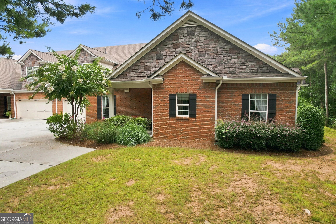
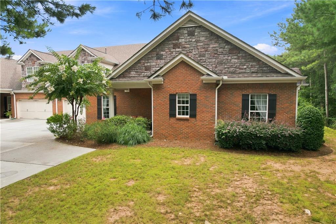
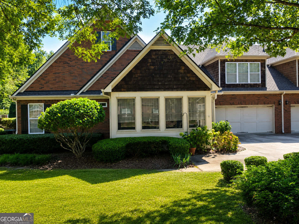
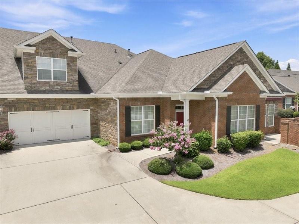
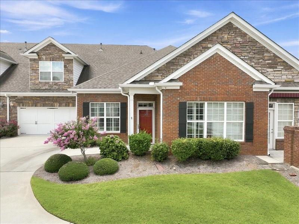
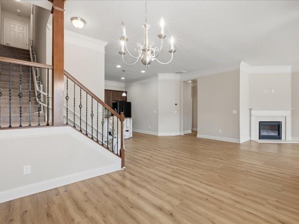
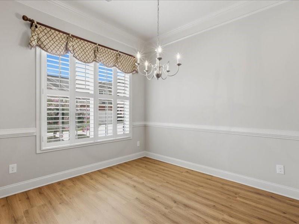
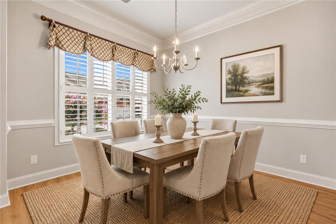
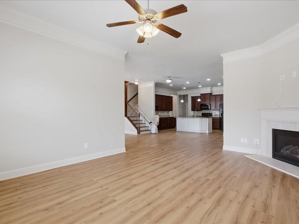
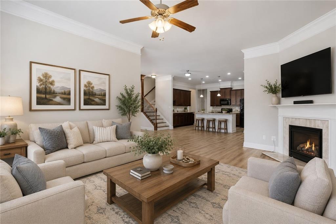
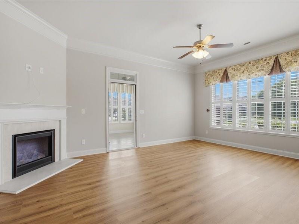
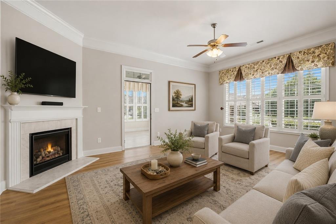
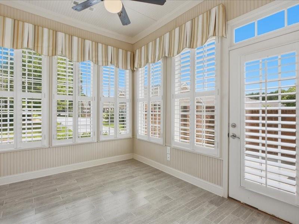
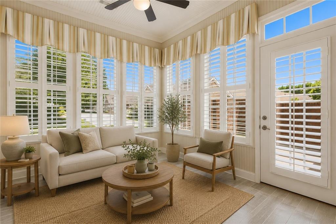
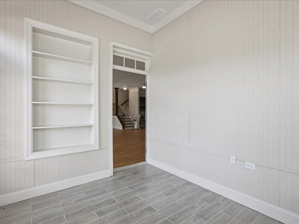
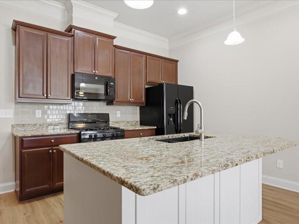
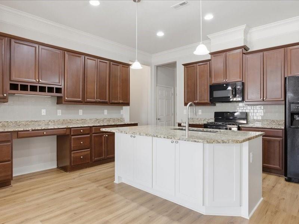
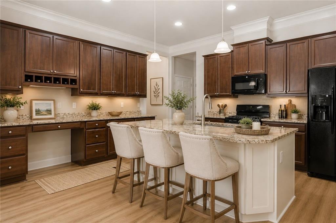
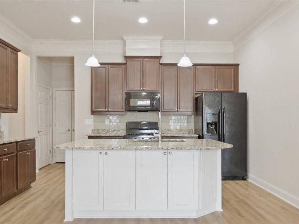
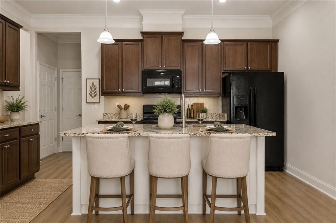
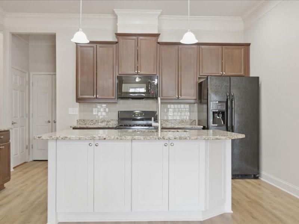
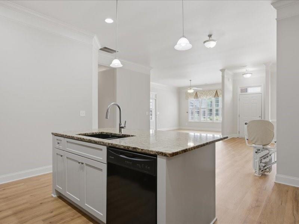
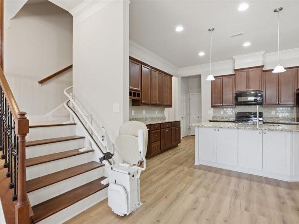
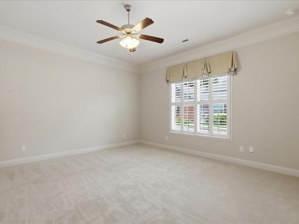
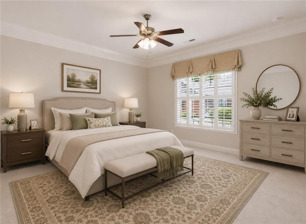
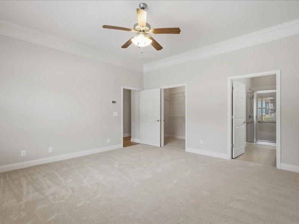
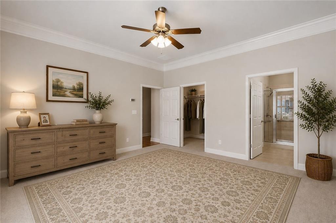
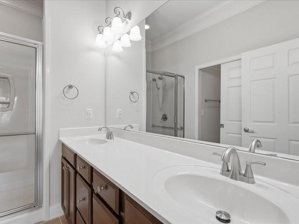
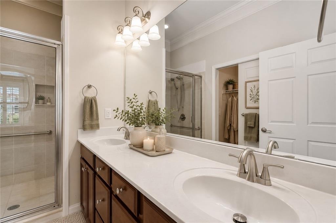
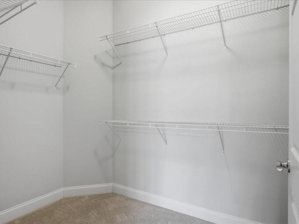
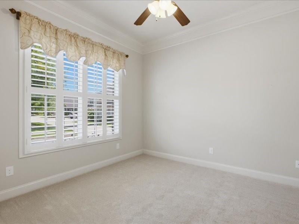
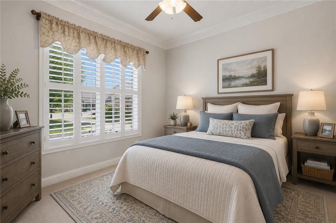
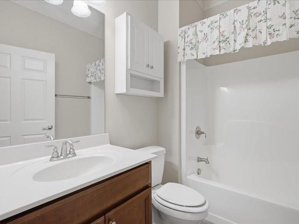
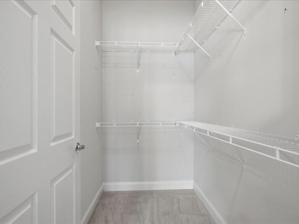
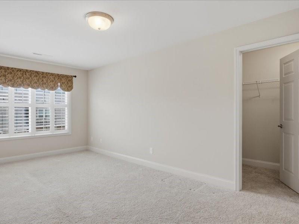
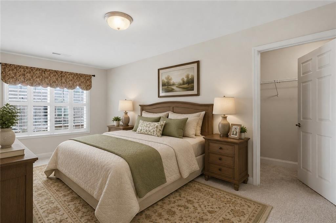
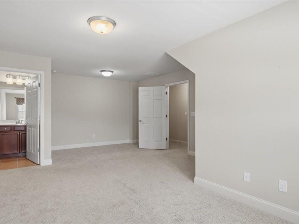
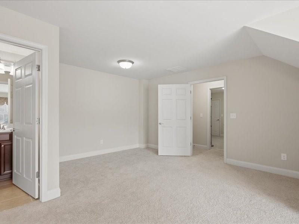
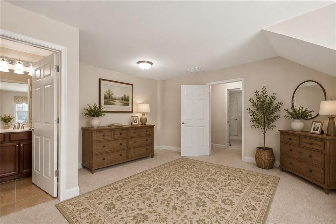
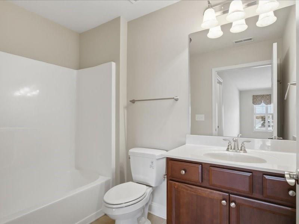
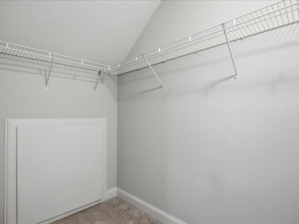
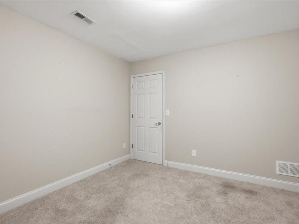
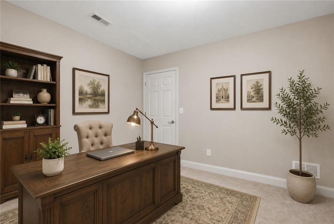
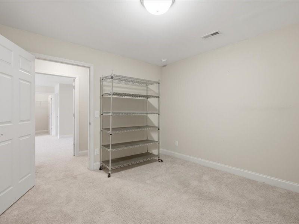
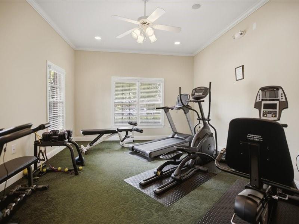
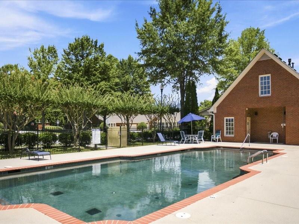
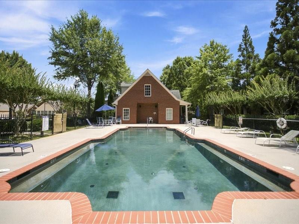
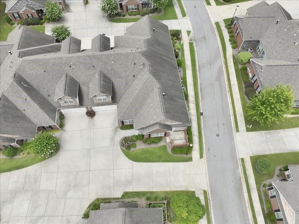
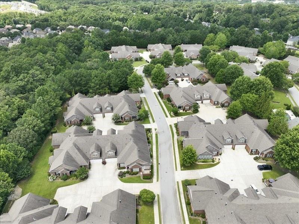
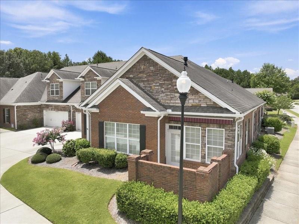
Welcome to this beautifully maintained 3-bedroom, 3-bath home located in a desirable gated 55+ active adult community in Douglasville. Offering the perfect blend of low-maintenance living and stylish updates, this home features new luxury vinyl plank flooring throughout the main living areas, a beautifully updated kitchen with a new island and sink, and new carpet in the downstairs bedrooms. The spacious floor plan provides comfortable living and plenty of room for family and guests. Enjoy an exceptional lifestyle with outstanding community amenities, including opportunities to relax by the pool, stay active, and participate in a variety of social activities. Move-in ready and thoughtfully updated, this home offers comfort, convenience, and a welcoming community you'll love to call home.
Details
| MLS # | 7842073 |
|---|---|
| Listing Type | For Sale |
| Style | Condominium |
| HOA Dues | $500 |
| Sub-Type | Resale |
| Status | Active |
| Year | 2015 |
| Days On Site | 38 |
| Listing Provided By | Keller Williams Realty Peachtree Rd. | Elizabeth Barnes |
Features
| Bed(s) | 3 |
|---|---|
| Bath(s) | 3 Total |
| SQ Feet | 2,293 |
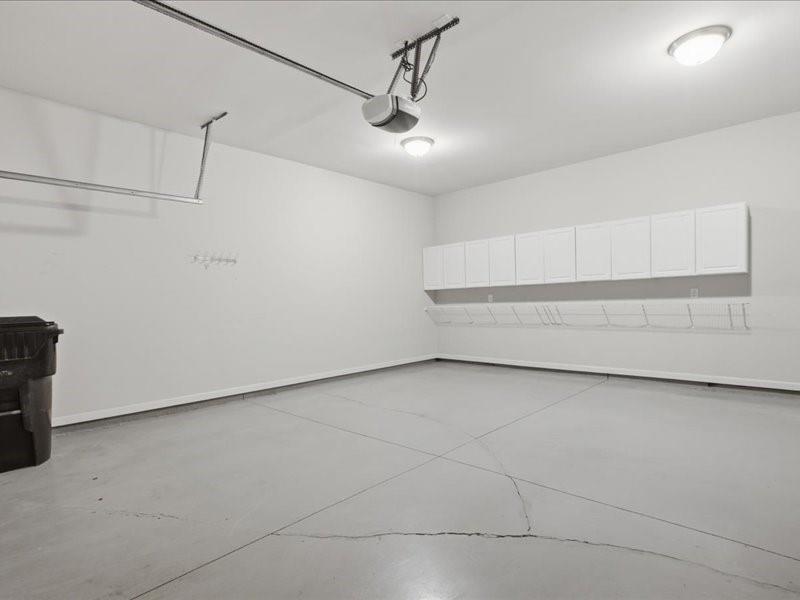
| Garage | 2 |
| Story(s) | 2 |
| Acreage | 0.05 |
| Water Front | Yes |
| Property View | Neighborhood |
Interior
| Appliances | Dishwasher, Gas Range, Gas Water Heater, Microwave, Self Cleaning Oven |
|---|---|
| Interior Features | Cathedral Ceiling(s), Entrance Foyer, High Ceilings 10 ft Main, High Speed Internet, Tray Ceiling(s) |
| Cooling | Ceiling Fan(s), Central Air |
| Heating | Central, Natural Gas |
| Fireplaces Total | 1 |
| Fireplace Features | Factory Built |
| Window Features | Insulated Windows |
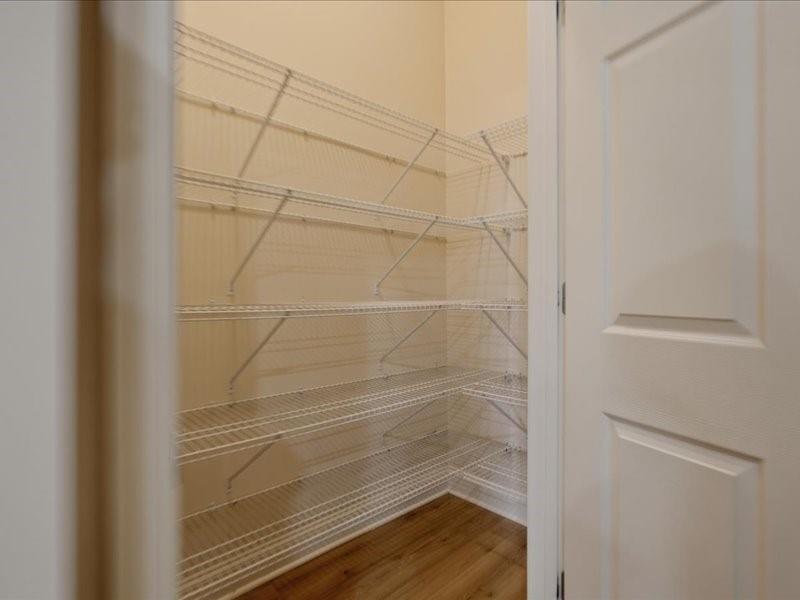
| Room Kitchen Features | Breakfast Bar, Cabinets Stain, Kitchen Island, Pantry, Stone Counters, View to Family Room |
| Room Dining Room Features | Separate Dining Room |
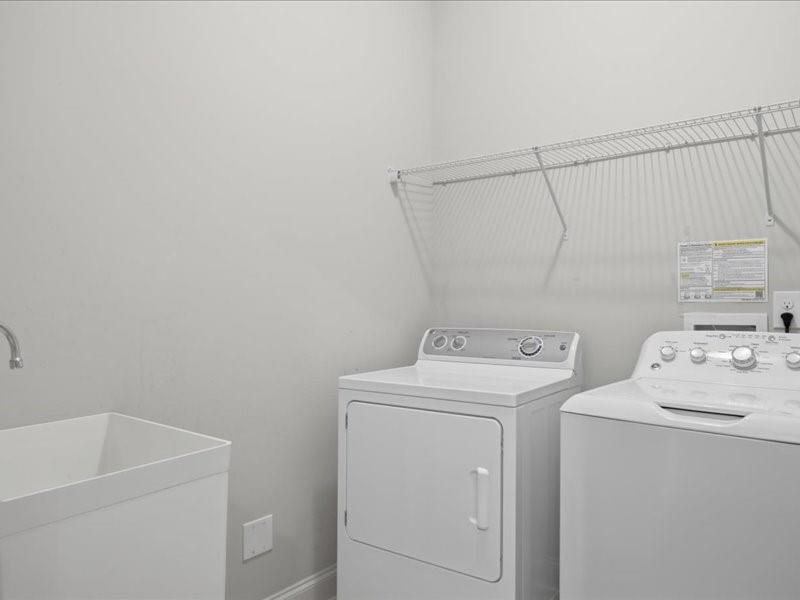
| Laundry Features | Laundry Room, Main Level |
Exterior
| Accessibility Features | Accessible Doors, Accessible Entrance, Grip-Accessible Features, Stair Lift |
|---|---|
| Exterior Features | Private Entrance |
| Lot Features | Other |
| Construction Materials | Brick 4 Sides, Stone |
| Roof | Composition, Ridge Vents |
| Fencing | None |
| Foundation Details | None |
| Waterfront Features | None |
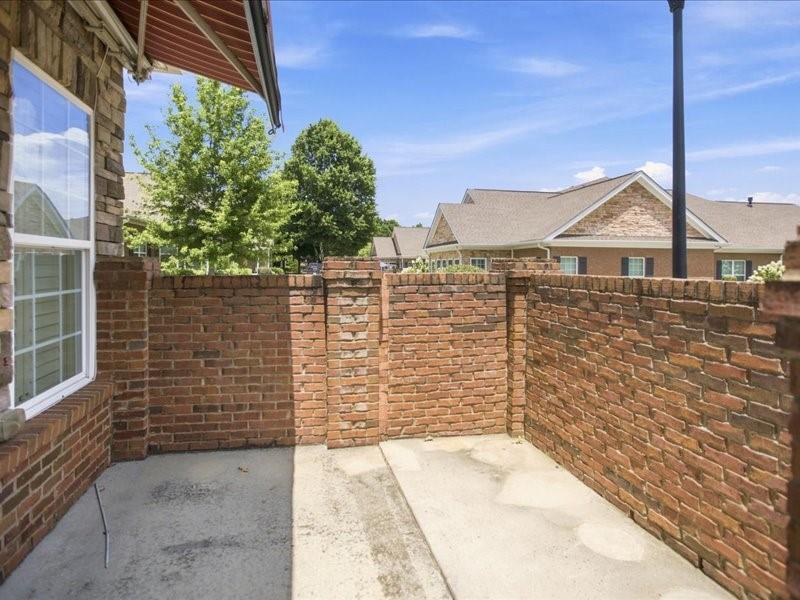
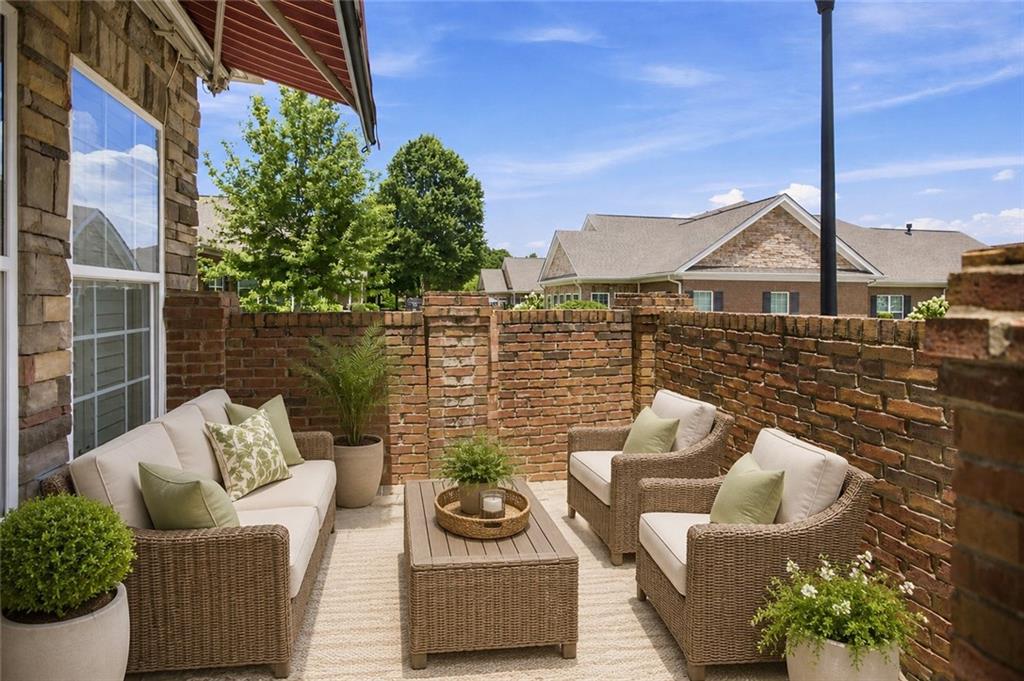
| Patio And Porch Features | Covered, Enclosed |
| Security Features | Fire Alarm, Security Gate, Smoke Detector(s) |
Parking
| Garage Spaces | 2 |
|---|---|
| Parking Features | Attached, Garage, Garage Door Opener, Parking Pad |
Utilities
| Utilities | Cable Available, Underground Utilities |
|---|---|
| Sewer | Public Sewer |
| Electric | 110 Volts, 220 Volts in Laundry |
Taxes
| Tax Annual Amount | 1075 |
|---|---|
| Tax Block | 6 |
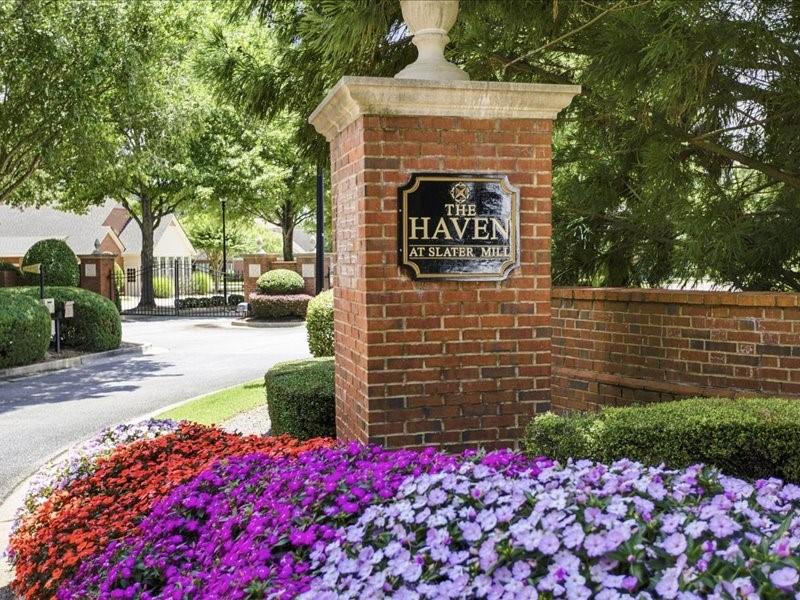
| Tax Legal Description | CONDO BLK 6 BLDG A THE HAVEN @ SLATER MILL |
| Tax Lot | 601 |
| Tax Parcel Letter | 9015-00-7-0-160 |
| Tax Year | 2025 |
Location
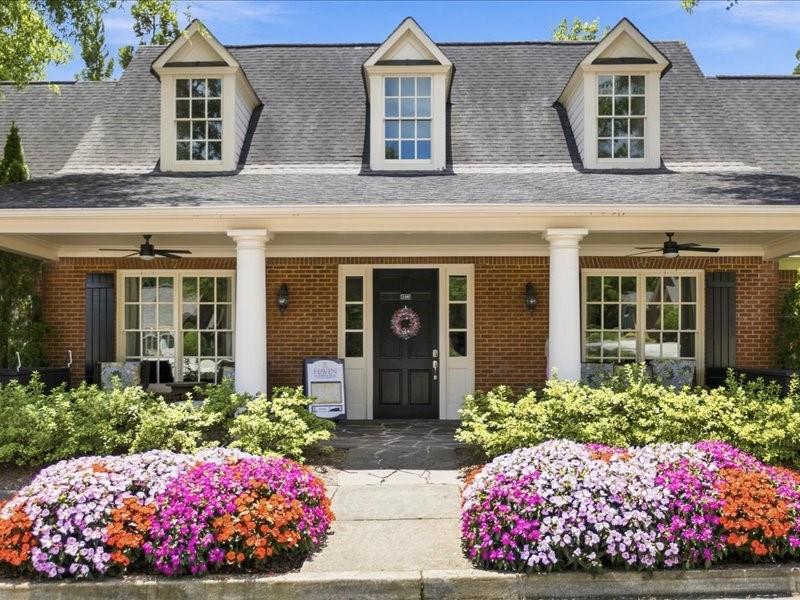
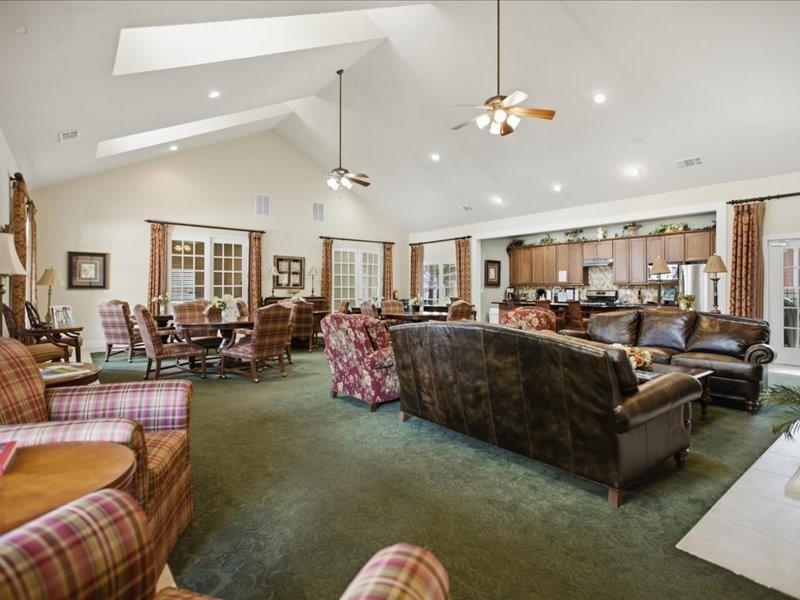
| Community Features | Catering Kitchen, Clubhouse, Fitness Center, Gated, Homeowners Assoc, Pool |
|---|
Area Information
| State | GA |
|---|---|
| County | Douglas GA |
| City | Douglasville |
| Zip Code | 30135 |
| Area | Douglas GA |
| Community Name | THE HAVEN AT SLATER MILL |
| School District | Chapel Hill |
| Elementary School | Chapel Hill - Douglas |
| High School | Chapel Hill |
| Listing VS Median (in THE HAVEN AT SLATER MILL) | |
Price: $350,000 low | high Med: $342,500 sqft: 2,293 low | high Med: 2,240 $ / sqft: $153 low | high Med: $153 On site: 38 low | high Med: 30.5 | |
Market Activity 30135
Request a showing
Request a showing
 Listings identified with the FMLS IDX logo come from FMLS and are held by brokerage firms other than the owner of this website. The listing brokerage is identified in any listing details. Information is deemed reliable but is not guaranteed. If you believe any FMLS listing contains material that infringes your copyrighted work please click here to review our DMCA policy and learn how to submit a takedown request. © 2022 First Multiple Listing Service, Inc.
Contact
Learn More About This Property

| State | GA |
|---|---|
| County | Douglas GA |
| City | Douglasville |
| Zip Code | 30135 |
| Area | Douglas GA |
| Community Name | THE HAVEN AT SLATER MILL |
| School District | Chapel Hill |
| Elementary School | Chapel Hill - Douglas |
| High School | Chapel Hill |
| Listing VS Median (in THE HAVEN AT SLATER MILL) | |
Price: $350,000 low | high Med: $342,500 sqft: 2,293 low | high Med: 2,240 $ / sqft: $153 low | high Med: $153 On site: 38 low | high Med: 30.5 | |