5960 Kayron Drive,Sandy Springs, GA 30328
Sandy Springs, GA 30328

Description
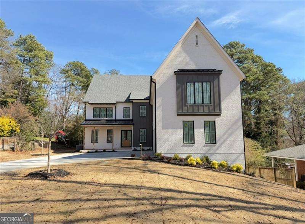
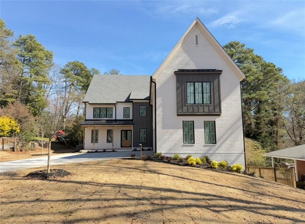
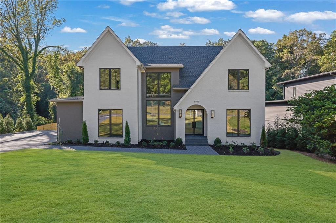
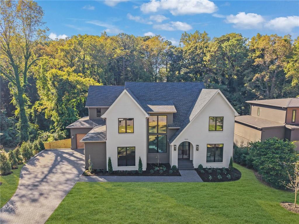
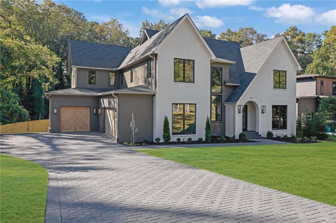
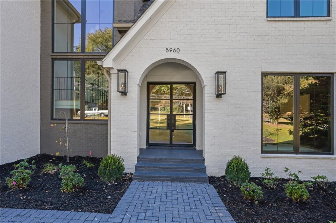
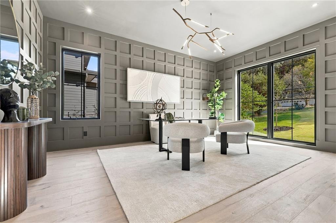
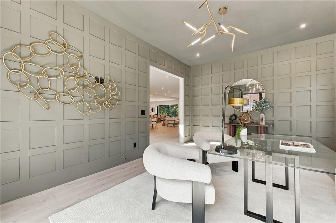
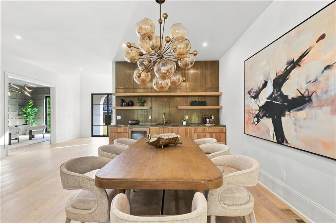
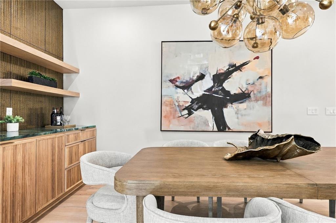
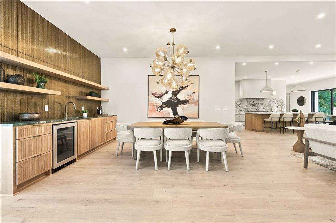
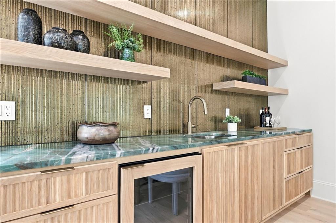
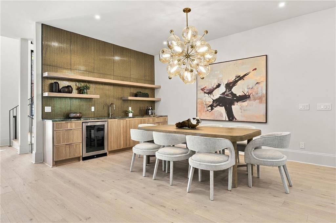
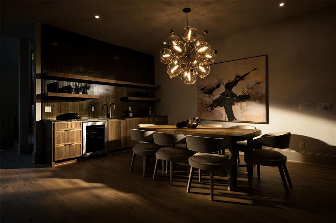
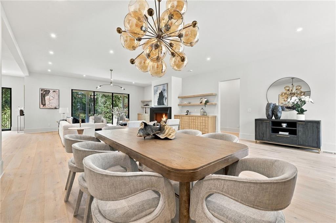
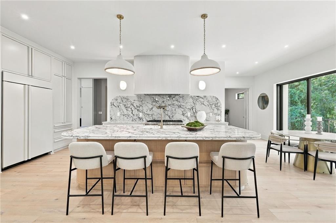
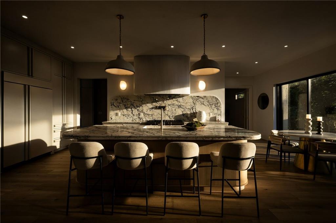
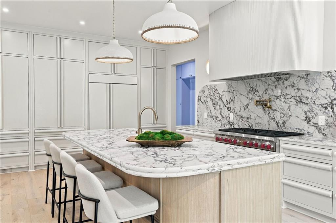
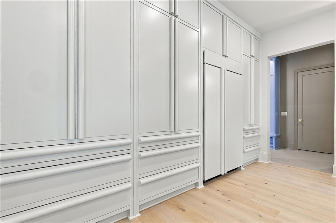
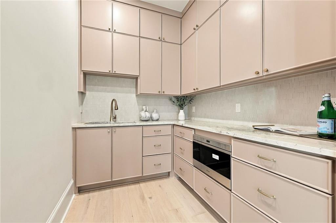
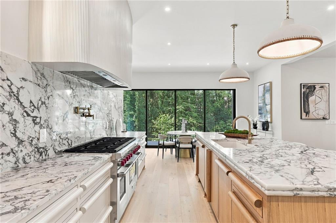
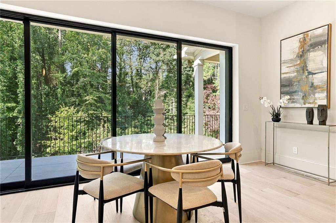
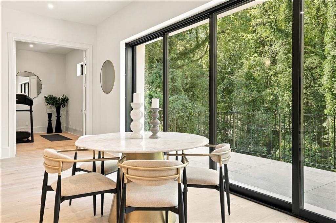
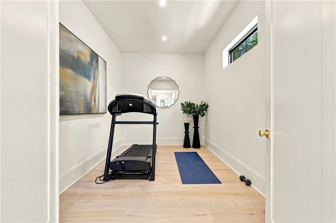
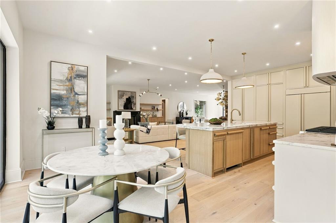
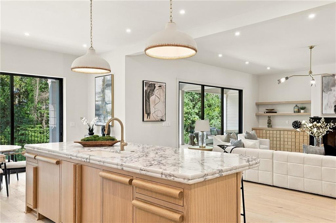
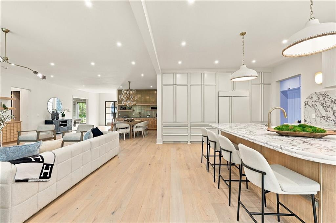
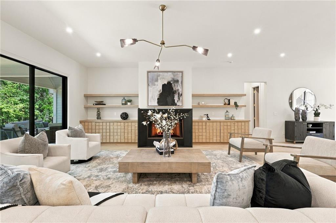
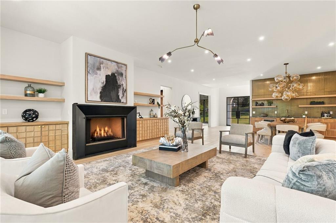
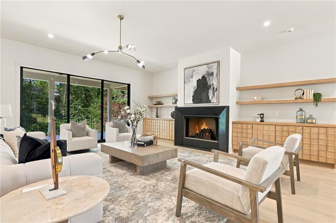
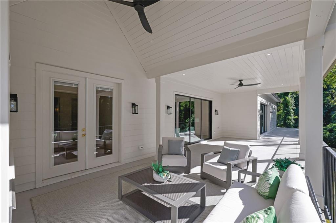
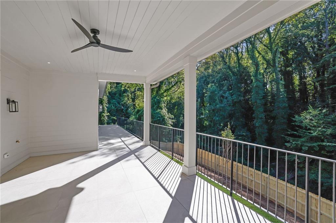
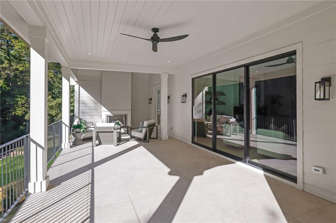
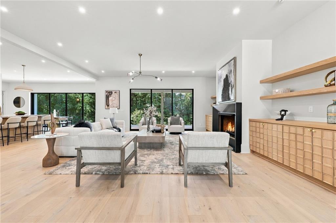
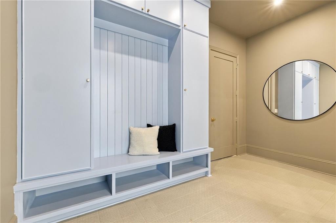
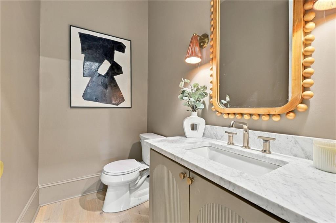
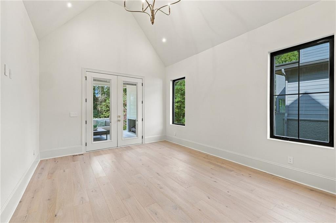
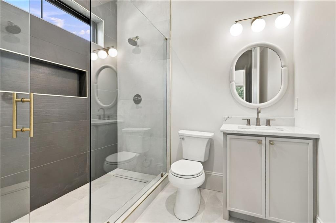
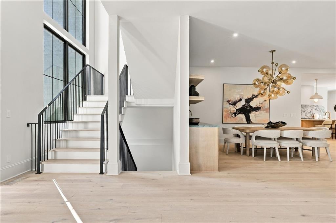
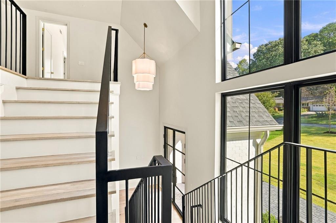
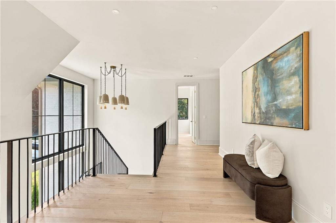
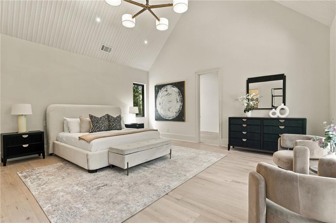
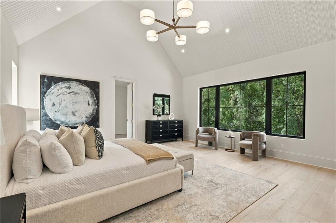
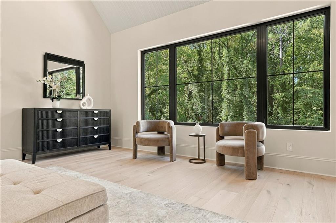
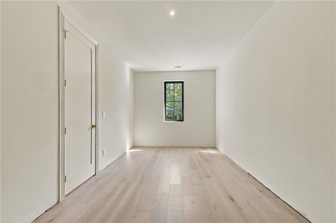
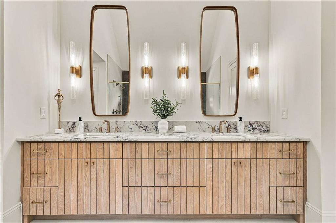
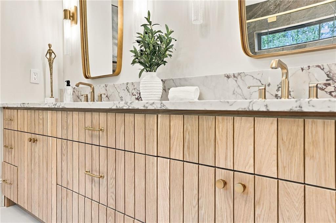
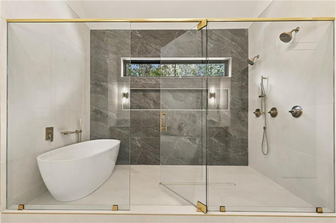
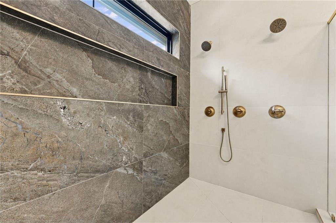
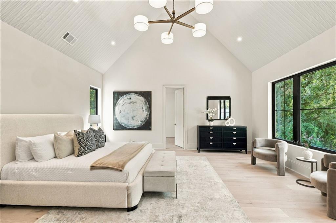
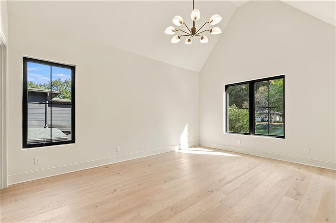
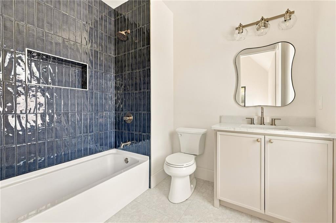
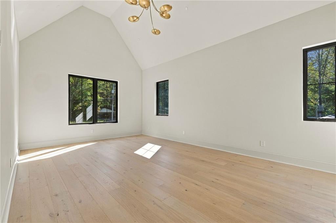
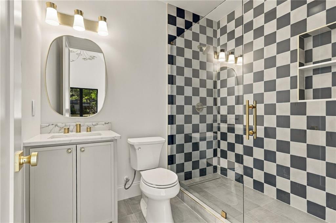
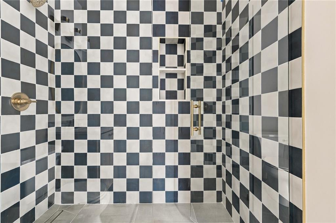
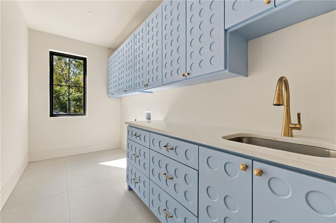
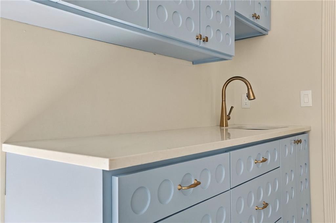
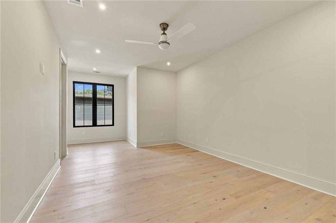
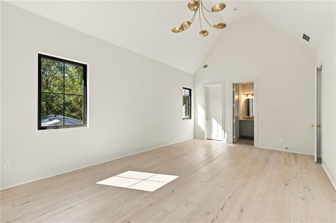
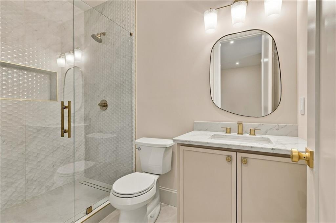
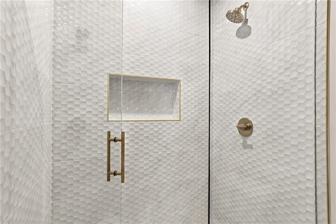
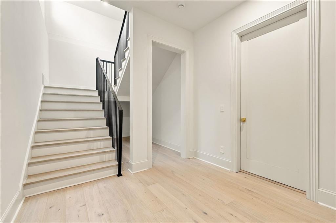
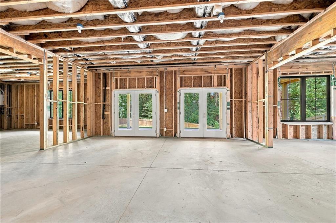
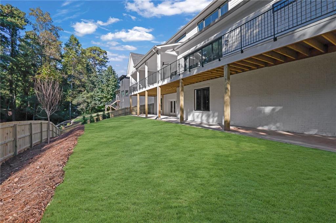
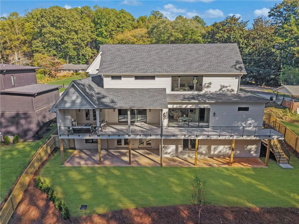
Some homes make an impression. Others make a statement. This new construction residence in Sandy Springs is designed to do both, pairing striking architecture with beautifully appointed interiors and a floor plan that balances sophistication, comfort, and versatility. Offering 5 bedrooms, 5 full bathrooms, a powder room, a 3-car garage, and an UNFINISHED basement, the home provides generous space for everyday living and entertaining. Dramatic rooflines, contrasting exterior finishes, and a welcoming front porch create a memorable first impression. Inside, a soaring 2-story foyer introduces the home's impressive scale, while 10' ceilings throughout the main level enhance the open, airy atmosphere. A separate dining room with a dedicated bar offers an elegant setting for entertaining, while the expansive family room features a fireplace and opens to the kitchen, creating a natural gathering space. A breakfast area and walk-in pantry add convenience, while a private study provides a quiet place to work or read. A separate lounge or playroom offers additional flexibility for recreation or relaxation. The main level also features a guest suite with cathedral ceilings, an en-suite bath, and a walk-in closet. A separate powder room adds convenience, while a mudroom provides an organized transition from the 3-car garage, complete with EV charging stations. Upstairs, the owner's suite offers a private retreat with cathedral ceilings and a spacious bath featuring a double vanity, separate soaking tub, and shower. Two distinct walk-in closets provide dedicated his-and-hers spaces, including an expansive hers closet with 9' ceilings. Three additional bedrooms each feature a private bathroom and walk-in closet, while a conveniently located laundry room completes the upper level. The unfinished basement offers the opportunity to create additional living and entertaining space, whether a home theater, fitness studio, recreation room, or guest accommodations. Outdoor living is equally inviting, with a covered rear porch featuring a fireplace and ceiling fan, creating a comfortable setting for gathering and entertaining throughout the seasons. An additional deck extends the outdoor living space, offering even more room to relax or enjoy the surrounding setting. Located in an established Sandy Springs neighborhood with a community swimming pool, swim team, and tennis courts, the home offers convenient access to I-285, Perimeter Mall, and nearby shopping and dining. With striking architecture, versatile living spaces, and a desirable location, this residence brings together the features and lifestyle that make Sandy Springs living so appealing.
Details
| MLS # | 7853052 |
|---|---|
| Listing Type | For Sale |
| Style | House |
| Sub-Type | Resale |
| Status | Pending |
| Year | 2026 |
| Days On Site | 29 |
| Listing Provided By | Compass | Mike Toltzis |
Features
| Bed(s) | 5 |
|---|---|
| Bath(s) | 6 Total |
| SQ Feet | 6,467 |
| Garage | 3 |
| Basement | Y |
| Acreage | 0.55 |
| Water Front | Yes |
| Property View | Neighborhood |
Interior
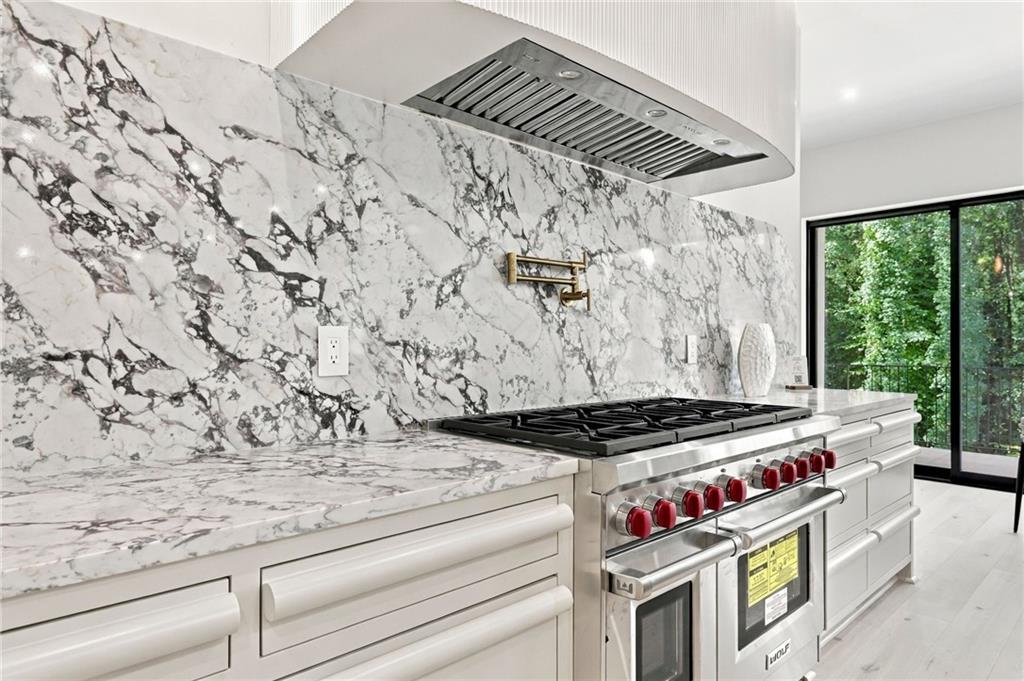
| Appliances | Dishwasher, Disposal, Range Hood, Refrigerator |
|---|---|
| Interior Features | Cathedral Ceiling(s), Double Vanity, Dry Bar, Entrance Foyer 2 Story, High Ceilings 9 ft Upper, High Ceilings 10 ft Main, His and Hers Closets, Walk-In Closet(s) |
| Cooling | Ceiling Fan(s), Central Air, Zoned |
| Heating | Central |
| Fireplaces Total | 2 |
| Fireplace Features | Family Room, Outside |
| Window Features | Insulated Windows |
| Room Kitchen Features | Breakfast Room, Eat-in Kitchen, Kitchen Island, Pantry Walk-In, Stone Counters, View to Family Room |
| Room Dining Room Features | Seats 12+, Separate Dining Room |
| Laundry Features | Laundry Room, Upper Level |
Exterior
| Accessibility Features | None |
|---|---|
| Exterior Features | Private Entrance, Private Yard, Rain Gutters |
| Lot Features | Back Yard, Front Yard, Landscaped |
| Construction Materials | Brick, Metal Siding |
| Roof | Composition |
| Fencing | None |
| Foundation Details | Concrete Perimeter |
| Waterfront Features | None |
| Patio And Porch Features | Covered, Deck, Rear Porch |
| Security Features | Carbon Monoxide Detector(s), Intercom, Smoke Detector(s) |
Parking
| Garage Spaces | 3 |
|---|---|
| Parking Features | Attached, Garage, Garage Door Opener, Garage Faces Front, Garage Faces Side |
Utilities
| Utilities | Cable Available, Electricity Available, Natural Gas Available, Phone Available, Water Available |
|---|---|
| Sewer | Public Sewer |
| Electric | None |
Taxes
| Tax Annual Amount | 6047 |
|---|---|
| Tax Legal Description | See Remine Docs. |
| Tax Parcel Letter | 17-0070-0002-037-9 |
| Tax Year | 2025 |
Location
| Community Features | Near Schools, Near Shopping, Near Trails/Greenway |
|---|
Area Information
| State | GA |
|---|---|
| County | Fulton GA |
| City | Sandy Springs |
| Zip Code | 30328 |
| Area | Fulton GA |
| Community Name | Hammond Hills |
| School District | Riverwood International Charter |
| Elementary School | High Point |
| High School | Riverwood International Charter |
| Listing VS Median (in Hammond Hills) | |
Price: $2,195,000 low | high Med: $2,195,000 sqft: 6,467 low | high Med: 6,467 $ / sqft: $339 low | high Med: $339 On site: 29 low | high Med: 29 | |
Market Activity 30328
Request a showing
Request a showing
 Listings identified with the FMLS IDX logo come from FMLS and are held by brokerage firms other than the owner of this website. The listing brokerage is identified in any listing details. Information is deemed reliable but is not guaranteed. If you believe any FMLS listing contains material that infringes your copyrighted work please click here to review our DMCA policy and learn how to submit a takedown request. © 2022 First Multiple Listing Service, Inc.
Contact
Learn More About This Property

| State | GA |
|---|---|
| County | Fulton GA |
| City | Sandy Springs |
| Zip Code | 30328 |
| Area | Fulton GA |
| Community Name | Hammond Hills |
| School District | Riverwood International Charter |
| Elementary School | High Point |
| High School | Riverwood International Charter |
| Listing VS Median (in Hammond Hills) | |
Price: $2,195,000 low | high Med: $2,195,000 sqft: 6,467 low | high Med: 6,467 $ / sqft: $339 low | high Med: $339 On site: 29 low | high Med: 29 | |