587 J B Owens Road,Bethlehem, GA 30620
Bethlehem, GA 30620

Description
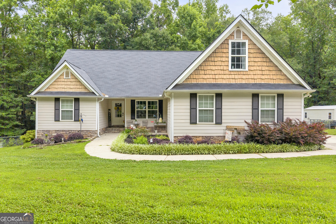
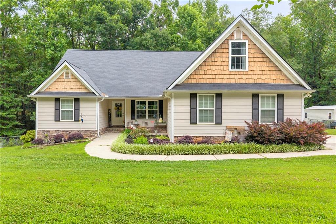
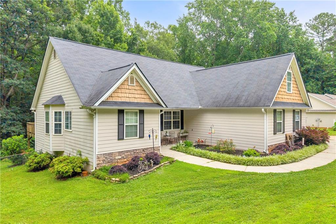
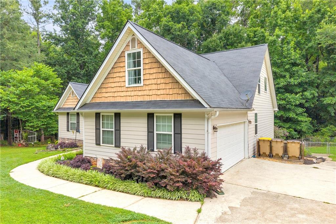
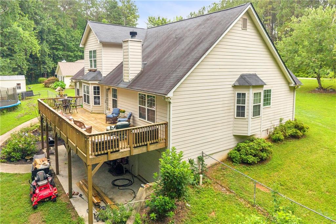
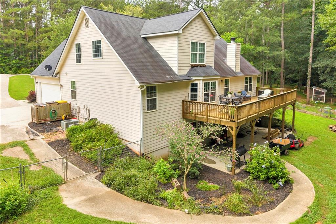
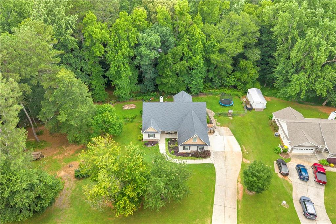
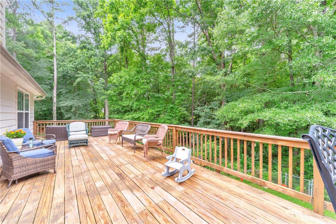
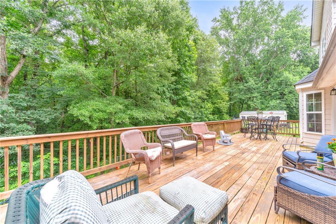
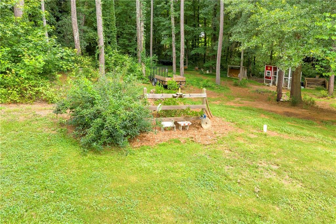
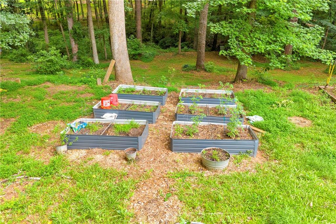
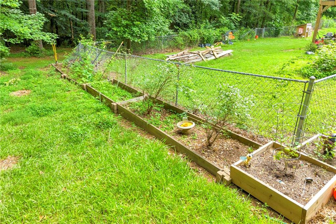
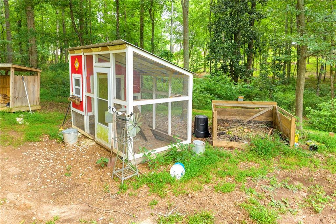
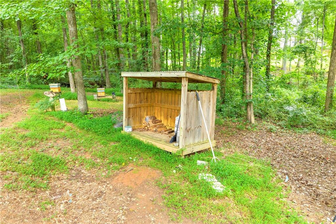
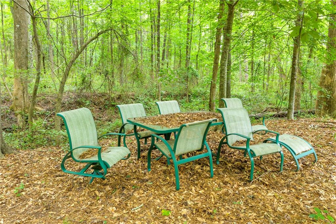
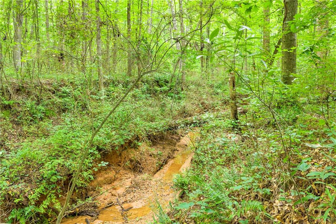
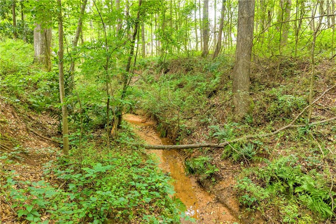
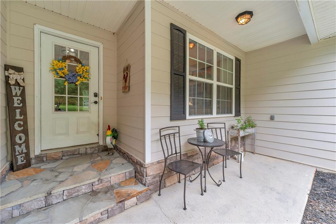
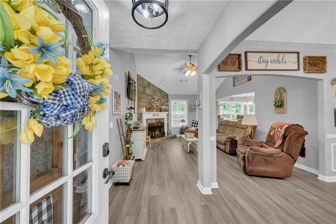
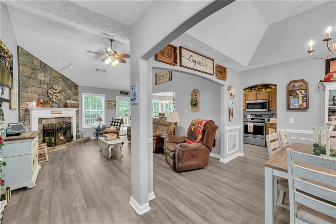
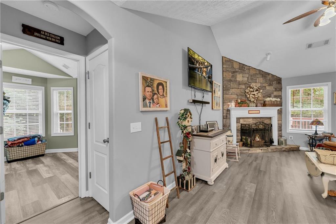
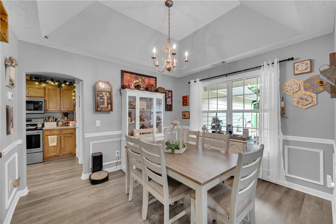
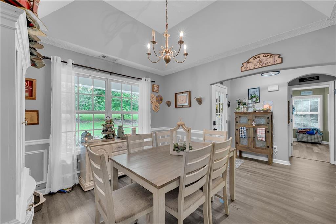
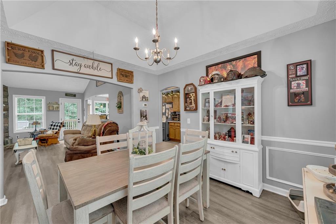
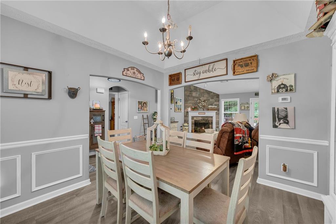
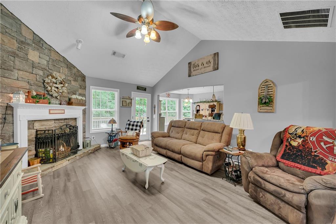
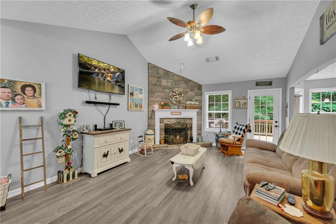
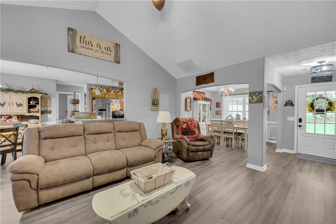
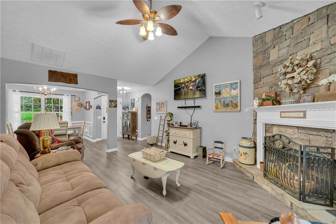
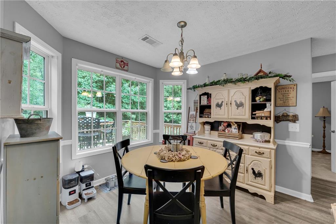
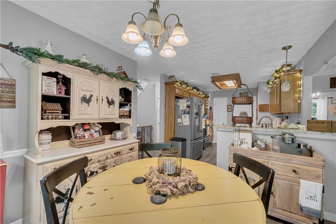
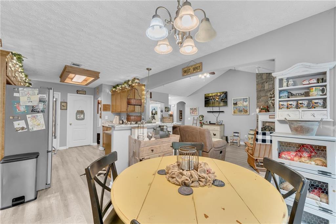
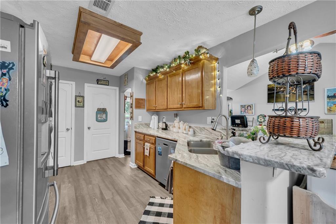
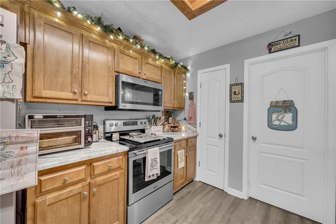
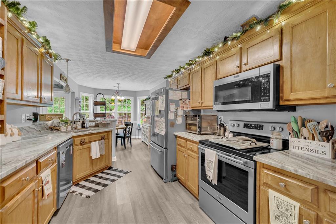
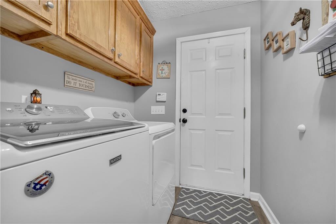
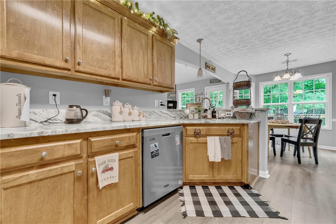
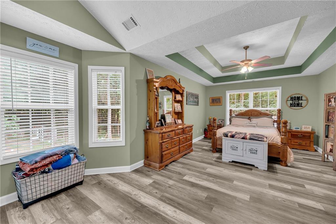
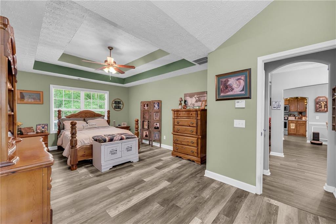
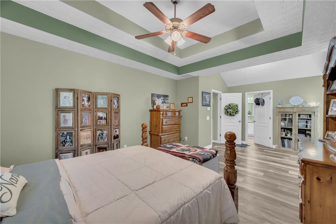
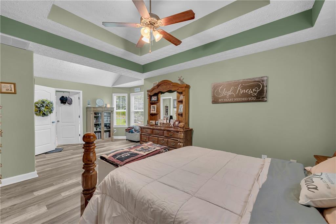
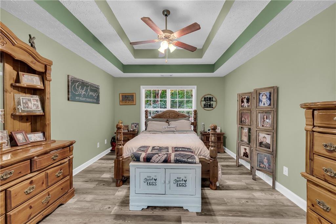
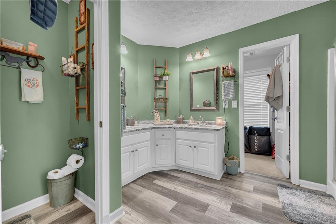
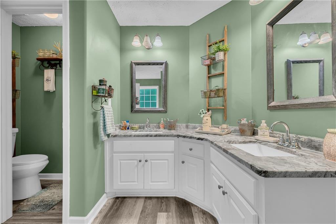
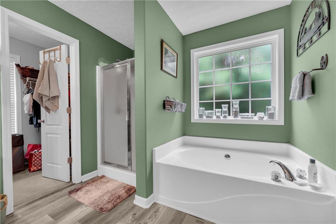
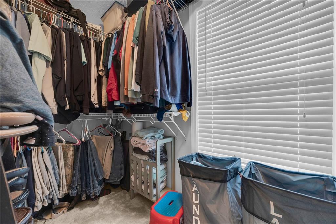
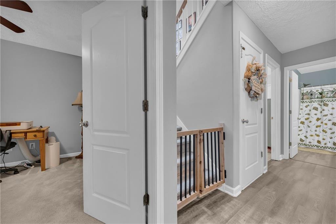
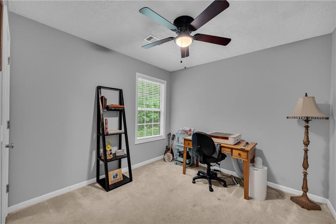
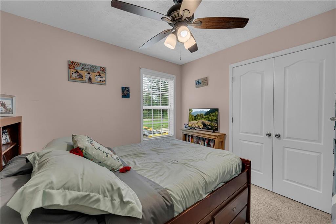
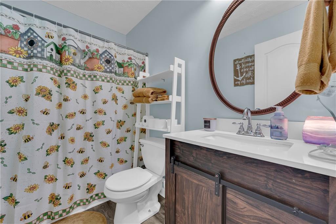
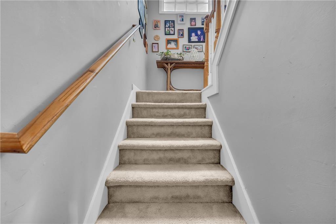
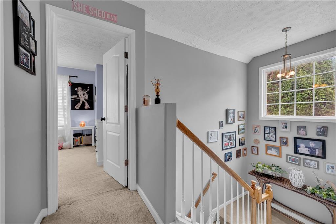
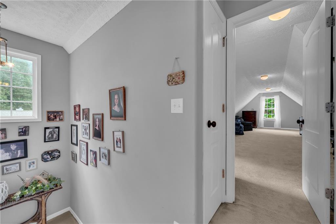
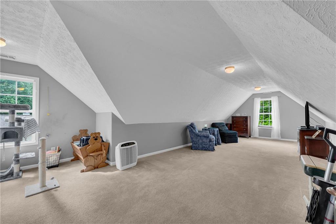
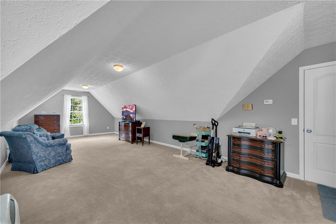
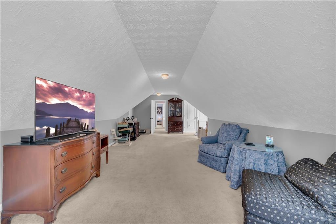
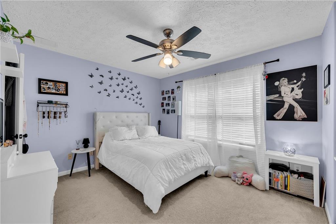
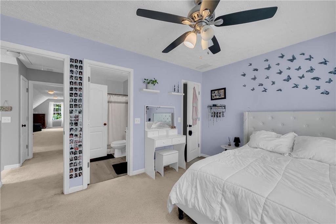
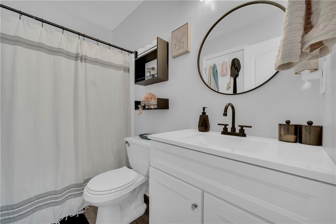
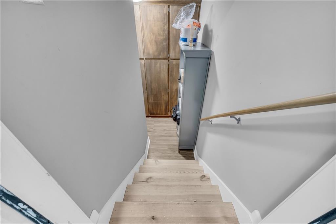
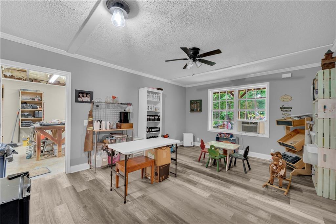
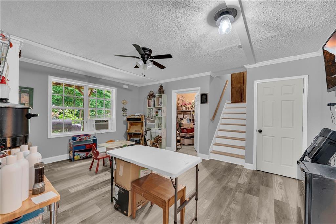
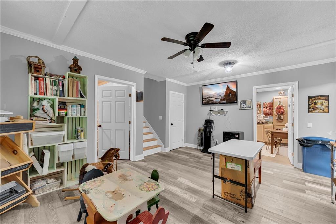
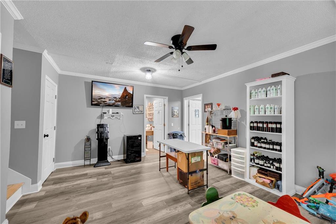
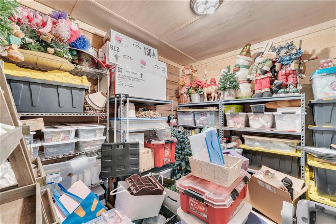
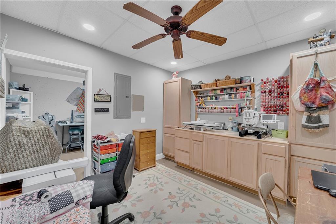
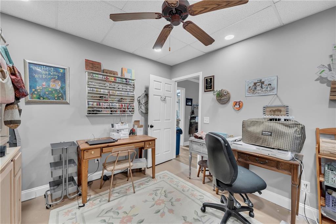
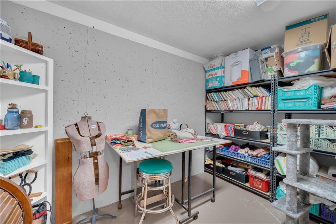
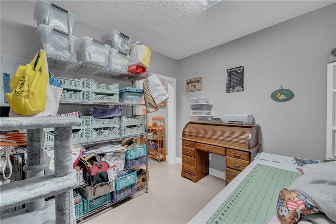
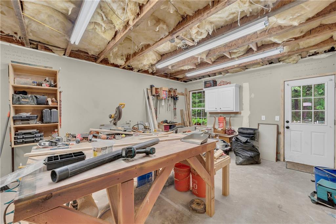
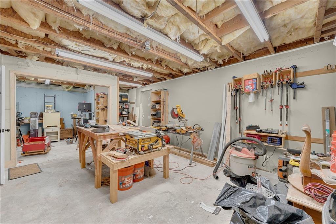
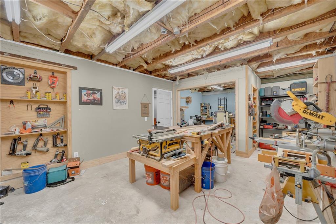
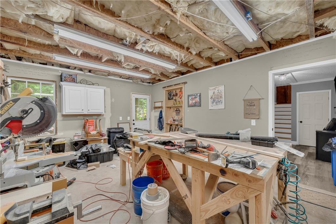
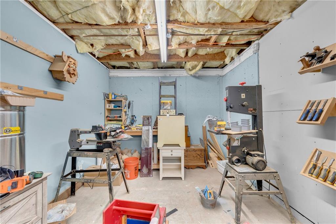
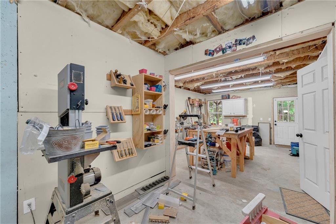
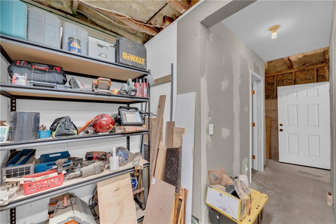
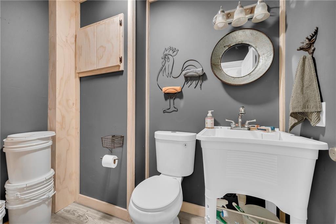
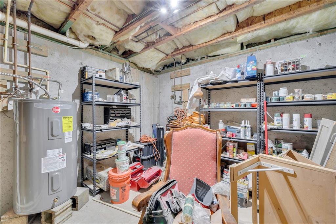
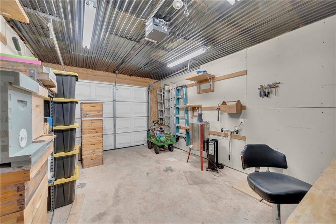
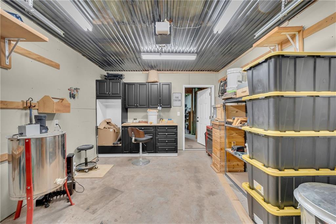
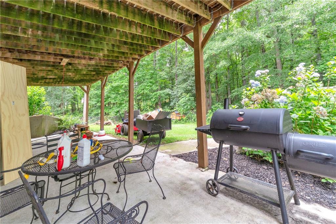
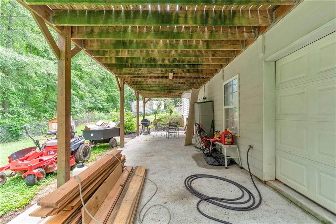
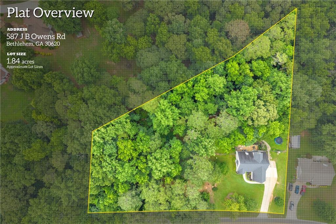
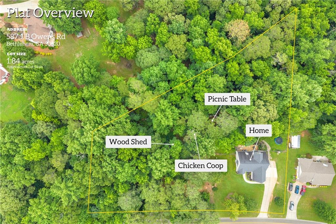
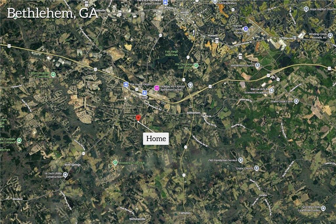
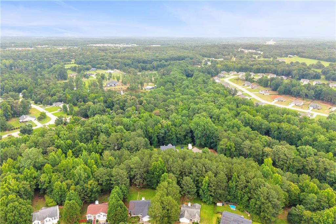
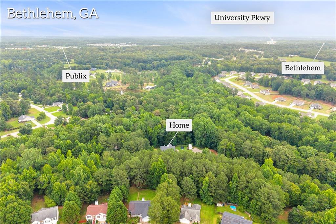
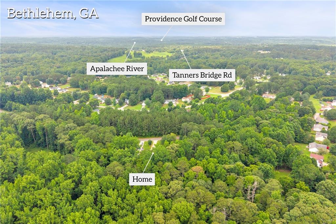
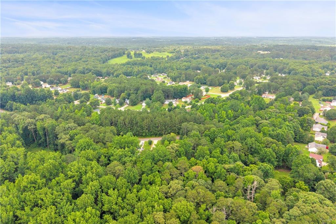
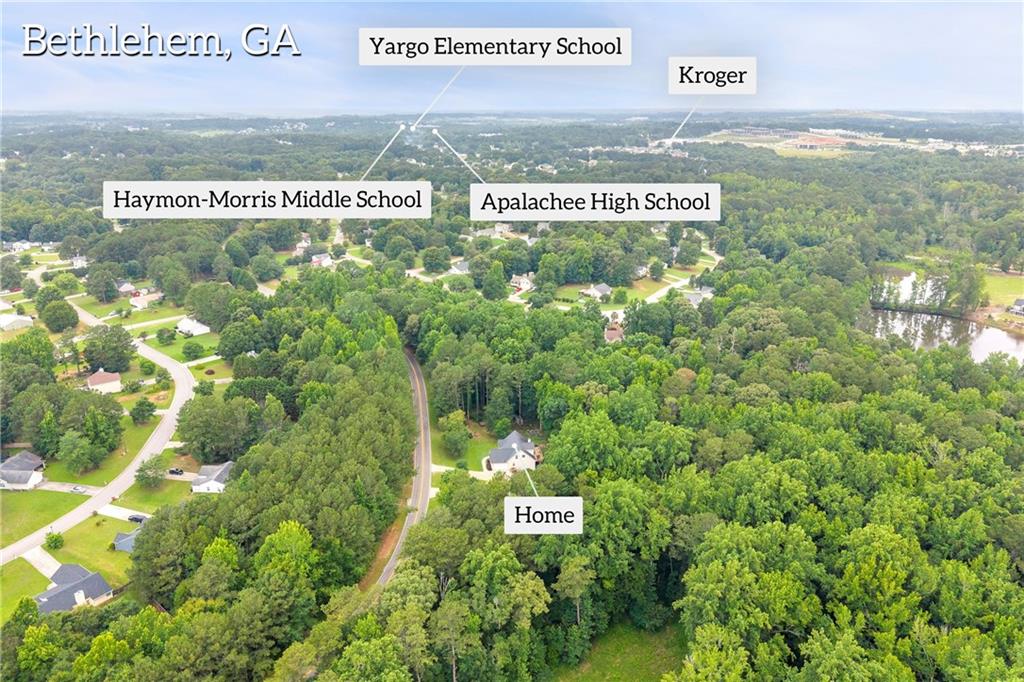
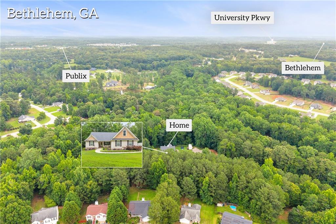
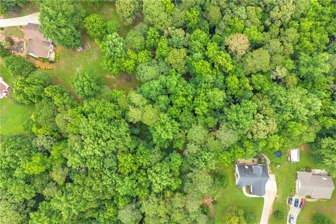
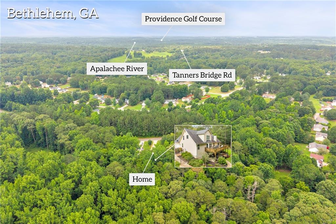
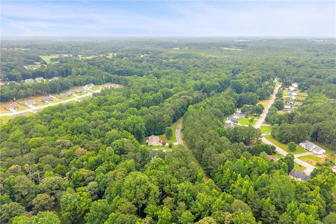
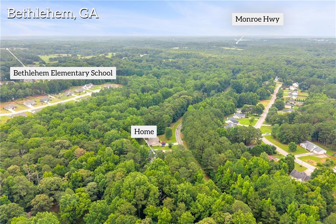
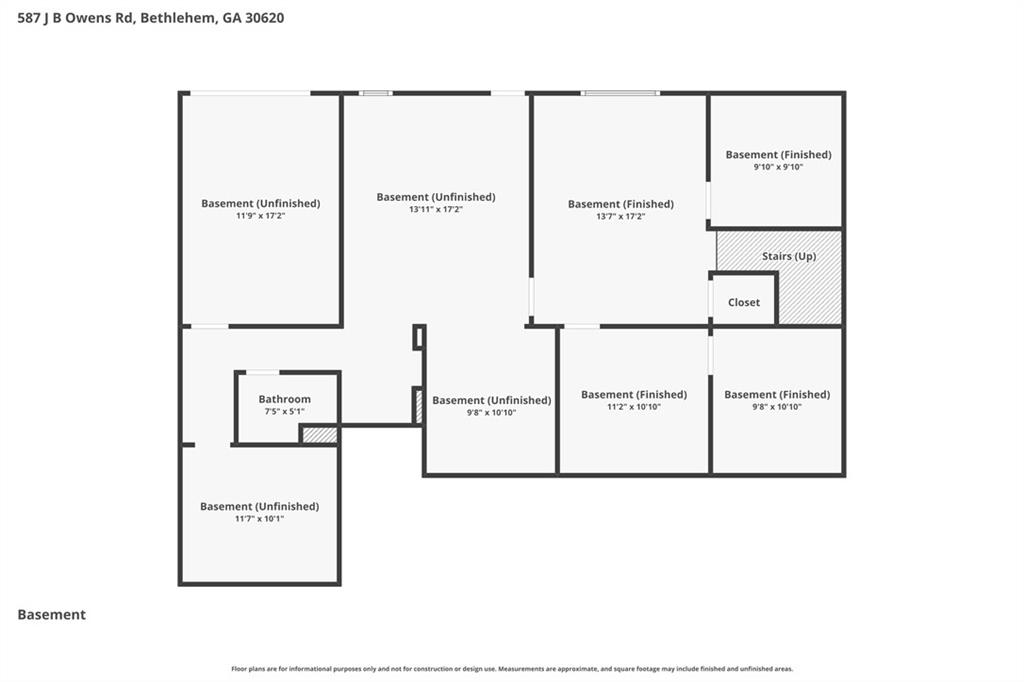
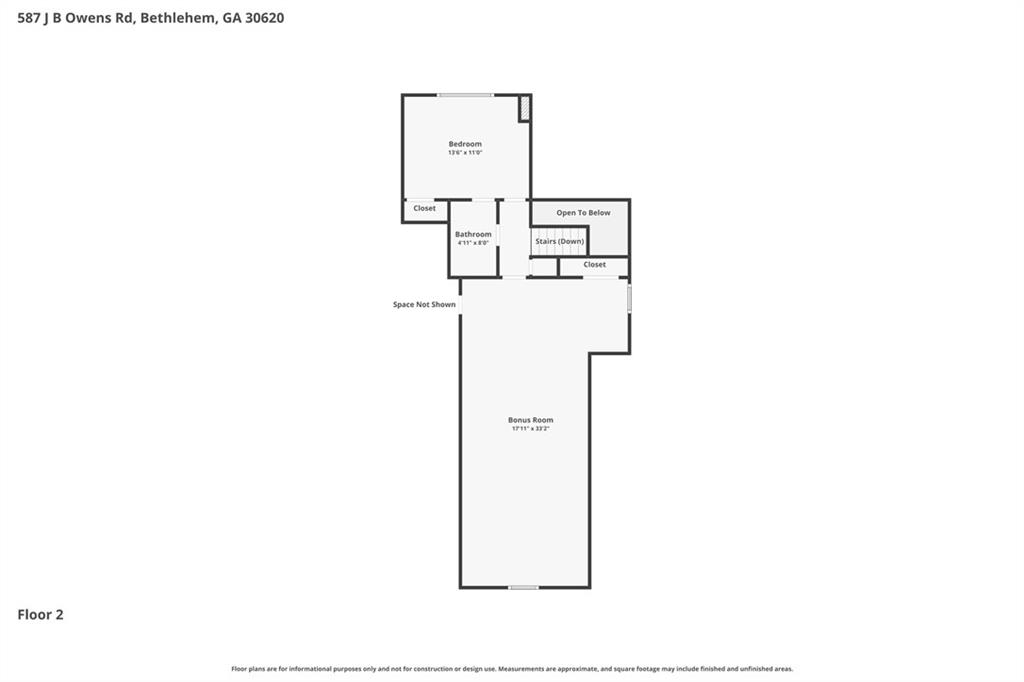
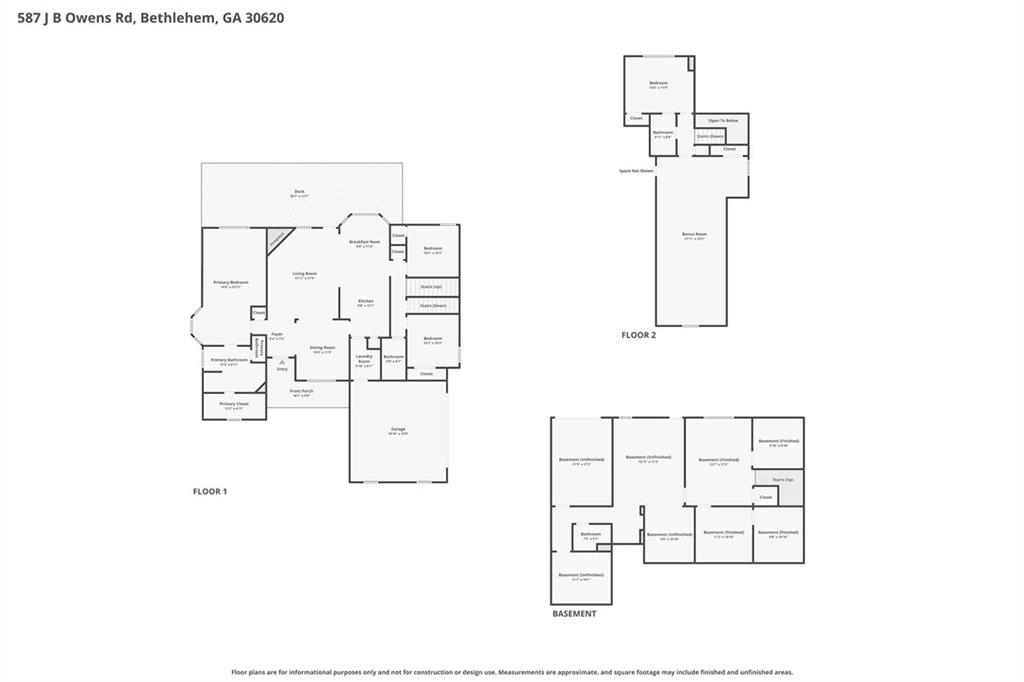
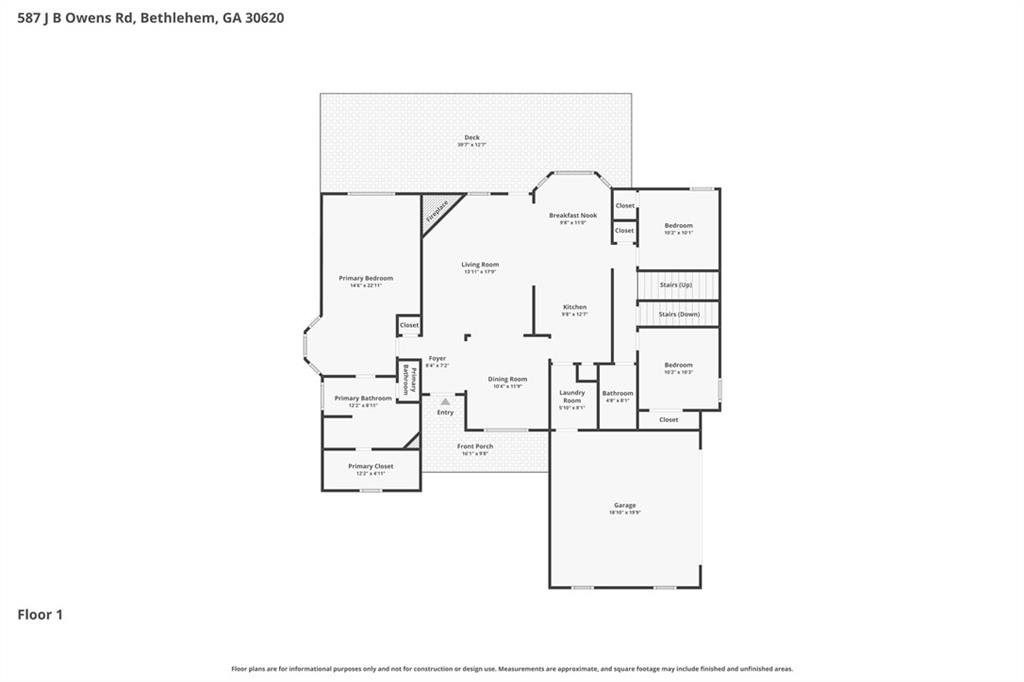
Price improvement and 1-year home warranty! Welcome home to this beautifully maintained two-story residence offering 5 bedrooms, 3 full baths, and a partially finished basement, all nestled on a picturesque lot with a creek running along the back of the property. The main level features a desirable split-bedroom floor plan with three bedrooms and two full baths, providing both privacy and functionality. Enjoy a spacious living room, separate dining room, inviting breakfast nook, and a well-appointed kitchen with upgraded granite countertops. The laundry room is conveniently located on the main floor, and abundant storage can be found throughout the home. Updated light fixtures, along with a combination of luxury vinyl plank flooring and carpet, add warmth and style. Upstairs, you'll find a large finished bonus room, an additional bedroom, and a full bath-perfect for guests, a home office, or multi-generational living. The partially finished basement offers even more versatility with a boat door, finished half bath, and a dedicated sewing and craft room with custom cabinetry. Existing electrical and plumbing remain in place for a future kitchen setup, creating excellent potential for an in-law suite or expanded living space. An included window A/C unit helps keep the basement comfortable year-round. Outdoor living is just as impressive. The fenced backyard features mature landscaping, garden beds, blueberry bushes, persimmon trees, a chicken coop, storage building, and a playhouse-creating the perfect setting for gardening, hobbies, and enjoying nature. Additional items that will remain with the home include: washer, dryer, refrigerator, microwave, basement window A/C unit, storage building, and playhouse. Conveniently located near Highway 316, with easy access to shopping, restaurants, and everyday amenities, this property offers the perfect combination of space, functionality, and country charm. Don't miss the opportunity to make this unique property your next home!
Details
| MLS # | 7788325 |
|---|---|
| Listing Type | For Sale |
| Style | House |
| Sub-Type | Resale |
| Status | Active |
| Year | 2005 |
| Days On Site | 139 |
| Listing Provided By | Keller Williams Realty Atlanta Partners | Renee Everett |
Features
| Bed(s) | 4 |
|---|---|
| Bath(s) | 4 Total |
| SQ Feet | 3,016 |
| Garage | 2 |
| Basement | Y |
| Story(s) | 2 |
| Acreage | 1.84 |
| Water Front | Yes |
| Property View | Creek, Stream |
Interior
| Appliances | Dishwasher, Dryer, Electric Range, Electric Water Heater, Range Hood, Refrigerator, Washer |
|---|---|
| Interior Features | Entrance Foyer |
| Cooling | Central Air |
| Heating | Central |
| Fireplaces Total | 1 |
| Fireplace Features | Living Room |
| Window Features | None |
| Room Kitchen Features | Breakfast Room |
| Room Dining Room Features | Separate Dining Room |
| Laundry Features | Laundry Room |
Exterior
| Accessibility Features | None |
|---|---|
| Exterior Features | Garden |
| Lot Features | Back Yard, Creek On Lot, Front Yard |
| Construction Materials | Hardi Plank Type, Vinyl Siding |
| Roof | Shingle |
| Fencing | Back Yard, Chain Link |
| Foundation Details | Concrete Perimeter |
| Waterfront Features | None |
| Patio And Porch Features | Deck, Front Porch |
| Security Features | Carbon Monoxide Detector(s), Smoke Detector(s) |
Parking
| Garage Spaces | 2 |
|---|---|
| Parking Features | Garage, Garage Door Opener, Garage Faces Side |
Utilities
| Utilities | Water Available |
|---|---|
| Sewer | Septic Tank |
| Electric | 110 Volts, 220 Volts in Garage, 220 Volts in Laundry |
Taxes
| Tax Annual Amount | 3483 |
|---|---|
| Tax Legal Description | 587 J B OWENS RD |
| Tax Parcel Letter | XX076-001D |
| Tax Year | 2025 |
Location
| Community Features | None |
|---|
Area Information
| State | GA |
|---|---|
| County | Barrow GA |
| City | Bethlehem |
| Zip Code | 30620 |
| Area | Barrow GA |
| School District | Apalachee |
| Elementary School | Bethlehem - Barrow |
| High School | Apalachee |
| Listing VS Median (in 30620) | |
Price: $460,000 low | high Med: $374,550 sqft: 3,016 low | high Med: 2,522 $ / sqft: $153 low | high Med: $149 On site: 139 low | high Med: 11 | |
Market Activity 30620
Request a showing
Request a showing
 Listings identified with the FMLS IDX logo come from FMLS and are held by brokerage firms other than the owner of this website. The listing brokerage is identified in any listing details. Information is deemed reliable but is not guaranteed. If you believe any FMLS listing contains material that infringes your copyrighted work please click here to review our DMCA policy and learn how to submit a takedown request. © 2022 First Multiple Listing Service, Inc.
Contact
Learn More About This Property

| State | GA |
|---|---|
| County | Barrow GA |
| City | Bethlehem |
| Zip Code | 30620 |
| Area | Barrow GA |
| School District | Apalachee |
| Elementary School | Bethlehem - Barrow |
| High School | Apalachee |
| Listing VS Median (in 30620) | |
Price: $460,000 low | high Med: $374,550 sqft: 3,016 low | high Med: 2,522 $ / sqft: $153 low | high Med: $149 On site: 139 low | high Med: 11 | |