

Description
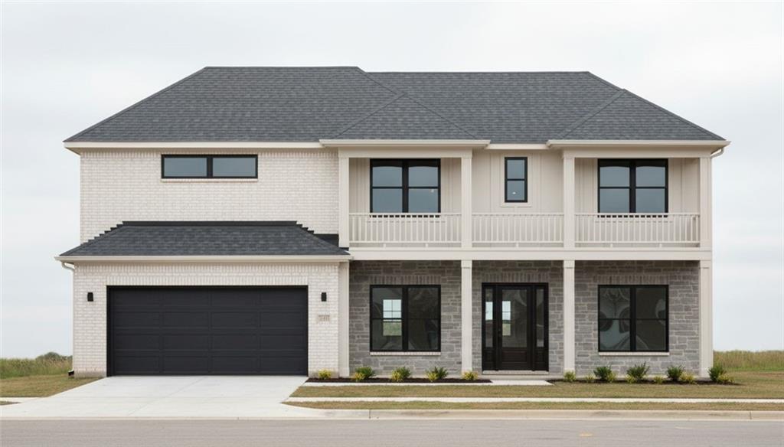
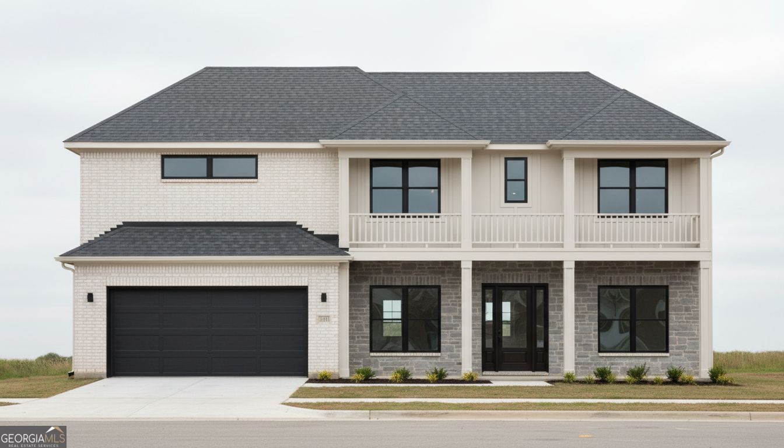
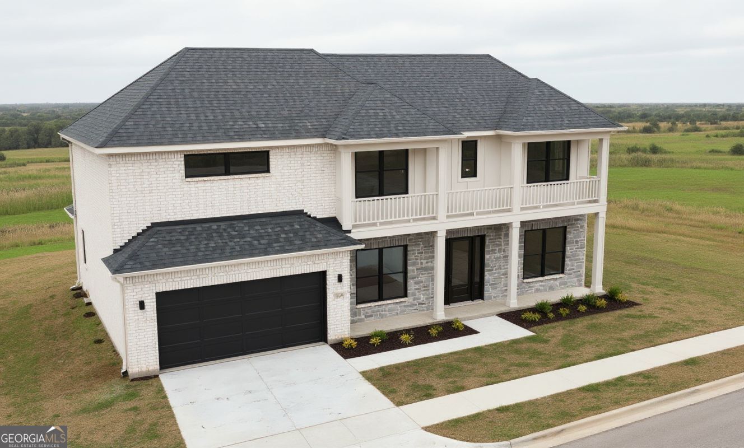
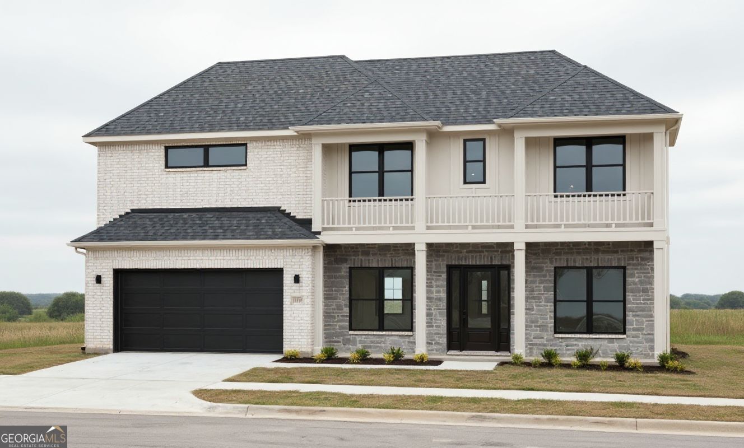
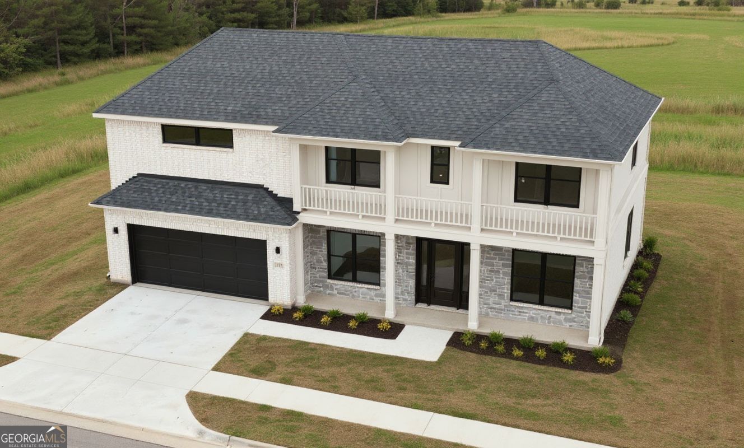
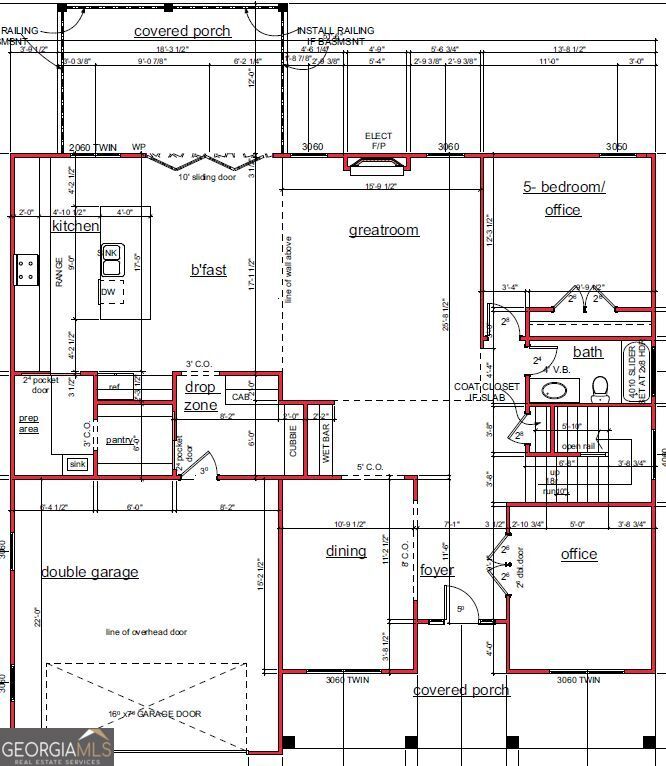
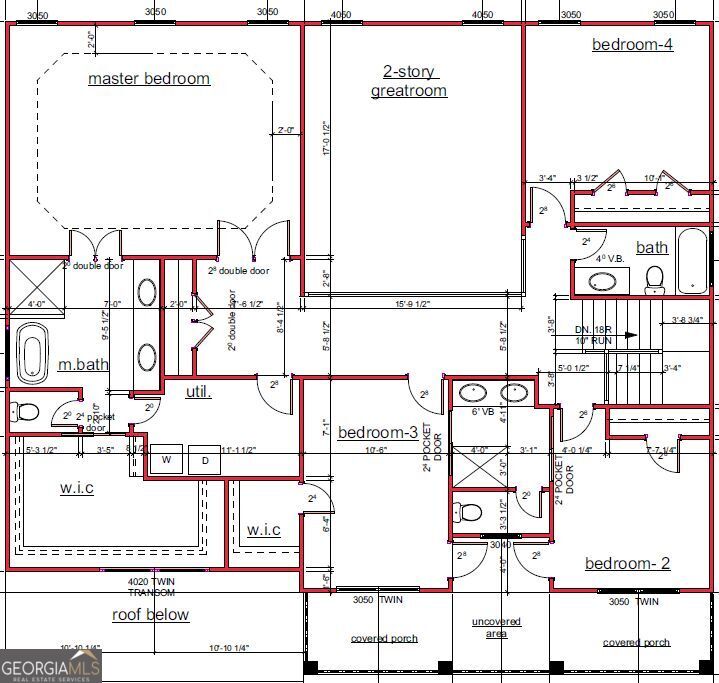
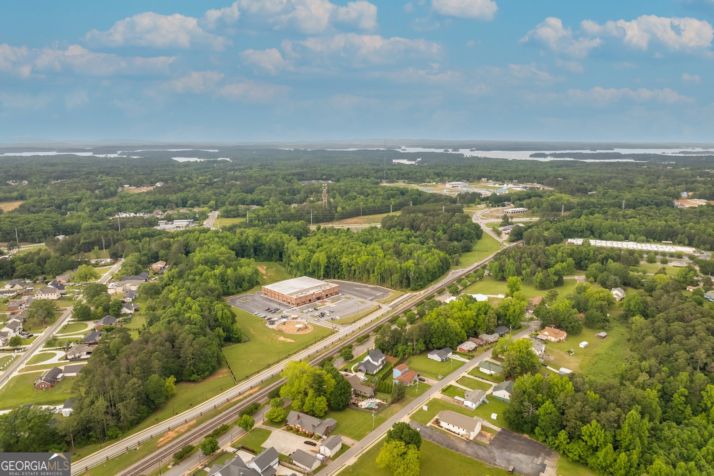
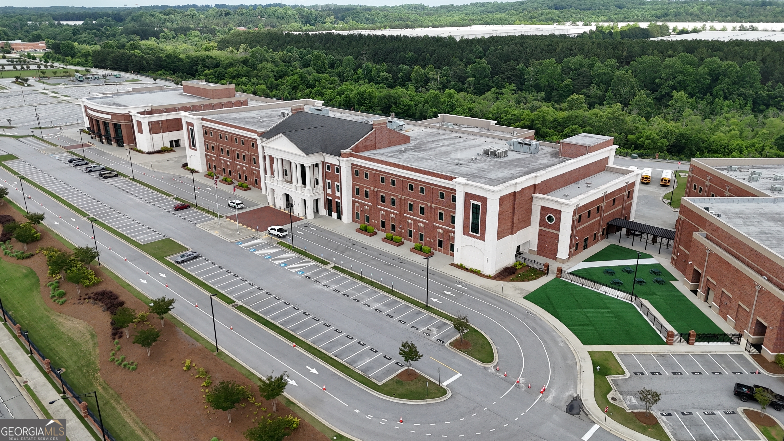
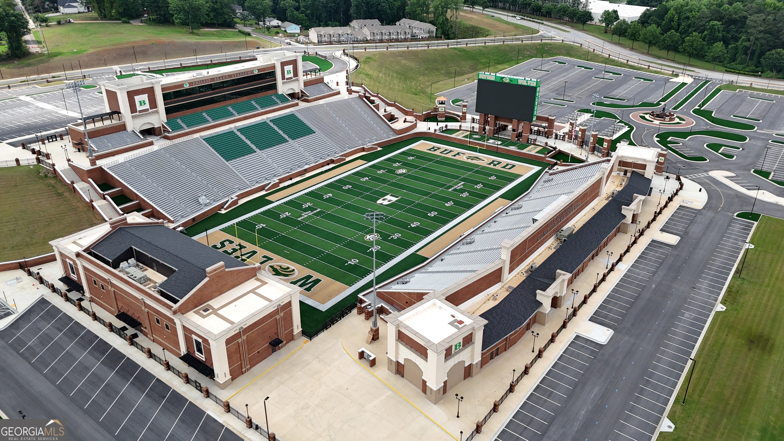
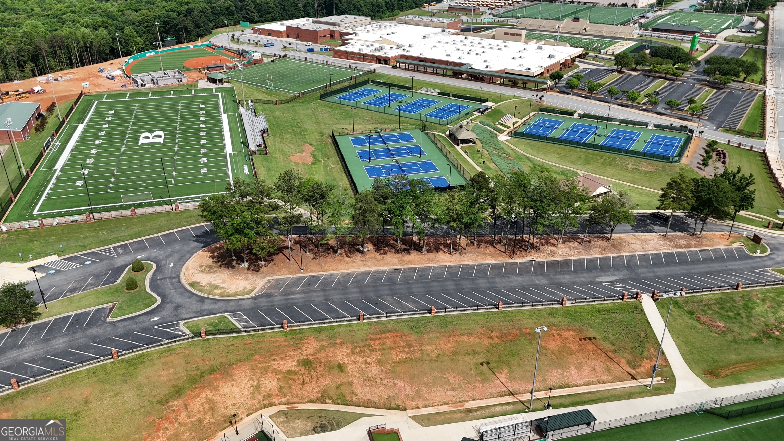
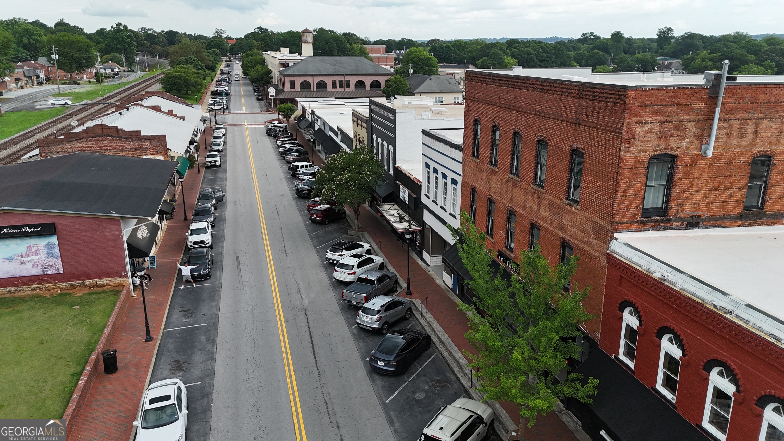
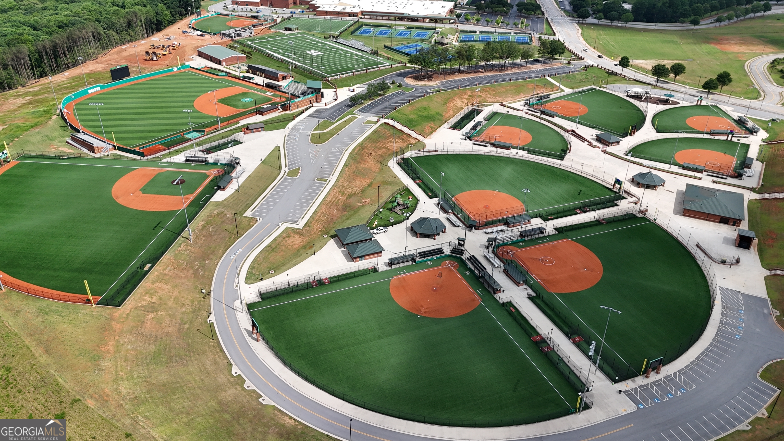
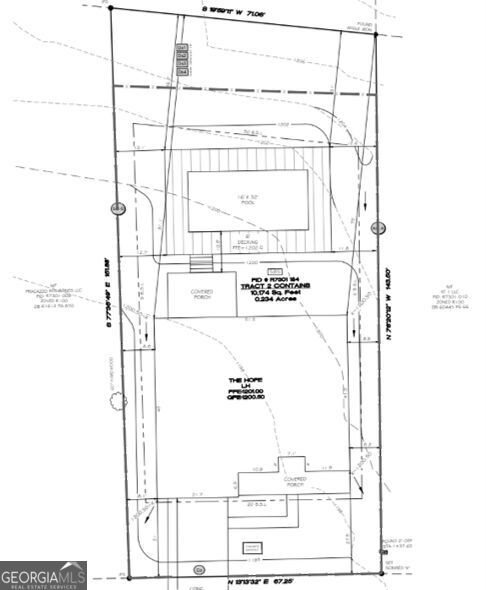
Now under construction in Historic Downtown Buford! Watch the Homecoming Parade from your front yard. A rare opportunity to own a new home on one of the last remaining homesites along Buford's iconic Historic Main Street. Blending timeless architecture with modern luxury, this thoughtfully designed residence offers exceptional living in the highly sought-after Buford City School District. A spacious covered front porch welcomes you home, the perfect setting for morning coffee, evening relaxation and Buford's hometown parades. Inside, the main level features 10-foot ceilings, a private study, an elegant dining room, and an expansive great room with fireplace. The gourmet kitchen flows into the living spaces and features an oversized island, walk-in pantry, separate prep kitchen, and large sliding doors to the private backyard with room for a future pool. A wet bar connects the kitchen and great room, and a well-placed drop zone adds everyday function. A main-level guest suite with full bath completes the main floor. Upstairs, the owner's suite offers a fireplace, a spa-inspired bath and direct access to the laundry room. A media room sits over the great room, and three additional bedrooms share two full baths. Bedrooms 2 and 3 each open to a covered front balcony. Enjoy outdoor living on the covered rear patio, plus a two-car garage with an impressive 22-foot depth. Historic downtown charm and modern luxury, moments from top-rated schools, parks, boutique shopping, dining, entertainment and Lake Lanier.
Details
| MLS # | 10772250 |
|---|---|
| Listing Type | For Sale |
| Style | House |
| Sub-Type | Resale |
| Status | Active |
| Year | 2026 |
| Days On Site | 163 |
| Listing Provided By | Peach State Realty | Bret Muetzelfeld |
Features
| Bed(s) | 5 |
|---|---|
| Bath(s) | 4 Total |
| SQ Feet | 4,000 |
| Story(s) | 2 |
| Acreage | 0.23 |
Interior
| Appliances | Dishwasher, Microwave, Refrigerator, Tankless Water Heater |
|---|---|
| Interior Features | Double Vanity, High Ceilings, In-Law Floorplan, Separate Shower, Soaking Tub, Split Bedroom Plan, Tile Bath, Walk-In Closet(s) |
| Cooling | Ceiling Fan(s), Central Air, Electric |
| Cooling Yes / No | Yes |
| Heating | Forced Air, Natural Gas |
| Heating Yes / No | Yes |
| Fireplace Yes / No | Yes |
| Fireplaces Total | 2 |
| Fireplace Features | Living Room, Master Bedroom |
| Room Kitchen Features | Breakfast Area, Kitchen Island, Pantry, Walk-in Pantry |
| Room Dining Room Features | Seats 12+, Separate Room |
| Laundry Features | Upper Level |
Exterior
| Exterior Features | Balcony |
|---|---|
| Lot Features | Level, Private |
| Construction Materials | Brick |
| Roof | Composition |
| Patio And Porch Features | Patio, Porch |
| Security Features | Carbon Monoxide Detector(s), Smoke Detector(s) |
Parking
| Attached Garage Yes / No | Yes |
|---|---|
| Garage Yes / No | Yes |
| Parking Features | Garage, Attached, Garage Door Opener |
Utilities
| Utilities | Cable Available, Electricity Available, High Speed Internet, Natural Gas Available, Phone Available, Sewer Available, Water Available |
|---|---|
| Sewer | Public Sewer |
| Electric | 220 Volts |
Taxes
| Tax Annual Amount | 986.13 |
|---|---|
| Tax Year | 25 |
Location
| Community Features | None |
|---|
Area Information
| State | GA |
|---|---|
| County | Gwinnett |
| City | Buford |
| Zip Code | 30518 |
| Area | Gwinnett |
| School District | Buford |
| Elementary School | Buford Academy |
| High School | Buford |
| Listing VS Median (in 30518) | |
Price: $990,000 low | high Med: $489,000 sqft: 4,000 low | high Med: 2,838 $ / sqft: $248 low | high Med: $172 On site: 163 low | high Med: 57 | |
Market Activity 30518
Request a showing
Request a showing
Contact
Learn More About This Property

| State | GA |
|---|---|
| County | Gwinnett |
| City | Buford |
| Zip Code | 30518 |
| Area | Gwinnett |
| School District | Buford |
| Elementary School | Buford Academy |
| High School | Buford |
| Listing VS Median (in 30518) | |
Price: $990,000 low | high Med: $489,000 sqft: 4,000 low | high Med: 2,838 $ / sqft: $248 low | high Med: $172 On site: 163 low | high Med: 57 | |