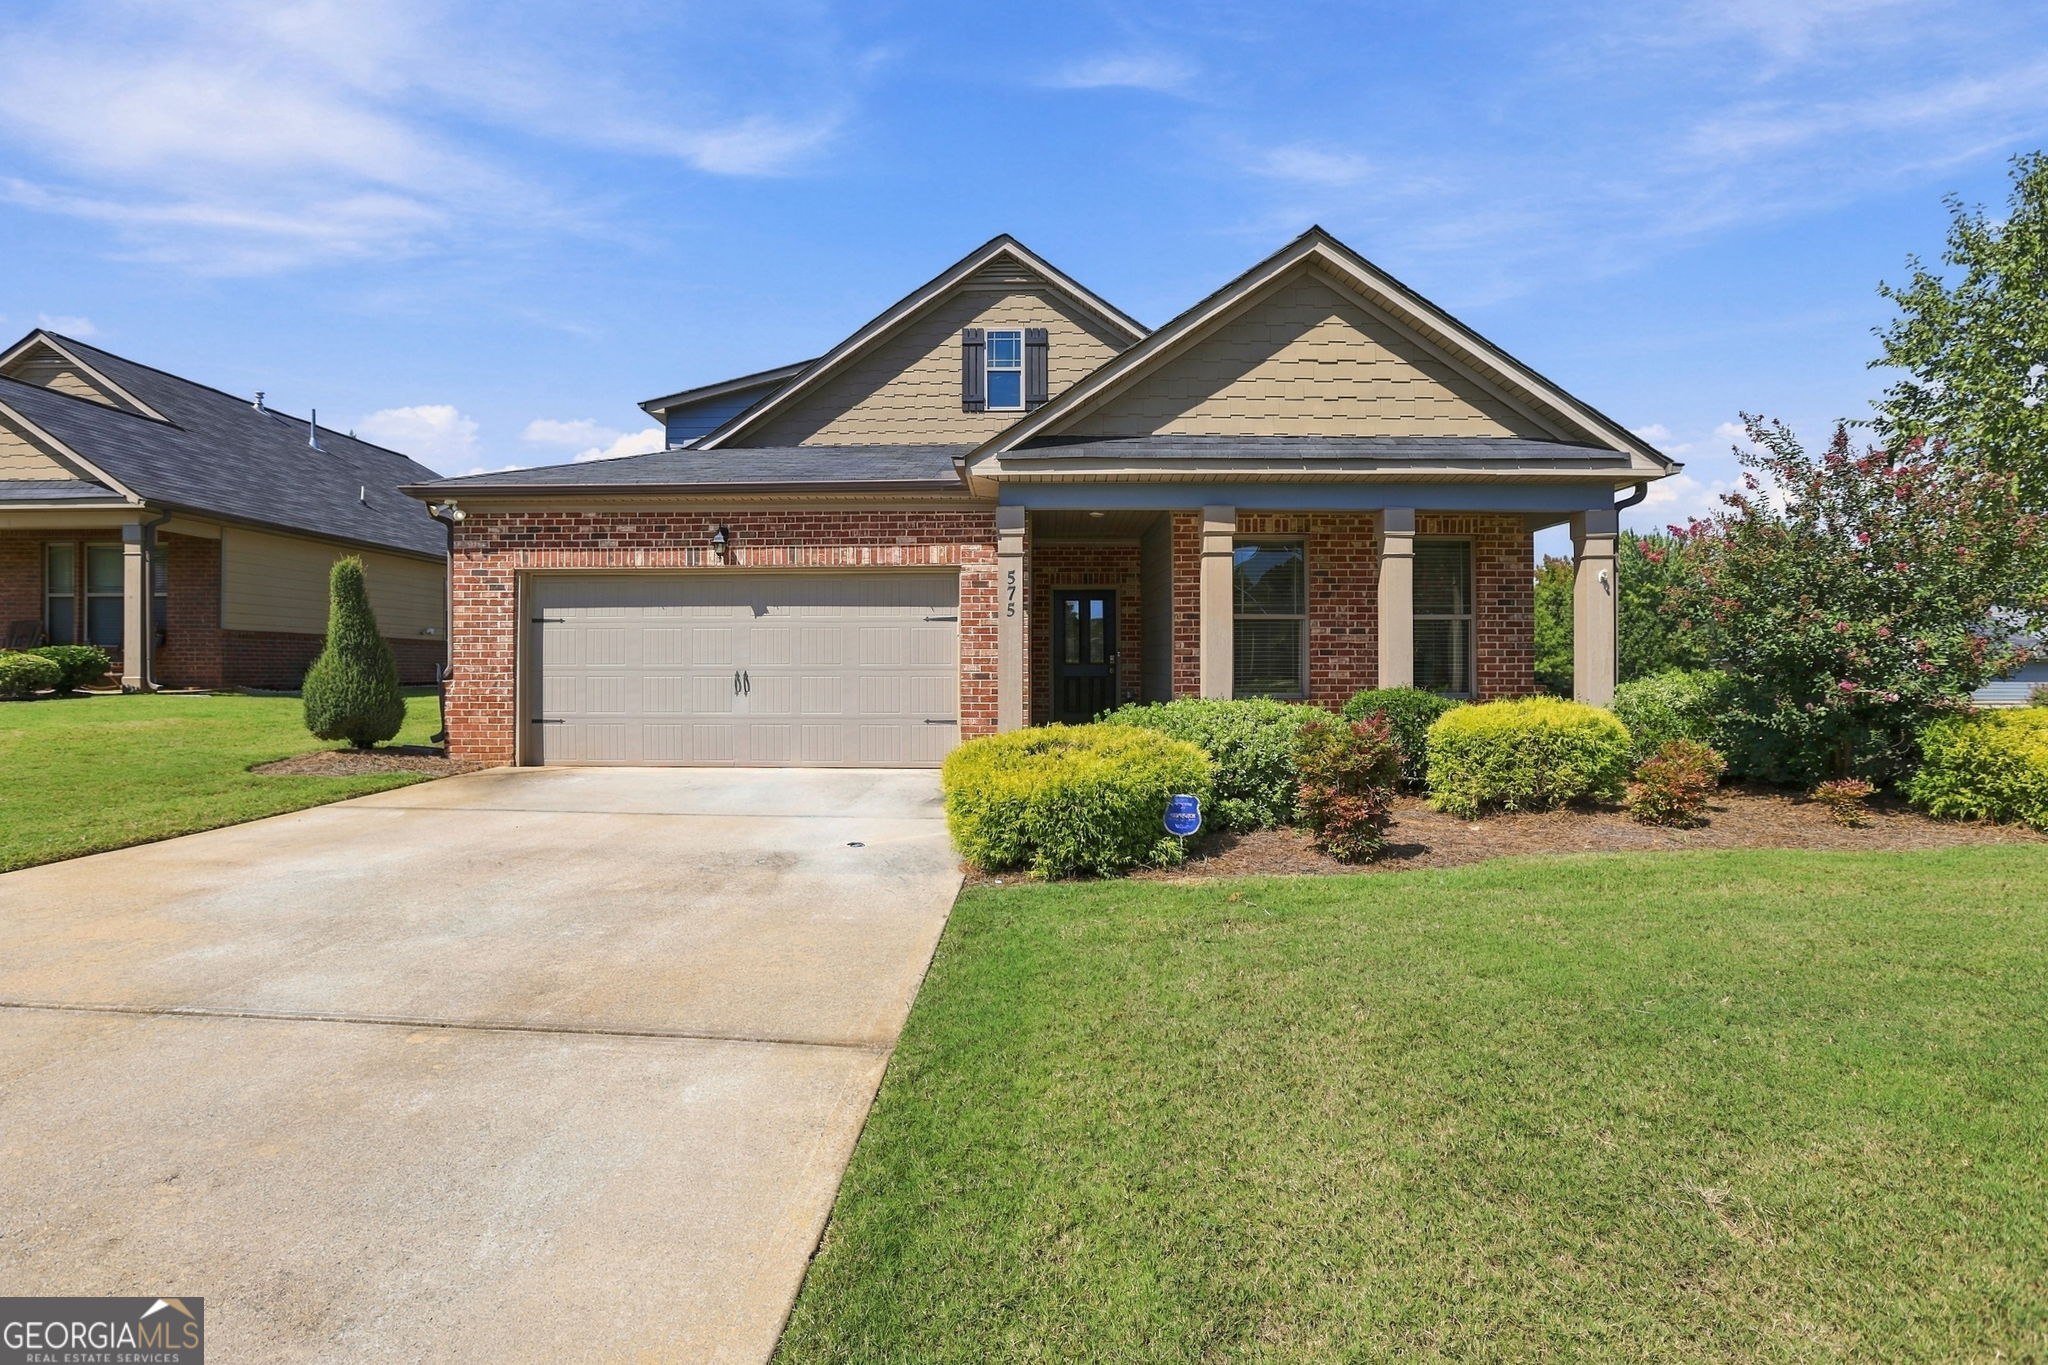
575 Carleton Place,Locust Grove, GA 30248
Locust Grove, GA 30248

Description
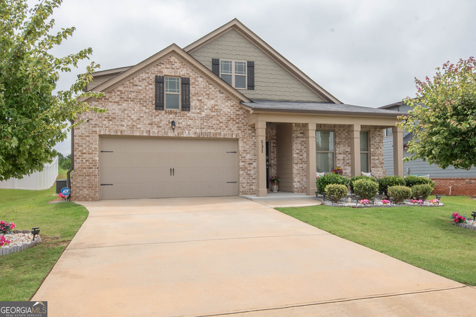
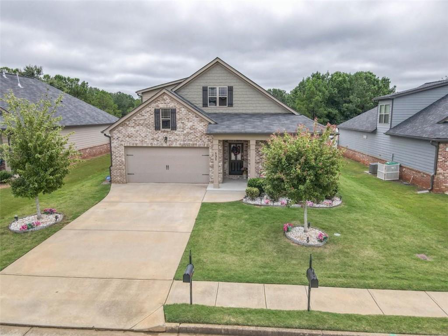
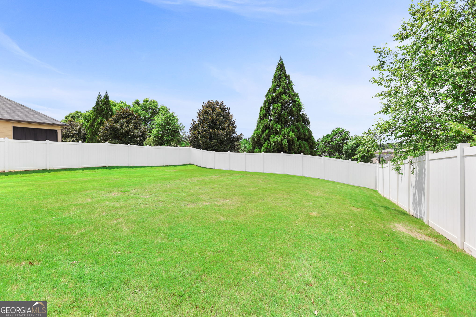
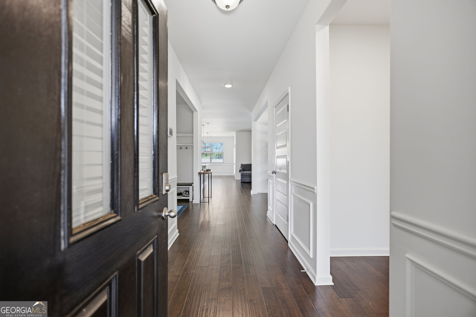
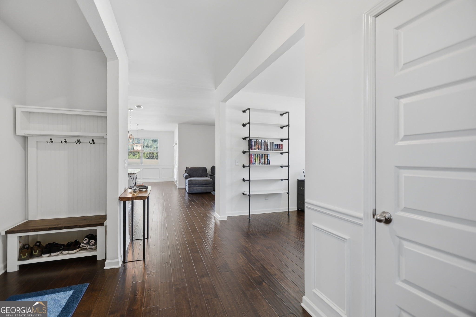
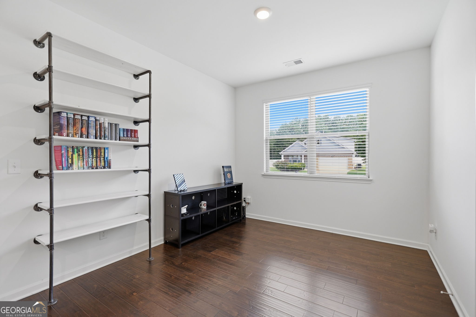
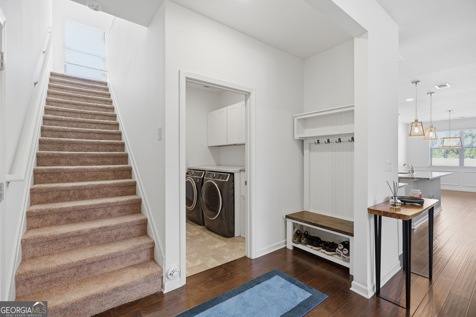
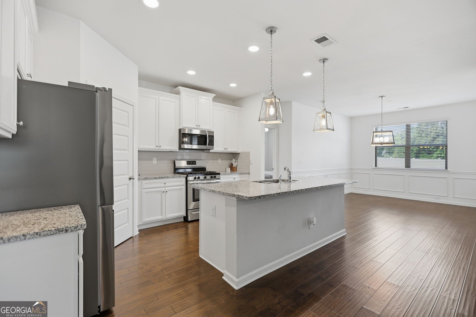
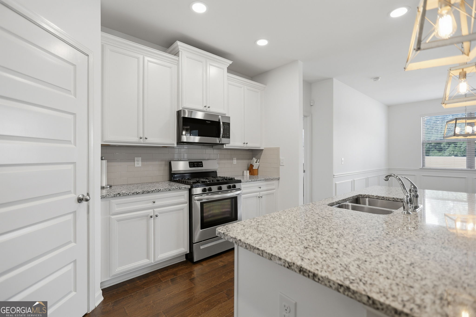
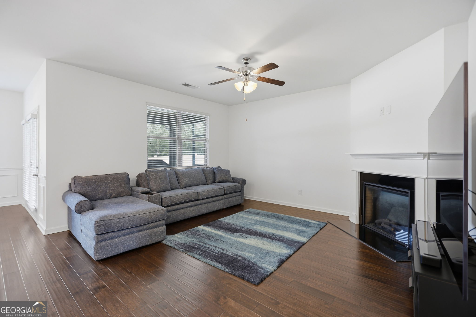
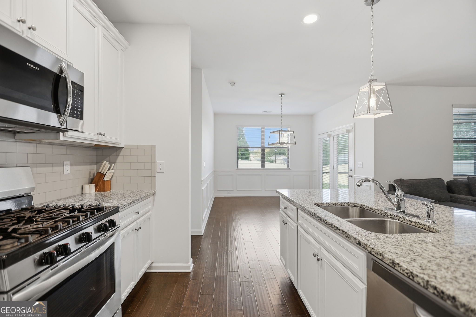
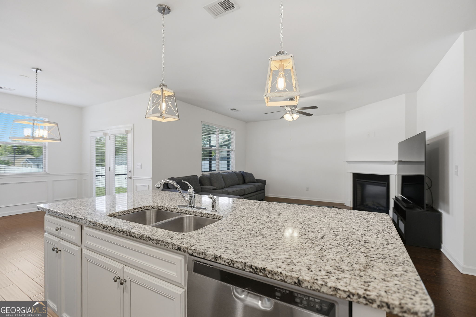
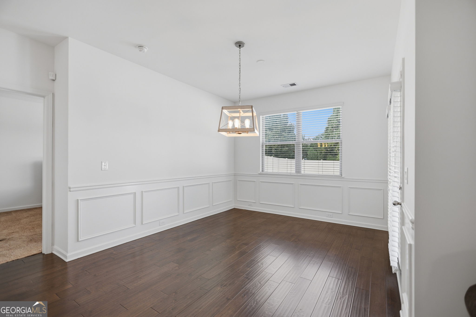
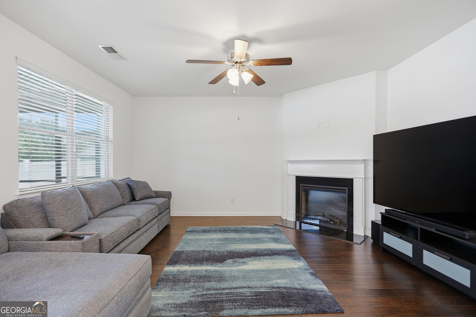
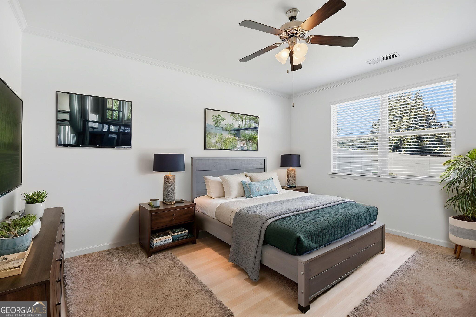
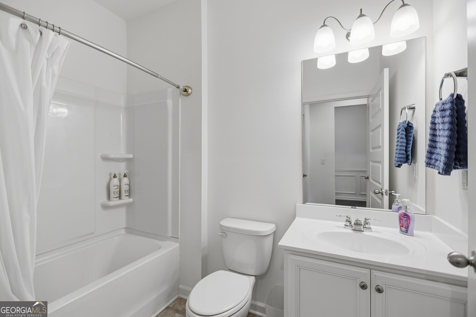
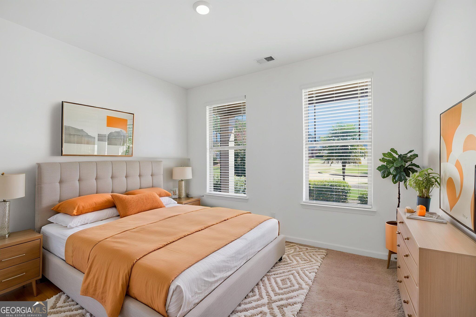
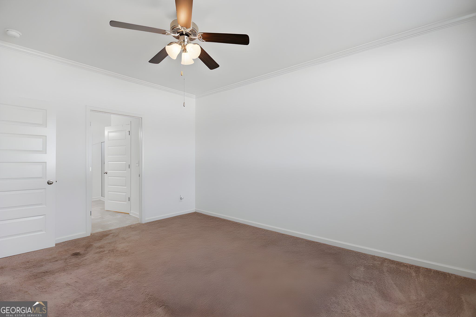
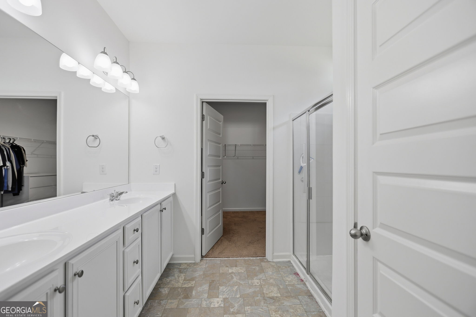
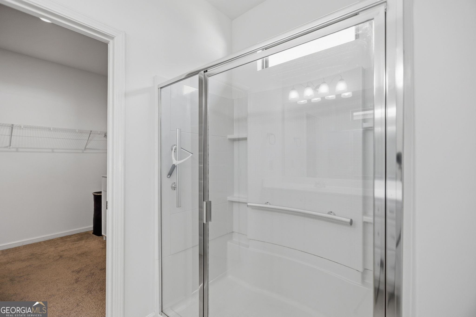
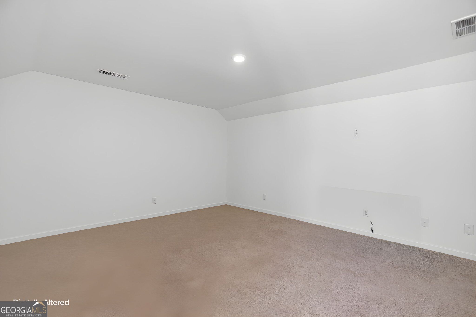
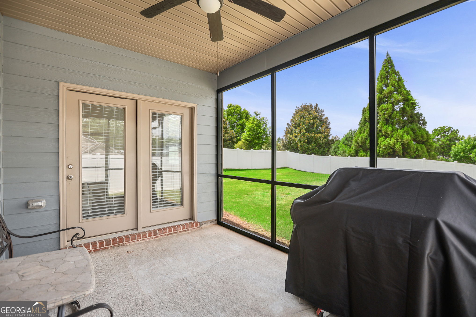
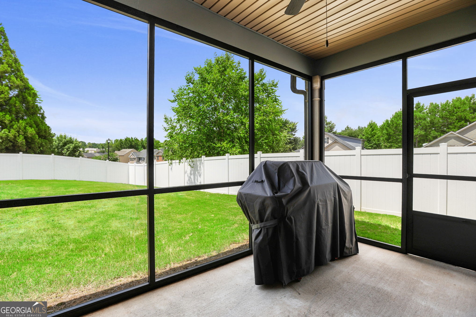
Motivated Seller - Getting transferred. Freshly painted and MOVE-IN READY, with the washer, dryer, refrigerator included! This beautifully maintained, low-maintenance ranch offering over 2,000 square feet and a versatile open-concept floor plan. The main level features two bedrooms, a private office with a closet that could serve as a third bedroom, and a spacious owner's suite. Upstairs, a generous bonus room offers flexible space for a bedroom, media room, or playroom. The island kitchen features granite countertops, white cabinetry, stainless steel appliances, a walk-in corner pantry, and an included refrigerator. It opens to the family room with a fireplace and the dining area, making everyday living and entertaining easy. The owner's suite includes a large walk-in closet with direct access to the laundry room, dual vanities, and an oversized tiled shower. Enjoy hardwood floors, recessed lighting, crown molding, abundant storage, a screened porch, covered front porch, fenced backyard, and a two-car garage with extra storage. Brick-front construction and Hardie siding add curb appeal with easy-care exterior materials. The HOA includes lawn care and access to the community pool. Convenient to I-75, shopping, and dining. Schedule your private tour today.
Details
| MLS # | 10857883 |
|---|---|
| Listing Type | For Sale |
| Style | House |
| HOA Dues | $1,320 |
| Sub-Type | Resale |
| Status | Active |
| Year | 2018 |
| Days On Site | 39 |
| Listing Provided By | Dwelli | Meredith A Green |
Features
| Bed(s) | 3 |
|---|---|
| Bath(s) | 2 Total |
| SQ Feet | 2,073 |
| Story(s) | 1 |
Interior
| Appliances | Dishwasher, Microwave, Range, Refrigerator, Stainless Steel Appliance(s) |
|---|---|
| Interior Features | Double Vanity, Master On Main Level, Separate Shower, Split Bedroom Plan, Walk-In Closet(s) |
| Cooling | Ceiling Fan(s), Central Air |
| Cooling Yes / No | Yes |
| Heating | Central, Natural Gas |
| Heating Yes / No | Yes |
| Fireplace Yes / No | Yes |
| Fireplaces Total | 1 |
| Fireplace Features | Factory Built, Family Room |
| Window Features | Double Pane Windows |
| Room Kitchen Features | Breakfast Area, Breakfast Bar, Kitchen Island, Pantry, Solid Surface Counters, Walk-in Pantry |
| Laundry Features | In Hall, Upper Level |
Exterior
| Lot Features | Corner Lot, Level, Open Lot |
|---|---|
| Construction Materials | Concrete |
| Roof | Composition |
| Fencing | Fenced, Privacy |
| Foundation Details | Slab |
| Patio And Porch Features | Porch, Screened |
Parking
| Attached Garage Yes / No | Yes |
|---|---|
| Garage Yes / No | Yes |
| Parking Features | Garage, Attached, Kitchen Level, Garage Door Opener |
Utilities
| Utilities | Cable Available, Electricity Available, High Speed Internet, Phone Available, Sewer Connected, Underground Utilities, Water Available |
|---|---|
| Sewer | Public Sewer |
Taxes
| Tax Annual Amount | 4645 |
|---|---|
| Tax Year | 2024 |
Location
| Community Features | Pool, Sidewalks, Street Lights |
|---|
Area Information
| State | GA |
|---|---|
| County | Henry |
| City | Locust Grove |
| Zip Code | 30248 |
| Area | Henry |
| Community Name | Carleton Cove |
| School District | Locust Grove |
| Elementary School | Locust Grove |
| High School | Locust Grove |
| Listing VS Median (in Carleton Cove) | |
Price: $309,900 low | high Med: $327,400 sqft: 2,073 low | high Med: 2,186 $ / sqft: $149 low | high Med: $150 On site: 39 low | high Med: 65.5 | |
Market Activity 30248
Request a showing
Request a showing
Contact
Learn More About This Property

| State | GA |
|---|---|
| County | Henry |
| City | Locust Grove |
| Zip Code | 30248 |
| Area | Henry |
| Community Name | Carleton Cove |
| School District | Locust Grove |
| Elementary School | Locust Grove |
| High School | Locust Grove |
| Listing VS Median (in Carleton Cove) | |
Price: $309,900 low | high Med: $327,400 sqft: 2,073 low | high Med: 2,186 $ / sqft: $149 low | high Med: $150 On site: 39 low | high Med: 65.5 | |