
570 Eskew Road,Mcdonough, GA 30252
Mcdonough, GA 30252
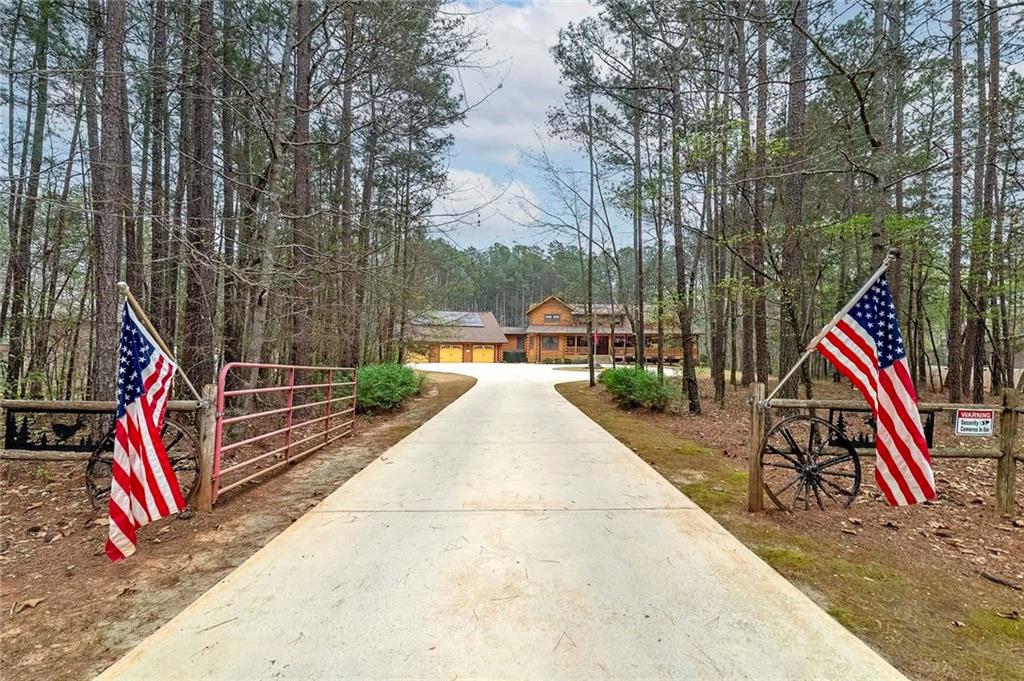

Description
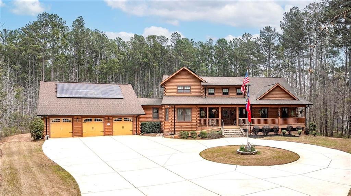
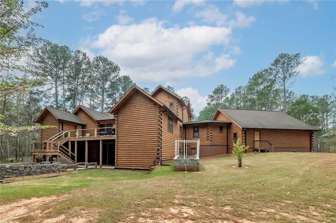
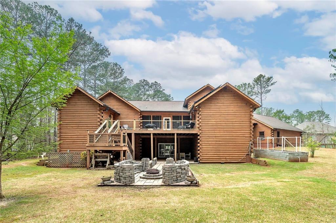
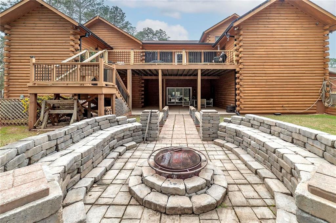
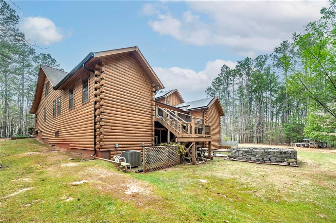
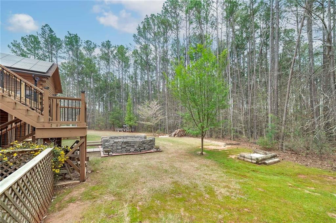
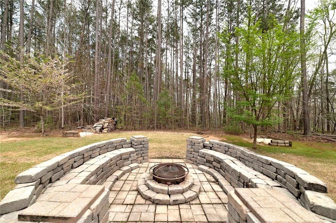
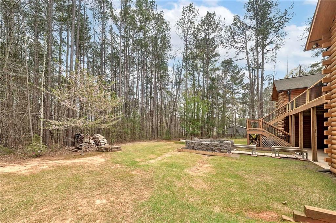
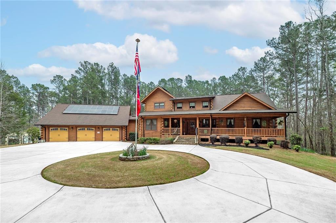
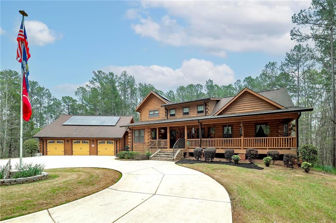
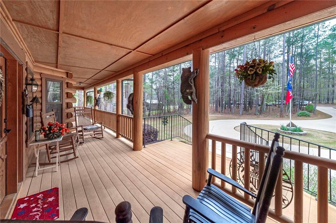
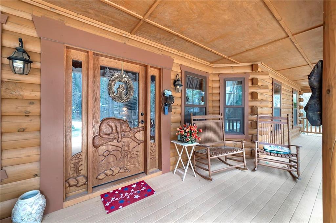
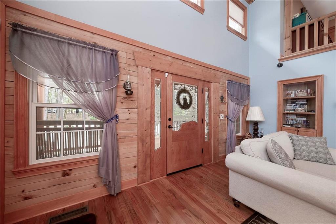
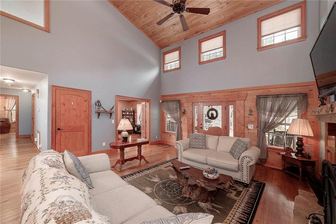
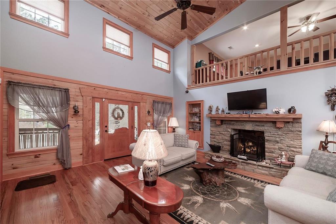
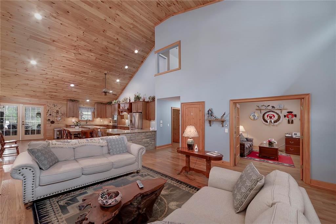
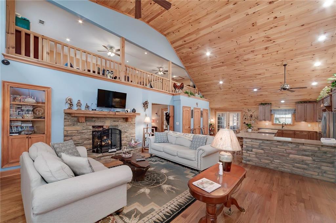
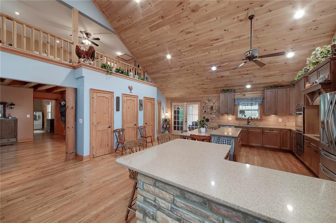
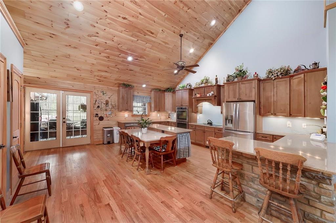
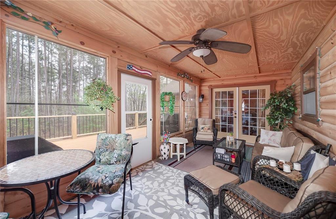
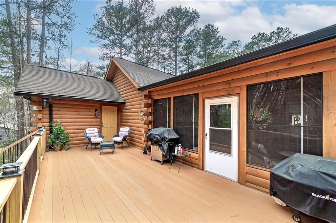
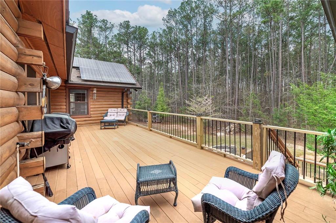
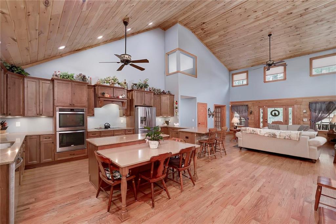
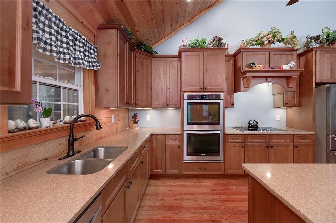
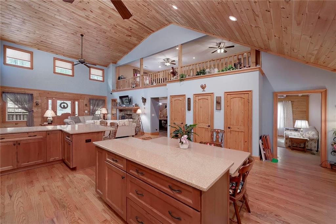
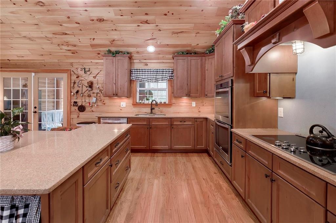
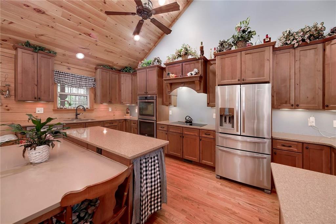
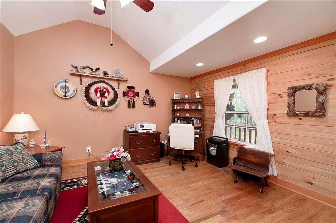
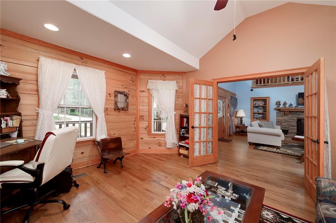
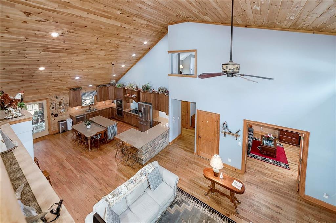
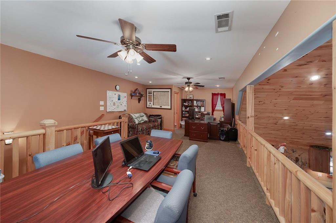
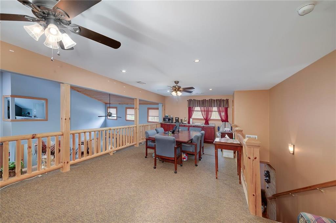
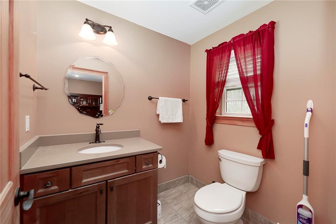
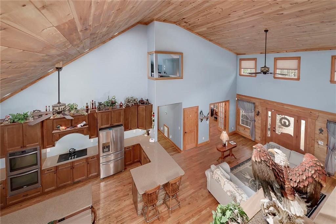
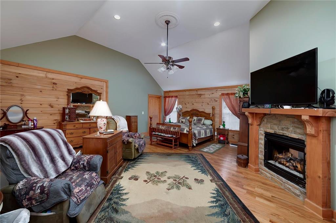
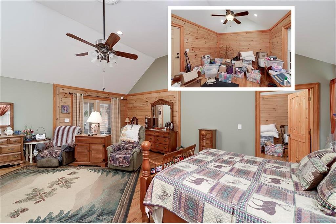
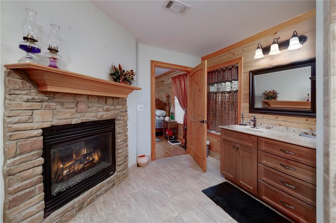
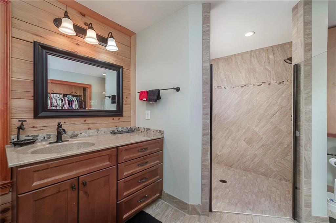
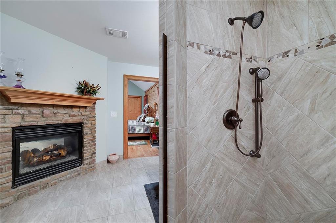
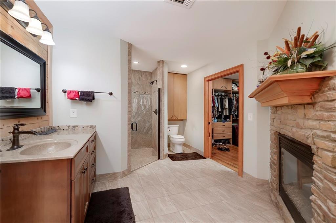
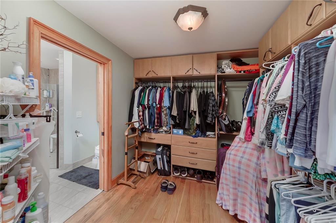
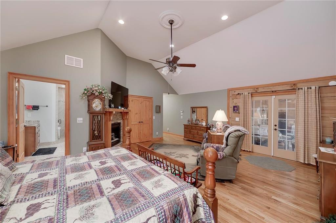
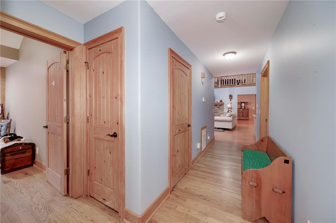
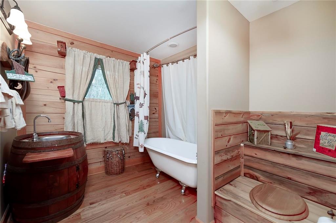
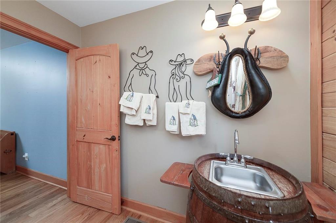
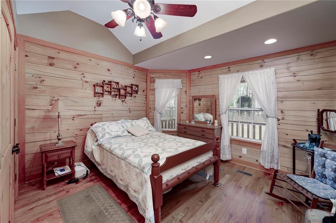
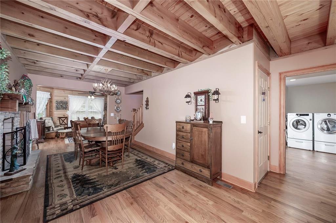
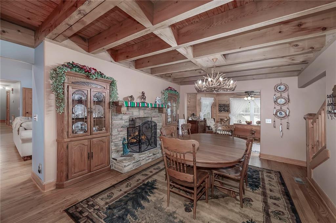
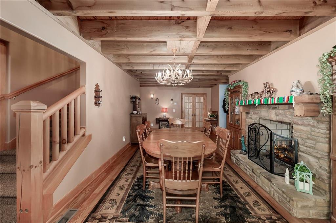
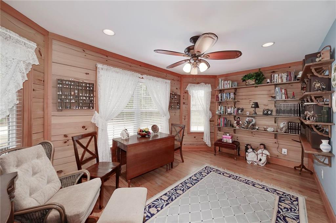
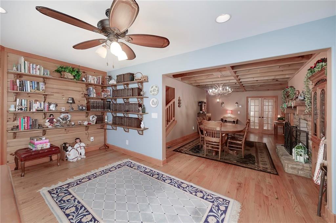
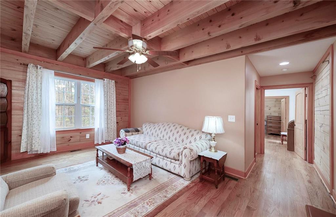
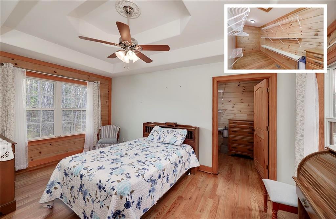
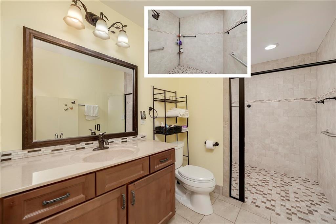
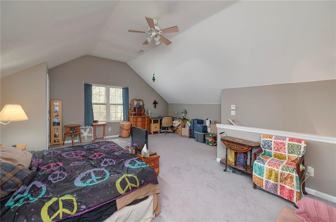
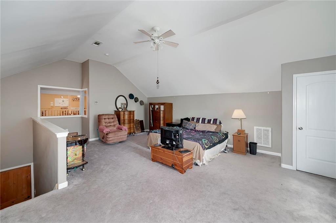
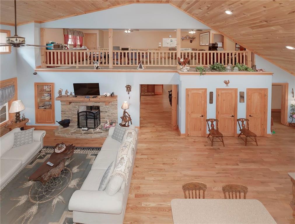
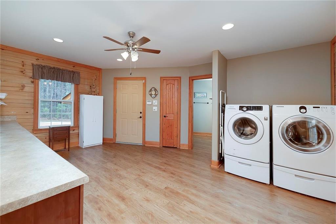
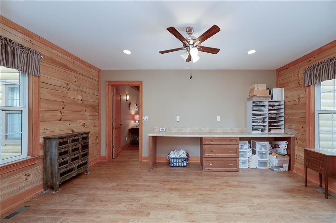
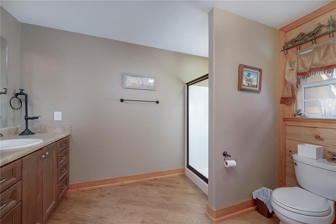
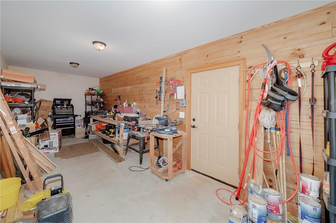
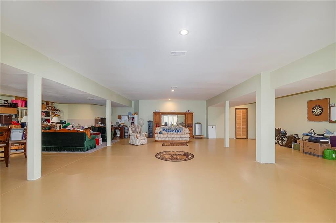
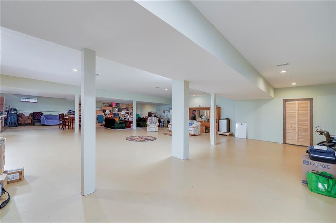
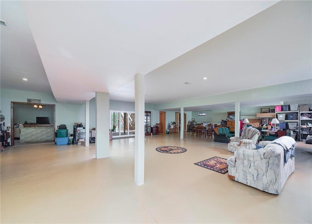
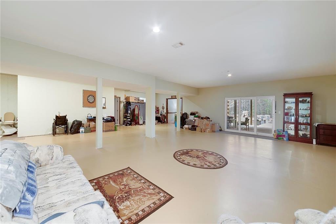
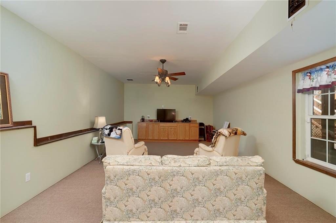
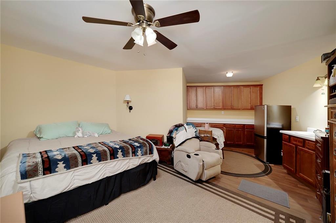
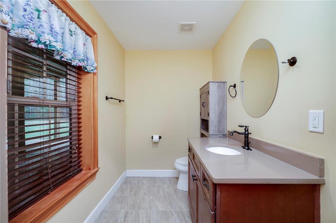
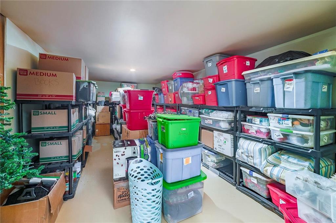
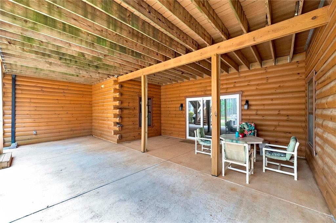
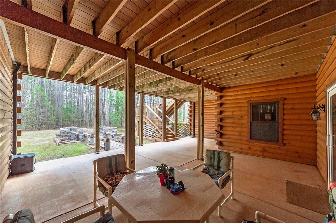
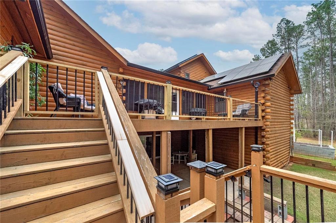
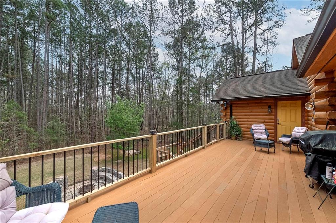
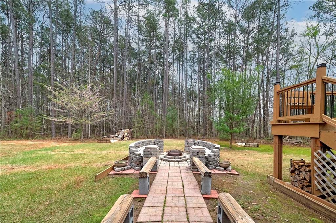
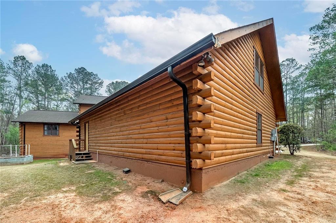
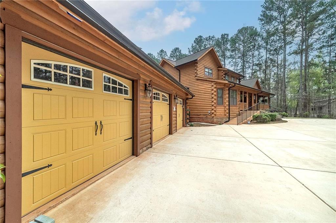
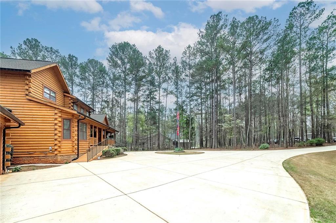
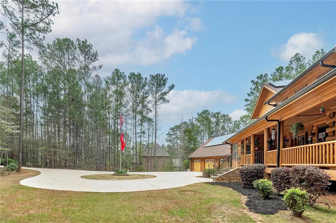
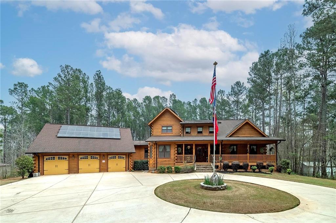
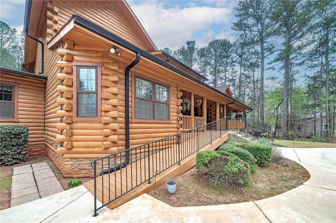
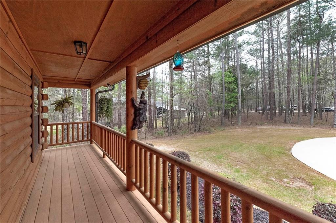
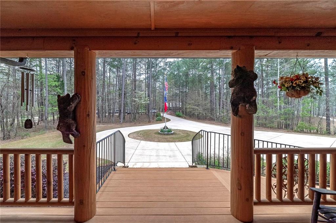
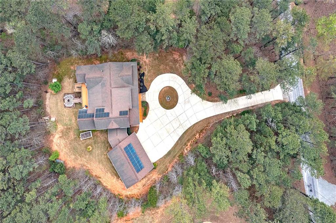
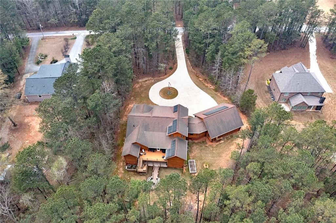
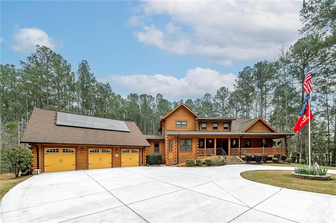
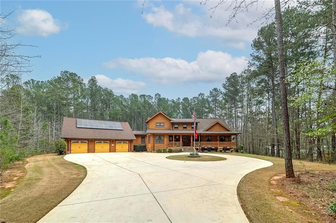
YOU'VE GOT TO SEE THIS HOME TO BELIEVE IT!! Beautiful Custom-Built Genuine Log Home. Vast Front Porch w/Handicap Ramp and other Handicap Features. (MAIN LEVEL features) Upon Entry, the OFFICE. GREAT ROOM Have Heart Pine Ceilings, Genuine Hardwood Floors, See-Thru Fireplace w/Gas Logs. Bright & Open KITCHEN: has Corian Countertops, Large Island, Separate Breakfast Bar and Custom Cabinets and access to Sunroom & Balcony. FORMAL DINING ROOM: Custom, Built-in China Cabinets on each side of the Fireplace. Overhead Exposed Beams, Custom Lighting. LIBRARY w/Bay Window & WIDE HALLWAYS. Three (3) BEDROOMS on MAIN LEVEL. IN-LAW SUITE has Living area, Bedroom (tray ceiling), Large Walk-In Closet and Wheelchair\Accessible Bath & Shower. HUGE LAUNDRY ROOM HAS FULL BATH w/Shower. GUEST BEDROOM and GUEST BATH. The Bath Features a Whisky Barrel Sink and Footed Tub. The Spacious PRIMARY SUITE Features Vaulted Ceilings, Flex Room & access to Sunroom. See-Thru Fireplace w/Gas Logs, a Large "California Style Closet". The Primary Bath has Vaulted Ceilings, Vanity with Corian Top and stepless Double Shower with Glass Door. (TWO UPPER-LEVEL LOFTS w/Carpet Floors) LOFT 1- enter thru Dining Room up Stairs to the Vast Open Area with a View of the Great Room. This area has a Half Bath. LOFT 2- Spacious Bonus Area with an Opening to view the Main Level. (Daylight BASEMENT - LOWER LEVEL) Hallway access - Take Stairs or Lift Chair to the Huge Partially Finished Area which Features Bright Recessed Lighting, Open area with Media Room & Half Bath and a SAFE ROOM - w/Kitchenette & Food Storage areas. Exit Basement to Beautiful Covered Patio and Huge Firepit. EXTRAS: A State-of-the-Art 10k SOLAR SYSTEM with Battery Backup System; 4 Zoned HVAC System for more efficient Heating & Cooling and Two- 50 Gal. ENERGY EFFICIENT WATER TANKS WITH HOT WATER RECIRCULATION. The ATTACHED, Over-sized 3 CAR GARAGE has WORKSHOP/STORAGE AREA. The 3rd Bay has Wide Stairs Leading to Storage space. NOTE: This home has so many special Features that are too many to mention. It has so much space, perfect to meet the needs of a Large Family. 2 HOUR NOTICE REQUIRED PRIOR TO SHOWING & Pre-Qual Required. "Must Speak to Agent before Showing". SEE PRIVATE REMARKS FOR FURTHER INFORMATION............................................................................................. .................................................................................................................. This is an Amazing Quality Custom Built Home. Great Location and Convenient to Grocery, Shopping, Restaurants and approximately an hours drives from EchoPark Speedway, formerly known as "Atlanta Motor Speedway", Hartsfield Atlanta Airport and Downtown Atlanta and so much more.
Details
| MLS # | 7791662 |
|---|---|
| Listing Type | For Sale |
| Style | House |
| Sub-Type | Resale |
| Status | Active |
| Year | 2012 |
| Days On Site | 152 |
| Listing Provided By | Coldwell Banker Bullard Realty | Penny Henderson |
Features
| Bed(s) | 3 |
|---|---|
| Bath(s) | 6 Total |
| SQ Feet | 8,222 |
| Garage | 3 |
| Basement | Y |
| Story(s) | 2 |
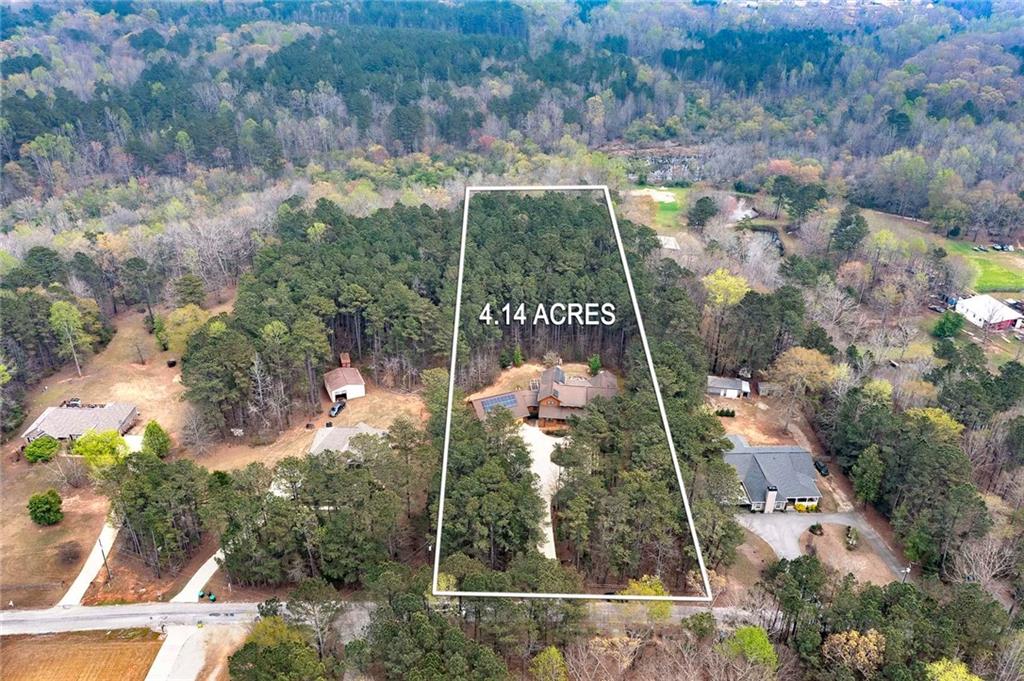
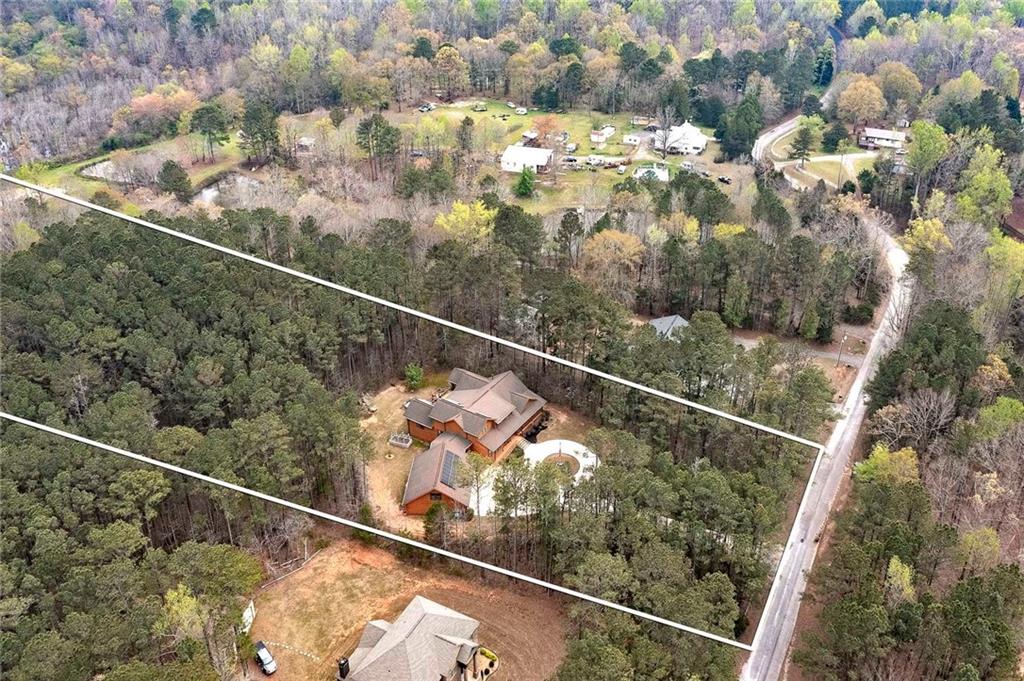
| Acreage | 4.14 |
| Water Front | Yes |
| Property View | Trees, Woods |
Interior
| Appliances | Electric Water Heater, Dryer, Washer, Dishwasher, Double Oven, Refrigerator, Electric Cooktop, ENERGY STAR Qualified Water Heater |
|---|---|
| Interior Features | Bookcases, Tray Ceiling(s), High Ceilings 10 or Greater, Beamed Ceilings, Walk-In Closet(s), High Speed Internet, Living Space Available, Vaulted Ceiling(s), Recessed Lighting |
| Cooling | Electric, Ceiling Fan(s), Central Air, Zoned, Dual |
| Heating | Electric, Central, Forced Air, Zoned |
| Fireplaces Total | 2 |
| Fireplace Features | Gas Log |
| Window Features | Double Pane Windows, Bay Window(s), Window Treatments |
| Room Kitchen Features | Breakfast Room, Breakfast Bar, Kitchen Island, Pantry, Solid Surface Counters, Cabinets Stain, Eat-in Kitchen, View to Family Room |
| Room Dining Room Features | Seats 12+, Separate Dining Room |
| Laundry Features | Laundry Room, Main Level, Mud Room, Electric Dryer Hookup |
Exterior
| Accessibility Features | Accessible Doors, Accessible Full Bath, Accessible Kitchen, Accessible Approach with Ramp, Accessible Entrance, Accessible Bedroom, Accessible Closets, Grip-Accessible Features, Stair Lift |
|---|---|
| Exterior Features | Balcony, Private Yard, Rear Stairs, Rain Gutters, Private Entrance |
| Lot Features | Level, Private, Sloped |
| Construction Materials | Log, Other |
| Roof | Composition, Shingle |
| Fencing | None |
| Foundation Details | Concrete Perimeter, Slab |
| Waterfront Features | Stream |
| Patio And Porch Features | Deck, Patio, Front Porch |
| Security Features | Carbon Monoxide Detector(s), Smoke Detector(s), Security Service |
Parking
| Garage Spaces | 3 |
|---|---|
| Parking Features | Attached, Garage Door Opener, Garage, Driveway, Garage Faces Front, Level Driveway, Paved |
| Open Parking Yes / No | Yes |
Utilities
| Utilities | Cable Available, Electricity Available, Other, Water Available |
|---|---|
| Sewer | Septic Tank |
| Electric | 220 Volts |
Taxes
| Tax Annual Amount | 4401 |
|---|---|
| Tax Legal Description | Land Lot: 142 District: 7 Plat Book/Page: 4821/81 Listing Conditions: Trust |
| Tax Parcel Letter | 155-01021003 |
| Tax Year | 2025 |
Location
| Community Features | None |
|---|
Area Information
| State | GA |
|---|---|
| County | Henry GA |
| City | Mcdonough |
| Zip Code | 30252 |
| Area | Henry GA |
| School District | Ola |
| Elementary School | Ola |
| High School | Ola |
| Listing VS Median (in 30252) | |
Price: $1,200,000 low | high Med: $423,530 sqft: 8,222 low | high Med: 2,956 $ / sqft: $146 low | high Med: $143 On site: 152 low | high Med: 33 | |
Market Activity 30252
Request a showing
Request a showing
 Listings identified with the FMLS IDX logo come from FMLS and are held by brokerage firms other than the owner of this website. The listing brokerage is identified in any listing details. Information is deemed reliable but is not guaranteed. If you believe any FMLS listing contains material that infringes your copyrighted work please click here to review our DMCA policy and learn how to submit a takedown request. © 2022 First Multiple Listing Service, Inc.
Contact
Learn More About This Property

| State | GA |
|---|---|
| County | Henry GA |
| City | Mcdonough |
| Zip Code | 30252 |
| Area | Henry GA |
| School District | Ola |
| Elementary School | Ola |
| High School | Ola |
| Listing VS Median (in 30252) | |
Price: $1,200,000 low | high Med: $423,530 sqft: 8,222 low | high Med: 2,956 $ / sqft: $146 low | high Med: $143 On site: 152 low | high Med: 33 | |
 | $1,200,000570 Eskew RoadMcdonough, GA 30252 |