
Description
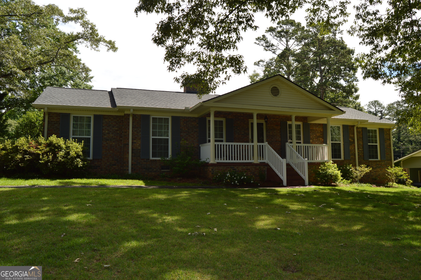
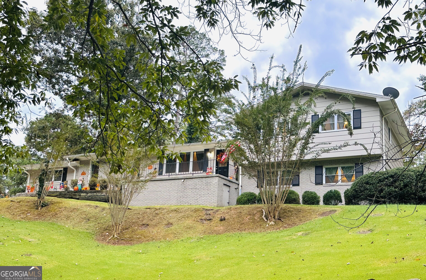
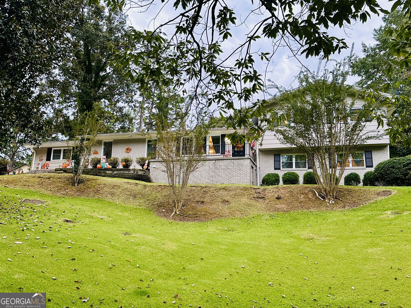
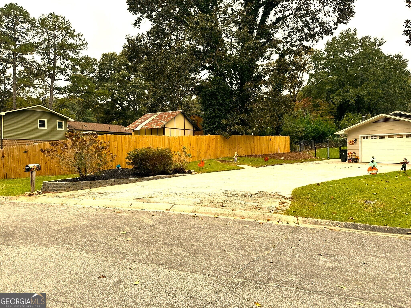
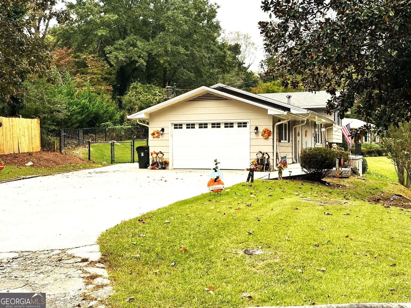
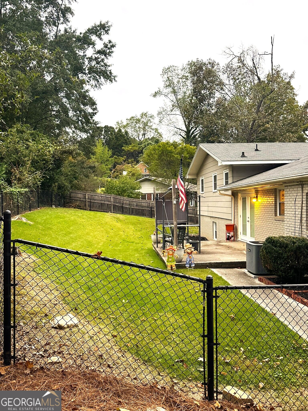
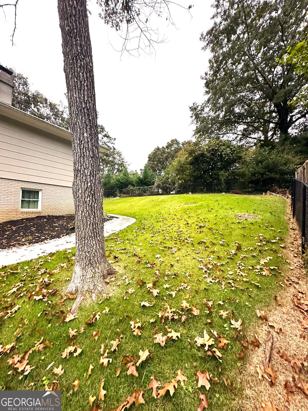
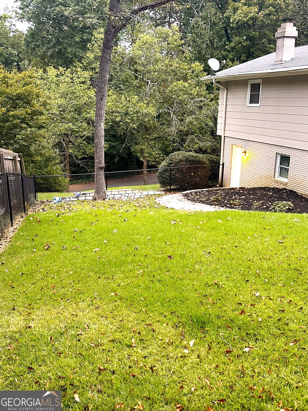
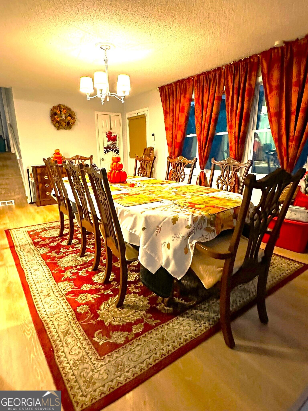
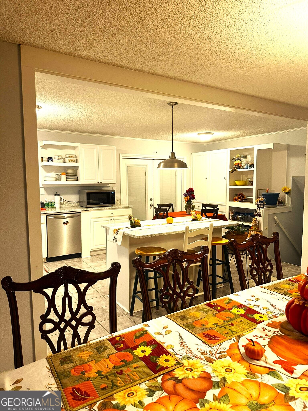
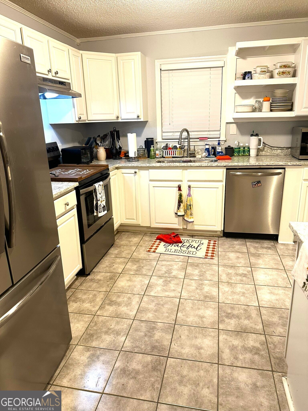
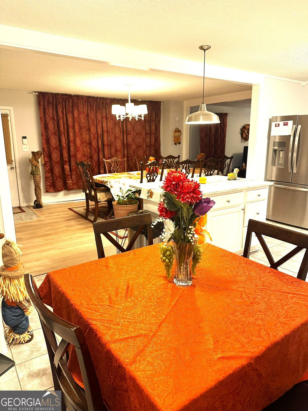
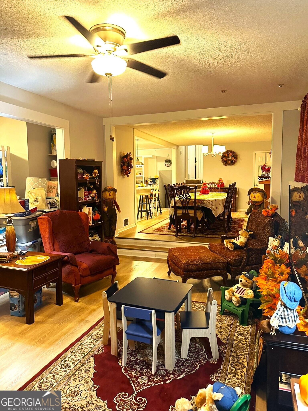
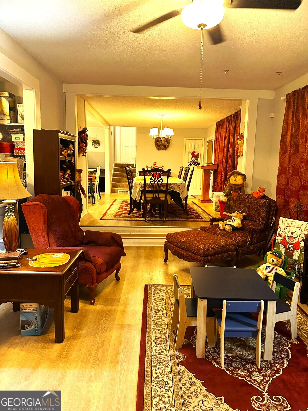
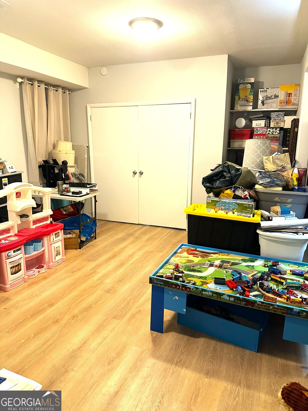
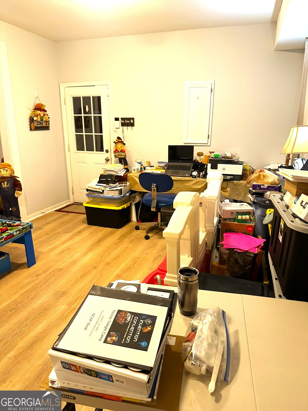
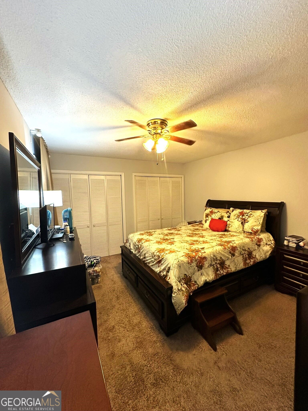
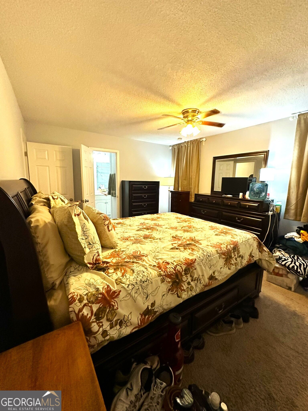
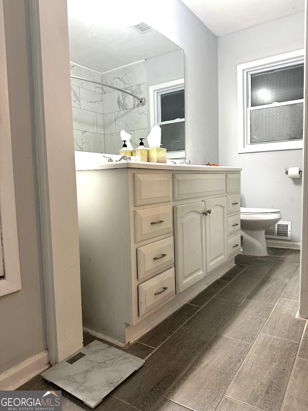
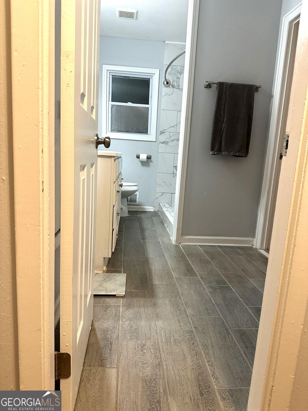
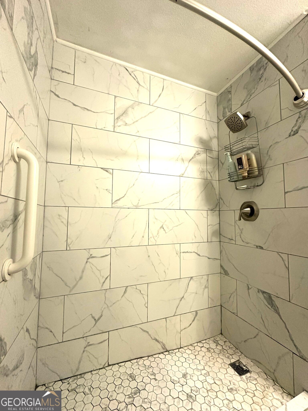
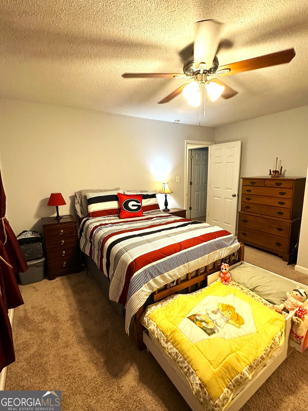
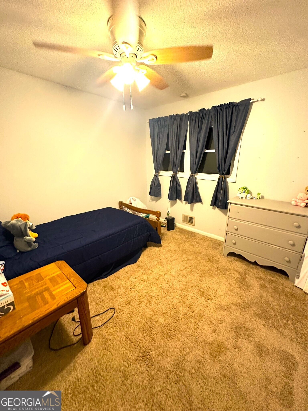
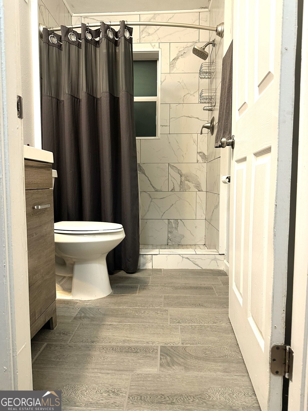
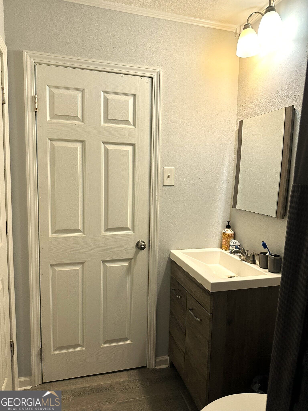
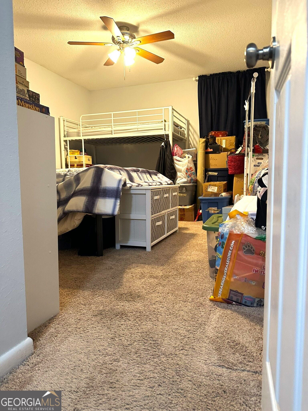
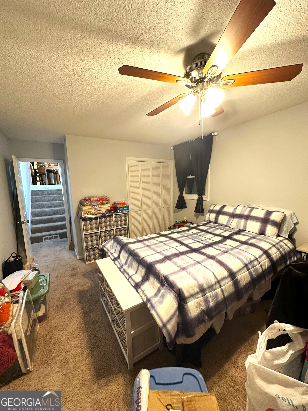
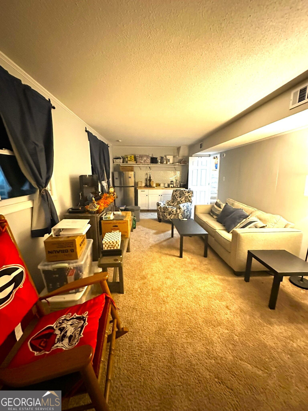
Spacious, like new home in a well established, quiet neighborhood on a cul-de-sac located in town! Split level with main living areas on main level - open concept floor plan to kitchen, dining, and living room with additional space for an office or play room or both! The large kitchen boasts an island and beautiful white cabinets with a large built in pantry cabinet for tons of pantry storage. Upstairs (only 6 steps) you will find 3 bedrooms, including the primary, and a full bathroom with beautiful tile and a tiled walk in shower. Downstairs is an oversize bedroom, full bathroom also with tile floor and tiled shower, and a living room with a fireplace and a kitchenette. There is an exterior exit from this level and a sidewalk around to the parking area which could be used for an apartment space or multigenerational living. The back patio is great for summer nights and would be lovely with a fire pit and hanging lights and even a spot for a trampoline giving you the perfect setting for making memories with your kids or friends. This is a great, brick foundational house with lots of space for the price! This gem is a must see!
Details
| MLS # | 10870934 |
|---|---|
| Listing Type | For Sale |
| Style | House |
| Sub-Type | Resale |
| Status | Active |
| Year | 1972 |
| Days On Site | 17 |
| Listing Provided By | Coldwell Banker Realty | Michelle Hazel - Phagan |
Features
| Bed(s) | 4 |
|---|---|
| Bath(s) | 2 Total |
| SQ Feet | 2,200 |
| Basement | Y |
| Acreage | 0.38 |
Interior
| Appliances | Dishwasher, Gas Water Heater, Ice Maker, Range, Refrigerator, Stainless Steel Appliance(s) |
|---|---|
| Interior Features | Bookcases, Double Vanity, Tile Bath |
| Cooling | Ceiling Fan(s), Central Air, Electric |
| Cooling Yes / No | Yes |
| Heating | Central, Forced Air, Natural Gas |
| Heating Yes / No | Yes |
| Fireplace Yes / No | Yes |
| Fireplaces Total | 1 |
| Fireplace Features | Family Room, Gas Log, Masonry |
| Window Features | Double Pane Windows |
| Room Kitchen Features | Breakfast Area, Breakfast Bar, Kitchen Island, Pantry, Second Kitchen, Solid Surface Counters |
| Room Dining Room Features | Separate Room |
| Laundry Features | Laundry Closet |
Exterior
| Lot Features | City Lot, Cul-De-Sac |
|---|---|
| Construction Materials | Brick, Other |
| Roof | Composition |
| Fencing | Back Yard, Other |
| Foundation Details | Slab |
| Patio And Porch Features | Patio, Porch |
| Security Features | Smoke Detector(s) |
Parking
| Attached Garage Yes / No | Yes |
|---|---|
| Garage Yes / No | Yes |
| Parking Features | Garage, Attached, Parking Pad, Garage Door Opener, Side/Rear Entrance |
| Open Parking Yes / No | Yes |
Utilities
| Utilities | Cable Available, Electricity Available, High Speed Internet, Natural Gas Available, Phone Available, Sewer Connected, Water Available |
|---|---|
| Sewer | Public Sewer |
| Electric | 220 Volts |
Taxes
| Tax Annual Amount | 3732.45 |
|---|---|
| Tax Year | 2025 |
Location
| Community Features | None |
|---|
Area Information
| State | GA |
|---|---|
| County | Stephens |
| City | Toccoa |
| Zip Code | 30577 |
| Area | Stephens |
| Community Name | Pine Valley |
| School District | Stephens |
| Elementary School | Liberty |
| High School | Stephens |
| Listing VS Median (in Pine Valley) | |
Price: $340,000 low | high Med: $391,000 sqft: 2,200 low | high Med: 2,752 $ / sqft: $155 low | high Med: $142 On site: 17 low | high Med: 127 | |
Market Activity 30577
Request a showing
Request a showing
Contact
Learn More About This Property

| State | GA |
|---|---|
| County | Stephens |
| City | Toccoa |
| Zip Code | 30577 |
| Area | Stephens |
| Community Name | Pine Valley |
| School District | Stephens |
| Elementary School | Liberty |
| High School | Stephens |
| Listing VS Median (in Pine Valley) | |
Price: $340,000 low | high Med: $391,000 sqft: 2,200 low | high Med: 2,752 $ / sqft: $155 low | high Med: $142 On site: 17 low | high Med: 127 | |