In-Person: 11/07 9:00 AM - 5:00 PM
In-Person: 11/08 9:00 AM - 5:00 PM
5685 Crestview Drive,Acworth, GA 30102
Acworth, GA 30102

Description
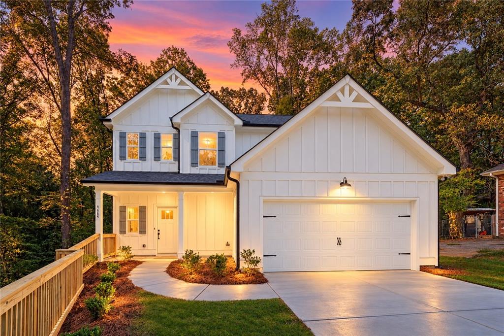
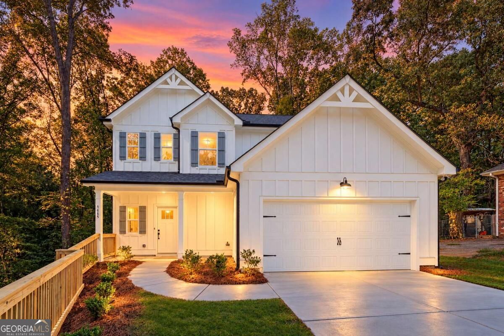
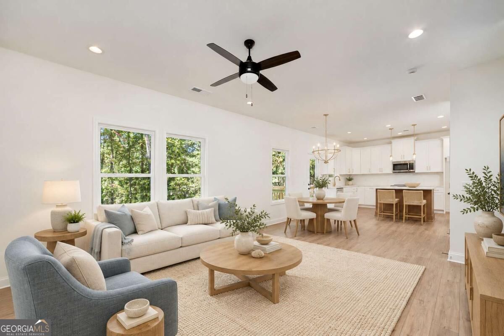
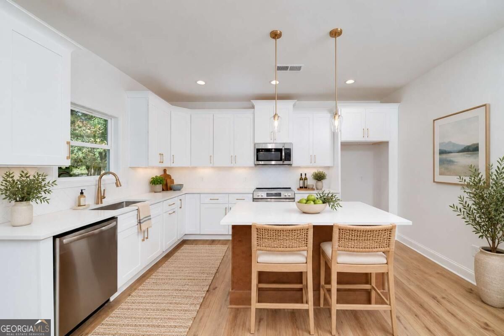
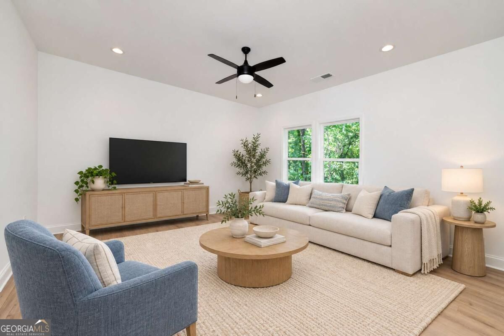
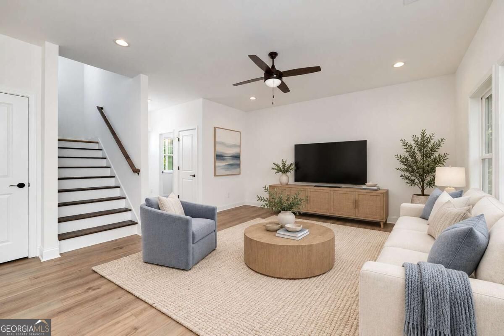
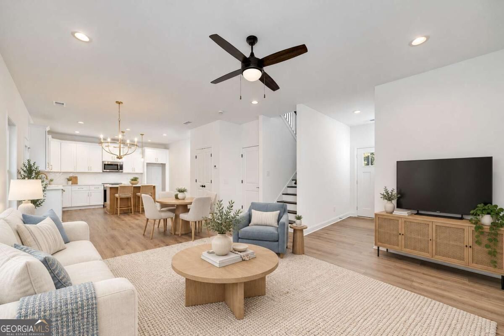
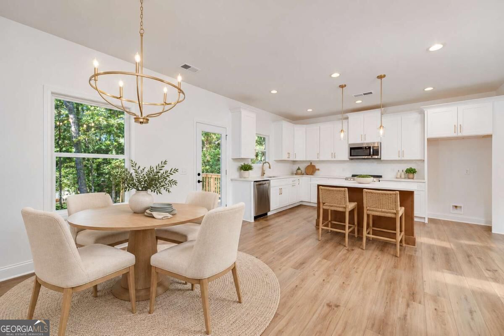
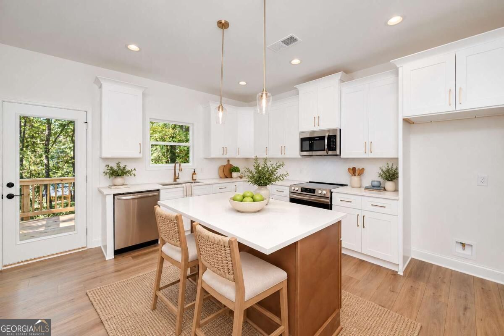
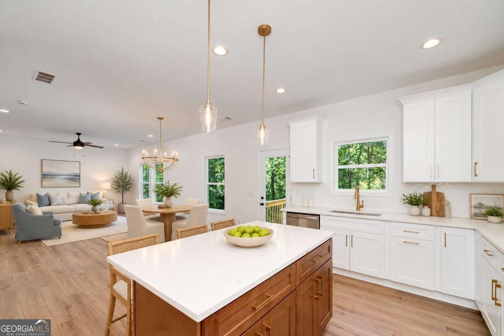
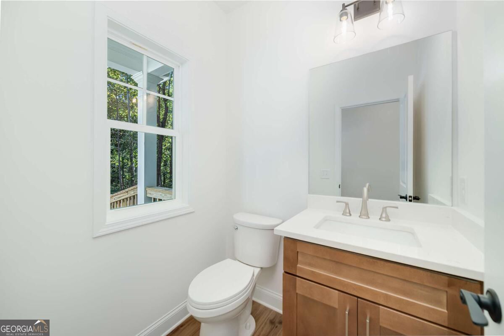
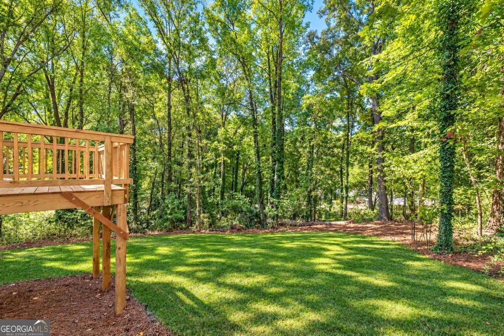
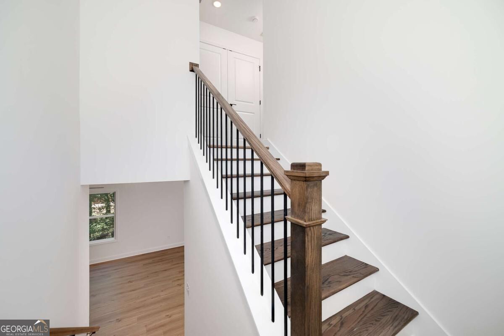
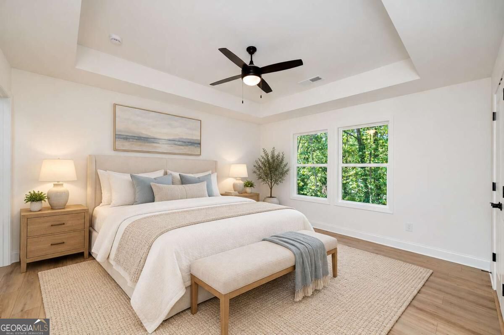
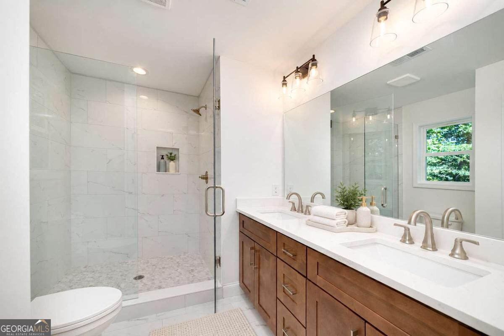
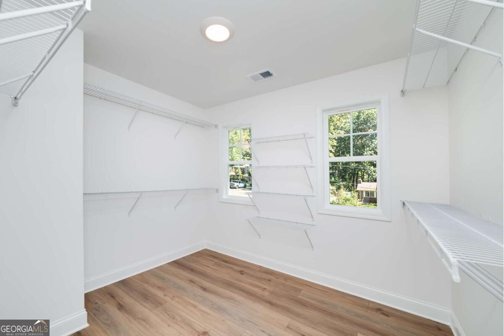
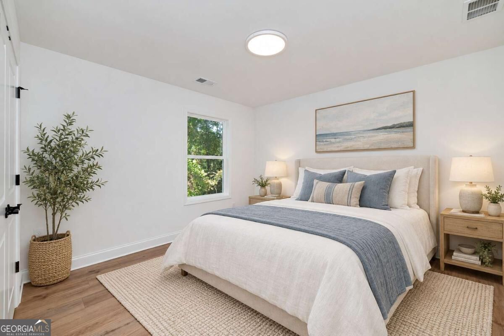
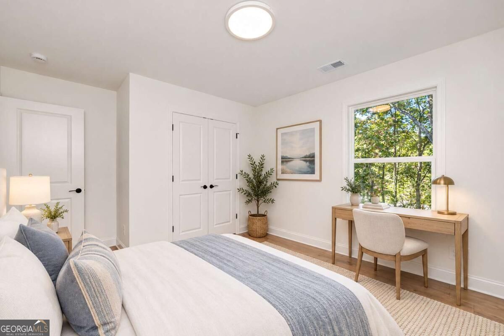
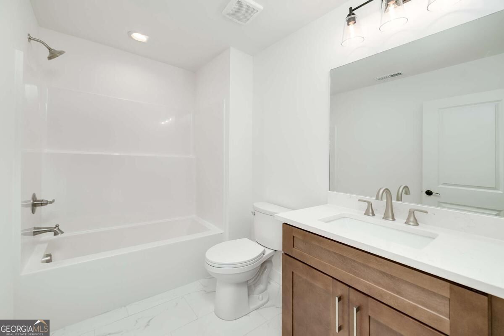
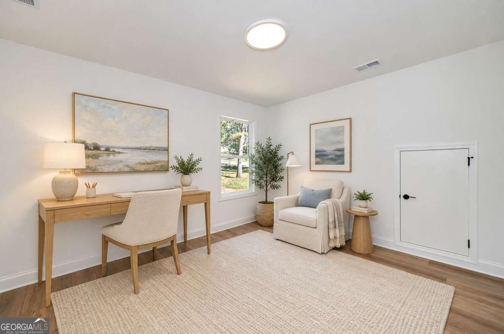
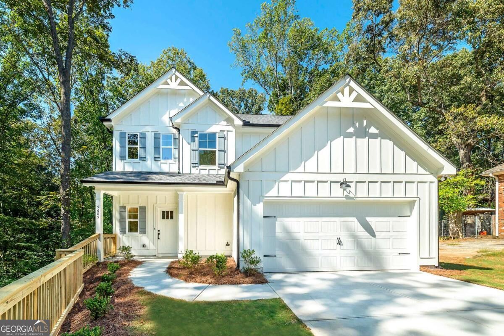
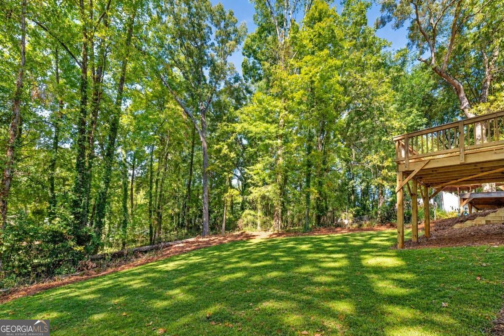
Beautiful new construction on a spacious, private half-acre lot! Welcome to 5685 Crestview Drive, where the thoughtfully designed Crawford Plan pairs timeless style with comfortable everyday living. This two-story home is built to last, featuring James Hardie siding, rot-free windows, and a 30-year architectural roof. Inside, a welcoming foyer with a convenient half bath leads into a spacious layout with luxury vinyl plank flooring throughout. The kitchen brings together soft-close cabinetry, quartz countertops, and stainless steel appliances for a polished space equally suited to daily meals and entertaining. Upstairs, the generous primary suite offers a relaxing retreat with a walk-in closet and a beautifully appointed bath featuring a walk-in shower and double vanity. Secondary bedrooms and an upstairs laundry room keep everyday routines convenient. With room to spread out, privacy to enjoy, and the fresh appeal of brand-new construction, this Acworth home offers a beautiful place to settle in and make your own.
Details
| MLS # | 10873525 |
|---|---|
| Listing Type | For Sale |
| Style | House |
| Sub-Type | Resale |
| Status | Active |
| Year | 2026 |
| Days On Site | 23 |
| Listing Provided By | Keller Williams Realty Atl. Partners | Brittany Milstead |
Features
| Bed(s) | 3 |
|---|---|
| Bath(s) | 3 Total |
| SQ Feet | 1,606 |
| Story(s) | 2 |
| Acreage | 0.55 |
Interior
| Appliances | Dishwasher, Microwave |
|---|---|
| Interior Features | High Ceilings |
| Cooling | Central Air |
| Cooling Yes / No | Yes |
| Heating | Central |
| Heating Yes / No | Yes |
| Fireplace Yes / No | No |
| Fireplaces Total | 0 |
| Window Features | Double Pane Windows |
| Laundry Features | Upper Level |
Exterior
| Lot Features | Private |
|---|---|
| Construction Materials | Concrete |
| Roof | Composition |
| Foundation Details | Slab |
| Patio And Porch Features | Deck |
| Security Features | Smoke Detector(s) |
Parking
| Attached Garage Yes / No | No |
|---|---|
| Garage Yes / No | Yes |
| Parking Features | Garage, Garage Door Opener |
Utilities
| Utilities | Cable Available, Electricity Available, Phone Available, Underground Utilities |
|---|---|
| Sewer | Septic Tank |
Taxes
| Tax Annual Amount | 65 |
|---|---|
| Tax Year | 2025 |
Location
| Community Features | None |
|---|
Area Information
| State | GA |
|---|---|
| County | Cherokee |
| City | Acworth |
| Zip Code | 30102 |
| Area | Cherokee |
| School District | Etowah |
| Elementary School | Clark Creek |
| High School | Etowah |
| Listing VS Median (in 30102) | |
Price: $439,399 low | high Med: $388,000 sqft: 1,606 low | high Med: 1,704 $ / sqft: $274 low | high Med: $228 On site: 23 low | high Med: 23 | |
Market Activity 30102
Request a showing
Request a showing
Contact
Learn More About This Property

| Open House |
|---|
| In-Person 11/07 9:00 AM - 5:00 PM |
| In-Person 11/08 9:00 AM - 5:00 PM |
| State | GA |
|---|---|
| County | Cherokee |
| City | Acworth |
| Zip Code | 30102 |
| Area | Cherokee |
| School District | Etowah |
| Elementary School | Clark Creek |
| High School | Etowah |
| Listing VS Median (in 30102) | |
Price: $439,399 low | high Med: $388,000 sqft: 1,606 low | high Med: 1,704 $ / sqft: $274 low | high Med: $228 On site: 23 low | high Med: 23 | |