5663 Villa Crest Drive,Hoschton, GA 30548
Hoschton, GA 30548

Description
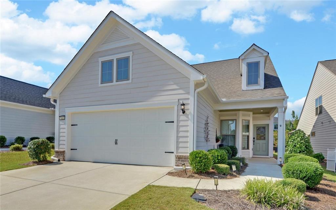
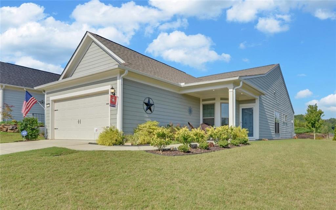
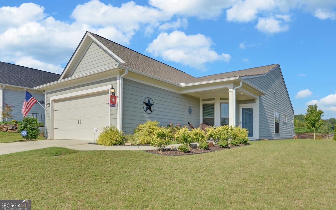
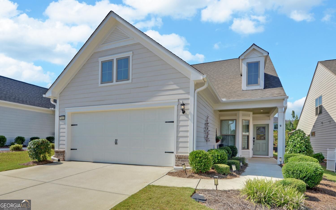
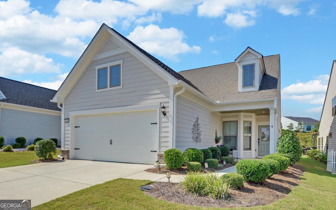
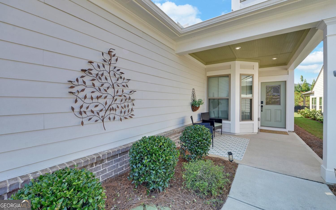
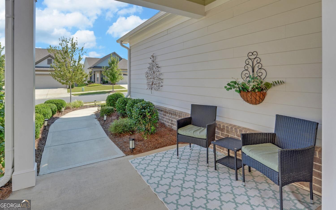
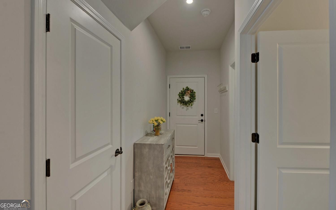
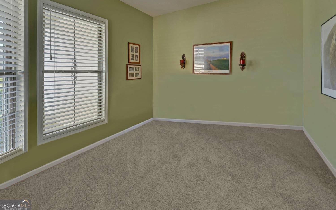
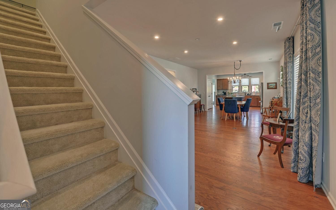
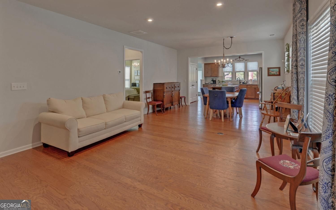
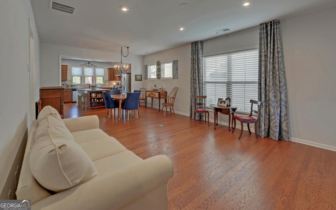
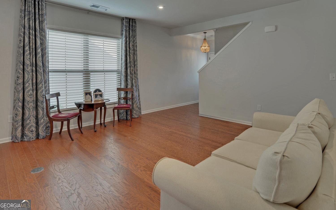
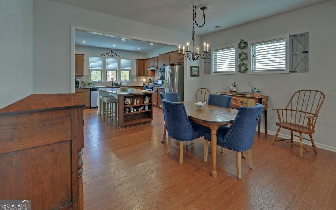
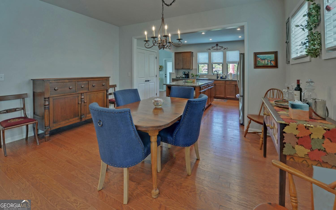
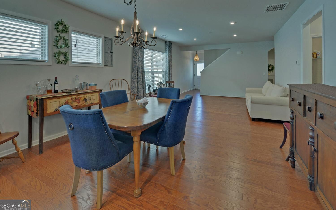
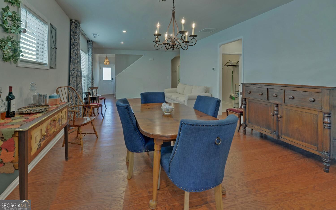
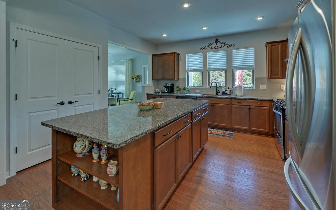
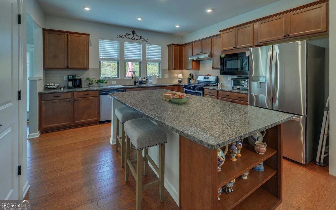
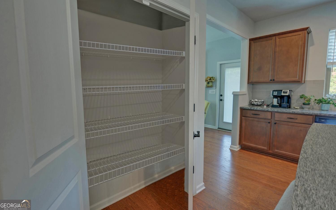
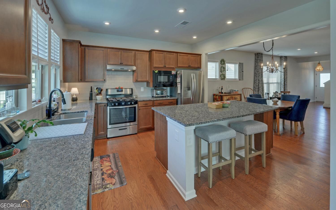
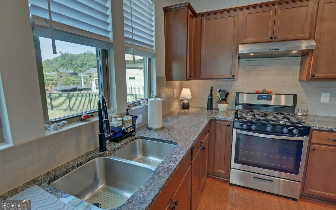
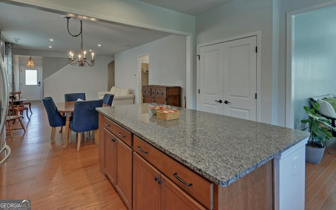
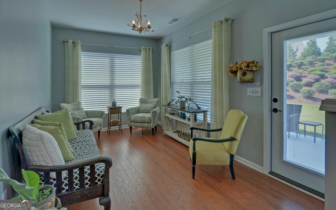
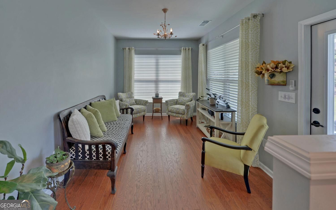
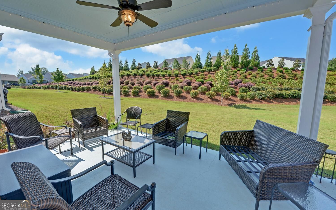
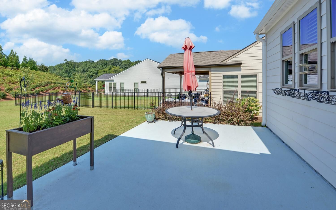
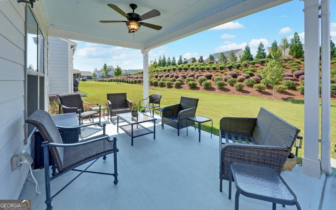
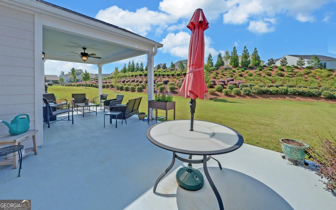
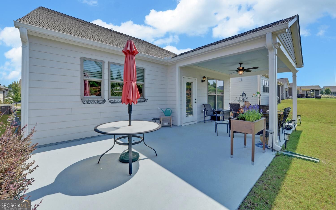
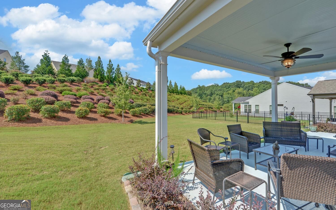
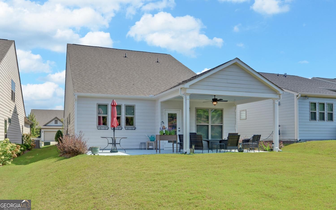
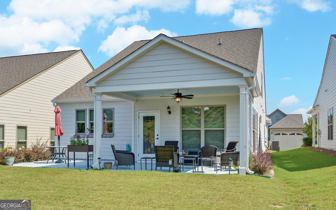
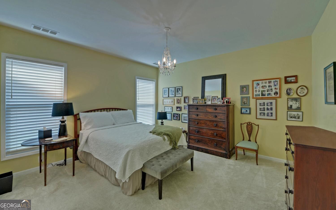
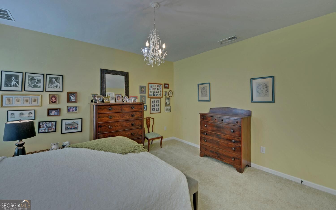
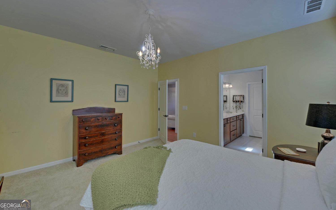
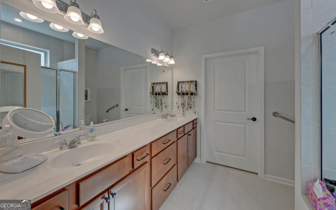
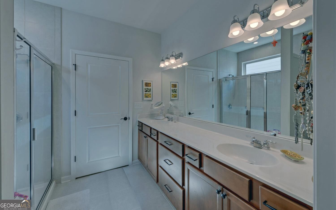
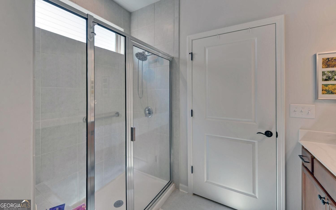
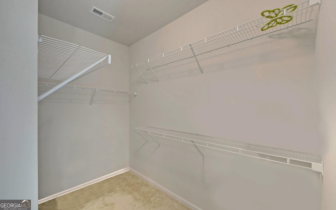
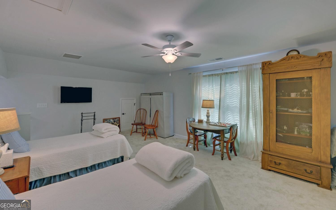
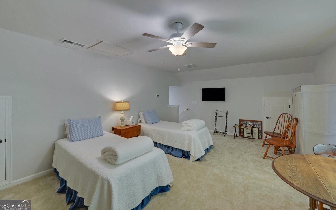
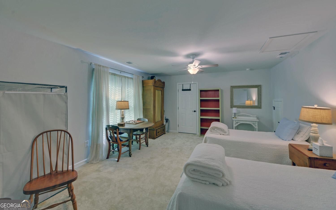
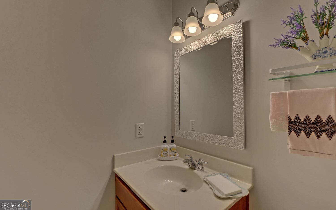
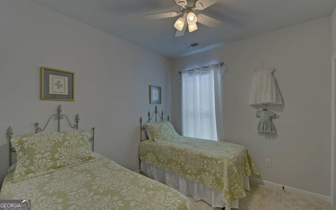
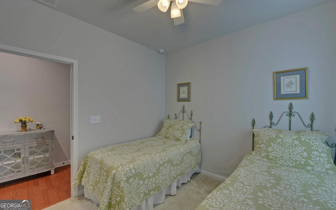
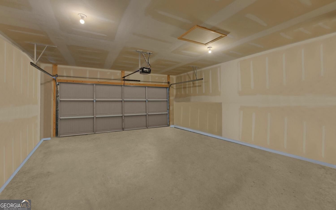
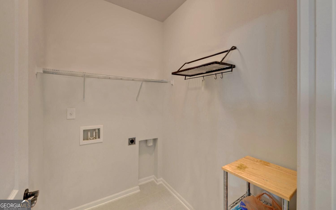
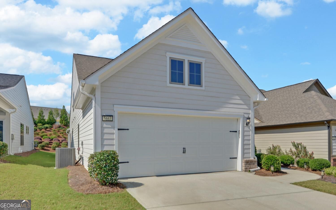
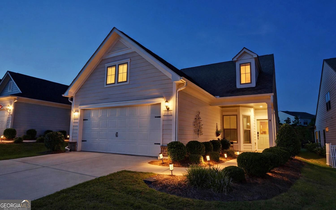
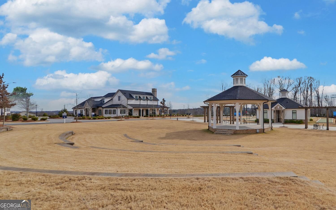
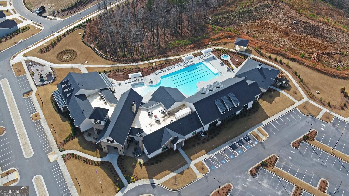
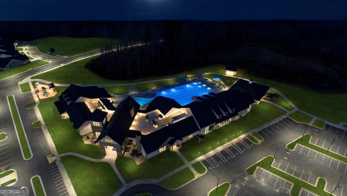
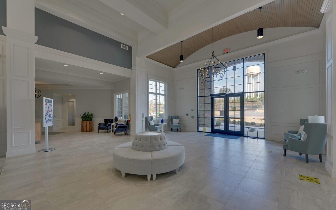
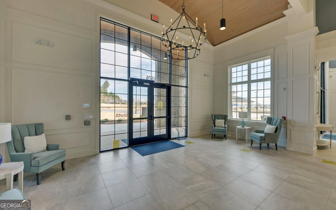
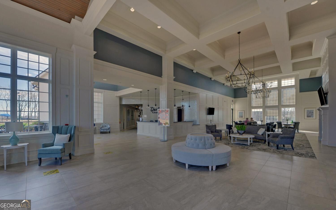
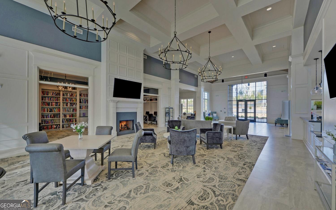
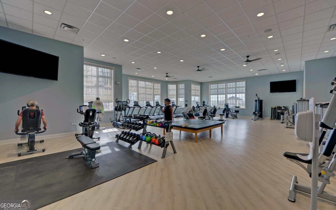
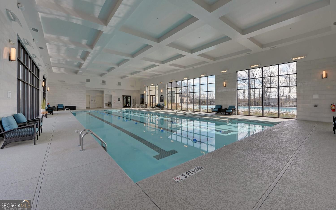
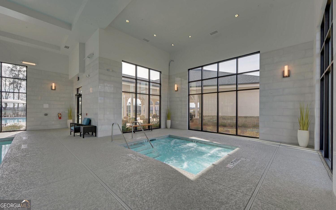
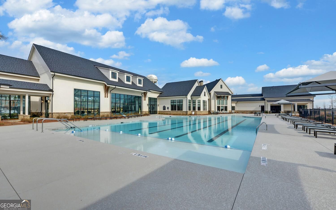
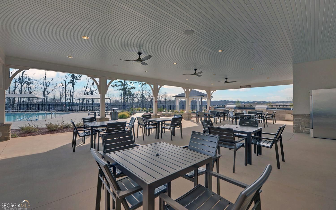
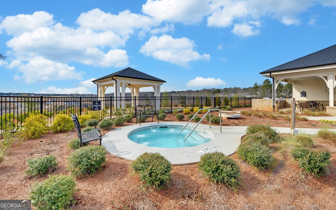
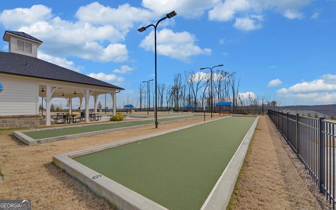
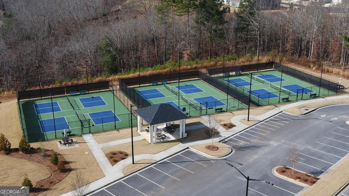
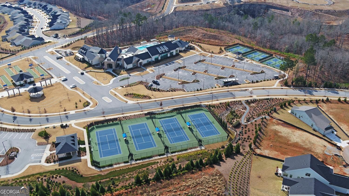
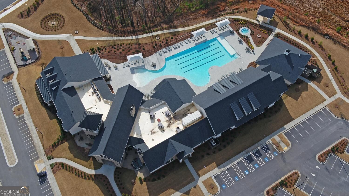
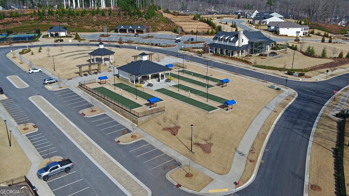
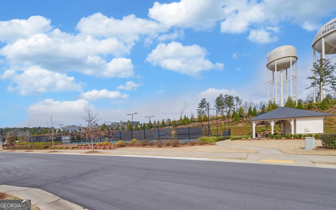
Easy living meets exceptional flexibility at 5663 Villa Crest Drive! Constructed in 2022, this beautifully appointed home offers two bedrooms, two baths, a dedicated office, light-filled sunroom and an expansive finished loft-ideal for guests, hobbies, movie nights or additional living space. The main living areas feature rich toned wood flooring, while the bedroom quarters are comfortably finished with soft neutral carpet. Positioned near the community's gathering green, this Taft Street, welcomes you with a covered front porch and an open interior filled with natural light. The beautifully appointed kitchen features quartz countertops, warm wood cabinetry, stainless steel appliances and a generous center island, all flowing effortlessly into the living and sunroom. A large walk-in pantry with double doors and floor-to-ceiling shelving provides exceptional storage and everyday convenience. Step out back to unwind on the covered outdoor porch or host friends for dinner alfresco on the adjoining open patio space. A spacious two-car garage provides additional convenience, while HOA-maintained lawn care allows more time to enjoy everything the community has to offer. Resort-style amenities offer an impressive clubhouse, indoor pool, fitness center, ballroom, yoga studio, meeting and gathering spaces, pickleball, tennis and bocce courts, outdoor concerts, clubs and activities led by a full-time activities director. Conveniently located near shopping, dining, medical care and hospitals, this move-in-ready home offers comfort, connection and the freedom to enjoy life at your own pace.
Details
| MLS # | 10841154 |
|---|---|
| Listing Type | For Sale |
| Style | House |
| HOA Dues | $3,900 |
| Sub-Type | Resale |
| Status | Active |
| Year | 2022 |
| Days On Site | 68 |
| Listing Provided By | Funari Realty LLC | Karen Spell |
Features
| Bed(s) | 2 |
|---|---|
| Bath(s) | 2 Total |
| SQ Feet | 1,876 |
| Story(s) | 1 |
| Acreage | 0.15 |
Interior
| Appliances | Dishwasher, Disposal, Electric Water Heater, Microwave, Range, Refrigerator, Stainless Steel Appliance(s) |
|---|---|
| Interior Features | Double Vanity, High Ceilings, Master On Main Level, Split Bedroom Plan |
| Cooling | Ceiling Fan(s), Central Air, Electric |
| Cooling Yes / No | Yes |
| Heating | Electric, Forced Air |
| Heating Yes / No | Yes |
| Fireplace Yes / No | No |
| Fireplaces Total | 0 |
| Laundry Features | Other |
Exterior
| Lot Features | City Lot, Level |
|---|---|
| Construction Materials | Other |
| Roof | Composition |
Parking
| Attached Garage Yes / No | No |
|---|---|
| Garage Yes / No | Yes |
| Parking Features | Garage, Garage Door Opener |
Utilities
| Utilities | Cable Available, Electricity Available, High Speed Internet, Natural Gas Available, Phone Available, Sewer Connected, Underground Utilities, Water Available |
|---|---|
| Sewer | Public Sewer |
Taxes
| Tax Annual Amount | 1544 |
|---|---|
| Tax Year | 2025 |
Location
| Community Features | Clubhouse, Fitness Center, Playground, Pool, Retirement Community, Sidewalks, Street Lights, Tennis Court(s) |
|---|
Area Information
| State | GA |
|---|---|
| County | Hall |
| City | Hoschton |
| Zip Code | 30548 |
| Area | Hall |
| Community Name | Del Webb Chateau Elan |
| School District | Cherokee Bluff |
| Elementary School | Friendship |
| High School | Cherokee Bluff |
| Listing VS Median (in Del Webb Chateau Elan) | |
Price: $499,000 low | high Med: $569,000 sqft: 1,876 low | high Med: 2,020 $ / sqft: $266 low | high Med: $282 On site: 68 low | high Med: 68 | |
Market Activity 30548
Request a showing
Request a showing
Contact
Learn More About This Property

| State | GA |
|---|---|
| County | Hall |
| City | Hoschton |
| Zip Code | 30548 |
| Area | Hall |
| Community Name | Del Webb Chateau Elan |
| School District | Cherokee Bluff |
| Elementary School | Friendship |
| High School | Cherokee Bluff |
| Listing VS Median (in Del Webb Chateau Elan) | |
Price: $499,000 low | high Med: $569,000 sqft: 1,876 low | high Med: 2,020 $ / sqft: $266 low | high Med: $282 On site: 68 low | high Med: 68 | |